
Address
79 Maple Drive, Hamilton, ON
Price
$ 1,299,900
Property Attributes
- ID#40819555
- TypeSingle Family
- Listing Status Active
- MunicipalityHamilton
- CityHamilton
- AreaHamilton
- Neighbourhood517 - Highway Valley/Dewitt
- Postal CodeL8G 3C6
- Style
- Price$ 1,299,900
- Bedrooms5
- Bathrooms4
- Half Bathrooms1
- Sqr Footage3680
Data Source:
Canadian Real Estate Association (CREA)
Property Description
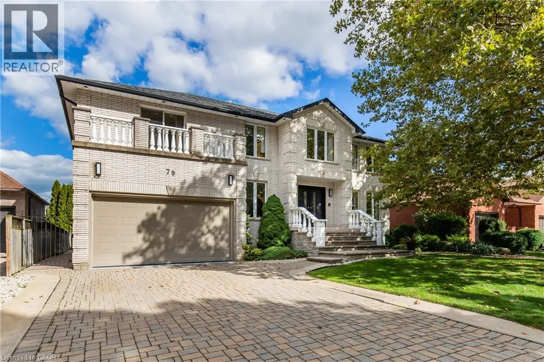
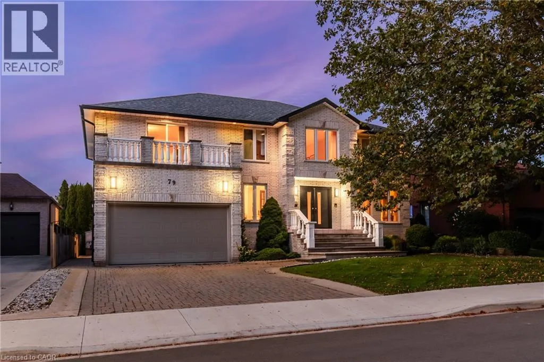
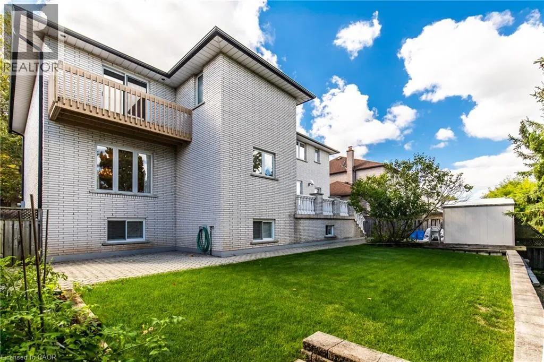
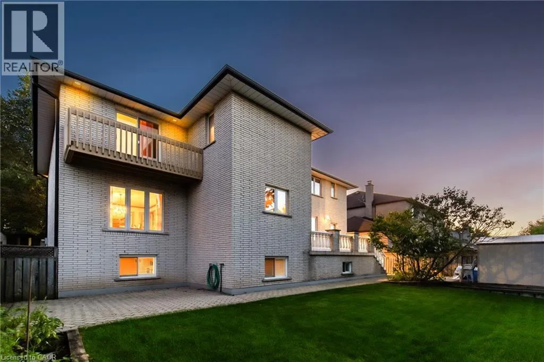
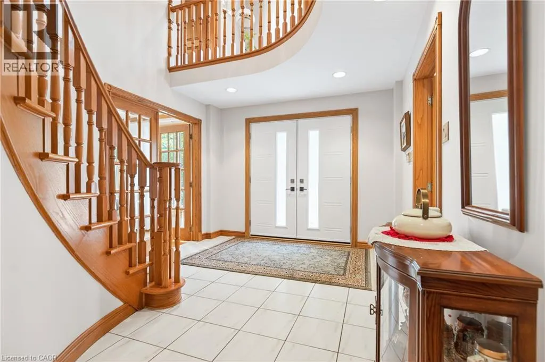
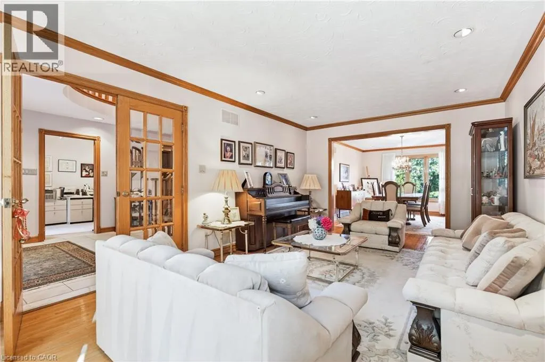
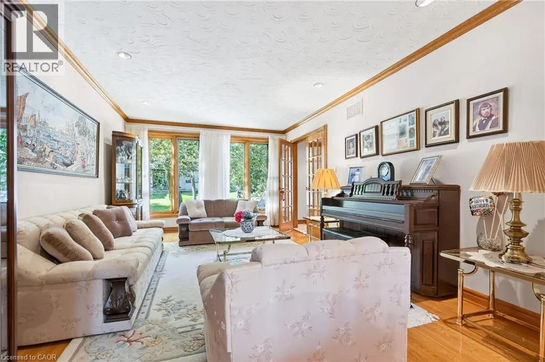
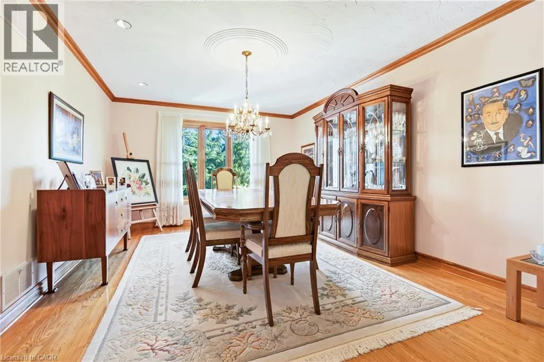
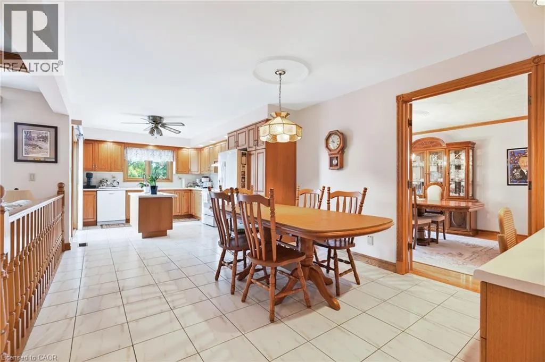
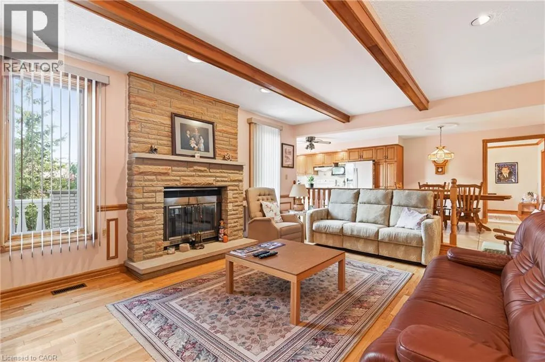
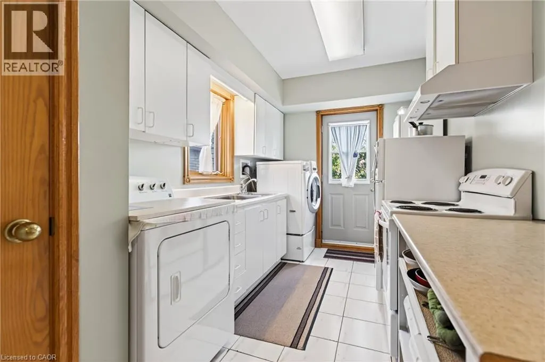
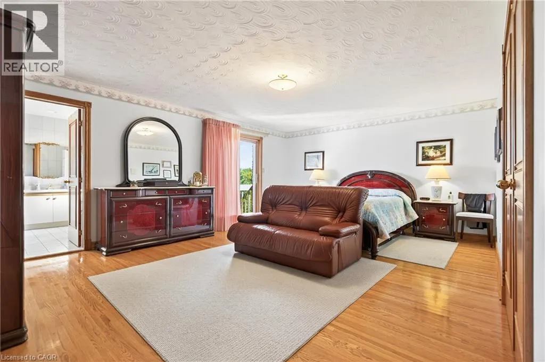
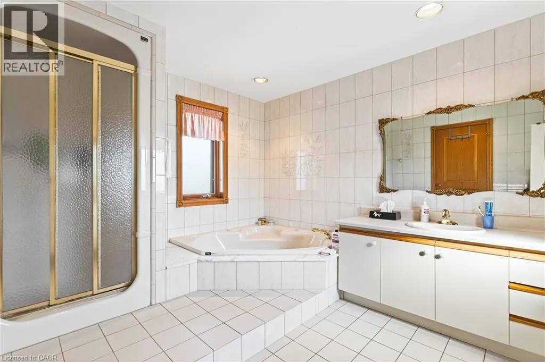
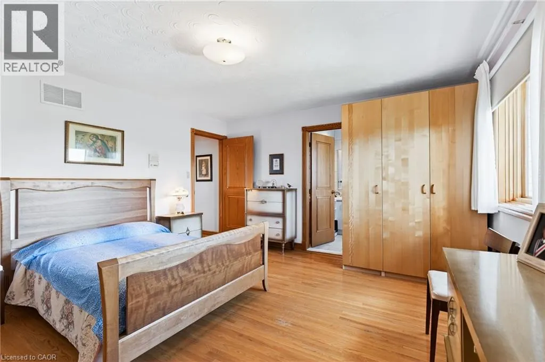
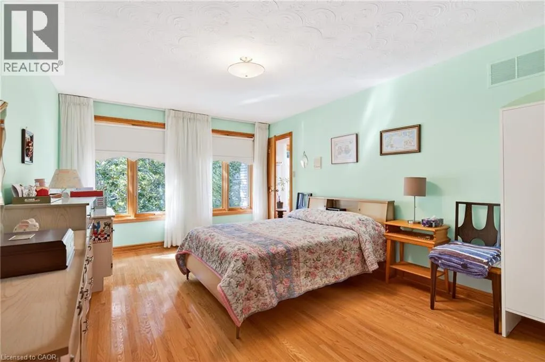
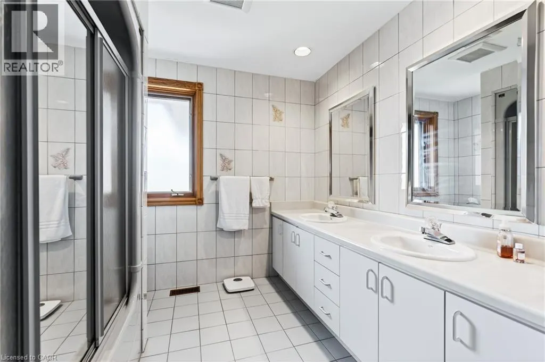
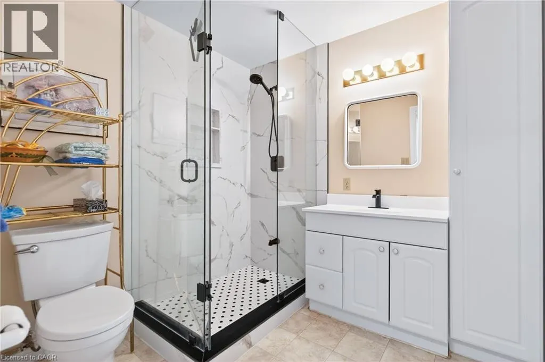
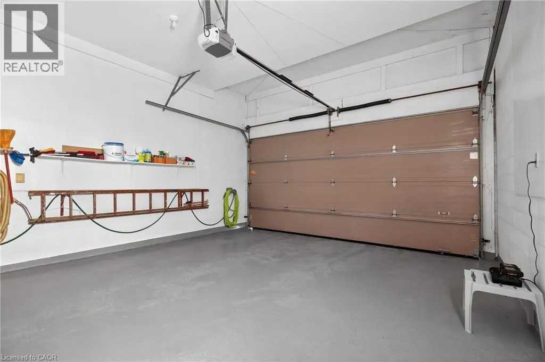
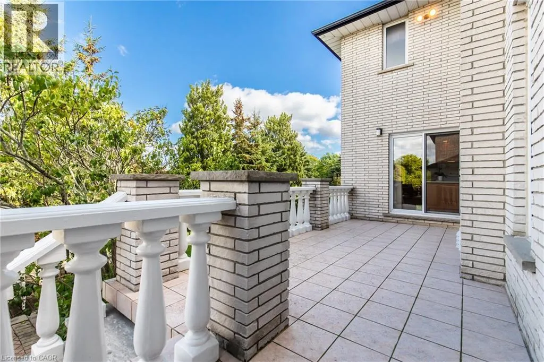
Welcome to this stunning 5-bedroom, 5-bathroom detached home perched on a serene plateau in beautiful Stoney Creek! Boasting an expansive 3,680 sq ft of living space plus a finished basement, this well-maintained older home offers both character and comfort. Situated on a quiet street in a sought-after family-friendly neighborhood, this residence features a double car garage, convenient laundry rooms on both the main and upper levels, and multiple living areas perfect for growing families or multi-generational living. Enjoy your morning coffee or evening sunsets from the private balcony, and take advantage of the spacious layout ideal for entertaining or relaxing in style. A true gem in a peaceful setting—don’t miss this incredible opportunity! (id:7434)
General Features
| Features | Conservation/green belt, Automatic Garage Door Opener |
|---|---|
| Community Features | Quiet Area |
| Property Type | Single Family |
| Zoning Description | R2 |
| Amenities | Park, Place of Worship, Playground, Public Transit, Schools, Shopping |
| Building Appliances | Central Vacuum, Dishwasher, Dryer, Freezer, Microwave, Refrigerator, Stove, Window Coverings, Garage door opener |
| Building Cooling Type | Central air conditioning |
| Location Description | East on Highway 8, right turn on Millen Road all the way up to Maple Drive, take a left on Maple until 79 Maple Drive. |
| Parking Space Total | 4 |
| Fixture | Ceiling fans |
| Building Type | House |
| Ownership Type | Freehold |
| Building.StoriesTotal | 2 |
Interior Features
| Building Fireplace Present | False |
|---|---|
| Building Heating Type | Forced air |
| Basement Development | Finished |
| Basement Type | Full (Finished) |
| Construction Material | Concrete block, Concrete Walls |
| Construction Style Attachment | Detached |
| Living Area Range | 3680 |
| Bedrooms | 5 |
Exterior Features
| Land Amenities | Park, Place of Worship, Playground, Public Transit, Schools, Shopping |
|---|---|
| Sewer | Municipal sewage system |
| Exterior Finish | Brick Veneer, Concrete, Stone |
Room Details
| Room | Dimensions | Level | Flooring | Details |
|---|---|---|---|---|
| 2pc Bathroom | Measurements not available | Main level | ||
| 3pc Bathroom | Measurements not available | Basement | ||
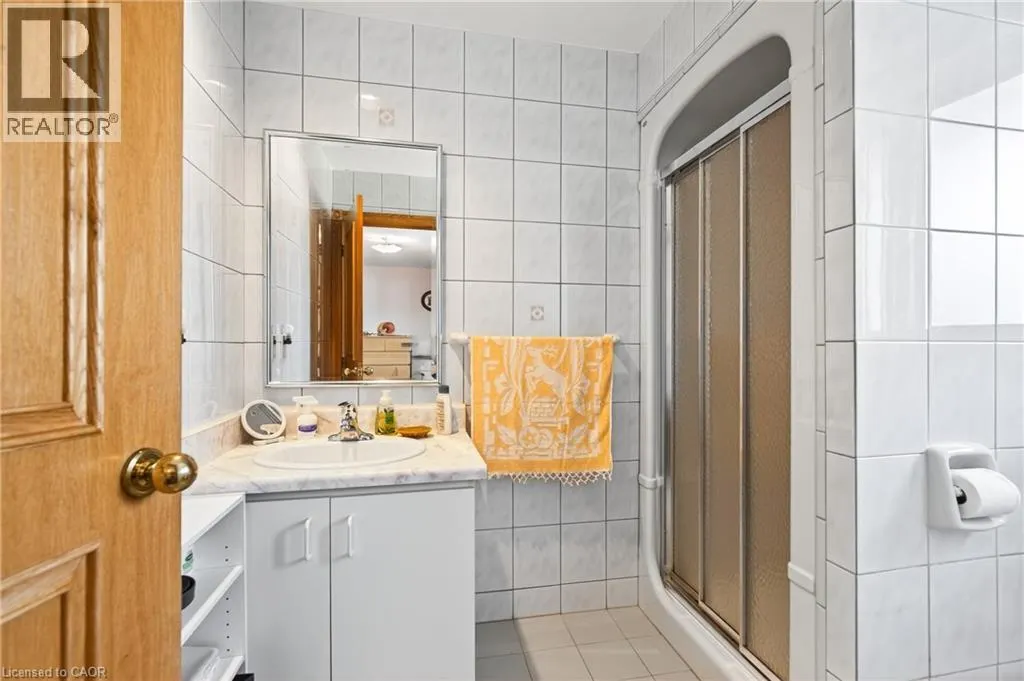
| 4pc Bathroom | 8'4'' x 8' | Second level | ||
| 5pc Ensuite bath | 11' x 9'8'' | Second level | ||
| Bedroom | 14'8'' x 13'8'' | Second level | ||
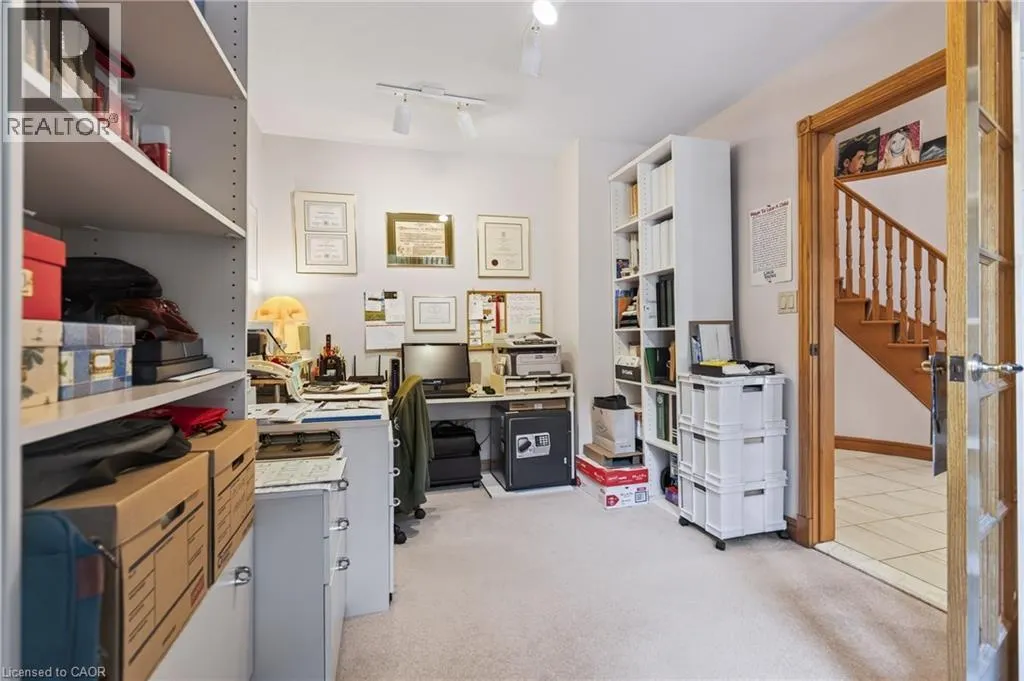
| Den | 12'6'' x 9'0'' | Main level | ||
| Dinette | 14' x 11' | Main level | ||
| Dining room | 16'0'' x 12'0'' | Main level | ||
| Ensuite | 11' x 9'8'' | Second level | ||
| Family room | 18'0'' x 13'8'' | Main level | ||
| Foyer | 16'6'' x 10'6'' | Main level | ||
| Full bathroom | 11' x 9'8'' | Second level | ||
| Games room | 29' x 12'8'' | Basement | ||
| Kitchen | 13'6'' x 11'0'' | Main level | ||
| Laundry room | 13'8'' x 8' | Main level | ||
| Living room | 18'0'' x 12'0'' | Main level | ||
| Primary Bedroom | 14'8'' x 20'0'' | Second level | ||
| Recreation room | 17'4'' x 12'6'' | Basement | ||
| Sitting room | 12'6'' x 18' | Basement | ||
| Utility room | 23'6'' x 18'8'' | Basement | ||
| Wine Cellar | Measurements not available | Basement |
Amenities
- Views
- New Construction
- Adult 55+
- Lease To Own
- No Strata Fees
- Furnished
- Primary On Main
- Air Conditioning
- Seller Finance
- Green
- Fixer Upper
- Horse
- Golf
- Fireplace
- Deck
- Garage
- Basement
- Pool

Property vs Single Family Average in L8G 3C6
Price
In The Neighbourhood
Stoney Creek
$ 1,029,900
- Type
- Single Family
- Size
- 3,164 SqFt
- Rooms
- 4 Beds + 2 Baths
RE/MAX Escarpment Realty Inc.
Stoney Creek
$ 999,000
- Type
- Single Family
- Size
- 2,736 SqFt
- Rooms
- 3 Beds + 3 Baths
RE/MAX Escarpment Realty Inc.
Reduced
Hamilton
$ 1,249,900
- Type
- Single Family
- Size
- 3,453 SqFt
- Rooms
- 4 Beds + 3.5 Baths
Royal LePage State Realty Inc.
Stoney Creek
$ 899,900
- Type
- Single Family
- Size
- 1,700 SqFt
- Rooms
- 4 Beds + 2 Baths
SUTTON GROUP QUANTUM REALTY INC
Water Views
Stoney Creek
$ 1,399,999
- Type
- Single Family
- Size
- 3,823 SqFt
- Rooms
- 4 Beds + 3 Baths
eXp Realty
Stoney Creek
$ 799,990
- Type
- Single Family
- Size
- 1,733 SqFt
- Rooms
- 3 Beds + 1.5 Baths
Royal LePage State Realty Inc.
Primary On Main
Stoney Creek
$ 2,000
- Type
- Single Family
- Size
- 1,200 SqFt
- Rooms
- 2 Beds + 1 Baths
RE/MAX Escarpment Realty Inc.
Reduced
Stoney Creek
$ 2,099,000
- Type
- Single Family
- Size
- 6,407 SqFt
- Rooms
- 6 Beds + 4.5 Baths
eXp Realty
Stoney Creek
$ 949,000
- Type
- Single Family
- Size
- 2,929 SqFt
- Rooms
- 3 Beds + 2 Baths
REALTY ONE GROUP INSIGHT
 Data is supplied by Pillar 9™ MLS® System. Pillar 9™ is the owner of the copyright in its MLS® System. Data is deemed reliable but is not guaranteed accurate by Pillar 9™. The trademarks MLS®, Multiple Listing Service® and the associated logos are owned by The Canadian Real Estate Association (CREA) and identify the quality of services provided by real estate professionals who are members of CREA. Used under license.

 All information deemed reliable but not guaranteed. All properties are subject to prior sale, change or withdrawal. Neither listing broker(s) or information provider(s) shall be responsible for any typographical errors, misinformation, misprints and shall be held totally harmless. Listing(s) information is provided for consumer's personal, non-commercial use and may not be used for any purpose other than to identify prospective properties consumers may be interested in purchasing. The data relating