
Address
1045 Concession 6, Jarvis, ON
Price
$ 729,900
Property Attributes
- ID#40856166
- TypeSingle Family
- Listing Status Active
- MunicipalityJarvis
- CityJarvis
- AreaJarvis
- Neighbourhood919 - Rural Walpole
- Postal CodeN0A 1J0
- StyleOther
- Year Built1983
- Price$ 729,900
- Bedrooms2
- Bathrooms2
- Half Bathrooms0
- Sqr Footage1980
Data Source:
Canadian Real Estate Association (CREA)
Property Description
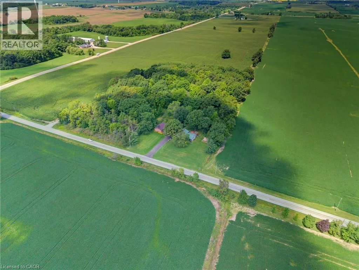
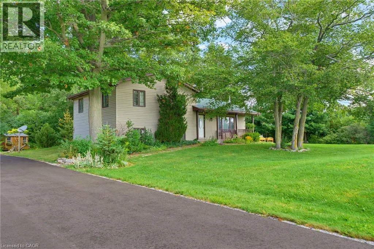
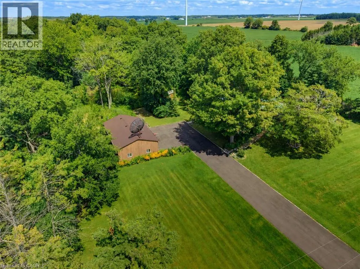
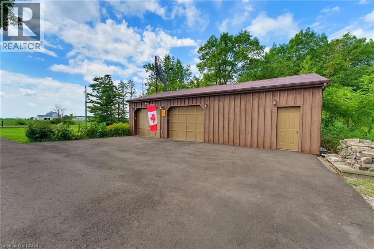
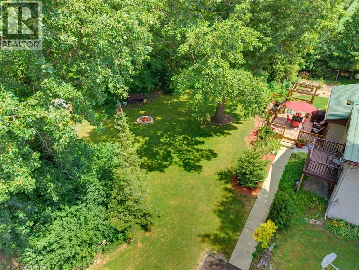
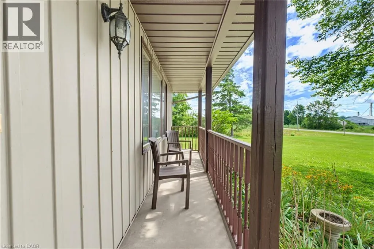
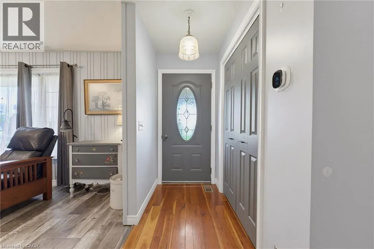
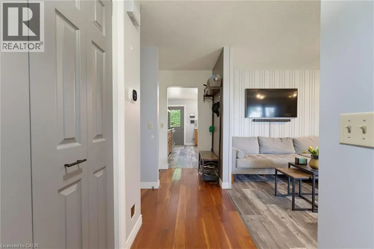
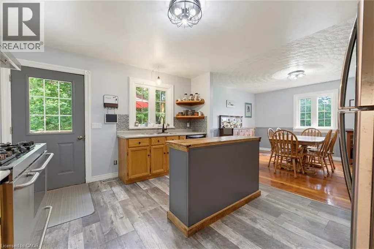
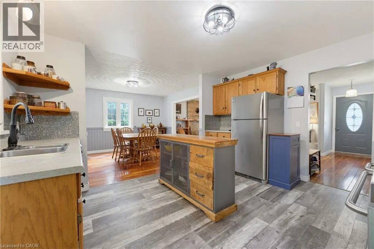
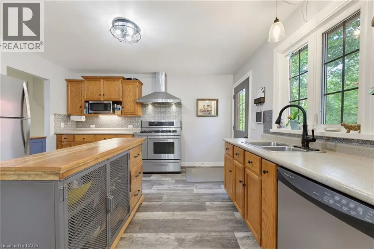
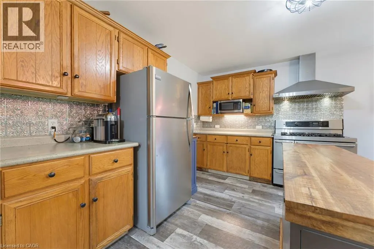
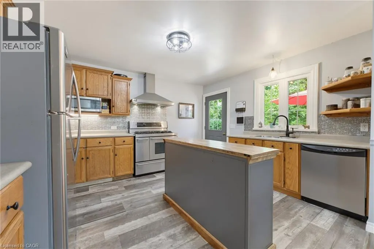
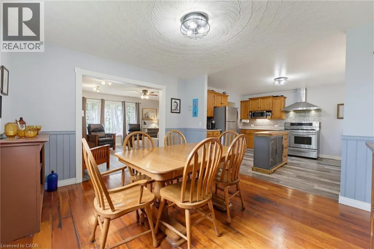
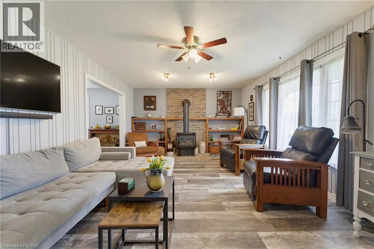
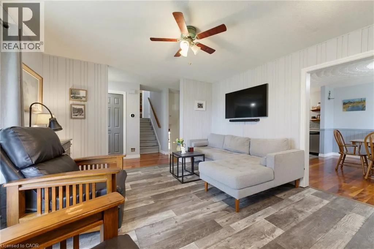
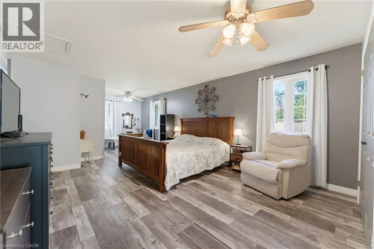
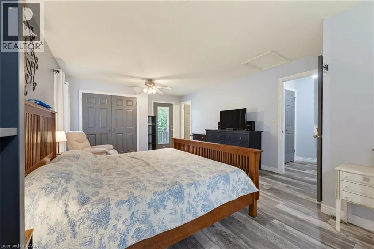
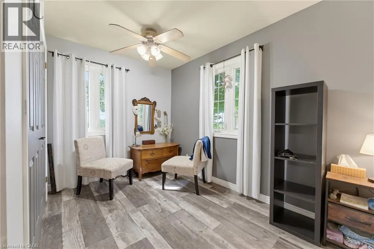
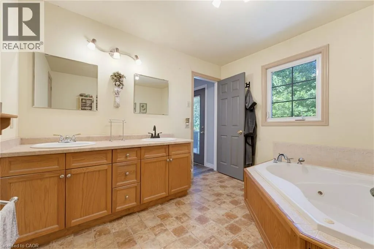
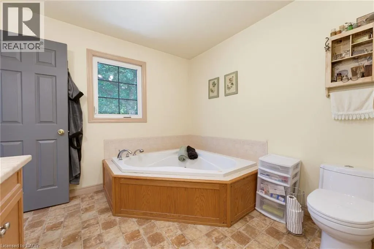
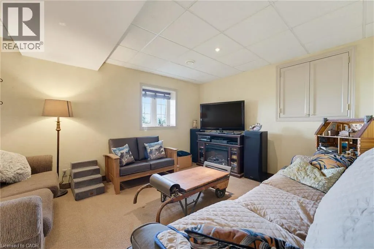
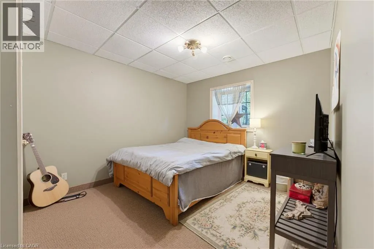
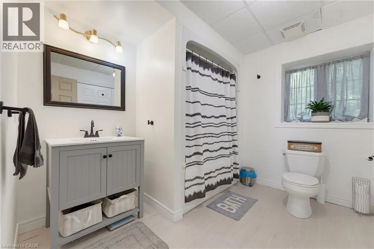
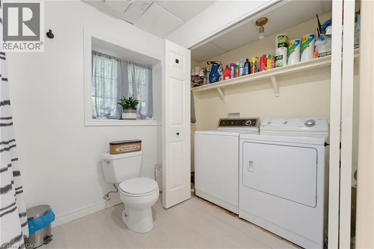
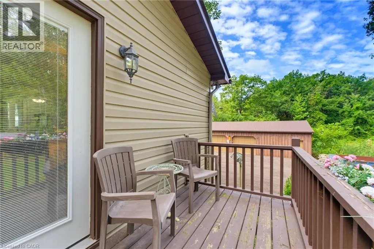
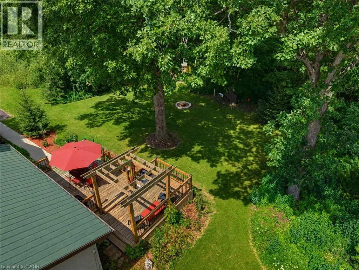
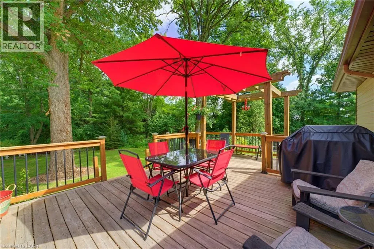
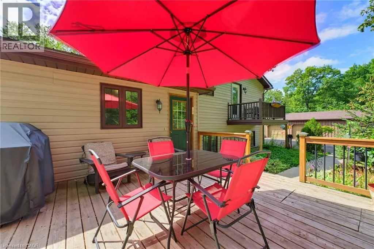
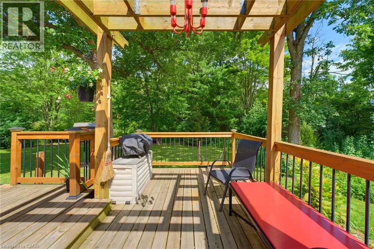
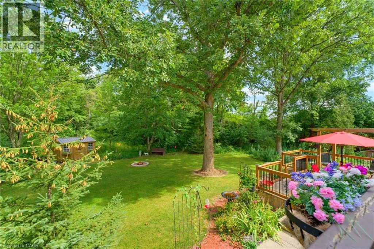
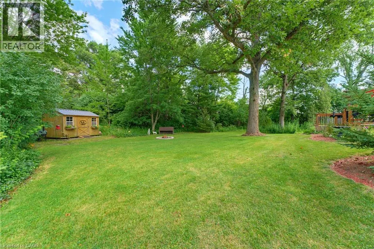
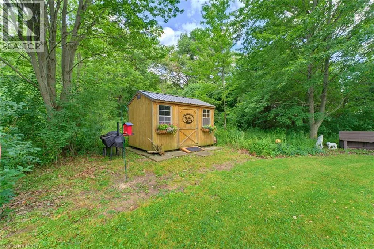
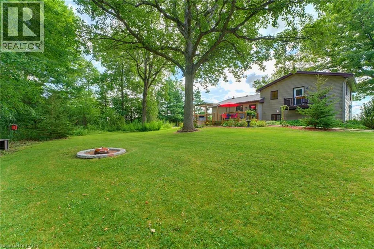
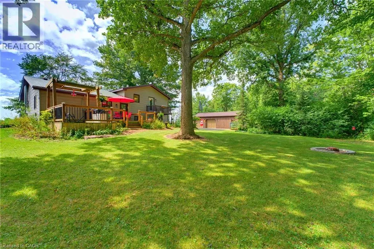
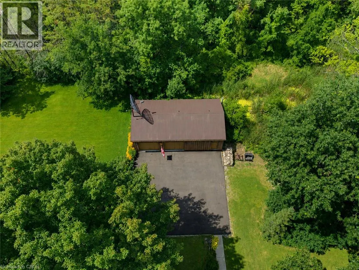
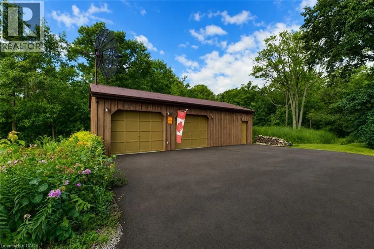
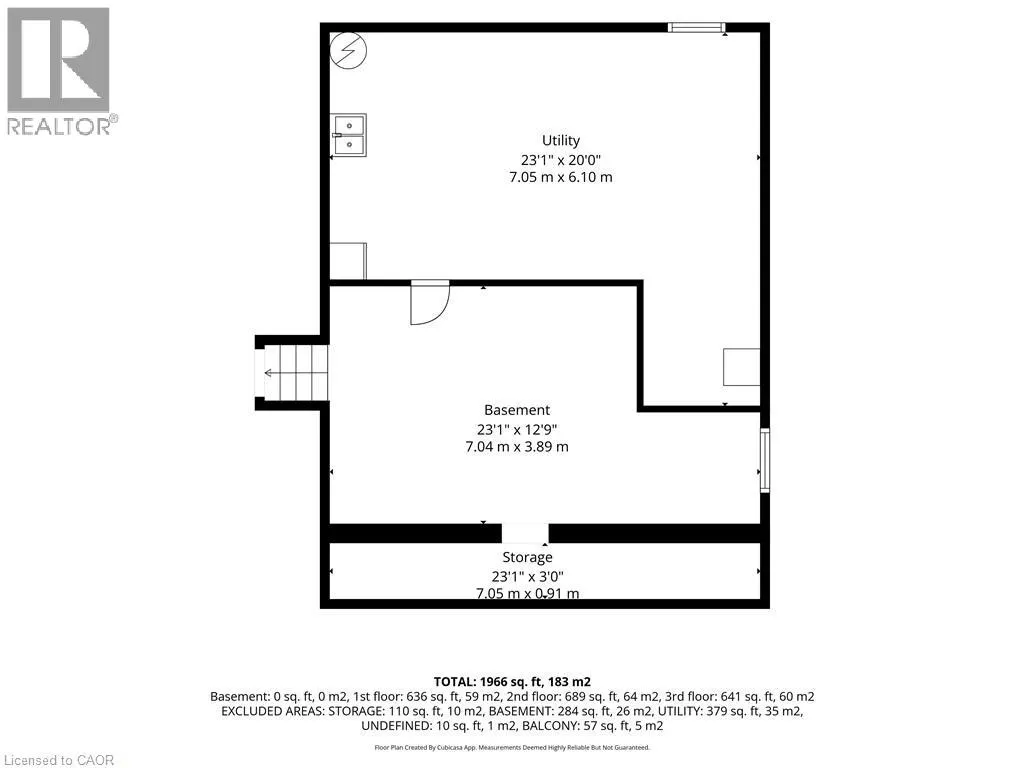
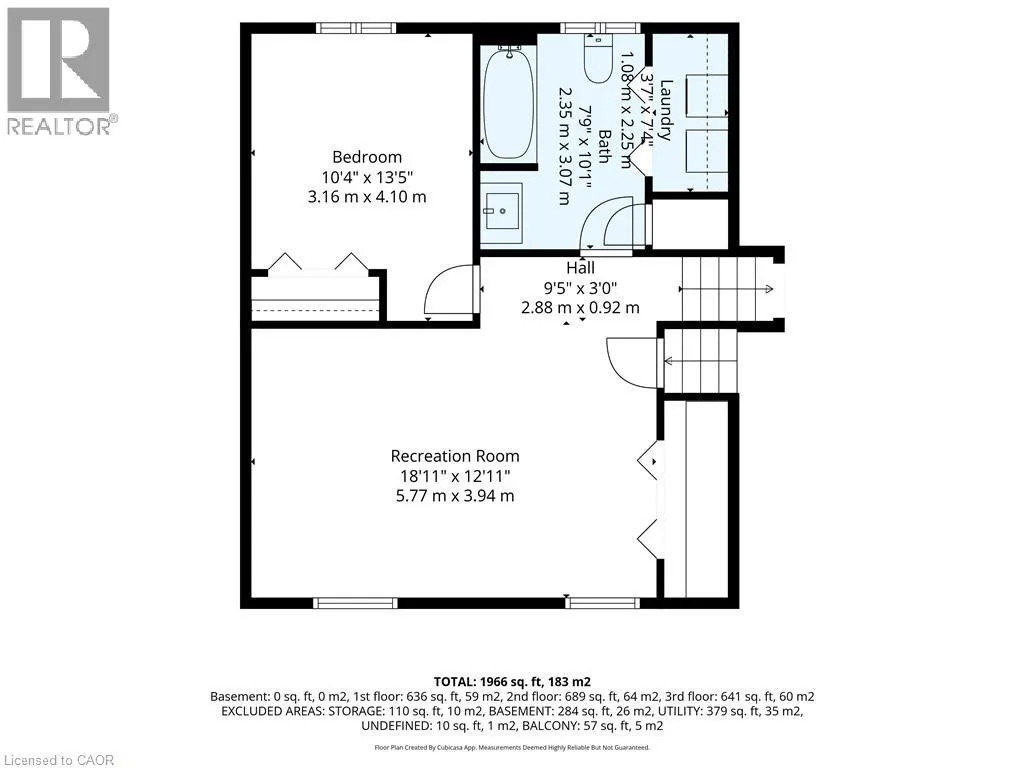
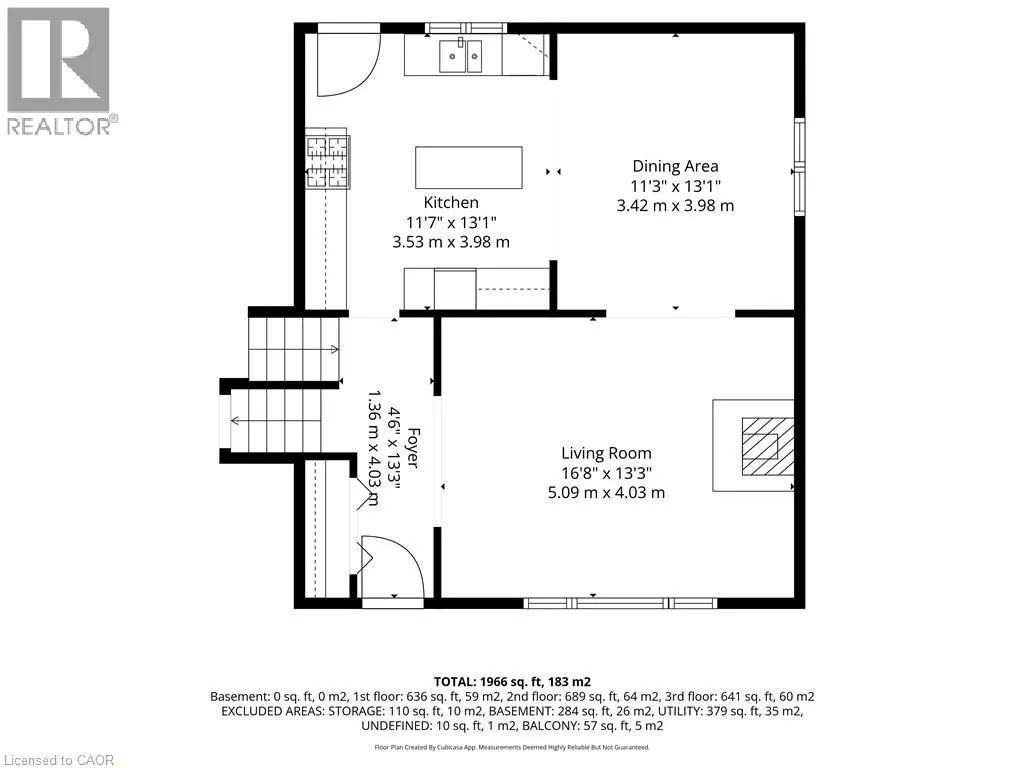
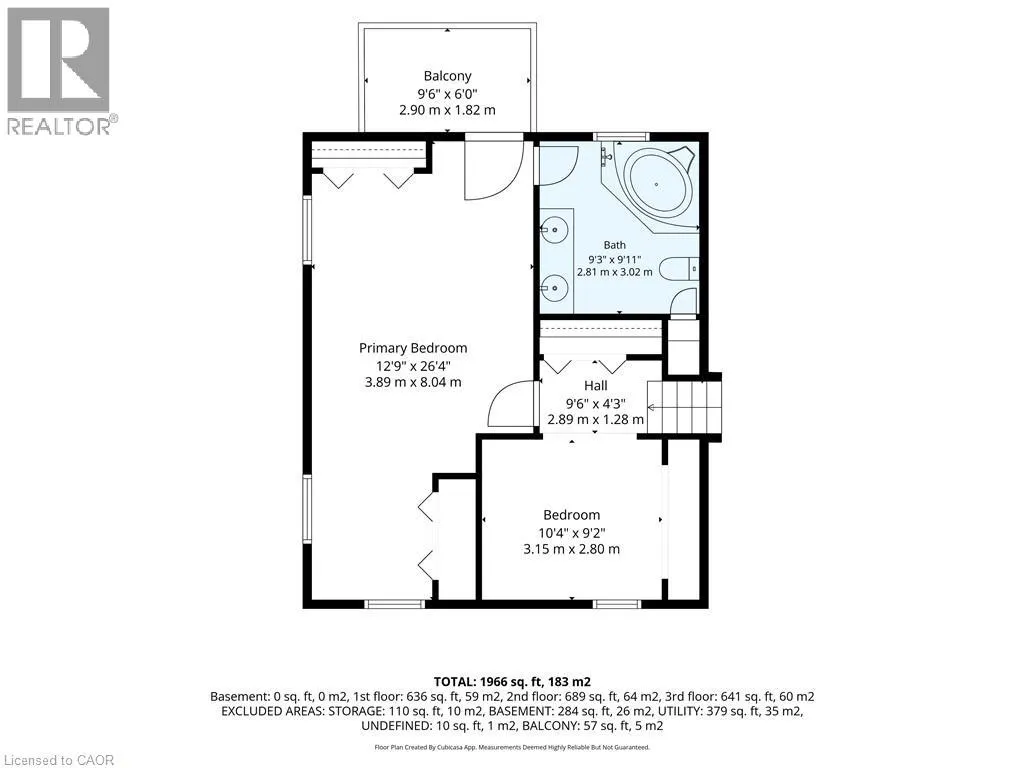
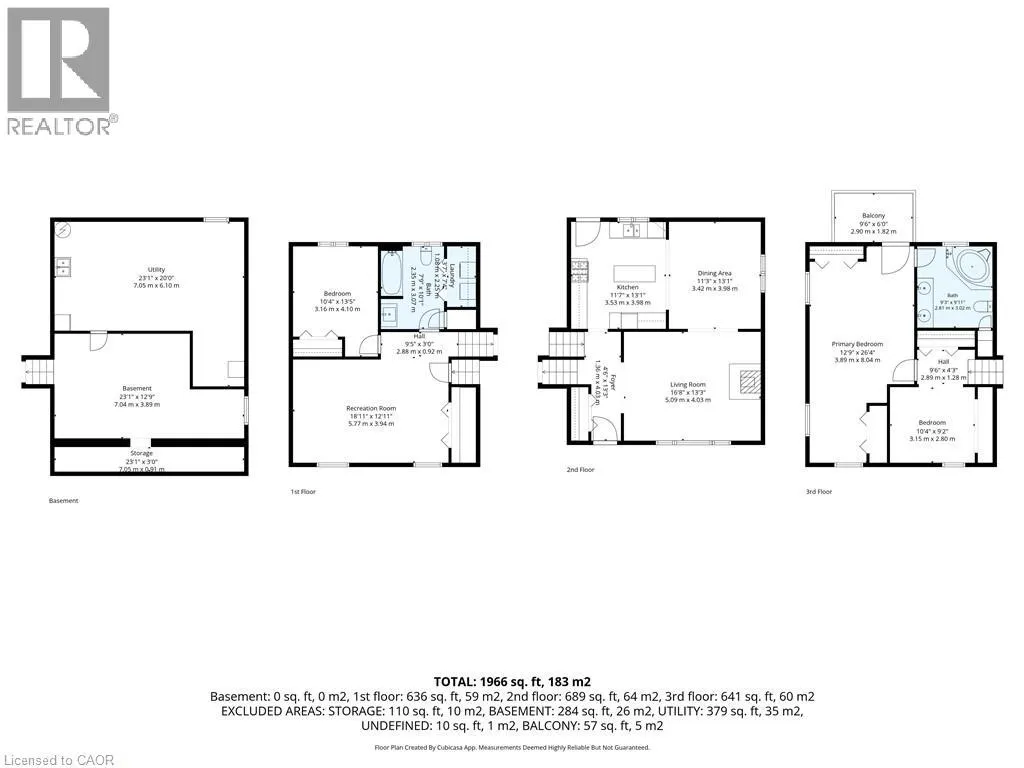
Welcome to this fantastic one-owner home, tucked away on an almost 1-acre private, park-like lot surrounded by mature trees! This spacious side-split offers a versatile layout with plenty of room both inside and out. The upper level features an impressive oversized primary bedroom complete with ensuite and private balcony overlooking the peaceful rear yard - beautiful for morning coffees, along with a den that can easily be converted back to an additional bedroom if desired. On the main level, the kitchen is equipped with an oversized stove/range for the home chef and opens to the dining room with hardwood floors, while a convenient walkout leads to the private rear deck. The inviting family room features a gas fireplace and a large window overlooking the farm fields across the road. The lower level adds even more living space with a rec room, bedroom and full bathroom with laundry, while the basement provides additional unfinished space ideal for a gym, office, games room or whatever suits your needs. Outside is where this property really shines! A large 24' x 42' detached garage provides incredible space for vehicles, toys, a workshop or the ultimate man cave, complemented by plenty of parking on the newly paved driveway. Additional highlights include a durable metal roof and the furnace, heat pump and hot water heater all replaced in September 2025. Enjoy the privacy and tranquility of country-style living while still being just a short drive to Port Dover, Simcoe and Hagersville for everyday amenities. A truly special property with space, privacy and possibilities! (id:7434)
General Features
| Features | Crushed stone driveway, Country residential, Automatic Garage Door Opener |
|---|---|
| Property Type | Single Family |
| Zoning Description | A |
| Building Architectural Style | Other |
| Building Cooling Type | Central air conditioning |
| Location Description | Off Sandusk from Hwy #3 |
| Parking Space Total | 2 |
| Foundation Type | Poured Concrete |
| Building Type | House |
| Ownership Type | Freehold |
| Building.StoriesTotal | 1 |
Interior Features
| Building Fireplace Present | True |
|---|---|
| Building Fireplace Total | 1 |
| Building Fireplace Type | Other - See remarks |
| Building Heating Type | Forced air, Heat Pump |
| Building Heating Fuel | Propane |
| Basement Development | Partially finished |
| Basement Type | Full (Partially finished) |
| Construction Material | Wood frame |
| Construction Style Attachment | Detached |
| Fireplace Fuel | Propane |
| Living Area Range | 1980 |
| Bedrooms | 2 |
Exterior Features
| Landscape Features | Landscaped |
|---|---|
| Sewer | Septic System |
| Exterior Finish | Brick, Other, Wood |
Room Details
| Room | Dimensions | Level | Flooring | Details |
|---|---|---|---|---|
| 3pc Bathroom | 7'9'' x 10'1'' | Main level | ||
| Bedroom | 10'4'' x 13'5'' | Main level | ||
| Den | 10'4'' x 9'2'' | Third level | ||
| Dining room | 11'3'' x 13'1'' | Second level | ||
| Kitchen | 11'7'' x 13'1'' | Second level | ||
| Laundry room | 3'7'' x 7'4'' | Main level | ||
| Living room | 16'8'' x 13'3'' | Second level | ||
| Other | 23'1'' x 12'9'' | Basement | ||
| Primary Bedroom | 12'9'' x 26'4'' | Third level | ||
| Recreation room | 18'11'' x 12'11'' | Main level | ||
| Storage | 23'1'' x 3'0'' | Basement | ||
| Utility room | 23'1'' x 20'0'' | Basement |
Amenities
- Views
- New Construction
- Adult 55+
- Lease To Own
- No Strata Fees
- Furnished
- Primary On Main
- Air Conditioning
- Seller Finance
- Green
- Fixer Upper
- Horse
- Golf
- Fireplace
- Deck
- Garage
- Basement
- Pool

Property vs Single Family Average in N0A 1J0
Price
Year Built
In The Neighbourhood
Primary On Main
Hagersville
$ 759,900
- Type
- Single Family
- Size
- 1,499 SqFt
- Rooms
- 3 Beds + 2.5 Baths
RE/MAX Escarpment Realty Inc.
Hagersville
$ 1,680,000
- Type
- Single Family
- Size
- 4,932 SqFt
- Rooms
- 6 Beds + 5 Baths
Bay Street Group Inc.
Reduced
Selkirk
$ 469,000
- Type
- Single Family
- Size
- 535 SqFt
- Rooms
- 3 Beds + 1 Baths
RE/MAX Escarpment Realty Inc.
Primary On Main
Selkirk
$ 279,900
- Type
- Single Family
- Size
- 519 SqFt
- Rooms
- 2 Beds + 1 Baths
Royal LePage State Realty Inc.
Reduced
Jarvis
$ 699,900
- Type
- Single Family
- Size
- 2,533 SqFt
- Rooms
- 4 Beds + 1.5 Baths
Royal LePage State Realty Inc.
 Data is supplied by Pillar 9™ MLS® System. Pillar 9™ is the owner of the copyright in its MLS® System. Data is deemed reliable but is not guaranteed accurate by Pillar 9™. The trademarks MLS®, Multiple Listing Service® and the associated logos are owned by The Canadian Real Estate Association (CREA) and identify the quality of services provided by real estate professionals who are members of CREA. Used under license.

 All information deemed reliable but not guaranteed. All properties are subject to prior sale, change or withdrawal. Neither listing broker(s) or information provider(s) shall be responsible for any typographical errors, misinformation, misprints and shall be held totally harmless. Listing(s) information is provided for consumer's personal, non-commercial use and may not be used for any purpose other than to identify prospective properties consumers may be interested in purchasing. The data relating