
Primary on Main
Address
843 Governor's Road, Dundas, ON
Price
$ 1,050,000
Property Attributes
- ID#40858195
- TypeSingle Family
- Listing Status Active
- MunicipalityDundas
- CityDundas
- AreaDundas
- Neighbourhood410 - Governor’s Rd
- Postal CodeL9H 5E3
- StyleMulti-level
- Year Built1969
- Price$ 1,050,000
- Bedrooms2+1
- Bathrooms2
- Half Bathrooms0
- Sqr Footage1892
- Lot Size0.35 Acres
Data Source:
Canadian Real Estate Association (CREA)
Property Description
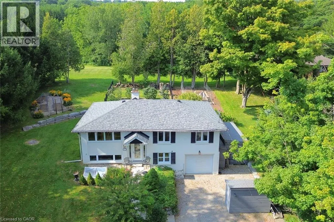
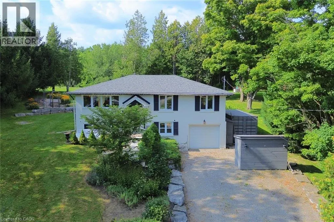
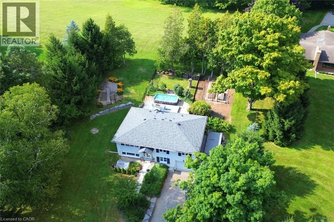
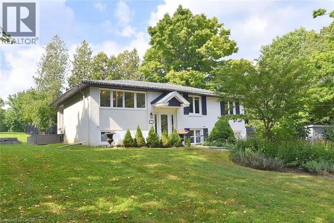
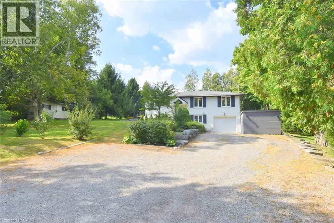
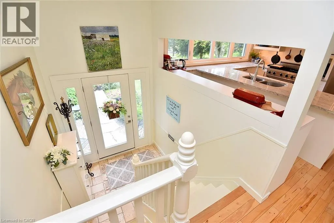
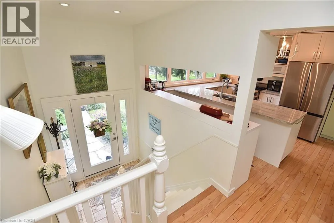
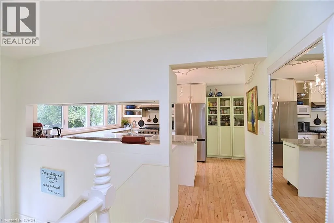
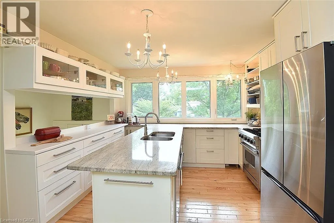
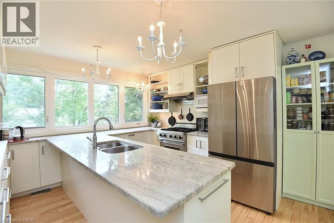
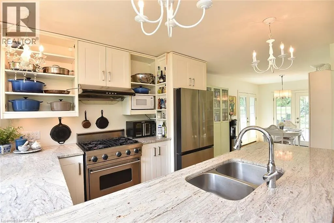
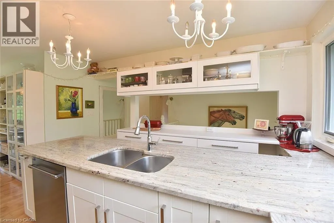
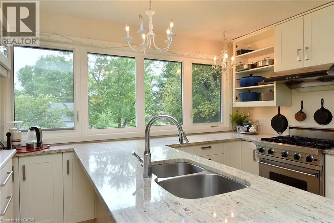
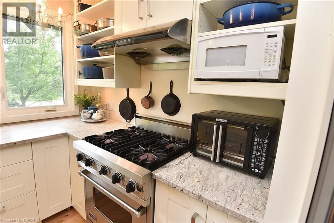
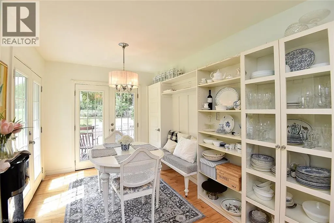
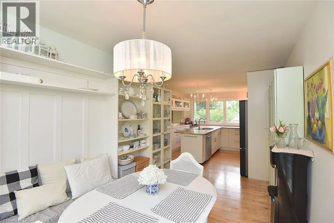
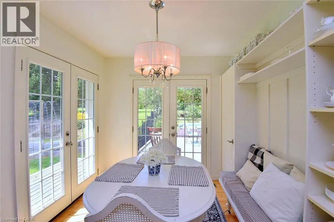
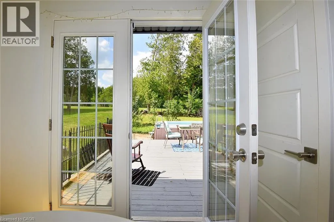
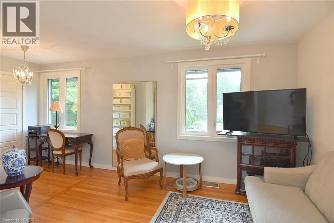
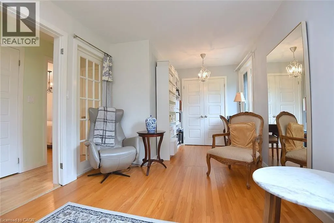
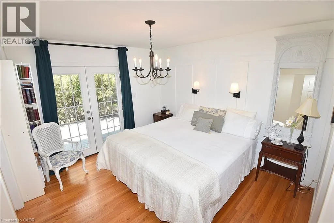
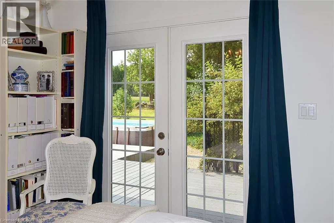
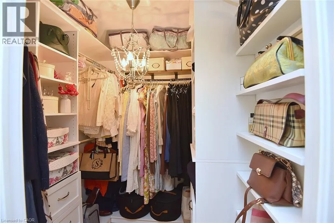
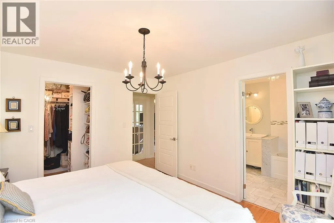
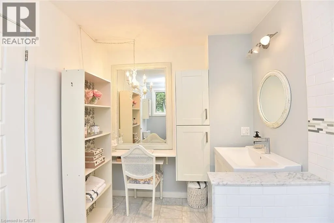
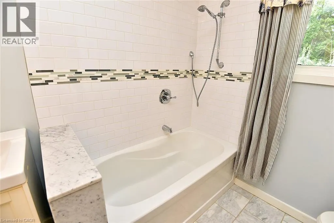
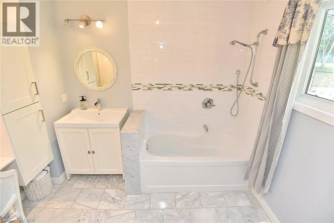
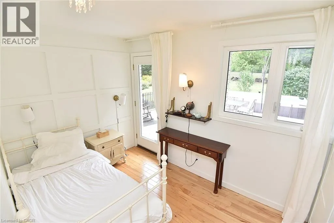
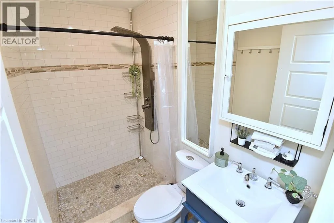
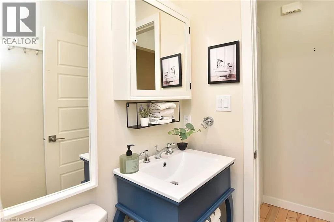
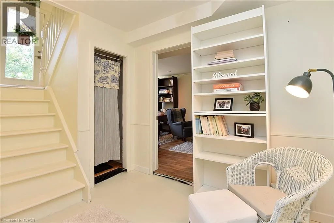
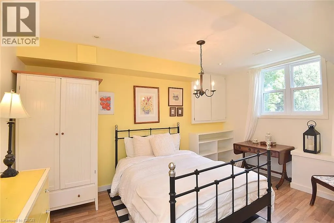
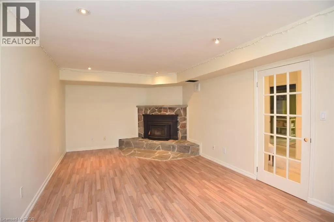
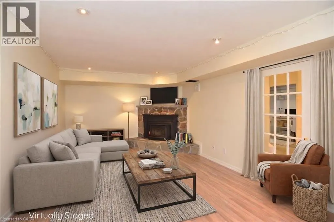
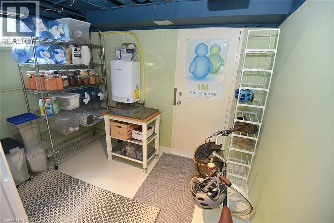
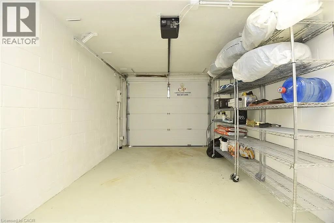
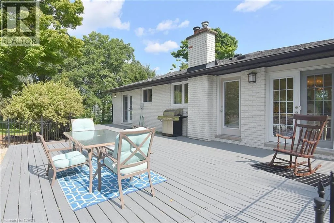
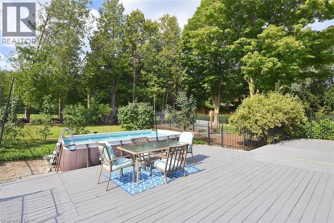
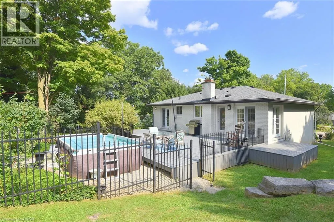
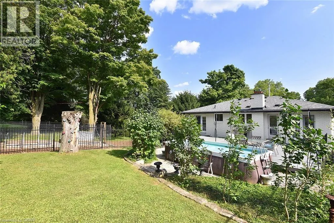
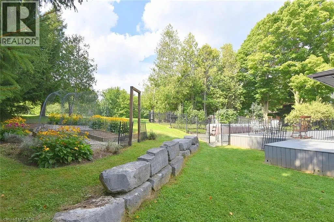
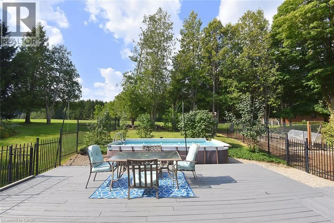
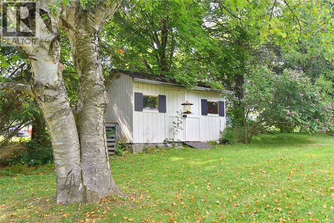
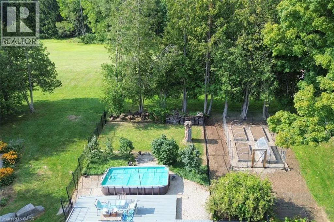
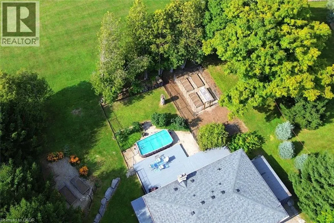
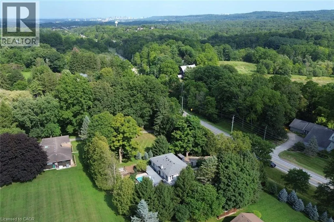
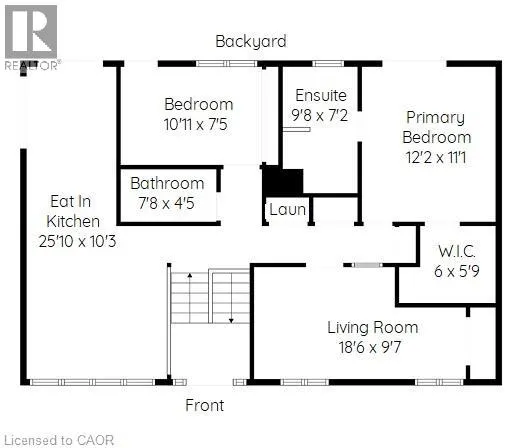
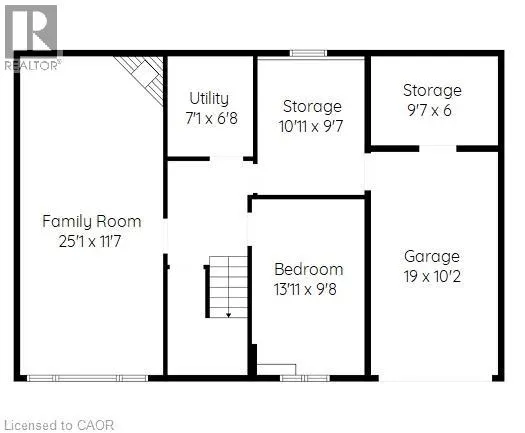
Minutes from downtown Dundas, this beautifully renovated raised ranch offers a rare combination of country living, privacy & convenience on a large, picturesque lot. Surrounded by mature perennial gardens, raised garden beds & an abundance of greenery, the property feels like a private country retreat while remaining just minutes from everything Dundas has to offer. The spacious, wrought-iron-fenced rear yard is designed for enjoying the outdoors, with two decks, an above-ground soaker pool. There is plenty of parking, along with an abundance of outbuildings offering excellent storage. Inside, the home is bright, spacious & carpet-free, with an abundance of natural light & 360-degree views throughout. The impressive chef’s eat-in kitchen features extensive preparation space, excellent storage & plenty of room for entertaining. Thoughtful character details have been incorporated throughout, including a staircase rebuilt using reclaimed materials & posts salvaged from a Victorian-era home. The dining bench also incorporates these distinctive reclaimed elements, adding warmth & character to the space. The spacious primary bedroom features a walk-in closet & beautiful ensuite bathroom. The lower level adds even more versatility, with a bedroom, large family room & walk-out access to the storage area & garage. The space offers tremendous potential & could easily be adapted to accommodate an additional kitchen, bathroom or bedroom, depending on your needs. For outdoor enthusiasts, the location is exceptional. Just seconds from McCormack Trails & the Dundas Valley Conservation Area, with access to hiking & Nordic pole hiking trails, this is an ideal setting for those who love nature, trails & an active outdoor lifestyle. Yet downtown Dundas is only minutes away. A truly unique property offering privacy, character, space & endless possibilities in one of Dundas’ most sought-after natural settings. A property that must be seen to be fully appreciated. (id:7434)
General Features
| Features | Conservation/green belt, Country residential |
|---|---|
| Property Type | Single Family |
| Zoning Description | P6 |
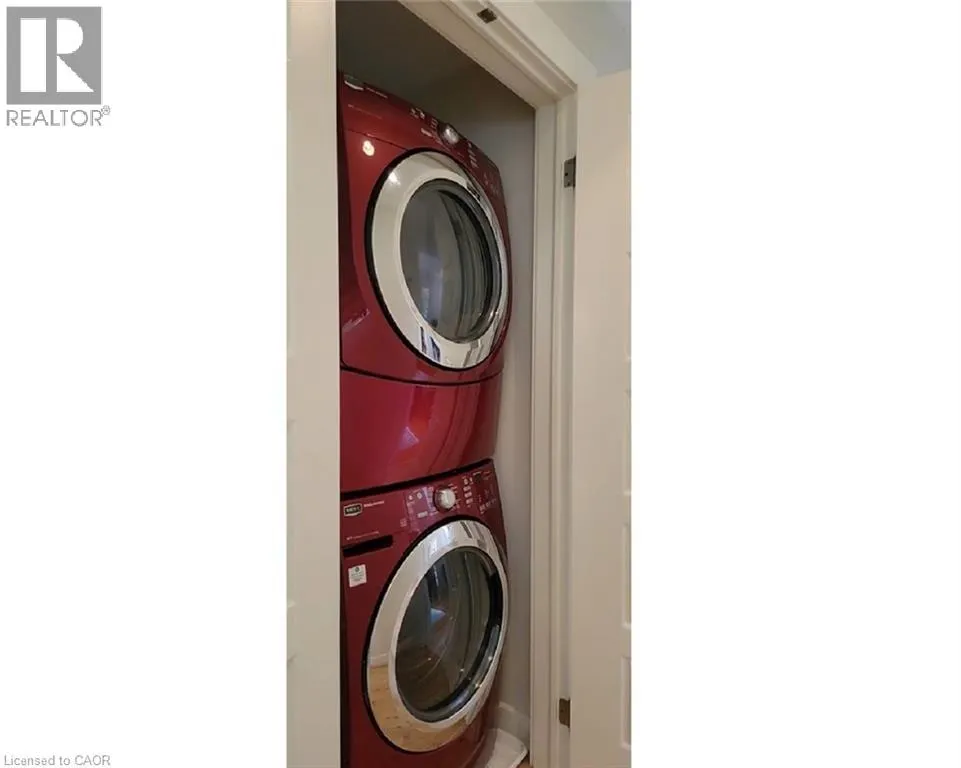
| Building Appliances | Dishwasher, Dryer, Refrigerator, Washer |
| Building Architectural Style | Multi-level |
| Building Cooling Type | Central air conditioning |
| Location Description | From Dundas head out Governors Road, home is on your right hand side, before Sulpher Springs Road |
| Parking Space Total | 7 |
| Building Type | House |
| Ownership Type | Freehold |
| Building.StoriesTotal | 1 |
Interior Features
| Building Fireplace Present | True |
|---|---|
| Building Fireplace Total | 1 |
| Building Fireplace Type | Other - See remarks |
| Building Heating Type | Forced air |
| Basement Development | Finished |
| Basement Type | Full (Finished) |
| Construction Style Attachment | Detached |
| Fireplace Fuel | Wood |
| Living Area Range | 1892 |
| Bedrooms | 2+1 |
Exterior Features
| Structure | Shed |
|---|---|
| Sewer | Septic System |
| Exterior Finish | Brick Veneer, Stucco |
| Fence Type | Fence |
Room Details
| Room | Dimensions | Level | Flooring | Details |
|---|---|---|---|---|
| 3pc Ensuite bath | 9'8'' x 7'2'' | Main level | ||
| 4pc Bathroom | Measurements not available | Main level | ||
| Bedroom | 10'11'' x 7'5'' | Main level | ||
| Eat in kitchen | 25'10'' x 10'3'' | Main level | ||
| Family room | 25'1'' x 11'7'' | Lower level | ||
| Living room | 18'6'' x 9'7'' | Main level | ||
| Primary Bedroom | 12'2'' x 11'1'' | Main level | ||
| Storage | 10'11'' x 9'7'' | Lower level | ||
| Utility room | 7'1'' x 6'8'' | Lower level |
Amenities
- Views
- New Construction
- Adult 55+
- Lease To Own
- No Strata Fees
- Furnished
- Primary On Main
- Air Conditioning
- Seller Finance
- Green
- Fixer Upper
- Horse
- Golf
- Fireplace
- Deck
- Garage
- Basement
- Pool

Property vs Single Family Average in L9H 5E3
Price
Year Built
In The Neighbourhood
Golf Course
Dundas
$ 539,900
- Type
- Single Family
- Size
- 1,159 SqFt
- Rooms
- 2 Beds + 1 Baths
Real Broker Ontario Ltd.
Golf Course
Dundas
$ 789,900
- Type
- Single Family
- Size
- 1,331 SqFt
- Rooms
- 3 Beds + 1.5 Baths
RE/MAX Escarpment Realty Inc.
Hamilton
$ 849,900
- Type
- Single Family
- Size
- 1,397 SqFt
- Rooms
- 3 Beds + 1 Baths
RE/MAX Escarpment Realty Inc.
Primary On Main
Dundas
$ 1,149,900
- Type
- Single Family
- Size
- 2,474 SqFt
- Rooms
- 5 Beds + 1.5 Baths
RE/MAX Real Estate Centre Inc.
Golf Course
Dundas
$ 1,395,000
- Type
- Single Family
- Size
- 4,106 SqFt
- Rooms
- 4 Beds + 3.5 Baths
RE/MAX Escarpment Realty Inc.
Reduced
Hamilton
$ 1,099,900
- Type
- Single Family
- Size
- 3,999 SqFt
- Rooms
- 4 Beds + 3.5 Baths
Corcoran Horizon Realty
Golf Course
Dundas
$ 1,490,000
- Type
- Single Family
- Size
- 1,549 SqFt
- Rooms
- 3 Beds + 3 Baths
Michael St. Jean Realty Inc.
Reduced
Dundas
$ 639,900
- Type
- Single Family
- Size
- 1,526 SqFt
- Rooms
- 3 Beds + 2 Baths
Com/Choice Realty
Views
Dundas
$ 1,299,900
- Type
- Single Family
- Size
- 3,262 SqFt
- Rooms
- 5 Beds + 2.5 Baths
Royal LePage State Realty Inc.
Dundas
$ 4,500,000
- Type
- Single Family
- Size
- 5,397 SqFt
- Rooms
- 5 Beds + 4.5 Baths
Keller Williams Edge Realty
Primary On Main
Dundas
$ 852,500
- Type
- Single Family
- Size
- 2,538 SqFt
- Rooms
- 4 Beds + 2 Baths
eXp Realty
 Data is supplied by Pillar 9™ MLS® System. Pillar 9™ is the owner of the copyright in its MLS® System. Data is deemed reliable but is not guaranteed accurate by Pillar 9™. The trademarks MLS®, Multiple Listing Service® and the associated logos are owned by The Canadian Real Estate Association (CREA) and identify the quality of services provided by real estate professionals who are members of CREA. Used under license.

 All information deemed reliable but not guaranteed. All properties are subject to prior sale, change or withdrawal. Neither listing broker(s) or information provider(s) shall be responsible for any typographical errors, misinformation, misprints and shall be held totally harmless. Listing(s) information is provided for consumer's personal, non-commercial use and may not be used for any purpose other than to identify prospective properties consumers may be interested in purchasing. The data relating