
Open House Sun, Sep 27th 01:00 PM - 03:00 PM
Address
138 Livingston Avenue, Grimsby, ON
Price
$ 875,000
Open House Sun, Sep 27th 01:00 PM - 03:00 PM
Property Attributes
- ID#40860606
- TypeSingle Family
- Listing Status Active
- MunicipalityGrimsby
- CityGrimsby
- AreaGrimsby
- NeighbourhoodGrimsby West
- Postal CodeL3M 4X1
- StyleOther
- Year Built1987
- Price$ 875,000
- Bedrooms4+2
- Bathrooms3
- Half Bathrooms1
- Sqr Footage2426
Data Source:
Canadian Real Estate Association (CREA)
Property Description
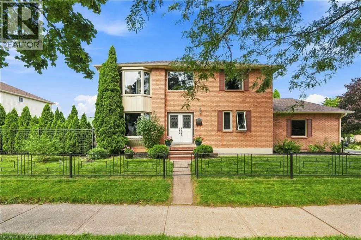
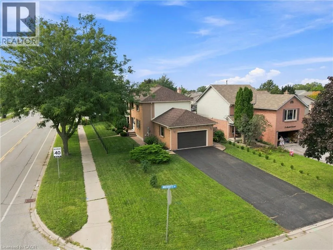
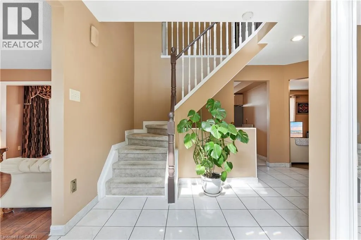
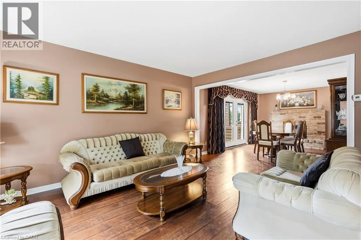
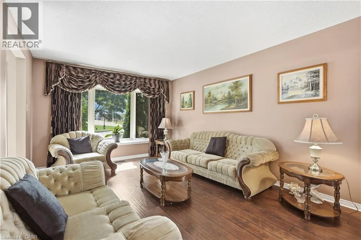
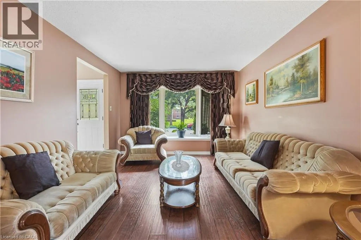
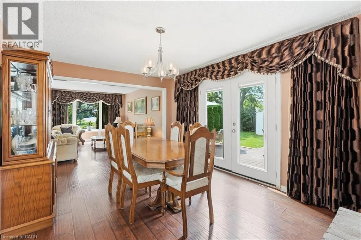
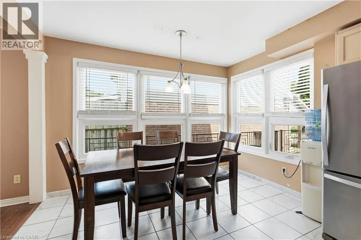
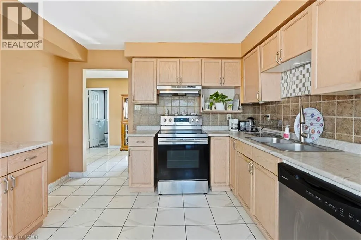
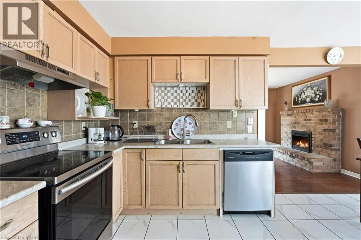
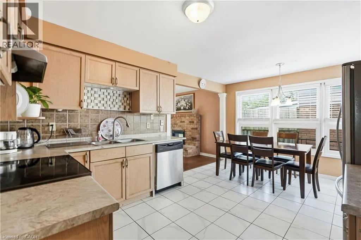
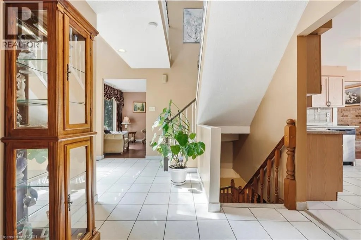
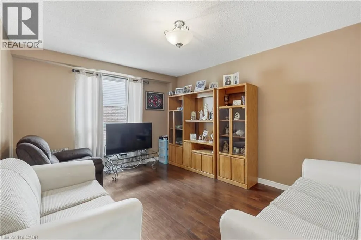
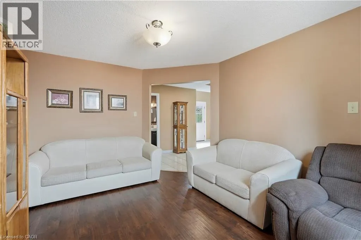
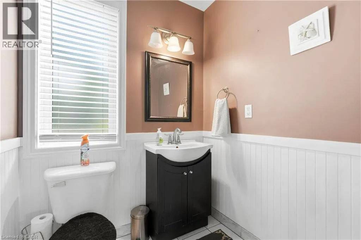
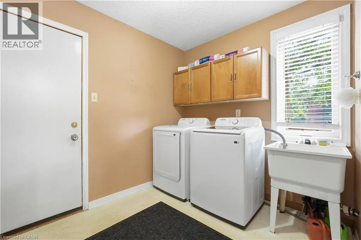
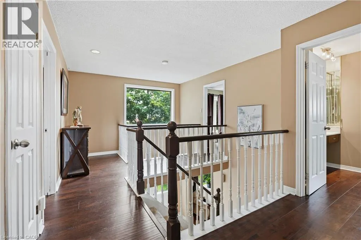
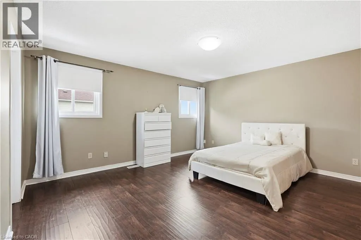
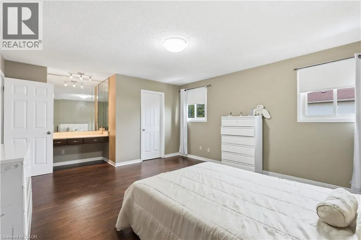
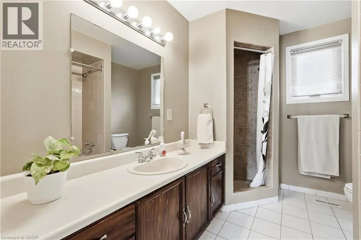
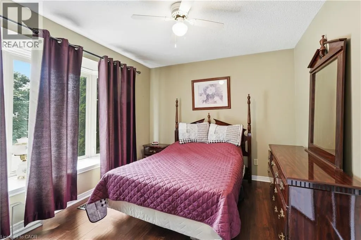
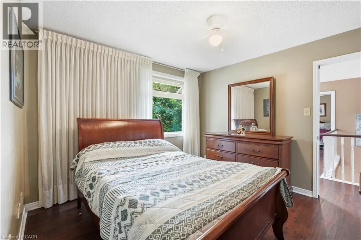
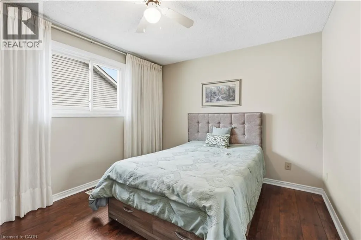
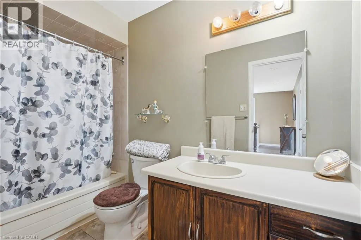
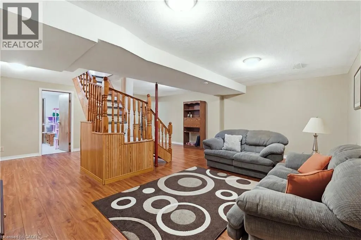
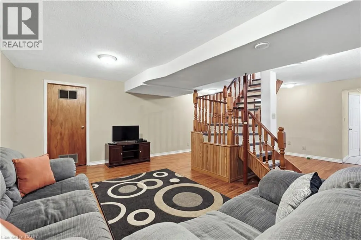
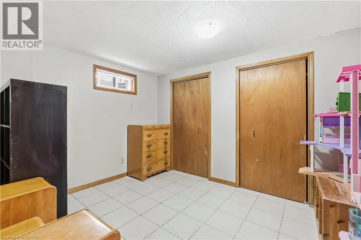
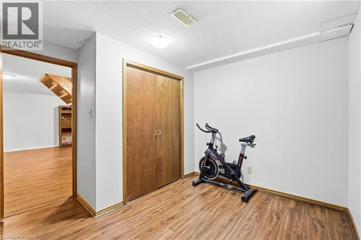
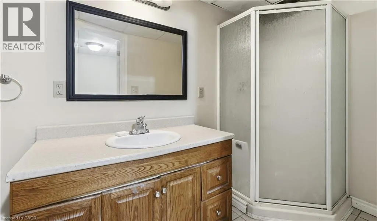
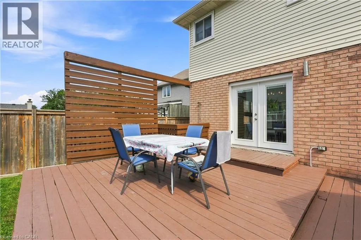
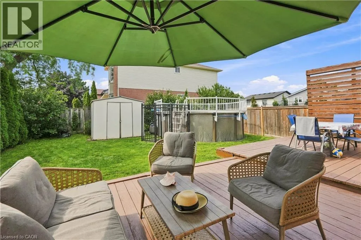
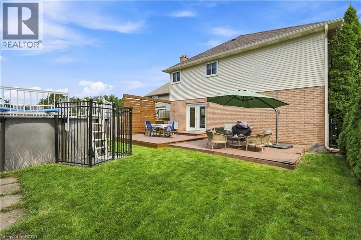
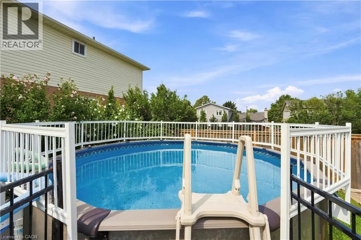
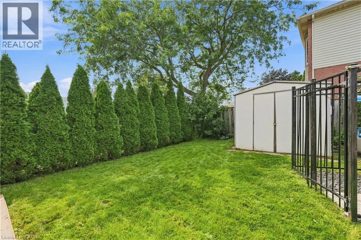
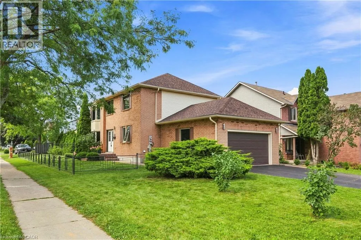
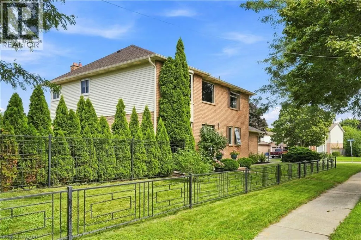
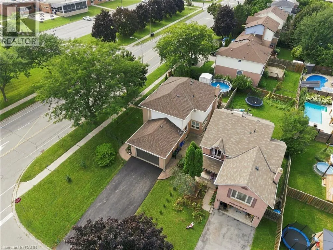
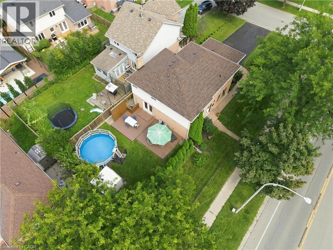
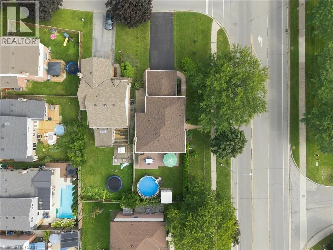
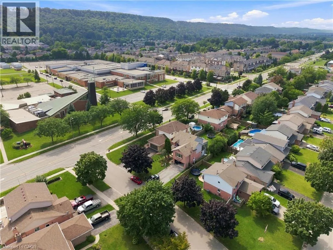
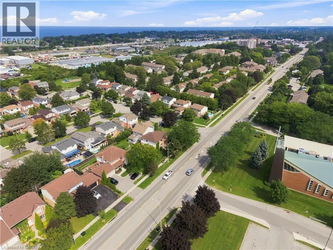
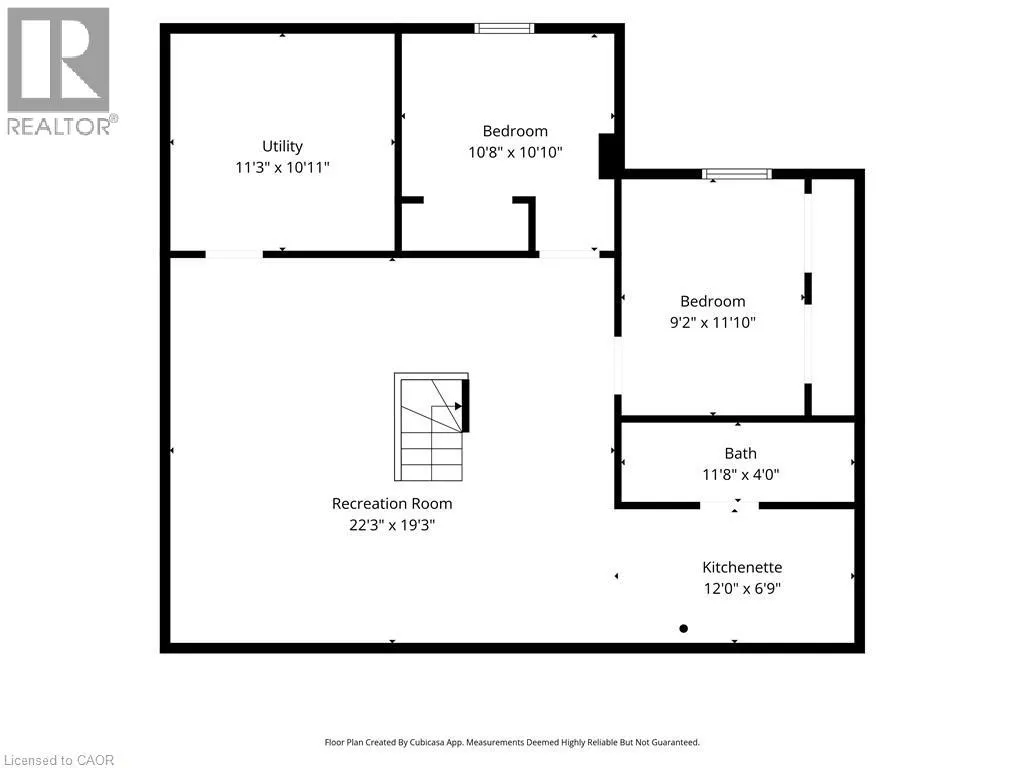
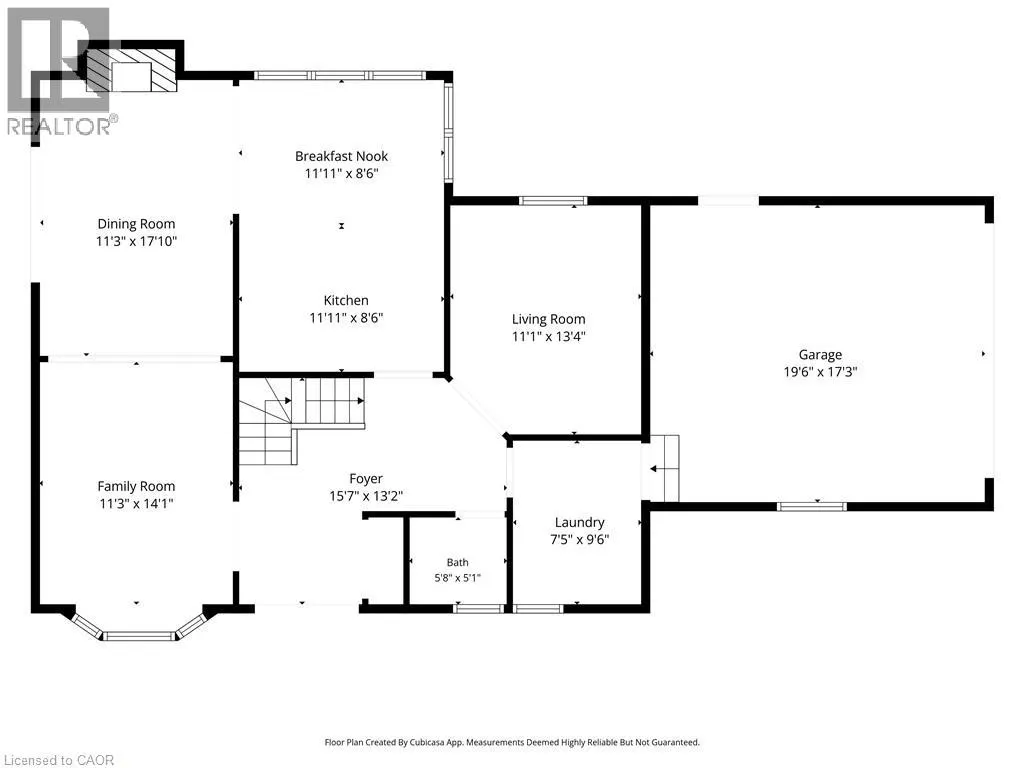
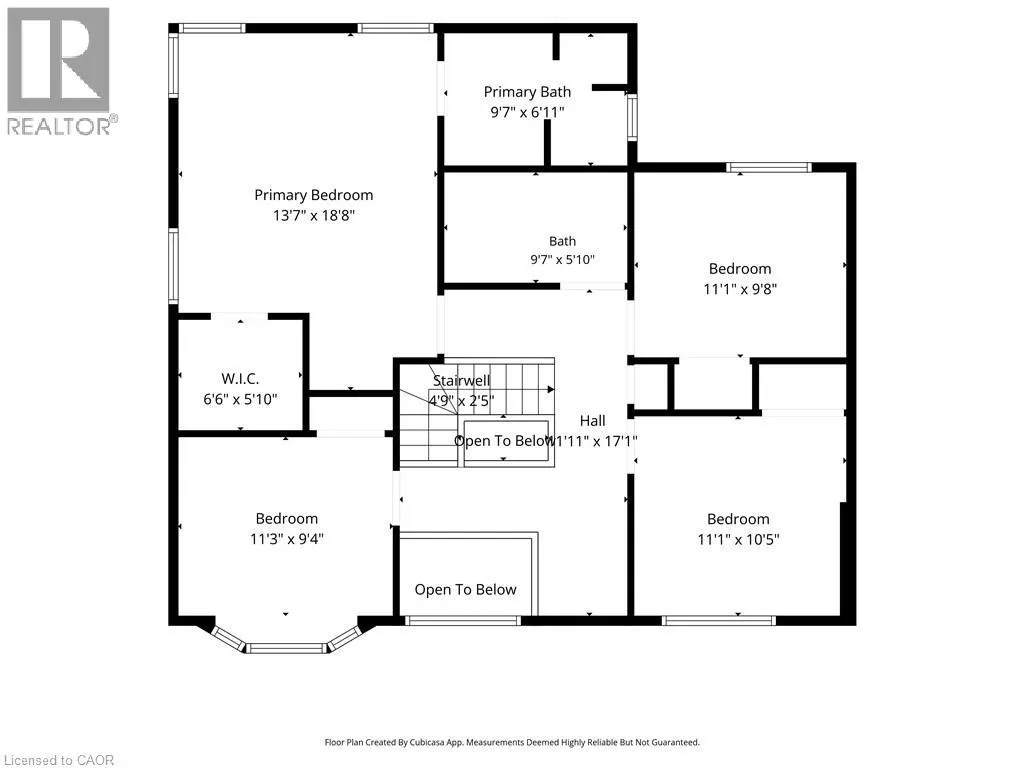
Exceptional value and room for the whole family at 138 Livingston Ave in Grimsby! Set in a family-friendly neighbourhood, this spacious 2-storey home offers an impressive amount of living space, making it an ideal choice for growing or multi-generational families. The well-kept, carpet-free main floor features an inviting open-concept living and dining room with a fireplace, perfect for cozy evenings at home. A large eat-in kitchen provides plenty of space for everyday meals and gatherings, while a separate family room offers even more room to spread out. Convenient access from the double-car garage leads into the laundry room, and a powder room completes the main level. Upstairs, discover 4 generously sized bedrooms, including a fantastic primary retreat with walk-in closet and private ensuite, plus an additional full bathroom. The fully finished basement adds incredible versatility with 2 additional bedrooms, a 3-piece bath and a generous recreation room, creating plenty of possibilities for extended family, guests or teens. Outside, enjoy your own backyard retreat with a patio and above-ground pool, ready for summer fun with the kids. A spacious home with room to live, gather and grow, close to schools, parks and less than a 5 min drive to all shopping, Hwy Access and downtown Grimsby! (id:7434)
General Features
| Community Features | Community Centre, School Bus |
|---|---|
| Property Type | Single Family |
| Zoning Description | ND |
| Amenities | Hospital, Park, Place of Worship, Public Transit, Schools |
| Building Appliances | Dryer, Refrigerator, Stove, Washer, Window Coverings |
| Building Architectural Style | Other |
| Building Cooling Type | Central air conditioning |
| Parking Space Total | 6 |
| Foundation Type | Poured Concrete |
| Building Type | House |
| Ownership Type | Freehold |
| Building.StoriesTotal | 2 |
Interior Features
| Building Fireplace Present | False |
|---|---|
| Building Heating Type | Forced air |
| Building Heating Fuel | Natural gas |
| Basement Development | Finished |
| Basement Type | Full (Finished) |
| Construction Style Attachment | Detached |
| Living Area Range | 2426 |
| Bedrooms | 4+2 |
Exterior Features
| Pool Type | Above ground pool |
|---|---|
| Structure | Shed |
| Land Amenities | Hospital, Park, Place of Worship, Public Transit, Schools |
| Sewer | Municipal sewage system |
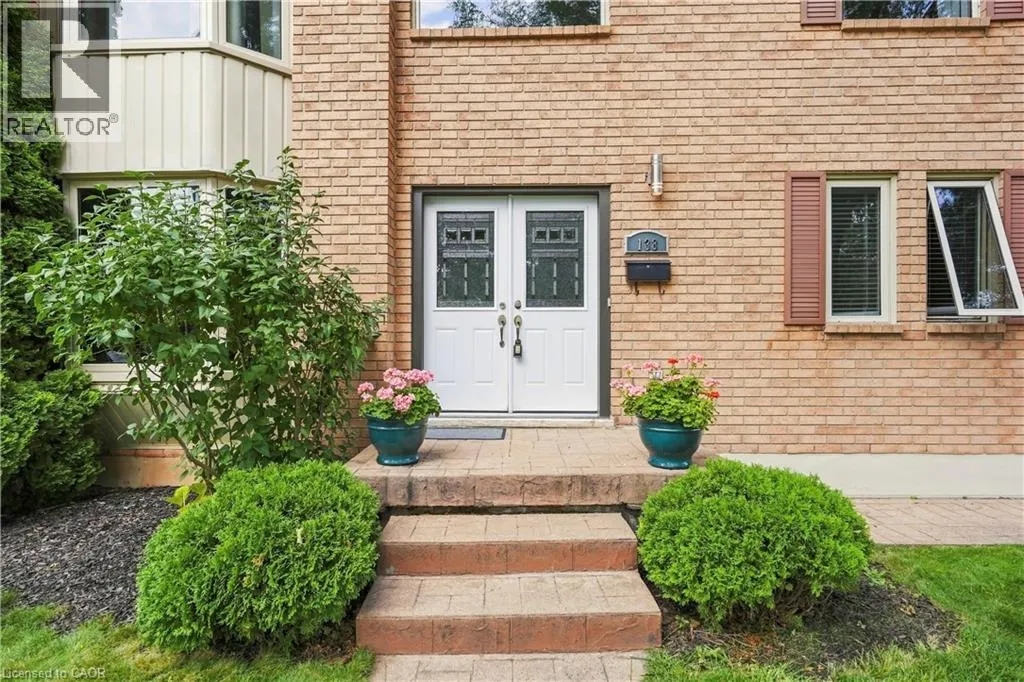
| Exterior Finish | Brick |
Room Details
| Room | Dimensions | Level | Flooring | Details |
|---|---|---|---|---|
| 2pc Bathroom | 5'8'' x 5'1'' | Main level | ||
| 3pc Bathroom | 11'8'' x 4'0'' | Basement | ||
| 4pc Bathroom | 9'7'' x 5'10'' | Second level | ||
| 5pc Ensuite bath | 9'7'' x 6'11'' | Second level | ||
| Bedroom | 10'8'' x 10'10'' | Basement | ||
| Breakfast | 11'11'' x 8'6'' | Main level | ||
| Dining room | 11'3'' x 17'10'' | Main level | ||
| Eat in kitchen | 11'11'' x 8'6'' | Main level | ||
| Family room | 11'3'' x 14'1'' | Main level | ||
| Foyer | 15'7'' x 13'2'' | Main level | ||
| Laundry room | 7'5'' x 9'6'' | Main level | ||
| Living room | 11'1'' x 13'4'' | Main level | ||
| Primary Bedroom | 13'7'' x 18'8'' | Second level | ||
| Recreation room | 22'3'' x 19'3'' | Basement | ||
| Utility room | 11'3'' x 10'11'' | Basement |
Amenities
- Views
- New Construction
- Adult 55+
- Lease To Own
- No Strata Fees
- Furnished
- Primary On Main
- Air Conditioning
- Seller Finance
- Green
- Fixer Upper
- Horse
- Golf
- Fireplace
- Deck
- Garage
- Basement
- Pool

Property vs Single Family Average in L3M 4X1
Price
Year Built
In The Neighbourhood
Grimsby
$ 1,249,900
- Type
- Single Family
- Size
- 3,600 SqFt
- Rooms
- 4 Beds + 2.5 Baths
Royal LePage State Realty Inc.
Primary On Main
Grimsby
$ 2,790
- Type
- Single Family
- Size
- 1,210 SqFt
- Rooms
- 4 Beds + 1 Baths
RE/MAX Escarpment Golfi Realty Inc.
Reduced
Grimsby
$ 549,900
- Type
- Single Family
- Size
- 988 SqFt
- Rooms
- 2 Beds + 1 Baths
Royal LePage State Realty Inc.
Reduced
Grimsby
$ 849,000
- Type
- Single Family
- Size
- 1,501 SqFt
- Rooms
- 3 Beds + 3.5 Baths
ROYAL LEPAGE SIGNATURE REALTY
Water Views
Grimsby
$ 1,494,900
- Type
- Single Family
- Size
- 3,676 SqFt
- Rooms
- 4 Beds + 5.5 Baths
Your Home Sold Guaranteed Realty Elite
Grimsby
$ 899,999
- Type
- Single Family
- Size
- 2,183 SqFt
- Rooms
- 3 Beds + 2.5 Baths
Royal LePage Macro Realty
Grimsby
$ 675,000
- Type
- Single Family
- Size
- 1,259 SqFt
- Rooms
- 3 Beds + 1.5 Baths
RE/MAX Escarpment Golfi Realty Inc.
Grimsby
$ 890,900
- Type
- Single Family
- Size
- 2,007 SqFt
- Rooms
- 3 Beds + 2.5 Baths
Royal LePage State Realty Inc.
Grimsby
$ 1,688,000
- Type
- Single Family
- Size
- 3,644 SqFt
- Rooms
- 4 Beds + 3.5 Baths
Royal LePage Burloak Real Estate Services
Reduced
Grimsby
$ 849,900
- Type
- Single Family
- Size
- 2,007 SqFt
- Rooms
- 4 Beds + 2.5 Baths
Royal LePage State Realty Inc.
Reduced
Grimsby
$ 849,900
- Type
- Single Family
- Size
- 2,007 SqFt
- Rooms
- 4 Beds + 2.5 Baths
Royal LePage State Realty Inc.
Primary On Main
Grimsby
$ 1,091,400
- Type
- Single Family
- Size
- 2,007 SqFt
- Rooms
- 2 Beds + 2.5 Baths
Royal LePage State Realty Inc.
 Data is supplied by Pillar 9™ MLS® System. Pillar 9™ is the owner of the copyright in its MLS® System. Data is deemed reliable but is not guaranteed accurate by Pillar 9™. The trademarks MLS®, Multiple Listing Service® and the associated logos are owned by The Canadian Real Estate Association (CREA) and identify the quality of services provided by real estate professionals who are members of CREA. Used under license.

 All information deemed reliable but not guaranteed. All properties are subject to prior sale, change or withdrawal. Neither listing broker(s) or information provider(s) shall be responsible for any typographical errors, misinformation, misprints and shall be held totally harmless. Listing(s) information is provided for consumer's personal, non-commercial use and may not be used for any purpose other than to identify prospective properties consumers may be interested in purchasing. The data relating