
Address
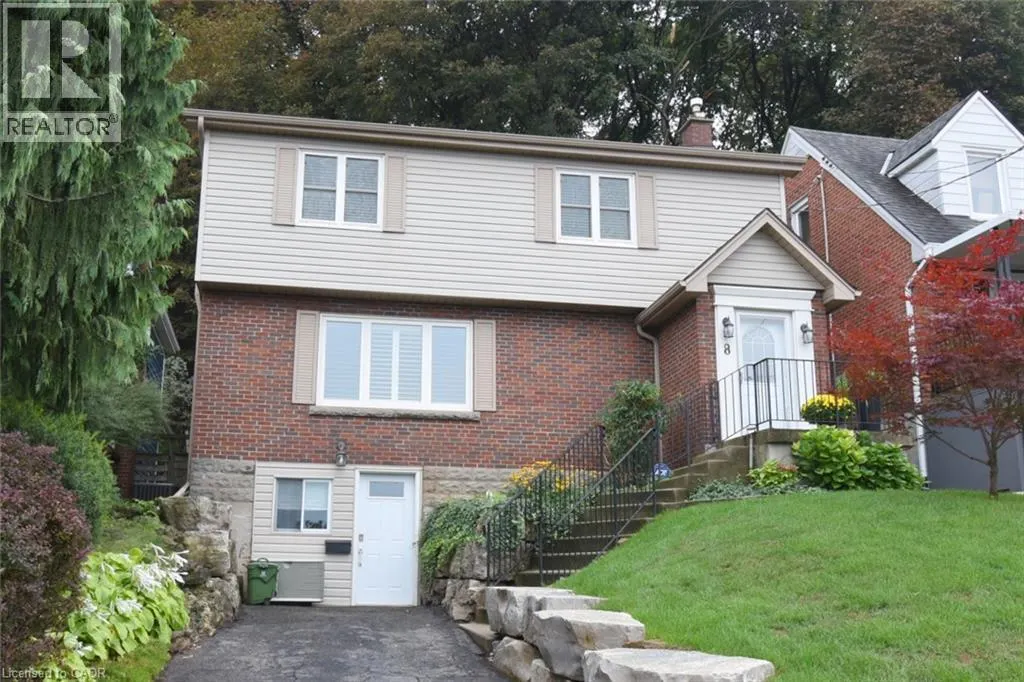
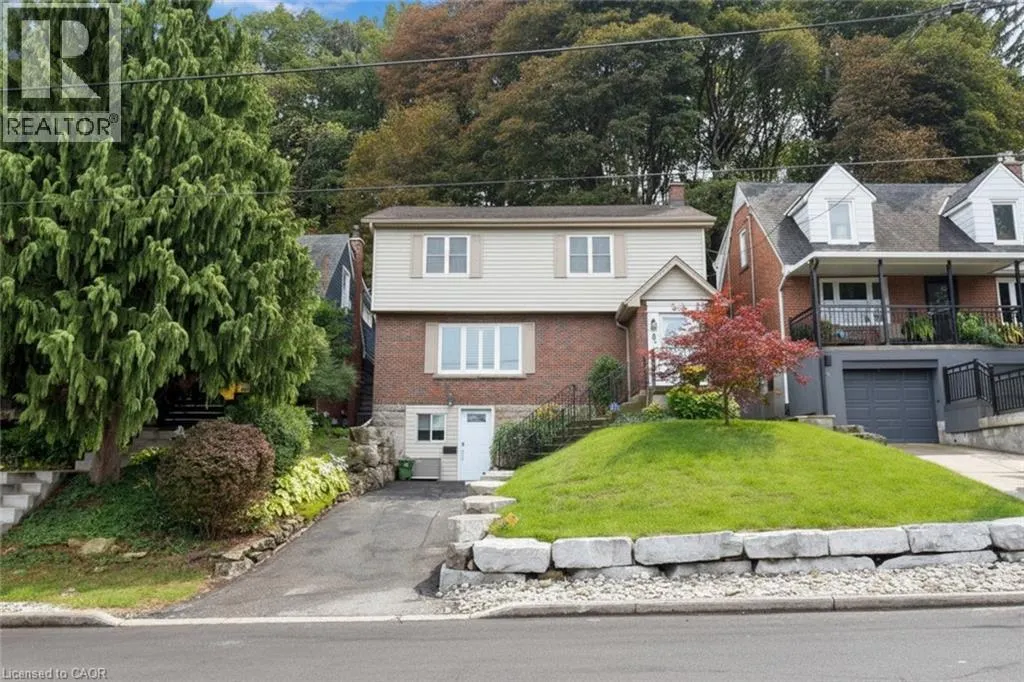
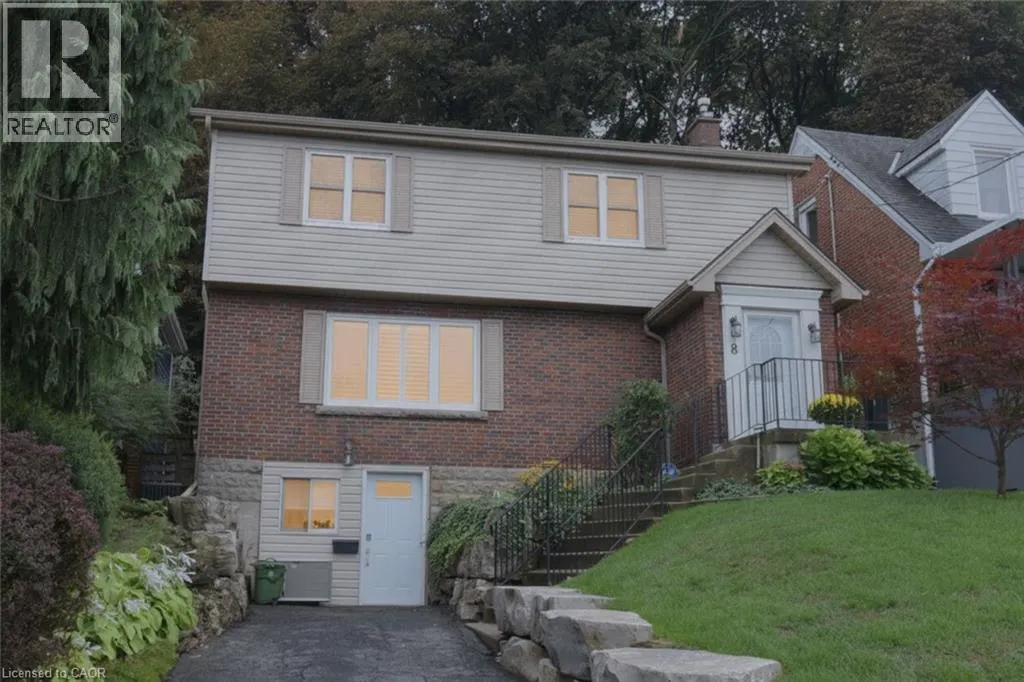
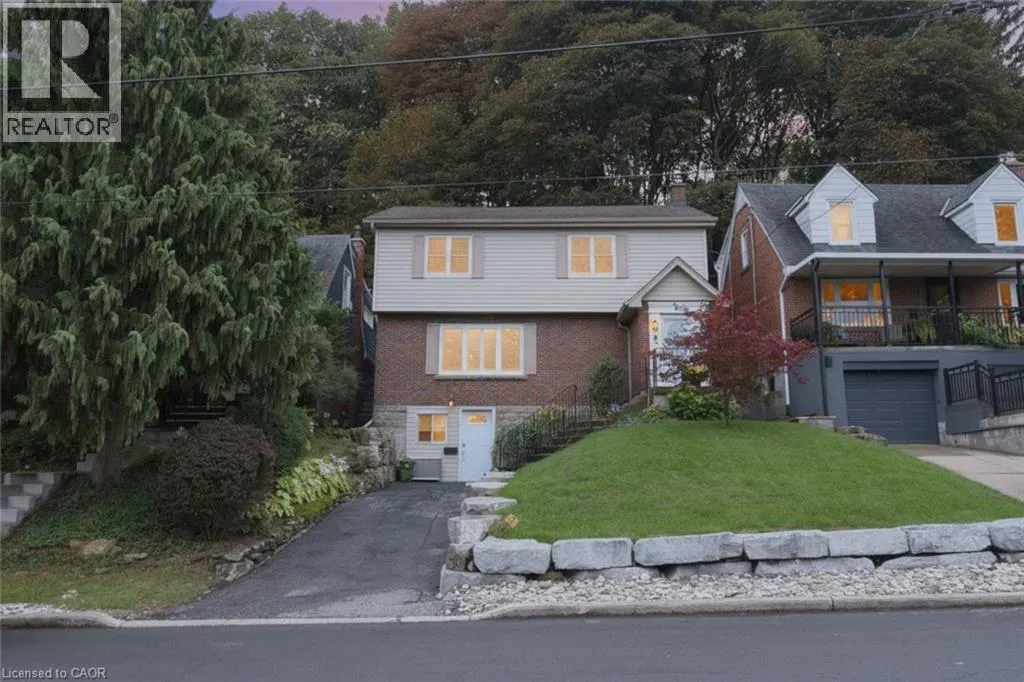
8 Kingsway Drive, Hamilton, ON
Price
$ 799,900
Property Attributes
- ID#40861291
- TypeSingle Family
- Listing Status Active
- MunicipalityHamilton
- CityHamilton
- AreaHamilton
- Neighbourhood124 - Durand South
- Postal CodeL8N 2H2
- StyleOther
- Year Built1949
- Price$ 799,900
- Bedrooms4
- Bathrooms1
- Half Bathrooms1
- Sqr Footage2069
Data Source:
Canadian Real Estate Association (CREA)
Property Description
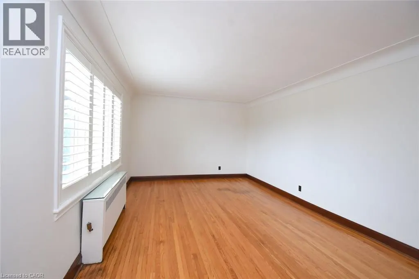
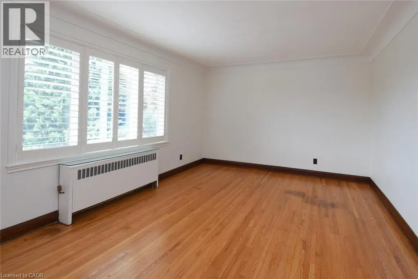
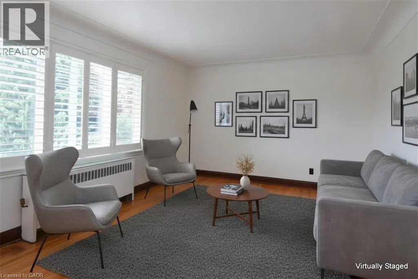
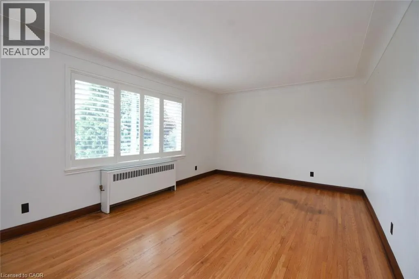
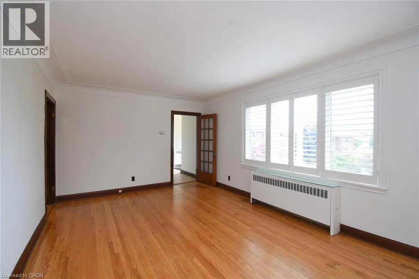
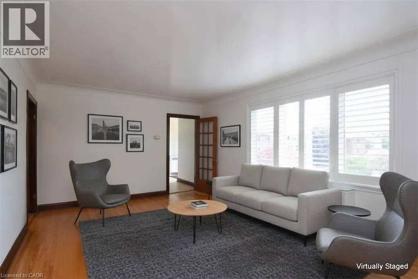
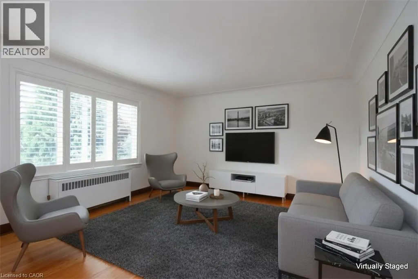
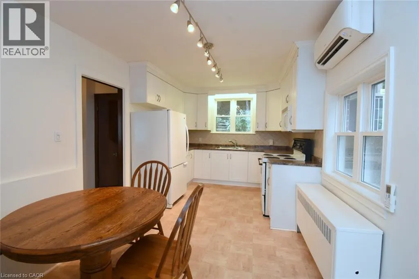
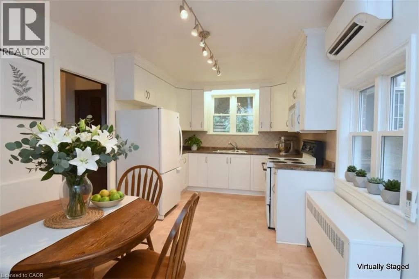
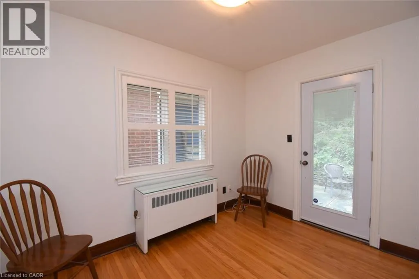
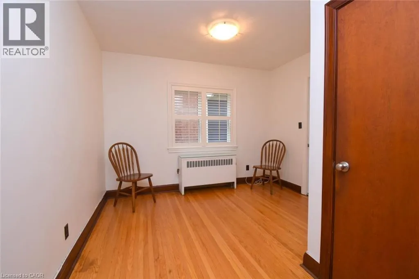
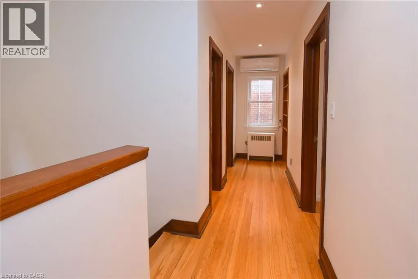
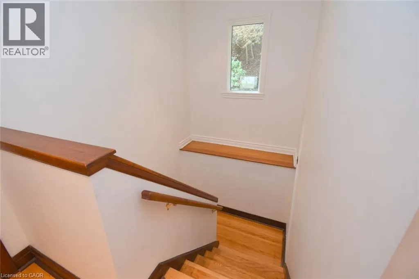
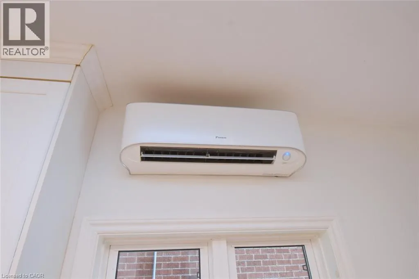
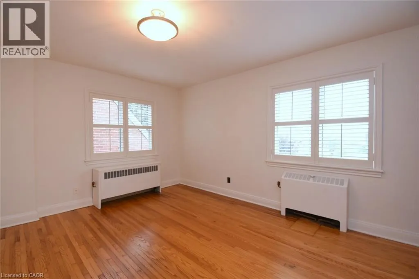
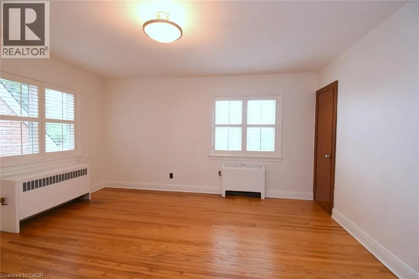
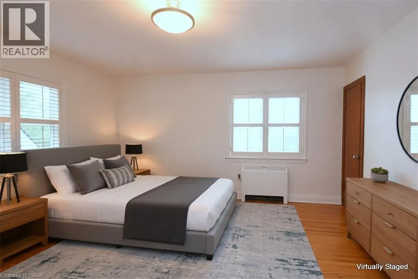
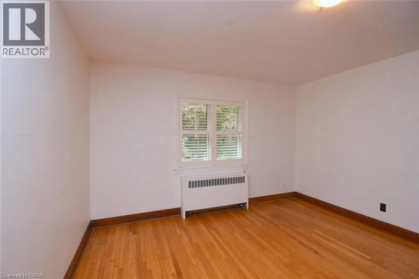
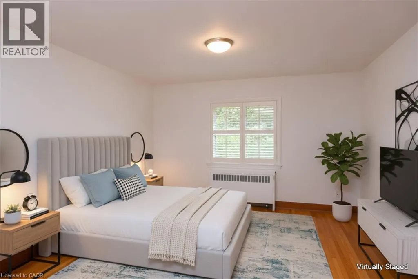
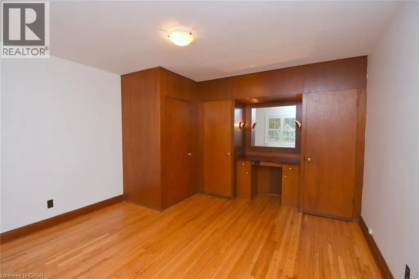
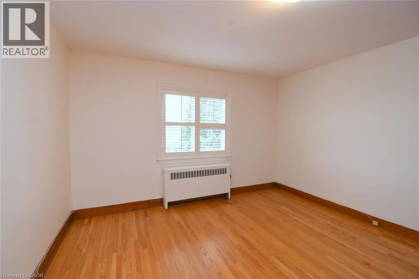
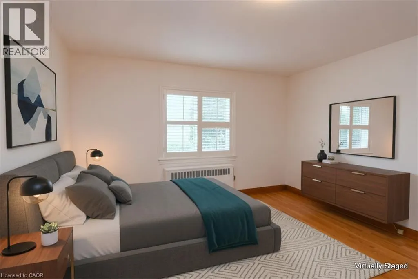
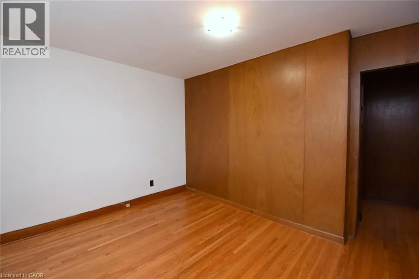
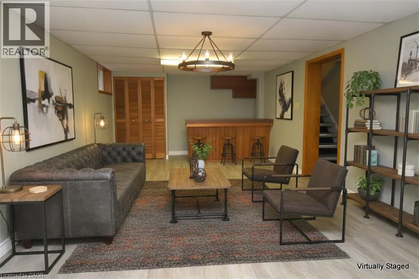
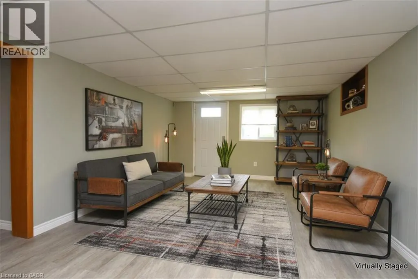
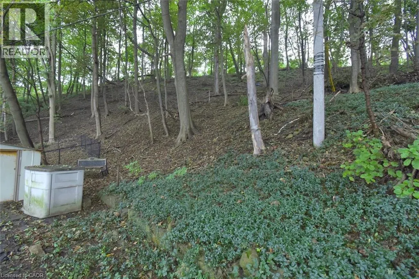
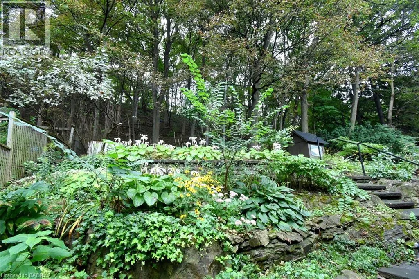
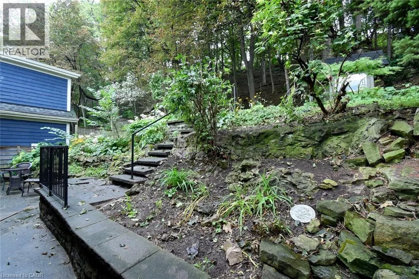
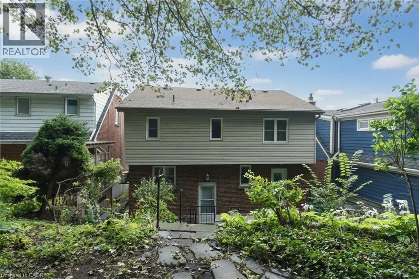
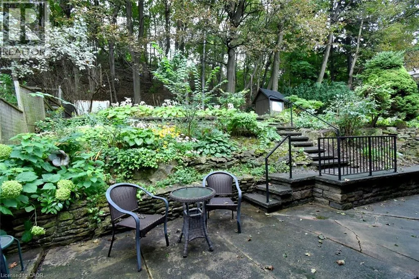
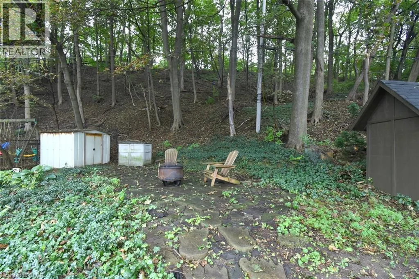
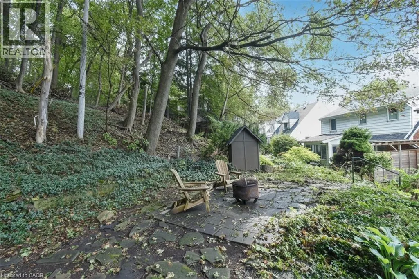
Welcome home to this premium 3-bedroom, 2 storey family residence nestled on a quiet, tree-lined street in Hamilton's highly sought-after South Durand neighbourhood. Available for the first time in generations, this deeply loved home seamlessly blends historic character and charm with modern comforts. The interior boasts abundant natural light, highlighting the beautiful hardwood flooring that flows throughout the home. Elegant California shutters adorn the windows offering both privacy and style. Enjoy the perfect climate year-round with efficient radiant heating for cozy winters and ductless AC units for crisp, cool summers. Complete with the rare neighbourhood luxury of a private driveway, this exceptional property allows a unique opportunity to own a piece of Durand's heritage. Certain photos have been digitally staged. (id:7434)
General Features
| Features | Sump Pump |
|---|---|
| Community Features | Quiet Area |
| Property Type | Single Family |
| Zoning Description | R1a |
| Amenities | Hospital, Public Transit |
| Building Appliances | Dishwasher, Dryer, Refrigerator, Stove, Washer |
| Building Architectural Style | Other |
| Building Cooling Type | Ductless |
| Location Description | Arkledun Ave/Kingsway Drive |
| Parking Space Total | 2 |
| Building Type | House |
| Ownership Type | Freehold |
| Building.StoriesTotal | 2 |
Interior Features
| Building Fireplace Present | False |
|---|---|
| Building Heating Type | Boiler, Radiant heat |
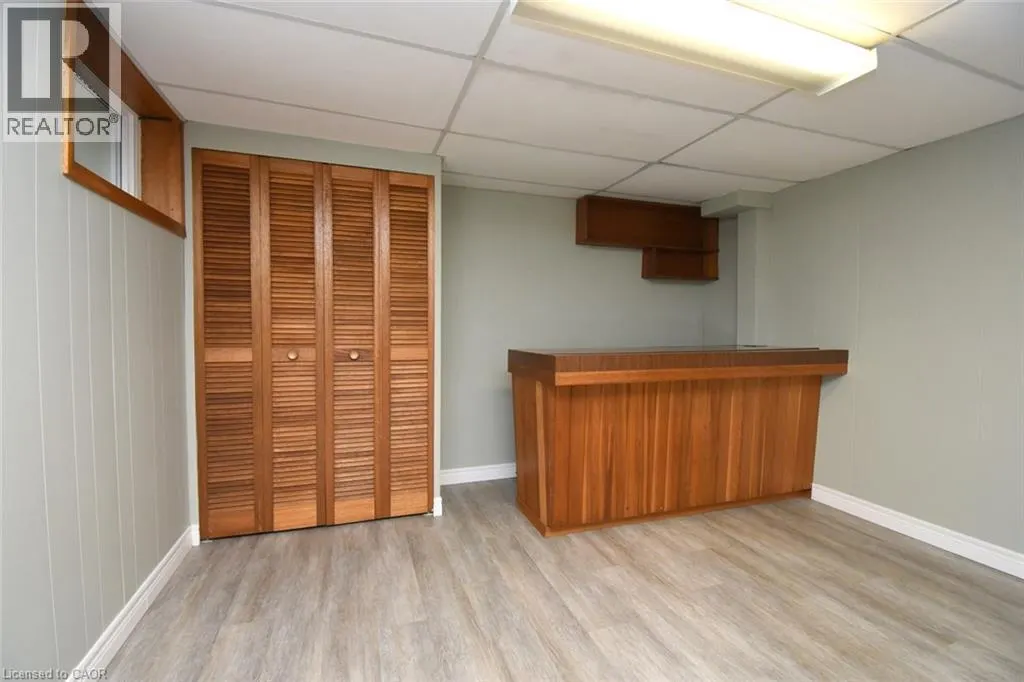
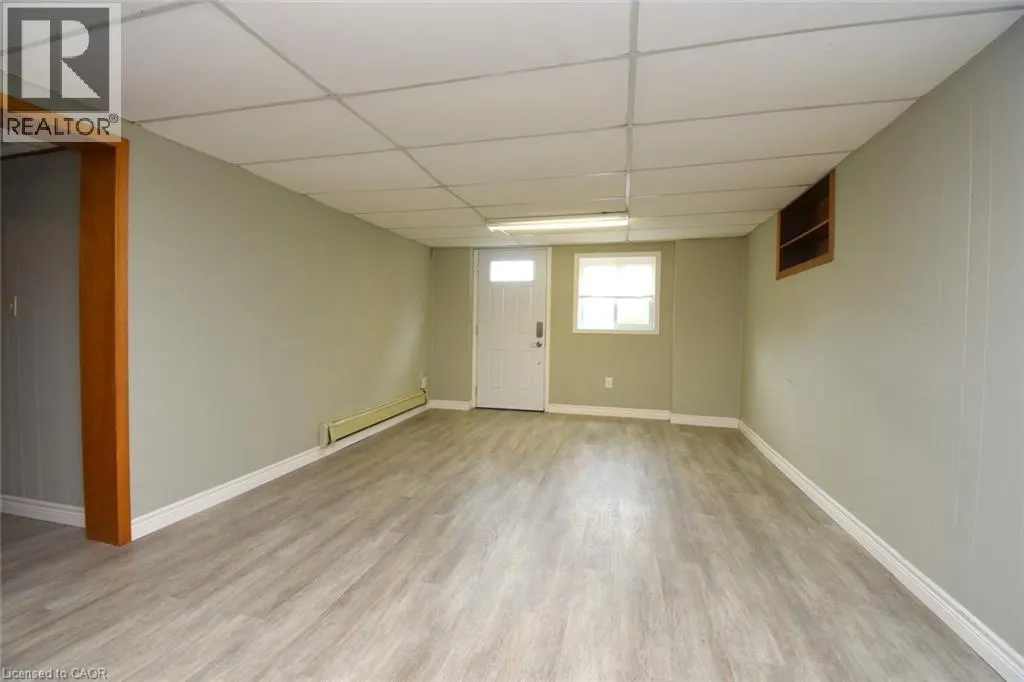
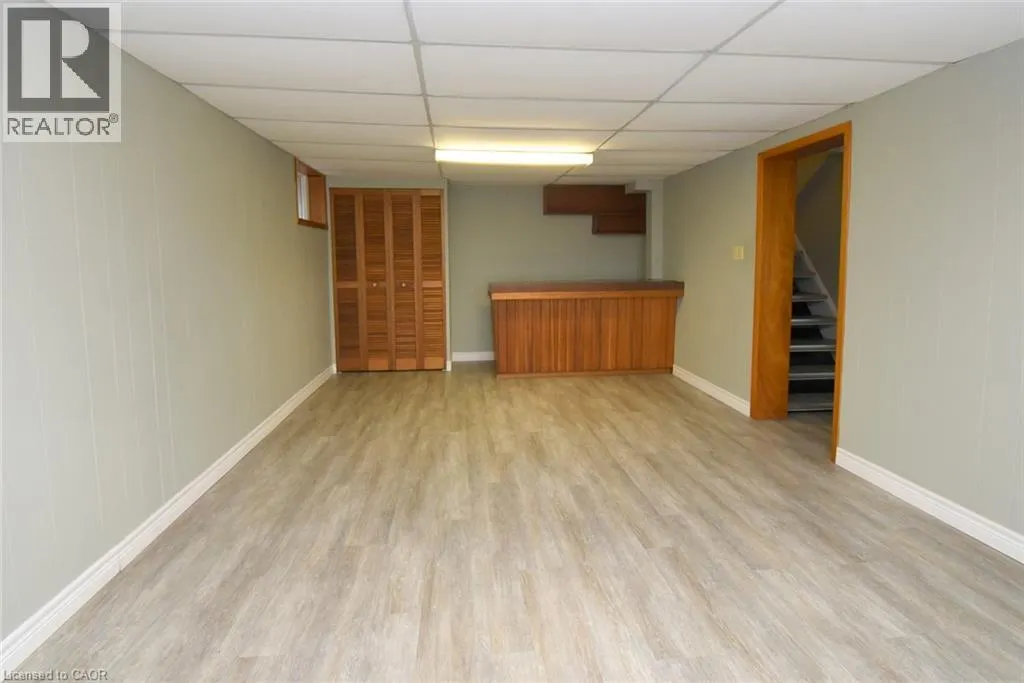
| Basement Development | Finished |
| Basement Type | Full (Finished) |
| Construction Style Attachment | Detached |
| Living Area Range | 2069 |
| Bedrooms | 4 |
Exterior Features
| Land Amenities | Hospital, Public Transit |
|---|---|
| Sewer | Municipal sewage system |
| Exterior Finish | Vinyl siding |
Room Details
| Room | Dimensions | Level | Flooring | Details |
|---|---|---|---|---|
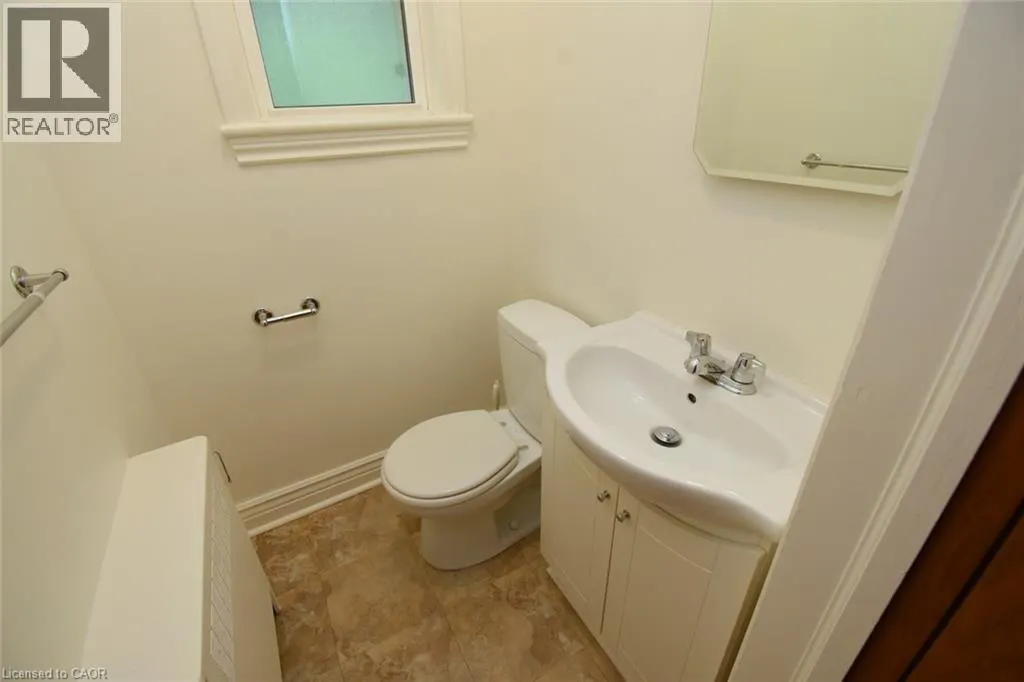
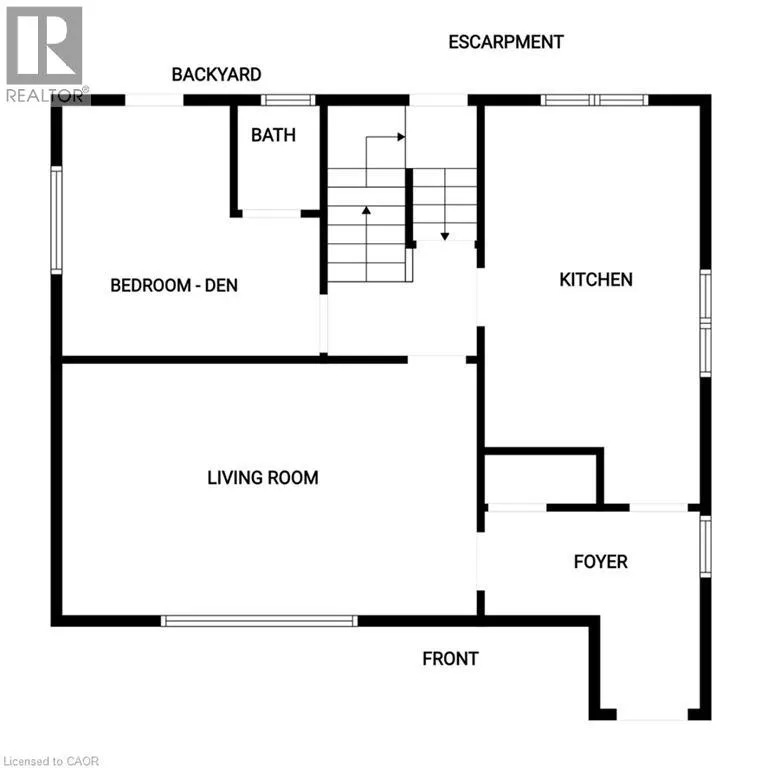
| 2pc Bathroom | Measurements not available | Main level | ||
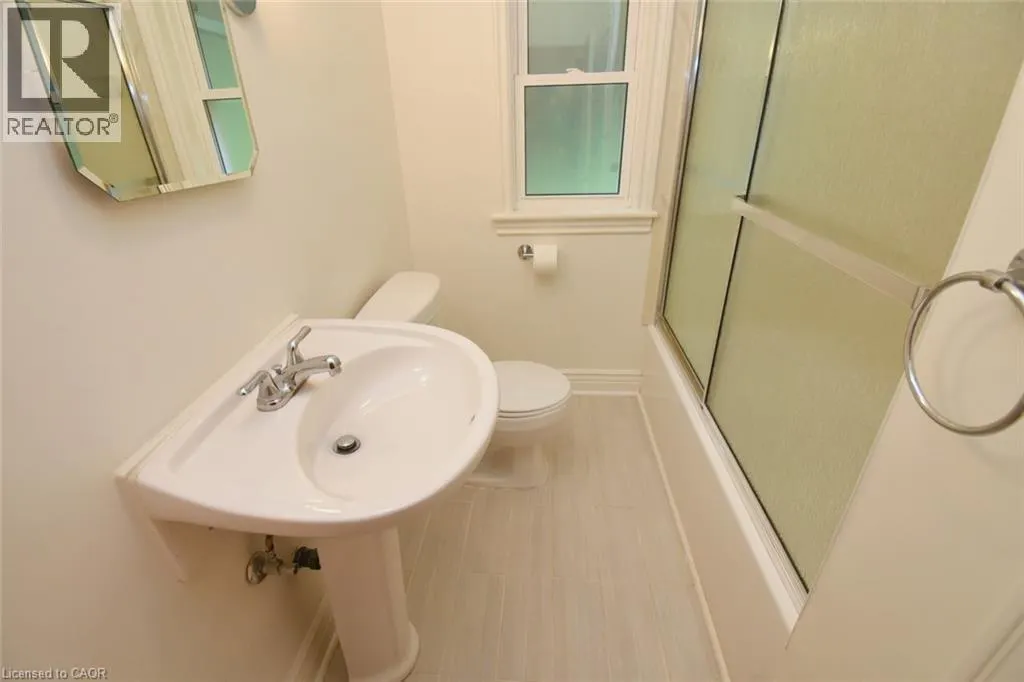
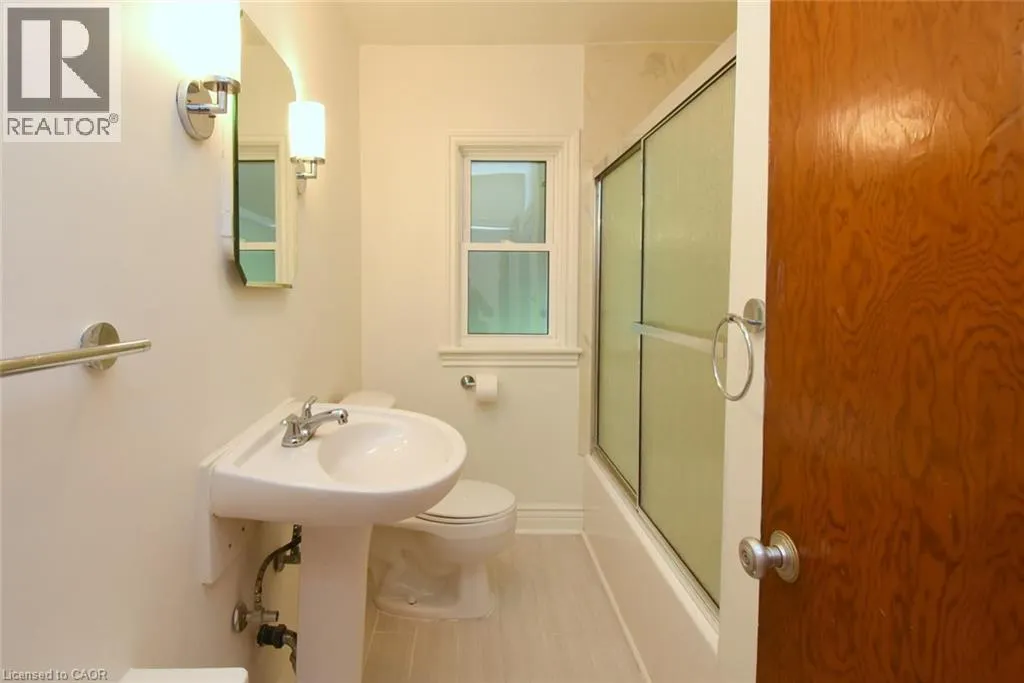
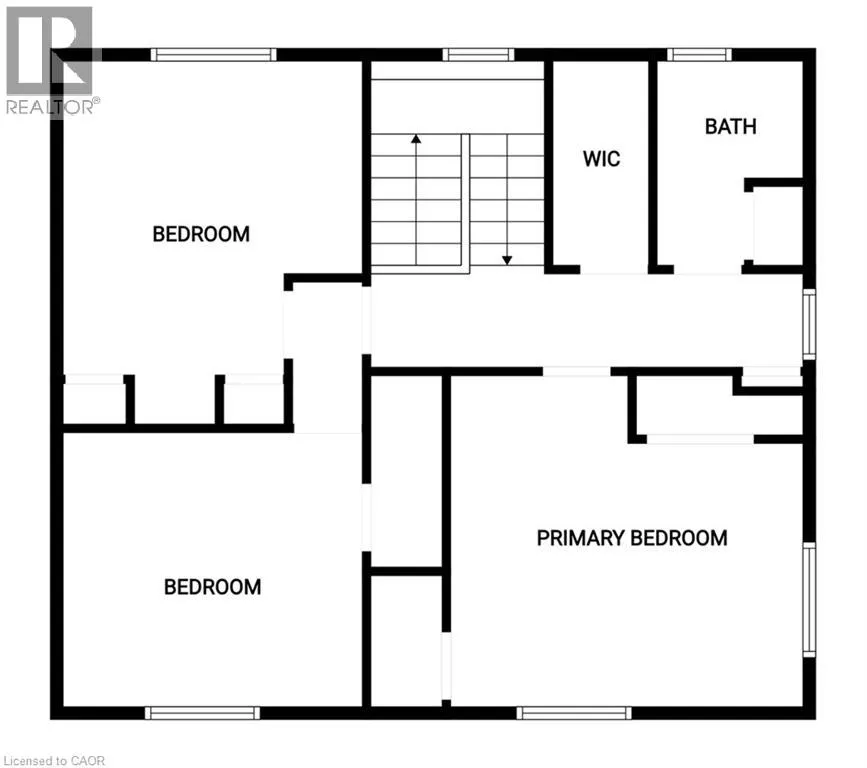
| 4pc Bathroom | Measurements not available | Second level | ||
| Bedroom | 12'4'' x 11'0'' | Main level | ||
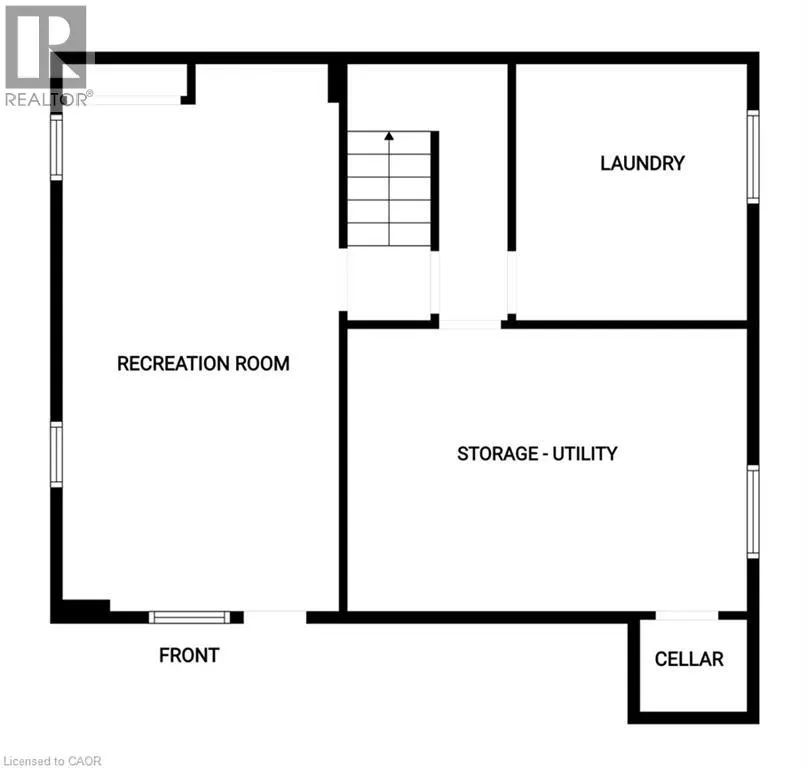
| Cold room | 5'3'' x 4'7'' | Lower level | ||
| Foyer | 9'3'' x 5'3'' | Main level | ||
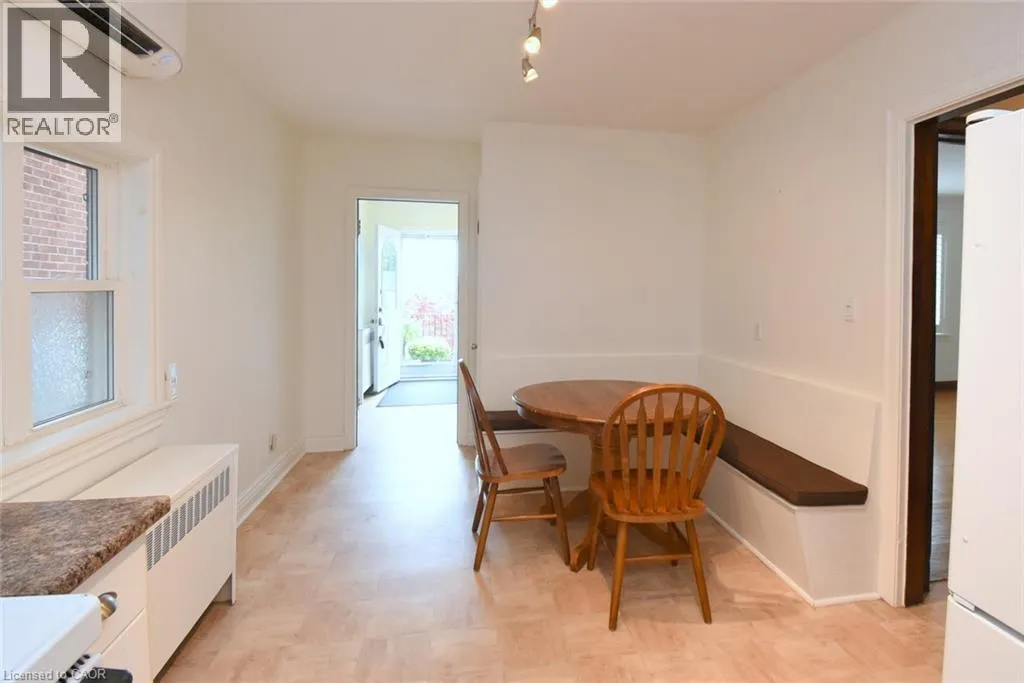
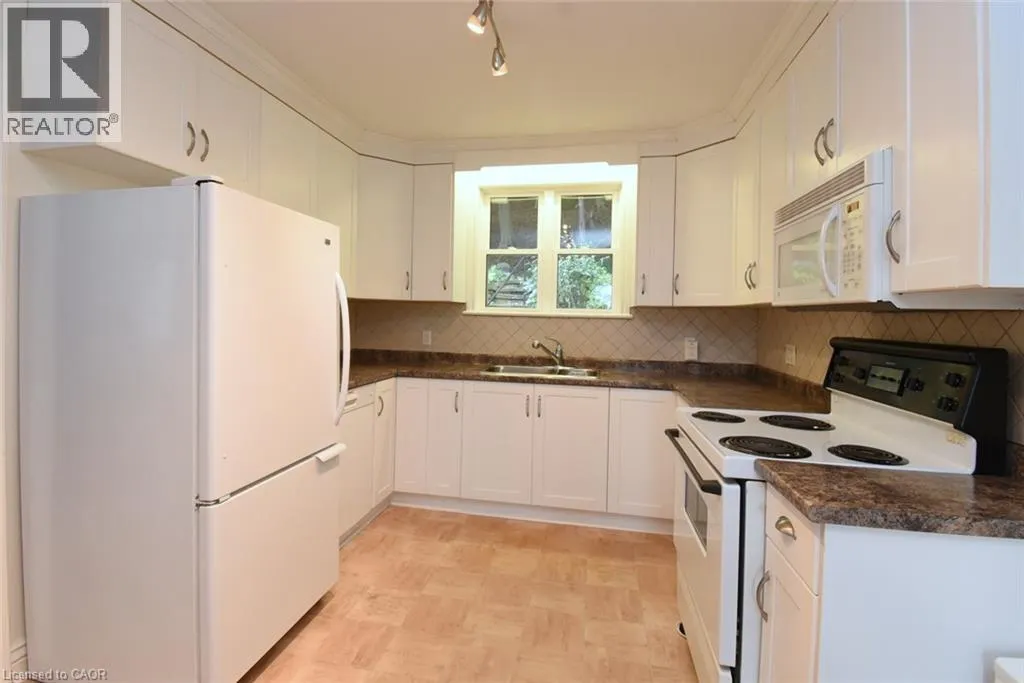
| Kitchen | 16'9'' x 10'0'' | Main level | ||
| Laundry room | 11'0'' x 10'0'' | Lower level | ||
| Living room | 19'2'' x 12'0'' | Main level | ||
| Primary Bedroom | 14'6'' x 13'4'' | Second level | ||
| Recreation room | 23'5'' x 12'0'' | Lower level | ||
| Utility room | 16'4'' x 11'8'' | Lower level |
Amenities
- Views
- New Construction
- Adult 55+
- Lease To Own
- No Strata Fees
- Furnished
- Primary On Main
- Air Conditioning
- Seller Finance
- Green
- Fixer Upper
- Horse
- Golf
- Fireplace
- Deck
- Garage
- Basement
- Pool

Property vs Single Family Average in L8N 2H2
Price
Year Built
In The Neighbourhood
Just Listed
Hamilton
$ 1,299,900
- Type
- Single Family
- Size
- 2,926 SqFt
- Rooms
- 4 Beds + 3 Baths
Royal LePage State Realty Inc.
Views
Hamilton
$ 2,595,000
- Type
- Single Family
- Size
- 5,058 SqFt
- Rooms
- 6 Beds + 5 Baths
Royal LePage State Realty Inc.
Golf Course
Hamilton
$ 1,795,000
- Type
- Single Family
- Size
- 6,059 SqFt
- Rooms
- 10 Beds + 6.5 Baths
Your Home Sold Guaranteed Realty Elite
Golf Course
Hamilton
$ 1,595,000
- Type
- Single Family
- Size
- 4,554 SqFt
- Rooms
- 6 Beds + 3 Baths
Royal LePage Burloak Real Estate Services
Open House
Hamilton
$ 1,449,900
- Type
- Single Family
- Size
- 3,966 SqFt
- Rooms
- 4 Beds + 3.5 Baths
Real Broker Ontario Ltd.
Hamilton
$ 849,900
- Type
- Single Family
- Size
- 2,337 SqFt
- Rooms
- 5 Beds + 4 Baths
Real Broker Ontario Ltd.
 Data is supplied by Pillar 9™ MLS® System. Pillar 9™ is the owner of the copyright in its MLS® System. Data is deemed reliable but is not guaranteed accurate by Pillar 9™. The trademarks MLS®, Multiple Listing Service® and the associated logos are owned by The Canadian Real Estate Association (CREA) and identify the quality of services provided by real estate professionals who are members of CREA. Used under license.

 All information deemed reliable but not guaranteed. All properties are subject to prior sale, change or withdrawal. Neither listing broker(s) or information provider(s) shall be responsible for any typographical errors, misinformation, misprints and shall be held totally harmless. Listing(s) information is provided for consumer's personal, non-commercial use and may not be used for any purpose other than to identify prospective properties consumers may be interested in purchasing. The data relating