
Primary on Main
Address
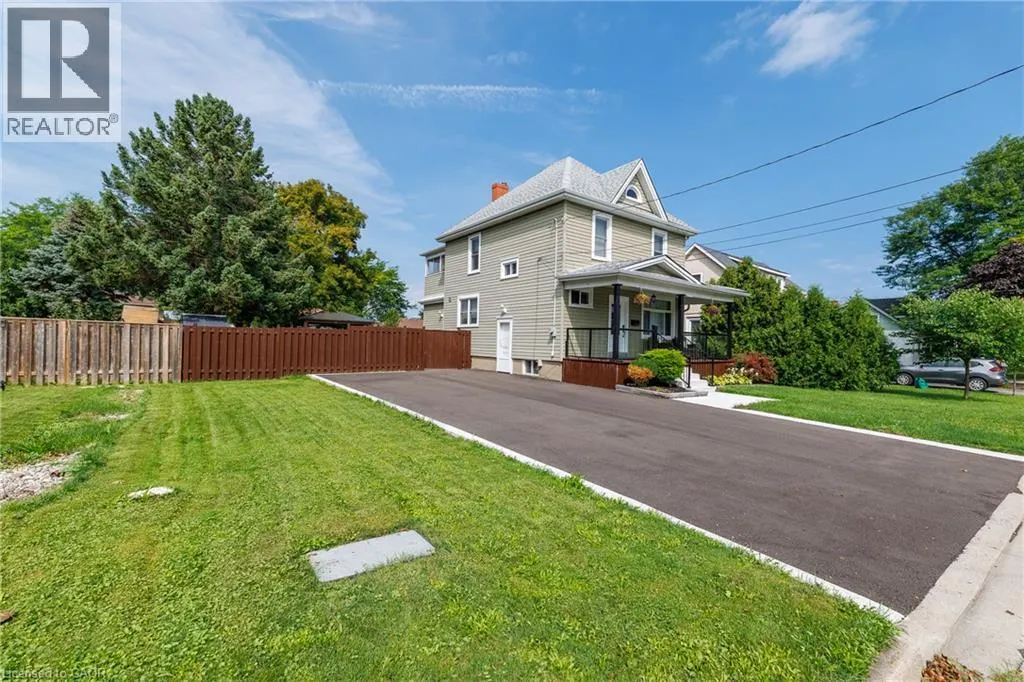
11 Fairview Road, Grimsby, ON
Price
$ 769,999
Property Attributes
- ID#40861689
- TypeSingle Family
- Listing Status Active
- MunicipalityGrimsby
- CityGrimsby
- AreaGrimsby
- NeighbourhoodGrimsby Beach
- Postal CodeL3M 3L1
- StyleOther
- Year Built1920
- Price$ 769,999
- Bedrooms5
- Bathrooms2
- Half Bathrooms0
- Sqr Footage1909
Data Source:
Canadian Real Estate Association (CREA)
Property Description
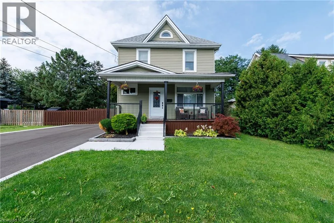
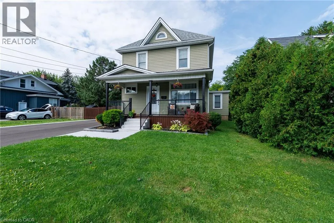
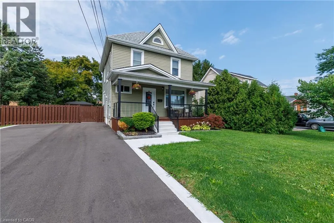
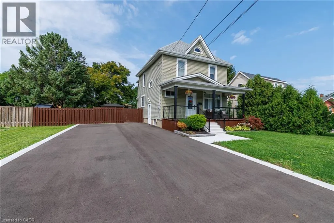
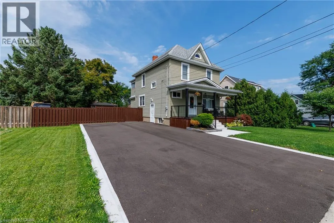
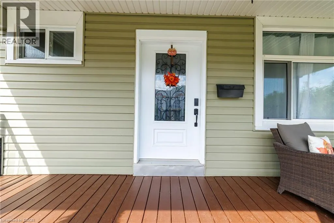
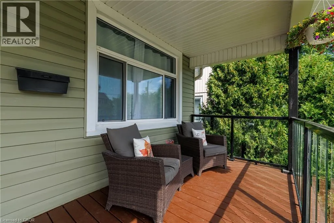
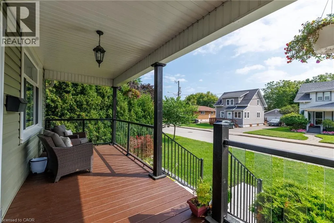
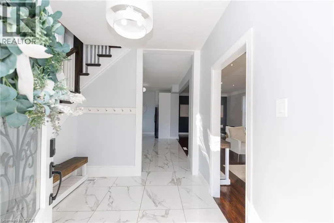
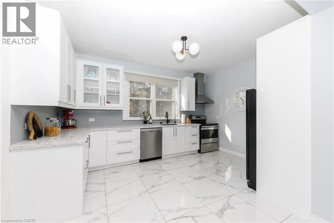
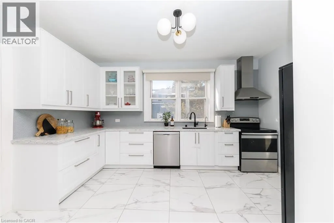
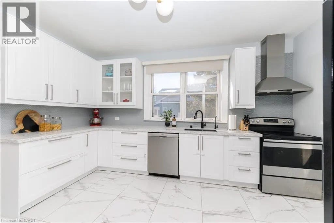
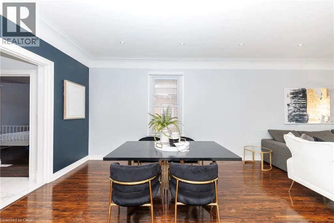
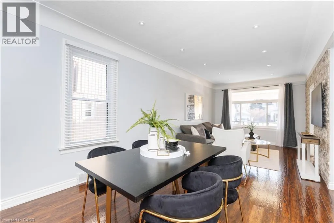
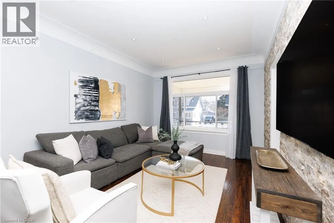
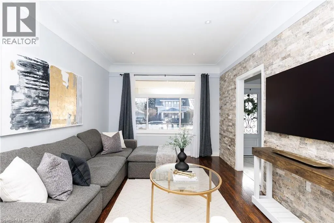
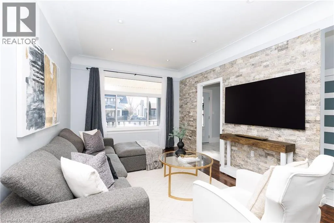
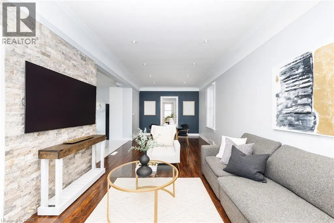
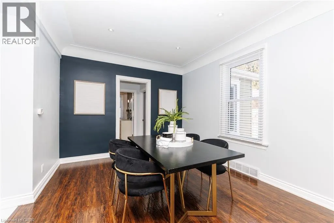
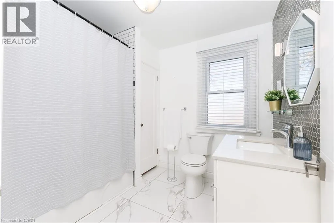
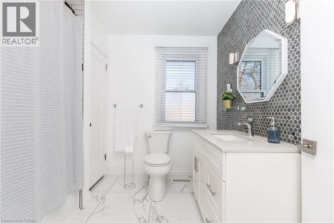
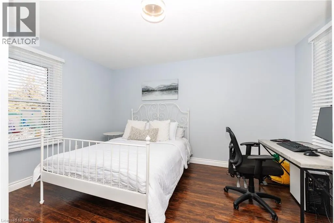
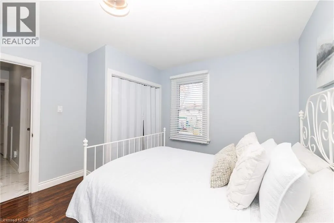
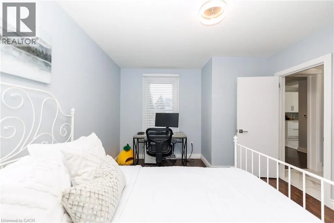
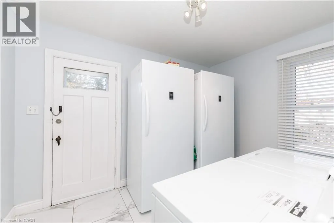
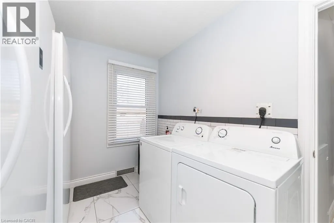
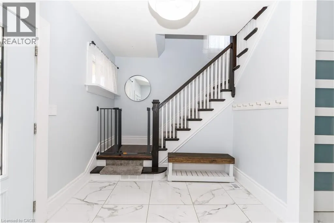
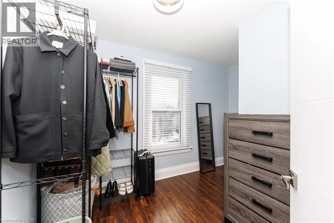
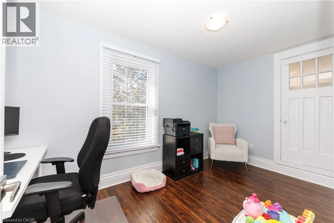
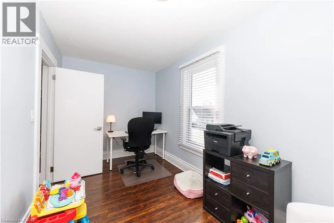
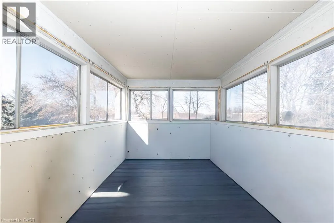
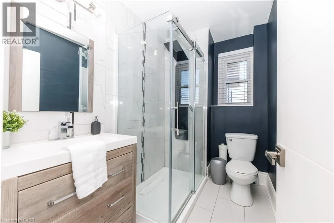
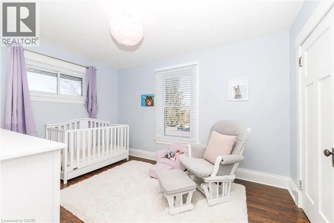
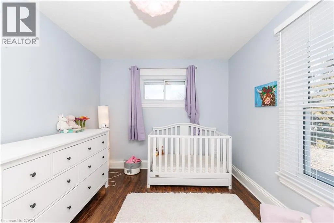
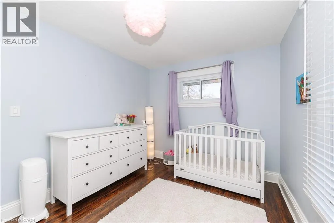
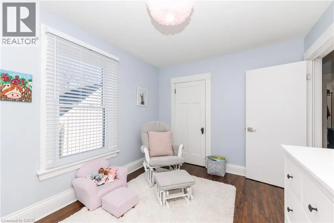
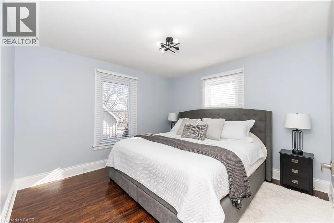
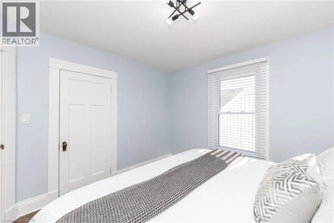
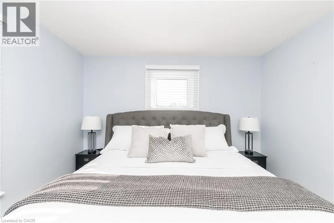
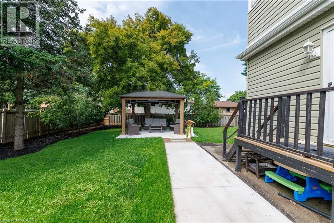
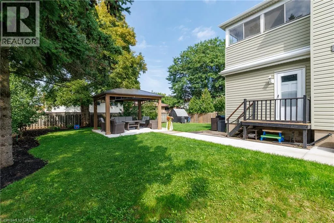
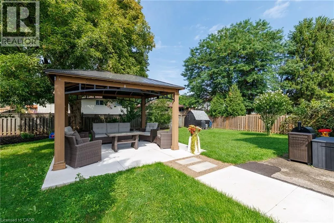
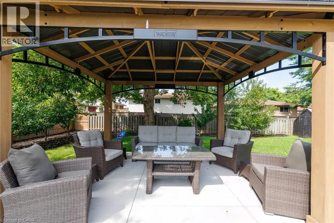
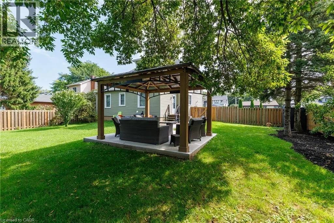
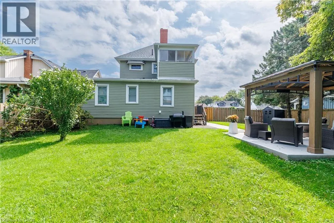
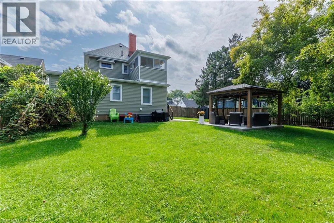
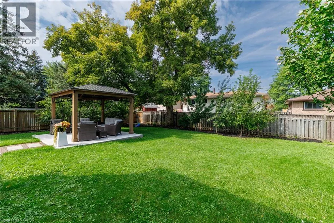
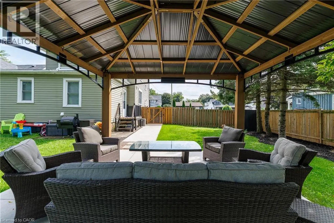
Beautifully updated 5-bedroom, 2-bath family home located on the desirable lakeside of Grimsby at 11 Fairview Road. Set on a generous lot, this property offers a large, private backyard surrounded by mature trees and fruit trees, ideal for families, entertaining, or future outdoor enhancements. A welcoming covered front porch leads into a bright and spacious interior featuring updated flooring, modern lighting, and abundant natural light throughout. The main floor includes a versatile primary bedroom or home office, stylish 4-piece bath, convenient laundry with exterior access, and an updated kitchen complete with stone countertops, backsplash, and ample cabinetry. The open living and dining areas provide comfortable everyday living and entertaining space. The upper level features four additional bedrooms, an updated 3-piece bath with glass shower, and a bonus den/sunroom overlooking the fully fenced backyard, perfect as a workspace, playroom, or relaxation area. The home offers excellent attic height with potential for additional finished living space, while the spacious lot presents potential for a future garage addition. Basement provides ample storage. Double driveway with parking for three vehicles or space for a boat or RV. Ideally located close to schools, parks, downtown Grimsby amenities, lakefront access, wineries, and just minutes to QEW access for commuters. (id:7434)
General Features
| Features | Conservation/green belt |
|---|---|
| Community Features | Quiet Area |
| Property Type | Single Family |
| Zoning Description | R3 |
| Amenities | Beach, Park, Public Transit, Schools |
| Building Appliances | Dishwasher, Dryer, Refrigerator, Washer |
| Building Architectural Style | Other |
| Building Cooling Type | Central air conditioning |
| Location Description | Christie to Olive street. Right on Fairview |
| Parking Space Total | 3 |
| Foundation Type | Block |
| Building Type | House |
| Ownership Type | Freehold |
| Building.StoriesTotal | 2 |
Interior Features
| Building Fireplace Present | False |
|---|---|
| Building Heating Type | Forced air |
| Building Heating Fuel | Natural gas |
| Basement Development | Partially finished |
| Basement Type | Partial (Partially finished) |
| Construction Style Attachment | Detached |
| Living Area Range | 1909 |
| Bedrooms | 5 |
Exterior Features
| Land Amenities | Beach, Park, Public Transit, Schools |
|---|---|
| Sewer | Municipal sewage system |
| Exterior Finish | Vinyl siding |
Room Details
| Room | Dimensions | Level | Flooring | Details |
|---|---|---|---|---|
| 3pc Bathroom | 5'6'' x 8'10'' | Second level | ||
| 4pc Bathroom | 8'6'' x 7'8'' | Main level | ||
| Bedroom | 11'6'' x 8'5'' | Second level | ||
| Dining room | 11'2'' x 14'8'' | Main level | ||
| Foyer | 8'4'' x 9'2'' | Main level | ||
| Kitchen | 11'9'' x 14'0'' | Main level | ||
| Laundry room | 8'4'' x 11'5'' | Main level | ||
| Living room | 11'2'' x 14'0'' | Main level | ||
| Primary Bedroom | 11'8'' x 14'5'' | Main level |
Amenities
- Views
- New Construction
- Adult 55+
- Lease To Own
- No Strata Fees
- Furnished
- Primary On Main
- Air Conditioning
- Seller Finance
- Green
- Fixer Upper
- Horse
- Golf
- Fireplace
- Deck
- Garage
- Basement
- Pool

Property vs Single Family Average in L3M 3L1
Price
Year Built
In The Neighbourhood
Just Listed
Grimsby
$ 2,199,000
- Type
- Single Family
- Size
- 3,205 SqFt
- Rooms
- 4 Beds + 3.5 Baths
RE/MAX Aboutowne Realty Corp.
Viewed
Grimsby
$ 1,699,900
- Type
- Single Family
- Size
- 2,023 SqFt
- Rooms
- 4 Beds + 4.5 Baths
Royal LePage State Realty Inc.
Primary On Main
Grimsby
$ 589,900
- Type
- Single Family
- Size
- 1,734 SqFt
- Rooms
- 4 Beds + 1.5 Baths
RE/MAX Escarpment Realty Inc.
Water Views
Grimsby
$ 899,900
- Type
- Single Family
- Size
- 1,080 SqFt
- Rooms
- 4 Beds + 3 Baths
Your Home Sold Guaranteed Realty Elite
Grimsby
$ 979,900
- Type
- Single Family
- Size
- 2,467 SqFt
- Rooms
- 4 Beds + 3 Baths
Royal LePage State Realty Inc.
Reduced
Grimsby
$ 1,600
- Type
- Single Family
- Size
- 800 SqFt
- Rooms
- 2 Beds + 1 Baths
RE/MAX Escarpment Realty Inc.
Grimsby
$ 2,200
- Type
- Single Family
- Size
- 635 SqFt
- Rooms
- 2 Beds + 1 Baths
RE/MAX Escarpment Realty Inc.
Viewed
Grimsby
$ 899,900
- Type
- Single Family
- Size
- 3,630 SqFt
- Rooms
- 3 Beds + 2.5 Baths
RE/MAX Escarpment Golfi Realty Inc.
Primary On Main
Grimsby
$ 725,000
- Type
- Single Family
- Size
- 2,500 SqFt
- Rooms
- 3 Beds + 1.5 Baths
RE/MAX Escarpment Realty Inc.
Golf Course
Grimsby
$ 1,850
- Type
- Single Family
- Size
- 735 SqFt
- Rooms
- 2 Beds + 1 Baths
RE/MAX Escarpment Realty Inc.
Views
Grimsby
$ 939,900
- Type
- Single Family
- Size
- 3,397 SqFt
- Rooms
- 4 Beds + 2.5 Baths
Revel Realty Inc
Reduced
Grimsby
$ 799,999
- Type
- Single Family
- Size
- 2,255 SqFt
- Rooms
- 4 Beds + 2.5 Baths
Right at Home Realty
 Data is supplied by Pillar 9™ MLS® System. Pillar 9™ is the owner of the copyright in its MLS® System. Data is deemed reliable but is not guaranteed accurate by Pillar 9™. The trademarks MLS®, Multiple Listing Service® and the associated logos are owned by The Canadian Real Estate Association (CREA) and identify the quality of services provided by real estate professionals who are members of CREA. Used under license.

 All information deemed reliable but not guaranteed. All properties are subject to prior sale, change or withdrawal. Neither listing broker(s) or information provider(s) shall be responsible for any typographical errors, misinformation, misprints and shall be held totally harmless. Listing(s) information is provided for consumer's personal, non-commercial use and may not be used for any purpose other than to identify prospective properties consumers may be interested in purchasing. The data relating