
Golf Course
Address
15 Trillium Terrace, Halton Hills, ON
Price
$ 1,625,000
Property Attributes
- ID#40863766
- TypeSingle Family
- Listing Status Active
- MunicipalityHalton Hills
- CityHalton Hills
- AreaHalton Hills
- Neighbourhood1049 - Rural Halton Hills
- Postal CodeL7J 2W8
- StyleOther
- Year Built1997
- Price$ 1,625,000
- Bedrooms3+1
- Bathrooms2
- Half Bathrooms1
- Sqr Footage3466
- Lot Size1.38 Acres
Data Source:
Canadian Real Estate Association (CREA)
Property Description
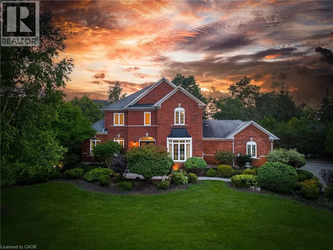
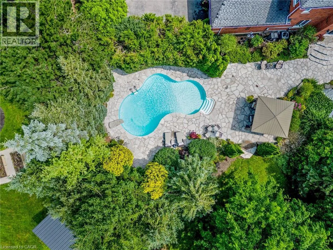
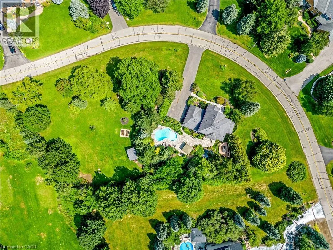
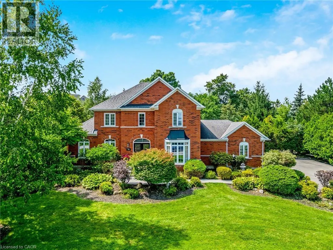
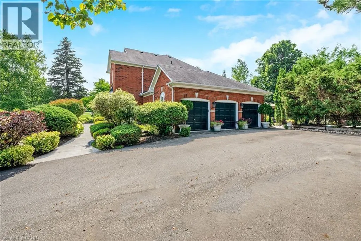
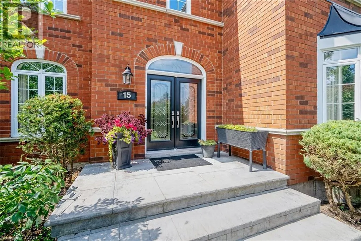
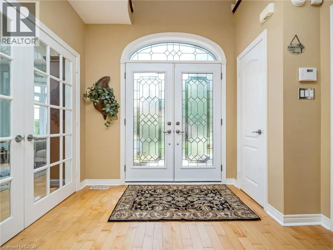
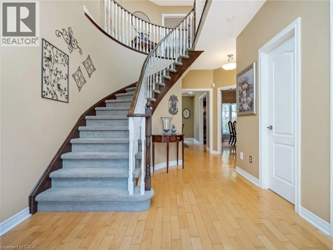
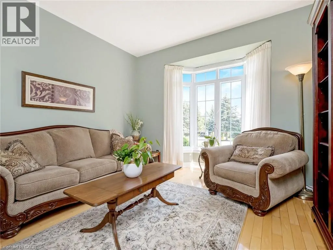
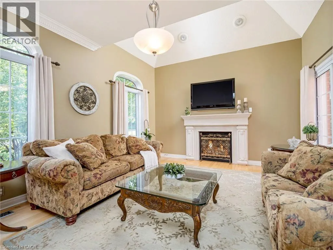
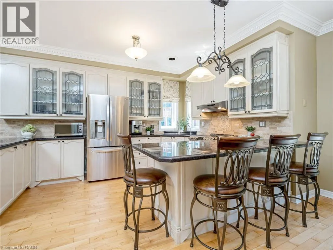
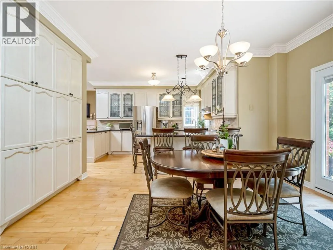
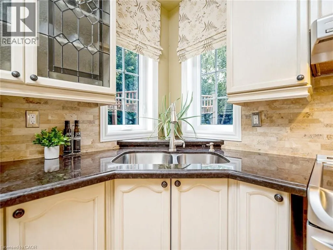
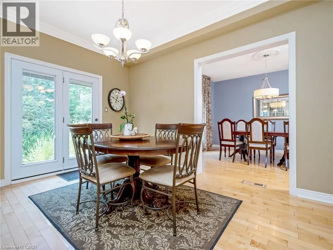
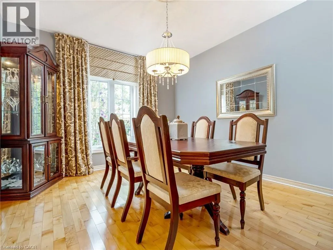
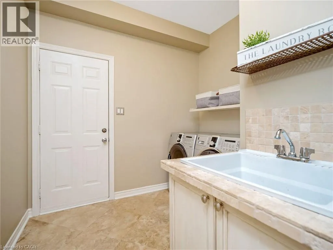
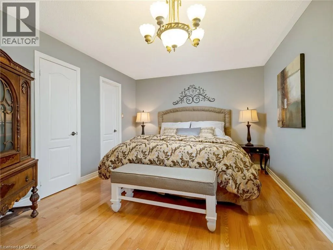
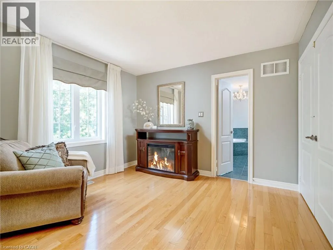
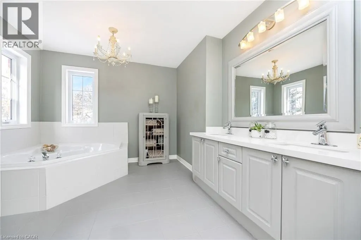
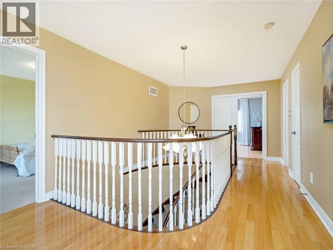
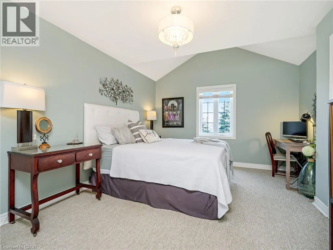
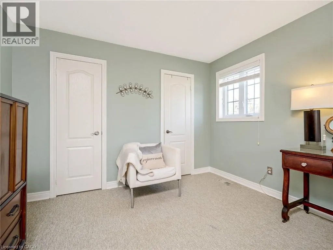
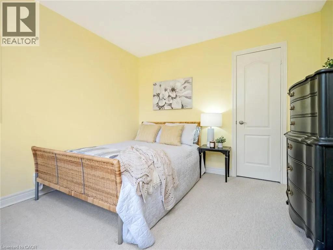
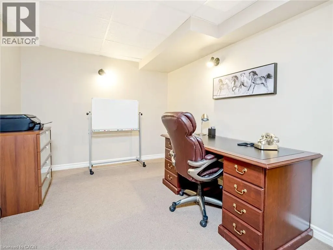
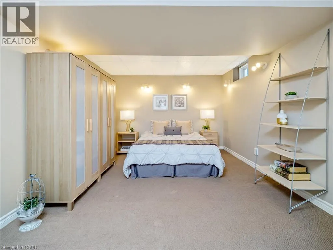
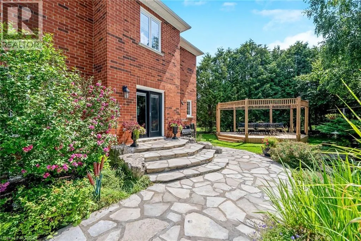
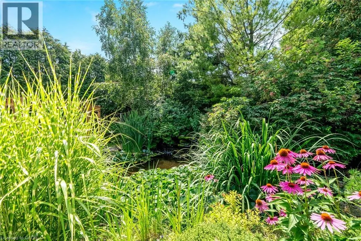
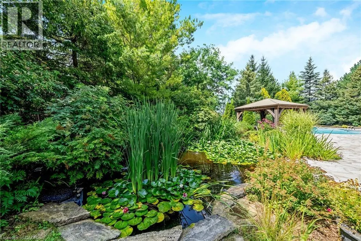
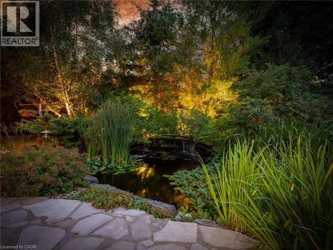
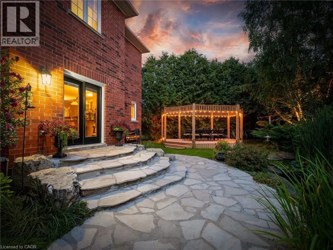
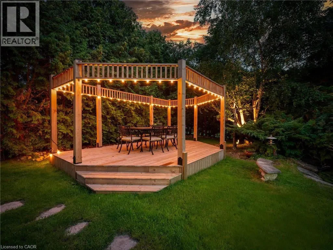
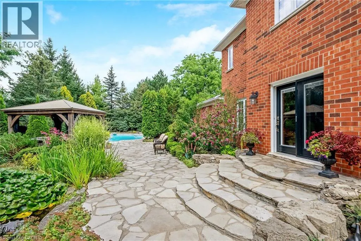
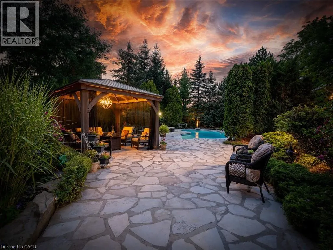
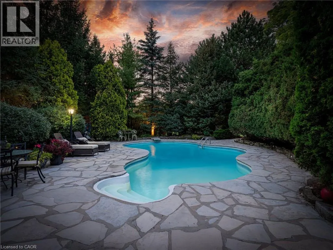
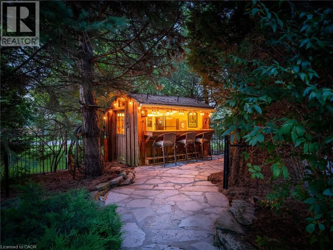
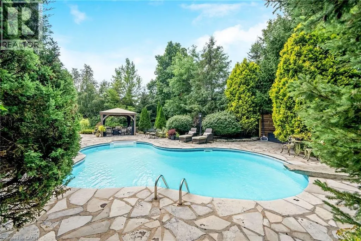
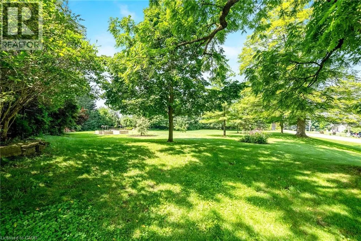
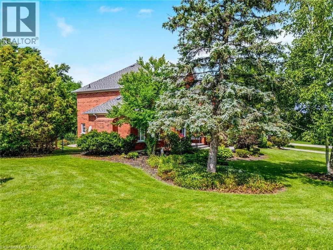
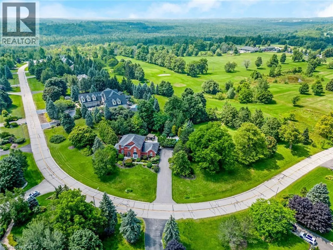
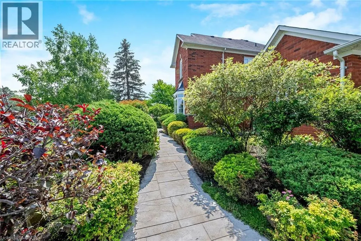
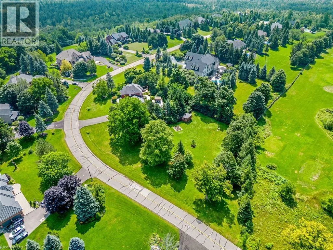
Welcome to this ULTRA-PRIVATE SECRET GARDEN - A Rare Executive Country Estate Property backing onto Blue Springs Golf Club (Home of PGA Canada) w/ the most stunning yard that will rival any luxury resort. This prestigious all-brick home features open concept living + fully finished basement. It is nestled on a stunning 1.38-ACRE LOT (including a beautiful side lot for added privacy) in a quiet enclave of distinguished executive homes. There is a sense of space as you enter the grand foyer w/ its 9' ceilings and curved staircase. The heart of this home is the gourmet EI kitchen which overlooks the WO to the stunning yard and living room w/ vaulted ceiling, fireplace and additional WO to the yard. There is a main level office located off the front entrance and convenient main level laundry w/ tub. The upper floor has 3 generous bedrooms (there were 4 - can easily convert back), one being the primary bedroom w/ his/her closets and 5-pc ensuite. The basement features an over-sized 4th bedroom, RI for bathroom, a 2nd office, gym, family room and workshop. The dream yard will take your breath away and includes a pavilion for dining al fresco, heated pool, koi pond w/ waterfall, golf-themed bar, screened-in pergola, extensive hardscaping (2000+ SF of flagstone installed on 3 of concrete for stability) and professional low-maintenance landscaping - the ultimate space for entertaining. Additional features: 3-car garage, parking for 10+ in the driveway, garage entry to home, replaced exterior doors, no rentals, energy efficient gas pool heater (2018), new pool liner and cover (2025), furnace (2017), well pump (2024); water softener, UV system, HWT all owned; all windows replaced and home re-insulated, extensive UG sprinklers (including side lot), 12 x 16 double-sided pine Mennonite-built shed. Peaceful location close to golf, trails, lake, 15 minutes to 401. This is your opportunity to finally make a luxury move to the country. Thank You for showing our listing! (id:7434)
General Features
| Features | Paved driveway, Country residential, Gazebo, Automatic Garage Door Opener |
|---|---|
| Community Features | Quiet Area, School Bus |
| Property Type | Single Family |
| Zoning Description | CR |
| Amenities | Golf Nearby |
| Building Appliances | Central Vacuum, Water softener, Water purifier |
| Building Architectural Style | Other |
| Building Cooling Type | Central air conditioning |
| Location Description | 25 Side Road > Dublin Line North > Trillium Terrace |
| Parking Space Total | 13 |
| Foundation Type | Poured Concrete |
| Building Type | House |
| Ownership Type | Freehold |
| Building.StoriesTotal | 2 |
Interior Features
| Building Fireplace Present | True |
|---|---|
| Building Fireplace Total | 1 |
| Building Heating Type | Forced air |
| Building Heating Fuel | Natural gas |
| Basement Development | Finished |
| Basement Type | Full (Finished) |
| Construction Style Attachment | Detached |
| Living Area Range | 3466 |
| Bedrooms | 3+1 |
Exterior Features
| Pool Type | Inground pool |
|---|---|
| Structure | Shed |
| Land Amenities | Golf Nearby |
| Sewer | Septic System |
| Exterior Finish | Brick |
Room Details
| Room | Dimensions | Level | Flooring | Details |
|---|---|---|---|---|
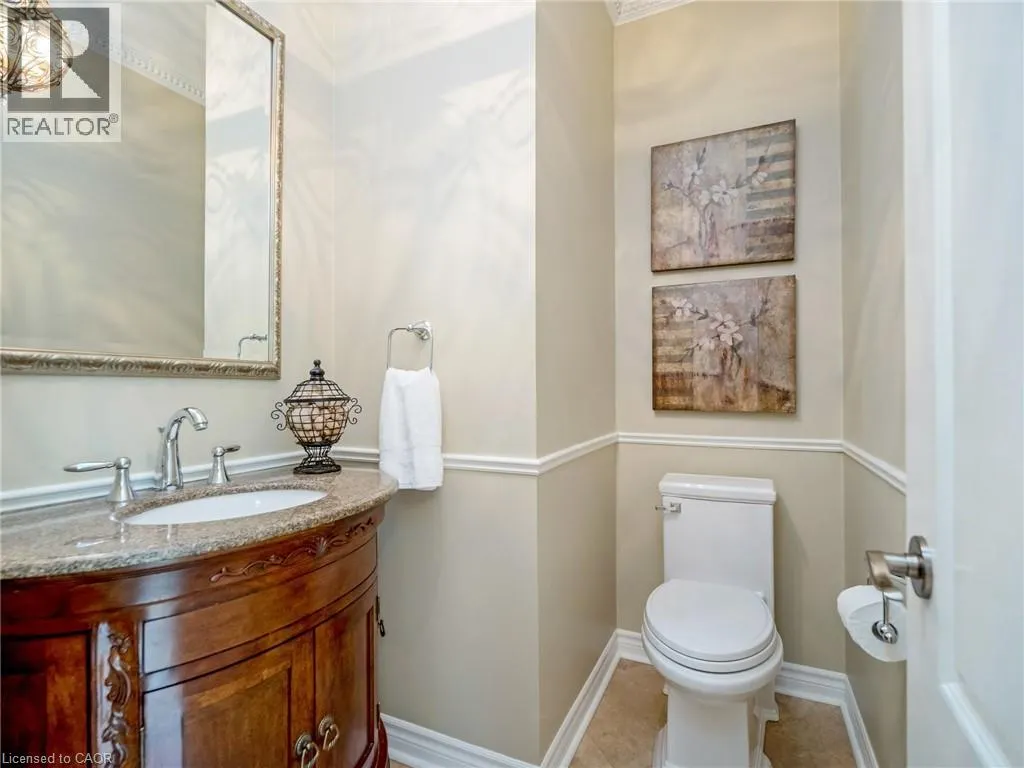
| 2pc Bathroom | Measurements not available | Main level | ||
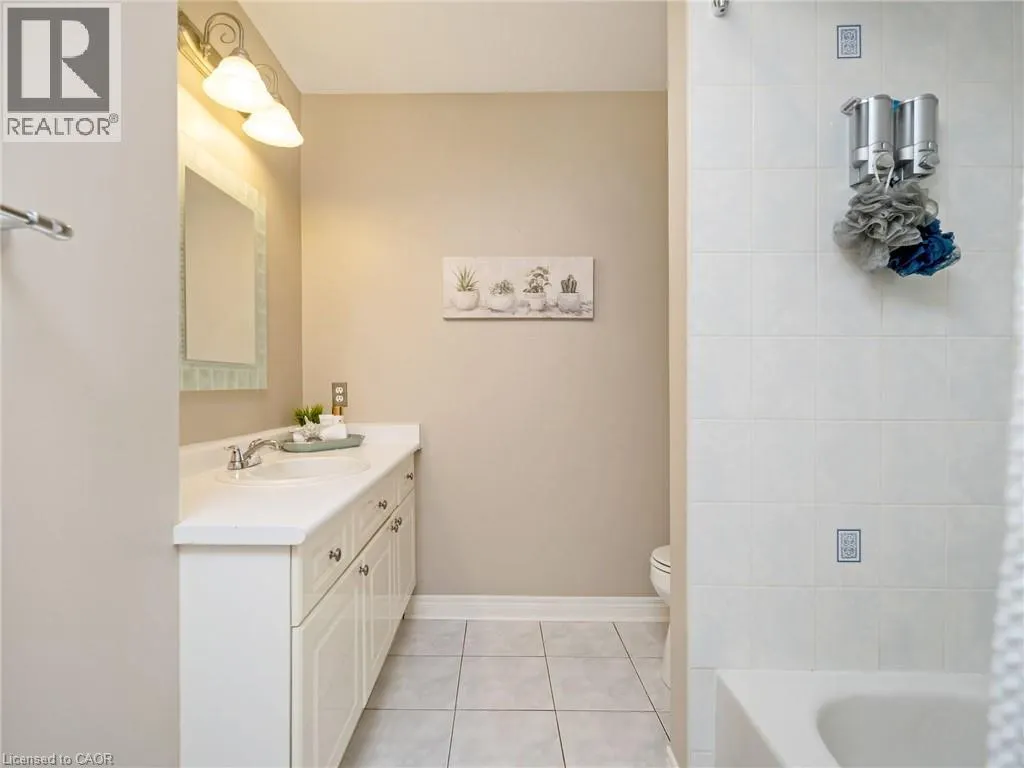
| 4pc Bathroom | Measurements not available | Second level | ||
| 5pc Ensuite bath | Measurements not available | Second level | ||
| Bedroom | 19'1'' x 10'11'' | Basement | ||
| Dining room | 13'10'' x 11'10'' | Main level | ||
| Eat in kitchen | 20'7'' x 14'2'' | Main level | ||
| Gym | 9'7'' x 9'1'' | Basement | ||
| Laundry room | 7'2'' x 10' | Main level | ||
| Living room | 18'9'' x 13'0'' | Main level | ||
| Office | 11'11'' x 13'10'' | Main level | ||
| Primary Bedroom | 20'5'' x 11'2'' | Second level | ||
| Recreation room | 11'10'' x 16'1'' | Basement | ||
| Storage | 11'11'' x 11'9'' | Basement |
Amenities
- Views
- New Construction
- Adult 55+
- Lease To Own
- No Strata Fees
- Furnished
- Primary On Main
- Air Conditioning
- Seller Finance
- Green
- Fixer Upper
- Horse
- Golf
- Fireplace
- Deck
- Garage
- Basement
- Pool

Property vs Single Family Average in L7J 2W8
Price
Year Built
In The Neighbourhood
Just Listed
Halton Hills (Rural Halton Hills)
$ 1,349,000
- Type
- Single Family
- Rooms
- 4 Beds + 2 Baths
RE/MAX GOLD REALTY INC.
Primary On Main
- Type
- Single Family
- Rooms
- 4 Beds + 3 Baths
RE/MAX OPTIMUM REALTY
Primary On Main
Halton Hills (Rural Halton Hills)
$ 1,499,900
- Type
- Single Family
- Rooms
- 4 Beds + 3 Baths
RE/MAX OPTIMUM REALTY
Golf Course
Halton Hills (Rural Halton Hills)
$ 1,625,000
- Type
- Single Family
- Rooms
- 4 Beds + 2.5 Baths
RE/MAX REAL ESTATE CENTRE INC.
Primary On Main
Halton Hills (Rural Halton Hills)
$ 1,225,000
- Type
- Single Family
- Rooms
- 3 Beds + 3 Baths
RIGHT AT HOME REALTY
Halton Hills (Rural Halton Hills)
$ 2,649,000
- Type
- Single Family
- Rooms
- 6 Beds + 3 Baths
ROYAL LEPAGE FLOWER CITY REALTY
Waterfront
Halton Hills (Rural Halton Hills)
$ 1,299,990
- Type
- Single Family
- Rooms
- 3 Beds + 3 Baths
Royal LePage Real Estate Associates
Halton Hills (Rural Halton Hills)
$ 1,520,000
- Type
- Single Family
- Rooms
- 4 Beds + 2.5 Baths
YOUR HOME TODAY REALTY INC.
Waterfront
Halton Hills (Rural Halton Hills)
$ 6,950,000
- Type
- Single Family
- Rooms
- 4 Beds + 5.5 Baths
ROYAL LEPAGE MEADOWTOWNE REALTY
Halton Hills (Rural Halton Hills)
$ 1,349,000
- Type
- Single Family
- Rooms
- 5 Beds + 3 Baths
Coldwell Banker Elevate Realty
Views
Halton Hills (Rural Halton Hills)
$ 2,124,900
- Type
- Single Family
- Rooms
- 7 Beds + 4 Baths
Sotheby's International Realty Canada, Brokerage
 Data is supplied by Pillar 9™ MLS® System. Pillar 9™ is the owner of the copyright in its MLS® System. Data is deemed reliable but is not guaranteed accurate by Pillar 9™. The trademarks MLS®, Multiple Listing Service® and the associated logos are owned by The Canadian Real Estate Association (CREA) and identify the quality of services provided by real estate professionals who are members of CREA. Used under license.

 All information deemed reliable but not guaranteed. All properties are subject to prior sale, change or withdrawal. Neither listing broker(s) or information provider(s) shall be responsible for any typographical errors, misinformation, misprints and shall be held totally harmless. Listing(s) information is provided for consumer's personal, non-commercial use and may not be used for any purpose other than to identify prospective properties consumers may be interested in purchasing. The data relating