
Golf Course - Primary on Main







Address
149 New Lakeshore Road, Port Dover, ON
Price
$ 1,175,000
Property Attributes
- ID#40863771
- TypeSingle Family
- Listing Status Active
- MunicipalityPort Dover
- CityPort Dover
- AreaPort Dover
- NeighbourhoodPort Dover
- Postal CodeN0A 1N3
- StyleBungalow
- Year Built2018
- Price$ 1,175,000
- Bedrooms3+1
- Bathrooms3
- Half Bathrooms0
- Sqr Footage2925
Data Source:
Canadian Real Estate Association (CREA)
Property Description
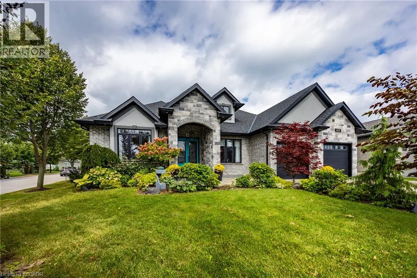
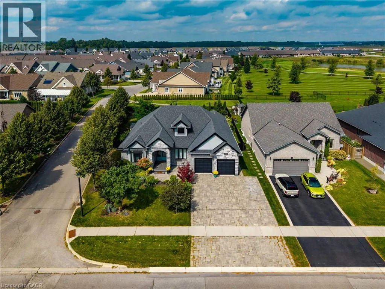
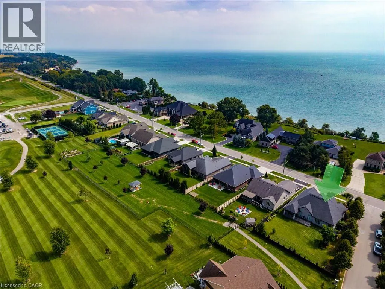
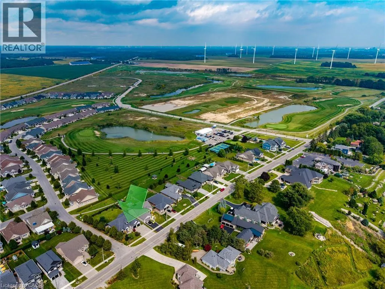
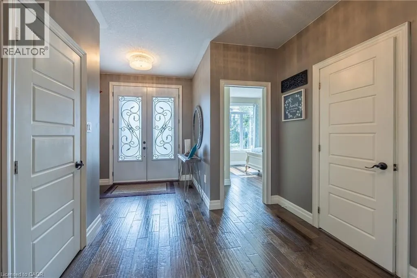
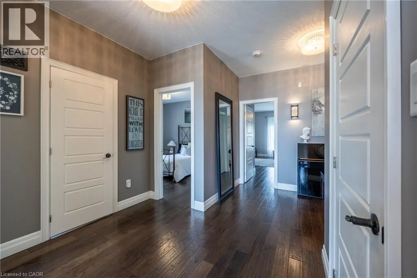
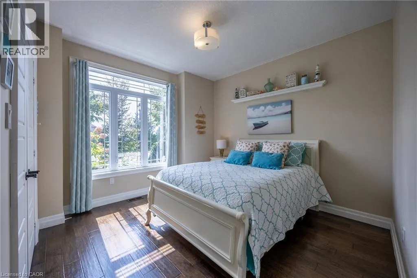
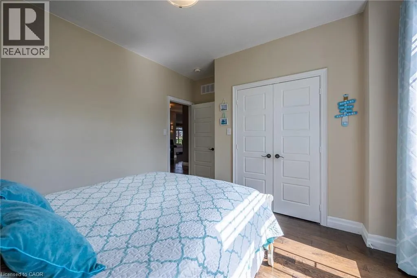
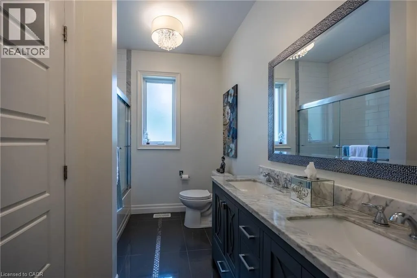
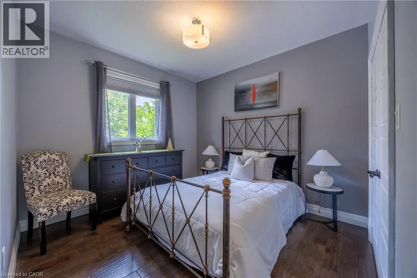
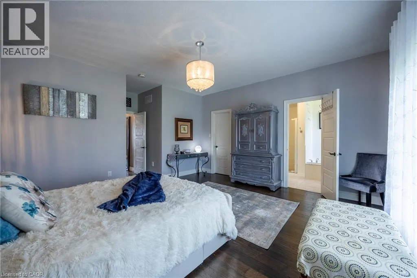
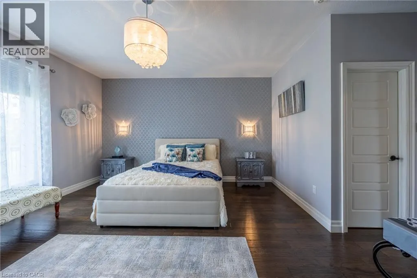
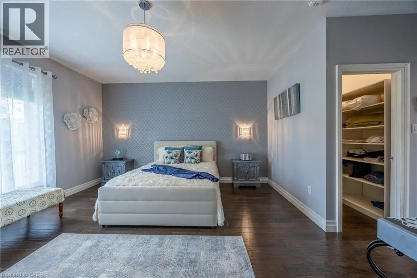
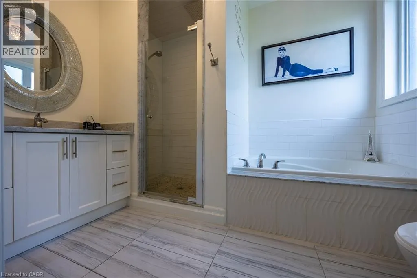
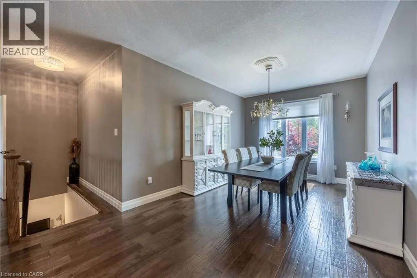
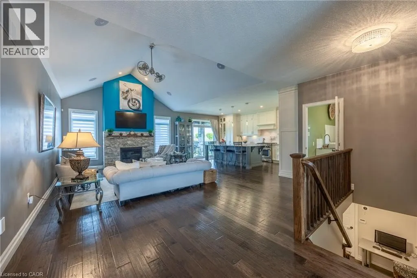
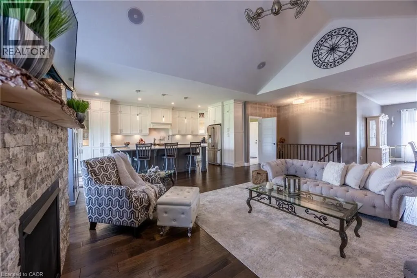
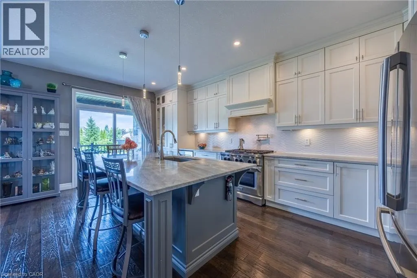
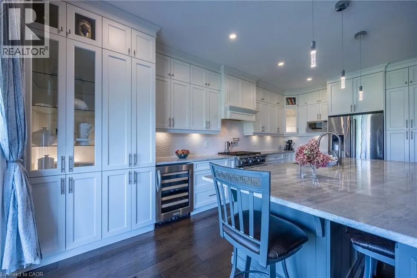
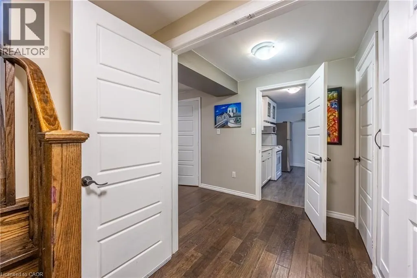
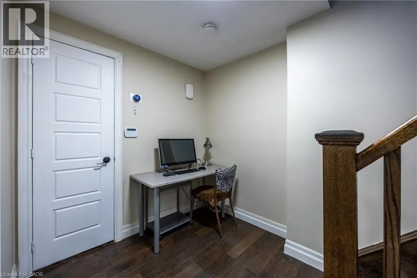
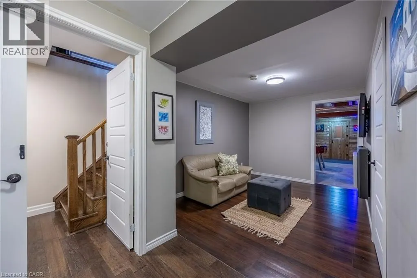
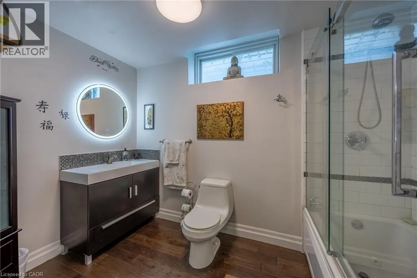
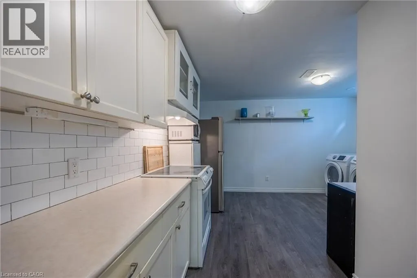
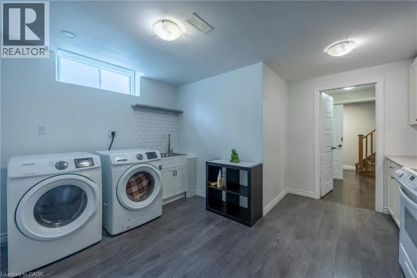
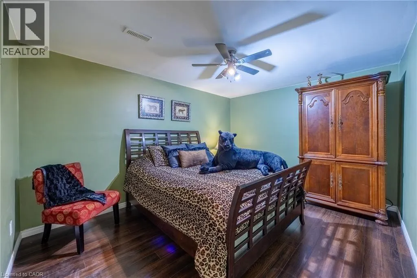
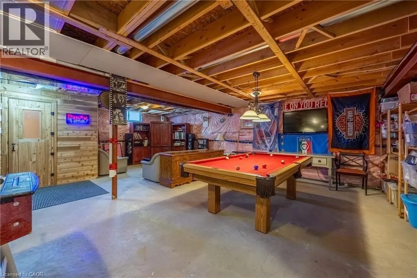
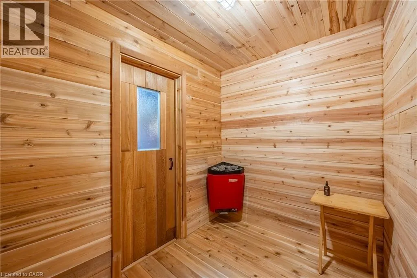
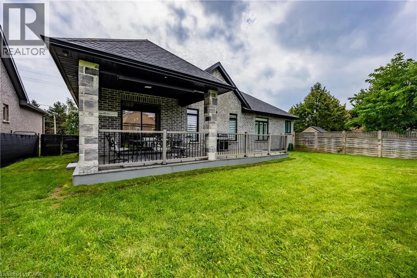
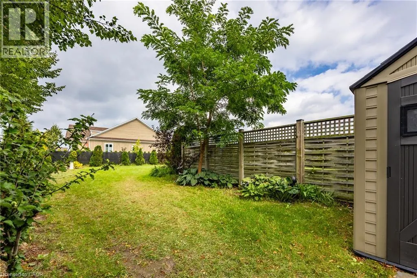
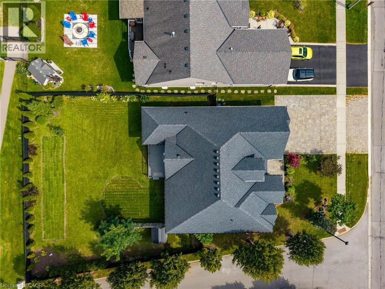
Welcome to luxury lakeside community living in picturesque Port Dover! Ideally situated just across the road from the shores of Lake Erie and moments from the prestigious Dover Coast Golf Course, this stunning custom-built stone and brick executive bungalow offers the ultimate lakeside lifestyle. Step inside to an open-concept main level designed for refined living and effortless entertaining, highlighted by soaring vaulted ceilings, rich hardwood floors, and a stone gas fireplace. The chef-inspired kitchen features custom cabinetry, beautiful stone counters, a grand center island, and premium stainless-steel appliances including a gas range. The main floor features three generous bedrooms, highlighted by a serene primary suite complete with a walk-in closet and a spa-like ensuite with a deep soaking tub and custom glass shower. The versatile lower level expands your living options with a finished suite featuring a fourth bedroom, full bath, sitting area, and a separate kitchenette with laundry area—ideal for an in-law suite, guests, or multi-generational living. To top it off, enjoy your very own private built-in sauna for year-round relaxation. Outdoors, the property showcases beautiful landscaping, a grand interlock driveway leading to a double-car attached garage, and a covered back porch ideal for taking in gentle lake breezes. Beyond your front door, enjoy effortless access to Port Dover’s charming downtown core filled with local boutique shops, popular dining spots, live theatre at the Lighthouse Festival Theatre, and the town's famous sandy beach, iconic pier, and lighthouse. Experience lakeside elegance at its finest! (id:7434)
General Features
| Features | Gazebo, Sump Pump, In-Law Suite |
|---|---|
| Community Features | Quiet Area, Community Centre |
| Property Type | Single Family |
| Zoning Description | R1-A |
| Amenities | Beach, Golf Nearby, Marina, Schools |
| Building Appliances | Central Vacuum, Dishwasher, Freezer, Gas stove(s), Hood Fan, Window Coverings, Garage door opener |
| Building Architectural Style | Bungalow |
| Building Cooling Type | Central air conditioning |
| Location Description | Highway #6 to Lakeview Avenue to Lakeshore Road |
| Parking Space Total | 4 |
| Foundation Type | Poured Concrete |
| Building Type | House |
| Ownership Type | Freehold |
| Building.StoriesTotal | 1 |
Interior Features
| Building Fireplace Present | False |
|---|---|
| Building Heating Type | Forced air |
| Building Heating Fuel | Natural gas |
| Basement Development | Partially finished |
| Basement Type | Full (Partially finished) |
| Construction Style Attachment | Detached |
| Living Area Range | 2925 |
| Bedrooms | 3+1 |
Exterior Features
| Structure | Shed |
|---|---|
| Land Amenities | Beach, Golf Nearby, Marina, Schools |
| Sewer | Municipal sewage system |
| Exterior Finish | Brick, Stone |
Room Details
| Room | Dimensions | Level | Flooring | Details |
|---|---|---|---|---|
| 4pc Bathroom | 7'10'' x 10'5'' | Main level | ||
| 5pc Bathroom | 9'5'' x 7'7'' | Main level | ||
| Bedroom | 13'3'' x 10'5'' | Main level | ||
| Cold room | 9'7'' x 8'2'' | Basement | ||
| Dining room | 10'6'' x 14'3'' | Main level | ||
| Foyer | 12'0'' x 19'3'' | Main level | ||
| Kitchen | 10'5'' x 19'3'' | Main level | ||
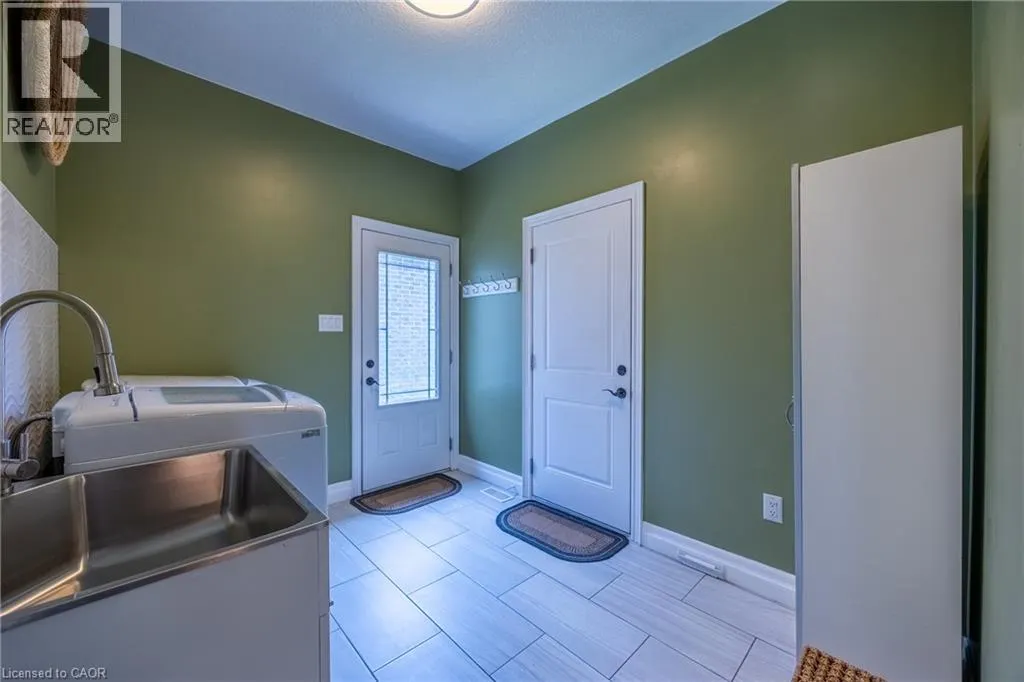
| Laundry room | 10'1'' x 8'1'' | Main level | ||
| Living room | 20'7'' x 26'11'' | Main level | ||
| Other | 32'7'' x 45'1'' | Basement | ||
| Primary Bedroom | 16'1'' x 19'8'' | Main level | ||
| Sauna | 5'10'' x 7'11'' | Basement | ||
| Sitting room | 18'3'' x 9'0'' | Basement |
Amenities
- Views
- New Construction
- Adult 55+
- Lease To Own
- No Strata Fees
- Furnished
- Primary On Main
- Air Conditioning
- Seller Finance
- Green
- Fixer Upper
- Horse
- Golf
- Fireplace
- Deck
- Garage
- Basement
- Pool

Property vs Single Family Average in N0A 1N3
Price
Year Built
In The Neighbourhood
Open House
Port Dover
$ 725,000
- Type
- Single Family
- Size
- 2,349 SqFt
- Rooms
- 3 Beds + 3 Baths
Coldwell Banker Momentum Realty
Open House
Port Dover
$ 595,000
- Type
- Single Family
- Size
- 1,184 SqFt
- Rooms
- 3 Beds + 2 Baths
RE/MAX Erie Shores Realty Inc. Brokerage
Just Listed
Norfolk (Port Dover)
$ 1,175,000
- Type
- Single Family
- Rooms
- 4 Beds + 3 Baths
RE/MAX ESCARPMENT REALTY INC.
Just Listed
Port Dover
$ 479,900
- Type
- Single Family
- Size
- 1,346 SqFt
- Rooms
- 2 Beds + 1 Baths
RE/MAX Escarpment Realty Inc.
Just Listed
Port Dover
$ 1,949,500
- Type
- Single Family
- Size
- 3,760 SqFt
- Rooms
- 4 Beds + 2.5 Baths
Progressive Realty Group Inc.
Just Listed
Norfolk (Port Dover)
$ 479,900
- Type
- Single Family
- Rooms
- 2 Beds + 1 Baths
RE/MAX ESCARPMENT REALTY INC.
Just Listed
Port Dover
$ 899,900
- Type
- Single Family
- Size
- 2,153 SqFt
- Rooms
- 4 Beds + 1.5 Baths
RE/MAX Erie Shores Realty Inc. Brokerage
Just Listed
Port Dover
$ 2,299,900
- Type
- Single Family
- Size
- 3,546 SqFt
- Rooms
- 5 Beds + 3 Baths
RE/MAX Escarpment Realty Inc.
Waterfront
Port Dover
$ 1,799,900
- Type
- Single Family
- Size
- 3,546 SqFt
- Rooms
- 5 Beds + 3 Baths
RE/MAX Escarpment Realty Inc.
Open House
Norfolk (Port Dover)
$ 899,900
- Type
- Single Family
- Rooms
- 2 Beds + 2 Baths
RE/MAX ESCARPMENT REALTY INC.
Primary On Main
Port Dover
$ 459,000
- Type
- Single Family
- Size
- 1,500 SqFt
- Rooms
- 3 Beds + 1 Baths
Royal LePage Trius Realty Brokerage
Primary On Main
Port Dover
$ 639,900
- Type
- Single Family
- Size
- 2,037 SqFt
- Rooms
- 4 Beds + 2 Baths
RE/MAX Erie Shores Realty Inc. Brokerage
Golf Course
Port Dover
$ 649,900
- Type
- Single Family
- Size
- 2,089 SqFt
- Rooms
- 3 Beds + 2 Baths
RE/MAX Escarpment Realty Inc.
Primary On Main
Port Dover
$ 759,900
- Type
- Single Family
- Size
- 2,109 SqFt
- Rooms
- 3 Beds + 2 Baths
Royal LePage Trius Realty Brokerage
 Data is supplied by Pillar 9™ MLS® System. Pillar 9™ is the owner of the copyright in its MLS® System. Data is deemed reliable but is not guaranteed accurate by Pillar 9™. The trademarks MLS®, Multiple Listing Service® and the associated logos are owned by The Canadian Real Estate Association (CREA) and identify the quality of services provided by real estate professionals who are members of CREA. Used under license.

 All information deemed reliable but not guaranteed. All properties are subject to prior sale, change or withdrawal. Neither listing broker(s) or information provider(s) shall be responsible for any typographical errors, misinformation, misprints and shall be held totally harmless. Listing(s) information is provided for consumer's personal, non-commercial use and may not be used for any purpose other than to identify prospective properties consumers may be interested in purchasing. The data relating