
Views












Address
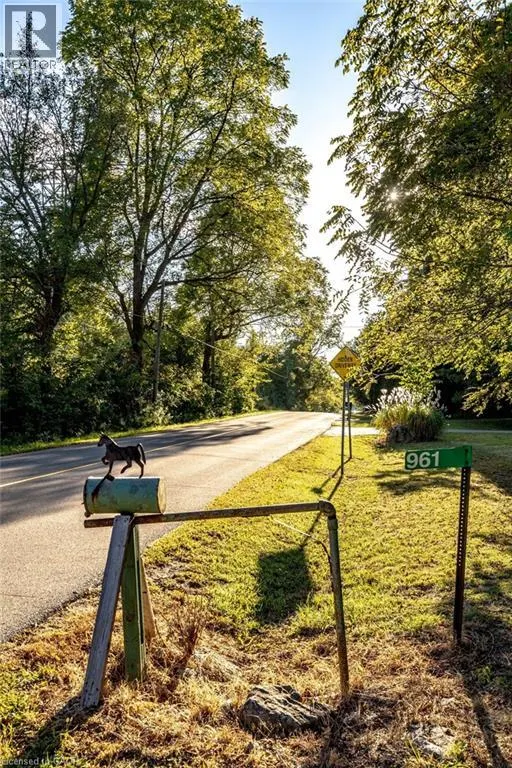
961 Lower Lions Club Road, Ancaster, ON
Price
$ 1,295,000
Property Attributes
- ID#40863958
- TypeSingle Family
- Listing Status Active
- MunicipalityAncaster
- CityAncaster
- AreaAncaster
- Neighbourhood420 - Sulphur Springs
- Postal CodeL9H 5E3
- StyleOther
- Year Built1850
- Price$ 1,295,000
- Bedrooms2
- Bathrooms2
- Half Bathrooms0
- Sqr Footage1233
- Lot Size3.16 Acres
Data Source:
Canadian Real Estate Association (CREA)
Property Description
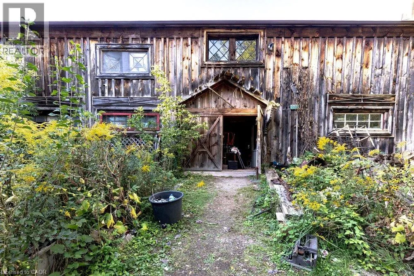
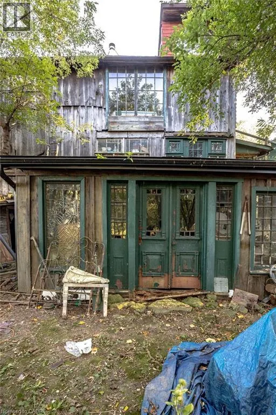
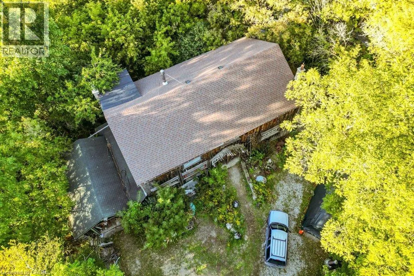
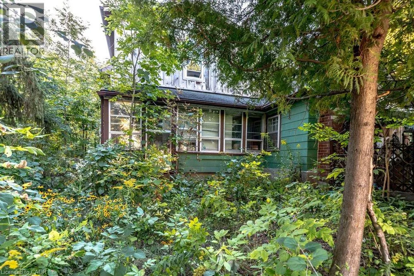
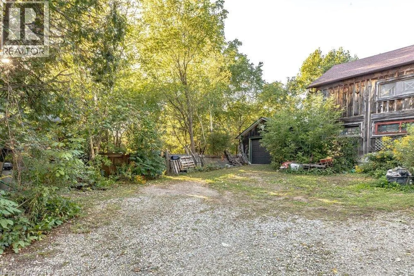
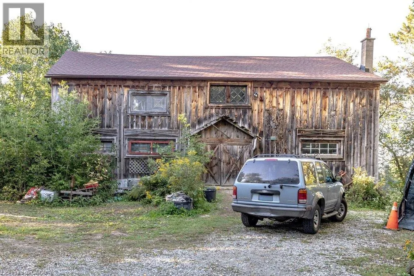
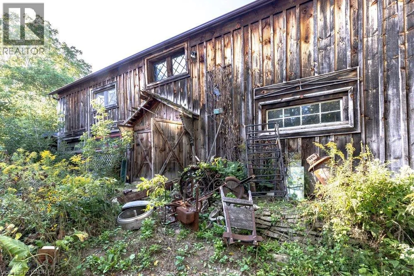
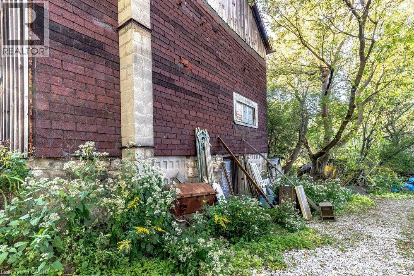
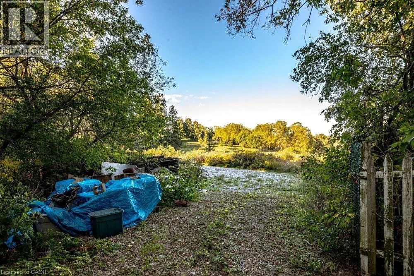
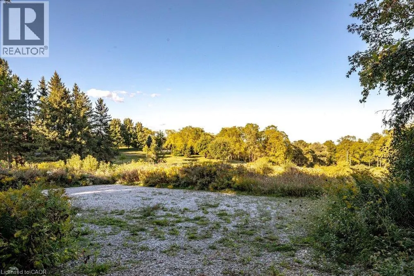
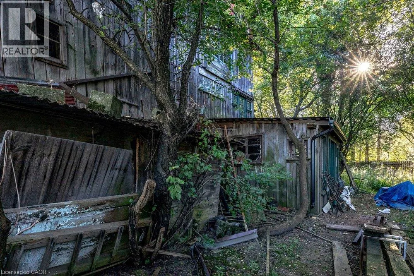
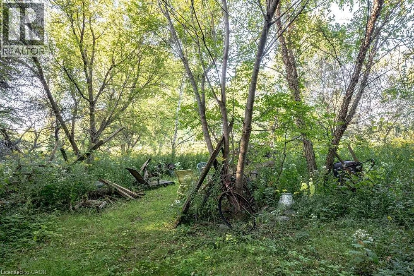
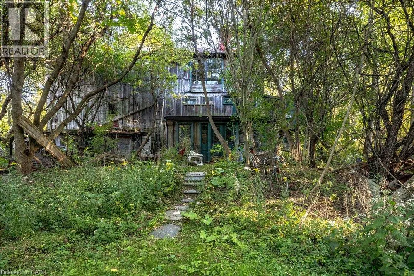
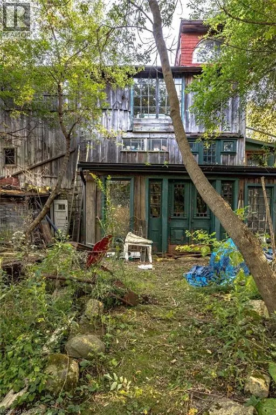
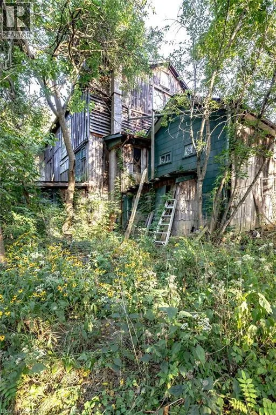
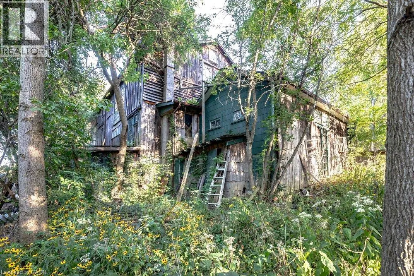
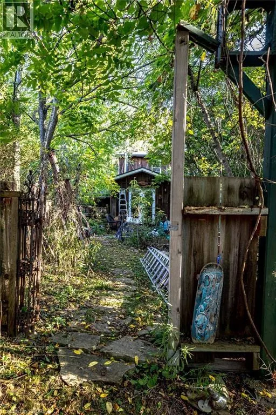
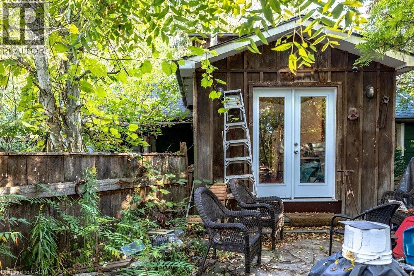
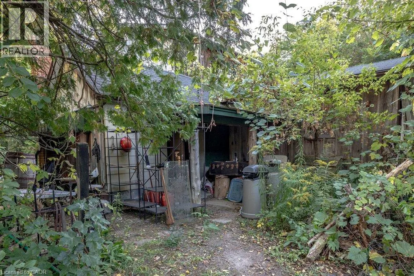
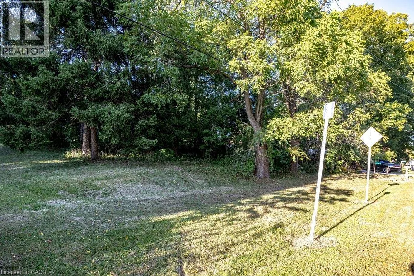
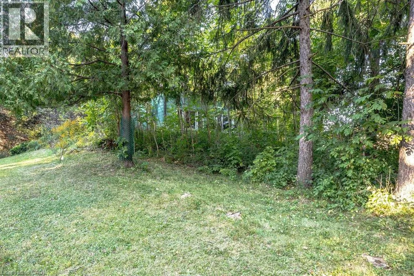
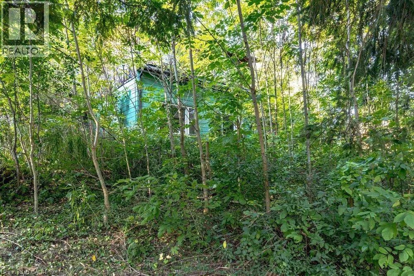
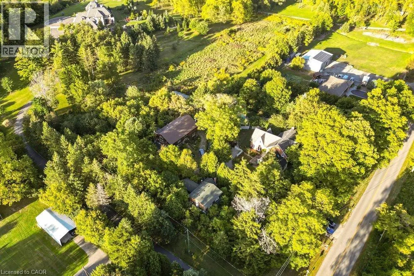
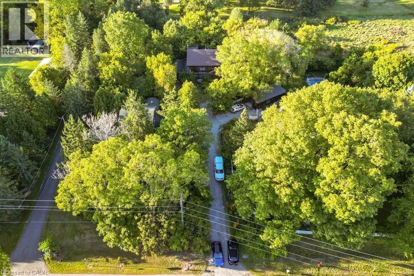
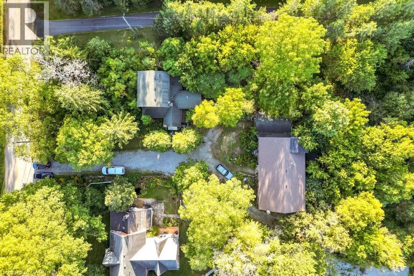
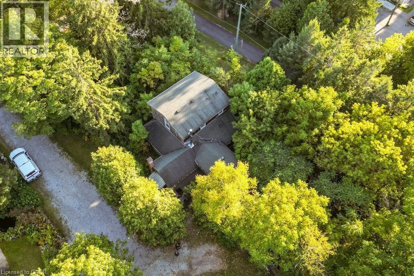
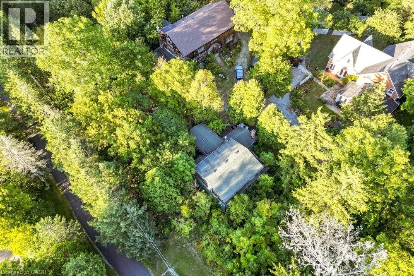
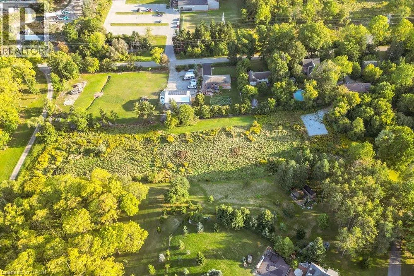
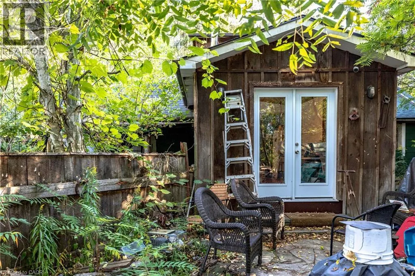
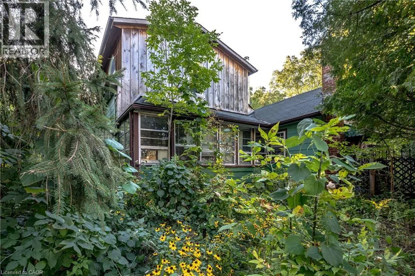
WOW! Welcome to this fabulous property! 961 Lower Lions Club Road has the convenience of living in Ancaster with the joy of living on the edge of Town! This fabulous 3.16 acre property snuggles up to the tributary of Ancaster Creek and fronting on to Lower Lions Club Road on the southside, offering many possible uses with your creative ideas. The home is a detached 1-1/2 storey approximately 1,467 square feet, 2 bedroom, 2 bathroom home, single car garage and parking for 6-10 cars, with a huge multi-level 30 foot x 50 foot barn for your own use: i.e. workshop, studio, home office, garage and many other possibilities, fabulous location near Conservation areas, Tiffany Falls Conservation, McMaster Forest Nature Preserve, Wentworth Sports Complex, Ancaster Sports Centre, just a short drive to McMaster Hospital & MAC University, your favorite amenities, fabulous local shopping and some great restaurants, a great creative opportunity for you! (id:7434)
General Features
| Features | Southern exposure, Conservation/green belt, Shared Driveway, Country residential, Automatic Garage Door Opener |
|---|---|
| Community Features | Quiet Area, Community Centre |
| Property Type | Single Family |
| Zoning Description | A1 |
| Building Appliances | Microwave, Oven - Built-In, Refrigerator, Water meter |
| Building Architectural Style | Other |
| Building Cooling Type | Central air conditioning |
| Location Description | On the North Side of Lower Lions Between Wilson Street East and Intersection of Old Dundas Road and Old Ancaster Road |
| Parking Space Total | 7 |
| Foundation Type | Stone |
| Building Type | House |
| Ownership Type | Freehold |
| Building.StoriesTotal | 1.5 |
Interior Features
| Building Fireplace Present | False |
|---|---|
| Building Heating Type | Forced air |
| Building Heating Fuel | Natural gas |
| Basement Development | Unfinished |
| Basement Type | Partial (Unfinished) |
| Construction Material | Wood frame |
| Construction Style Attachment | Detached |
| Living Area Range | 1233 |
| Bedrooms | 2 |
Exterior Features
| Structure | Barn |
|---|---|
| ViewType | View (panoramic) |
| Sewer | Septic System |
| Exterior Finish | Aluminum siding, Asbestos, Wood |
Room Details
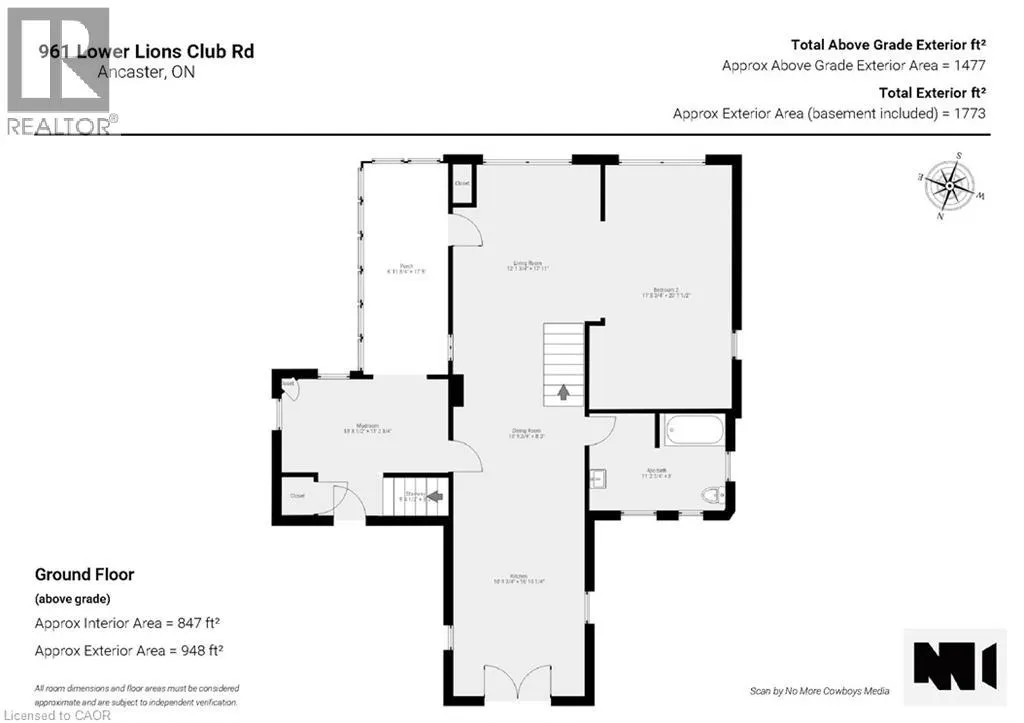
| Room | Dimensions | Level | Flooring | Details |
|---|---|---|---|---|
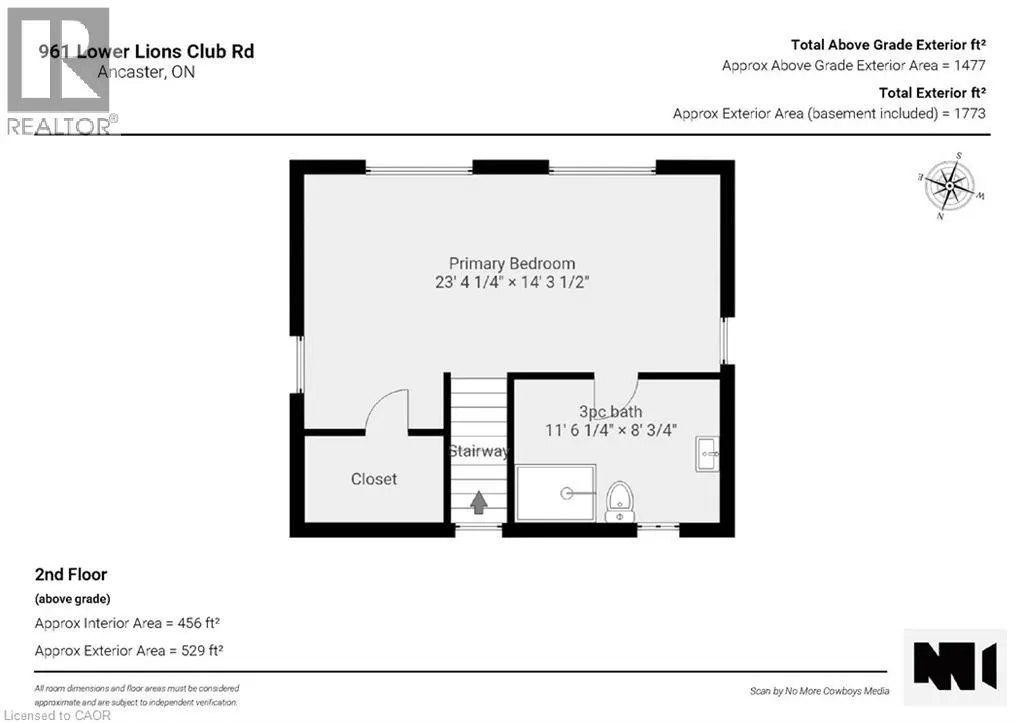
| 3pc Ensuite bath | 11'9'' x 7'6'' | Second level | ||
| 4pc Bathroom | 11'11'' x 7'10'' | Main level | ||
| Bedroom | 20'7'' x 11'1'' | Main level | ||
| Dining room | 13'0'' x 13'0'' | Main level | ||
| Kitchen | 18'0'' x 13'0'' | Main level | ||
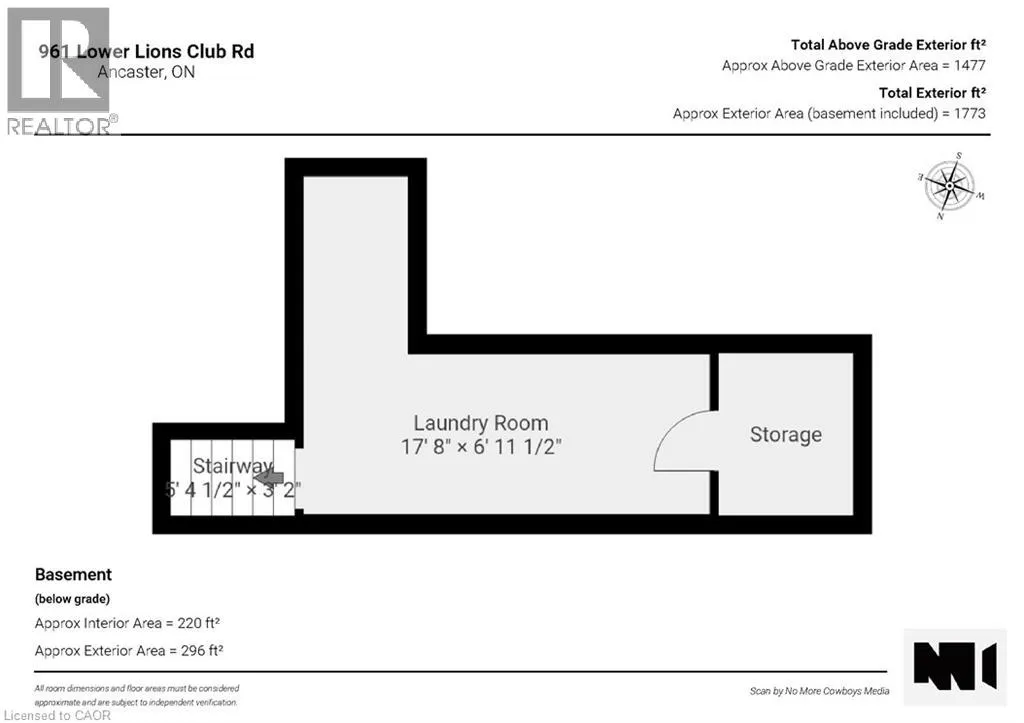
| Laundry room | 17'8'' x 6'11'' | Basement | ||
| Living room | 12'8'' x 12'2'' | Main level | ||
| Mud room | 13'8'' x 12'0'' | Main level | ||
| Porch | 17'5'' x 6'11'' | Main level | ||
| Primary Bedroom | 23'4'' x 11'0'' | Second level | ||
| Utility room | 5'0'' x 6'11'' | Basement |
Amenities
- Views
- New Construction
- Adult 55+
- Lease To Own
- No Strata Fees
- Furnished
- Primary On Main
- Air Conditioning
- Seller Finance
- Green
- Fixer Upper
- Horse
- Golf
- Fireplace
- Deck
- Garage
- Basement
- Pool

Property vs Single Family Average in L9H 5E3
Price
Year Built
In The Neighbourhood
Golf Course
Jerseyville
$ 997,000
- Type
- Single Family
- Size
- 1,466 SqFt
- Rooms
- 3 Beds + 1.5 Baths
RE/MAX Escarpment Realty Inc.
Reduced
Ancaster
$ 949,900
- Type
- Single Family
- Size
- 2,603 SqFt
- Rooms
- 4 Beds + 2 Baths
Com/Choice Realty
Viewed
Ancaster
$ 1,999,777
- Type
- Single Family
- Size
- 1,387 SqFt
- Rooms
- 7 Beds + 4 Baths
RE/MAX Escarpment Realty Inc.
Golf Course
Ancaster
$ 1,999,900
- Type
- Single Family
- Size
- 5,062 SqFt
- Rooms
- 4 Beds + 2.5 Baths
Royal LePage State Realty Inc.
Reduced
Ancaster
$ 1,399,000
- Type
- Single Family
- Size
- 2,683 SqFt
- Rooms
- 4 Beds + 2 Baths
RE/MAX TWIN CITY REALTY INC.
Golf Course
Ancaster
$ 4,995,000
- Type
- Single Family
- Size
- 3,294 SqFt
- Rooms
- 3 Beds + 4.5 Baths
RE/MAX Escarpment Realty Inc.
Reduced
Jerseyville
$ 849,900
- Type
- Single Family
- Size
- 1,548 SqFt
- Rooms
- 4 Beds + 2 Baths
RE/MAX REAL ESTATE CENTRE INC., BROKERAGE
Views
Ancaster
$ 5,995,000
- Type
- Single Family
- Size
- 6,674 SqFt
- Rooms
- 3 Beds + 5.5 Baths
Royal LePage State Realty Inc.
Reduced
Ancaster
$ 1,649,900
- Type
- Single Family
- Size
- 2,450 SqFt
- Rooms
- 3 Beds + 2 Baths
Century 21 Heritage Group Ltd
Golf Course
Ancaster
$ 5,695,000
- Type
- Single Family
- Size
- 8,075 SqFt
- Rooms
- 8 Beds + 5 Baths
Royal LePage State Realty Inc.
 Data is supplied by Pillar 9™ MLS® System. Pillar 9™ is the owner of the copyright in its MLS® System. Data is deemed reliable but is not guaranteed accurate by Pillar 9™. The trademarks MLS®, Multiple Listing Service® and the associated logos are owned by The Canadian Real Estate Association (CREA) and identify the quality of services provided by real estate professionals who are members of CREA. Used under license.

 All information deemed reliable but not guaranteed. All properties are subject to prior sale, change or withdrawal. Neither listing broker(s) or information provider(s) shall be responsible for any typographical errors, misinformation, misprints and shall be held totally harmless. Listing(s) information is provided for consumer's personal, non-commercial use and may not be used for any purpose other than to identify prospective properties consumers may be interested in purchasing. The data relating