
Views










Address
16 Bonnylyn Drive, Kitchener, ON
Price
$ 750,000
Property Attributes
- ID#40864021
- TypeSingle Family
- Listing Status Active
- MunicipalityKitchener
- CityKitchener
- AreaKitchener
- Neighbourhood323 - Victoria Hills
- Postal CodeN2M 1S6
- StyleBungalow
- Year Built1968
- Price$ 750,000
- Bedrooms4
- Bathrooms1
- Half Bathrooms1
- Sqr Footage2567
Data Source:
Canadian Real Estate Association (CREA)
Property Description
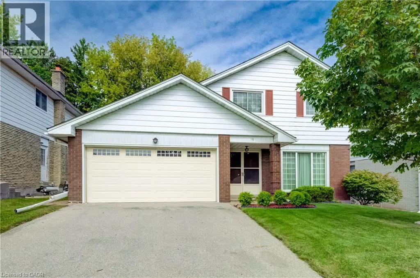
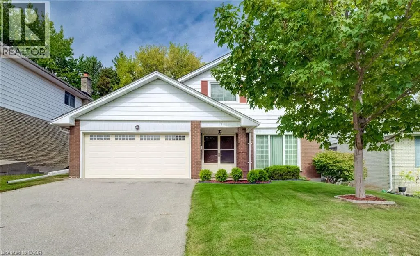
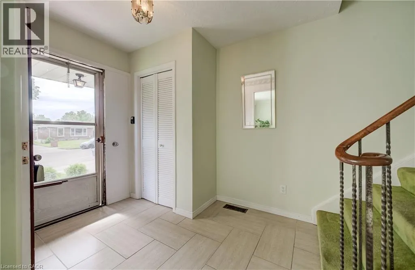
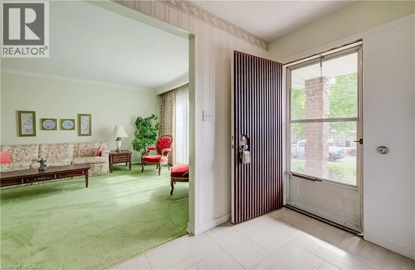
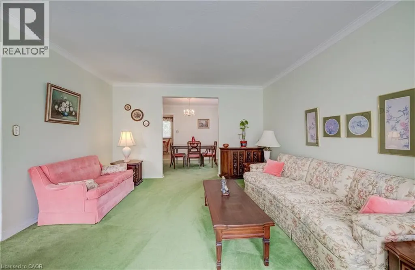
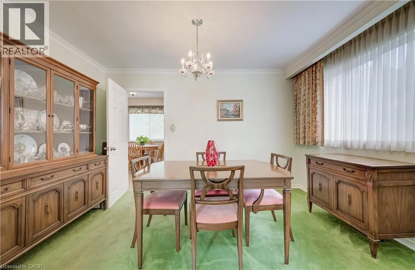
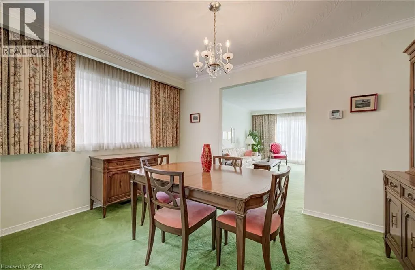
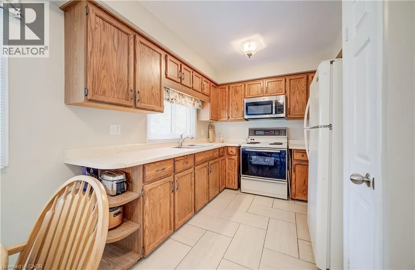
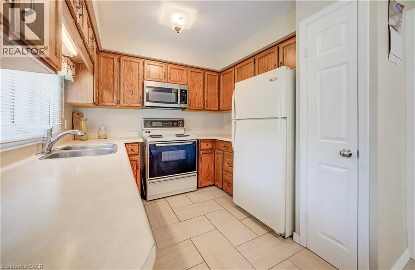
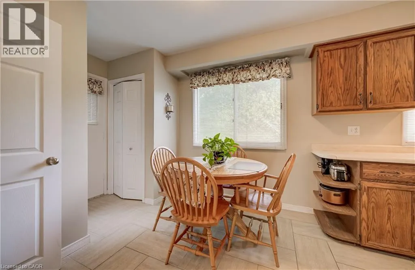
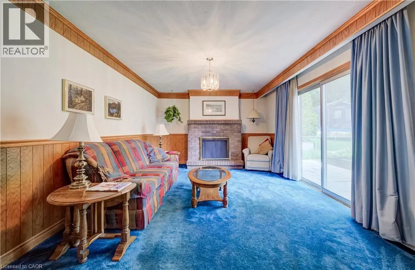
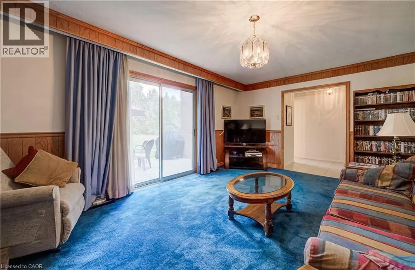
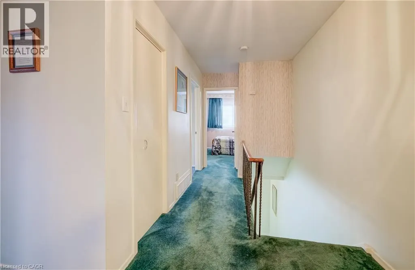
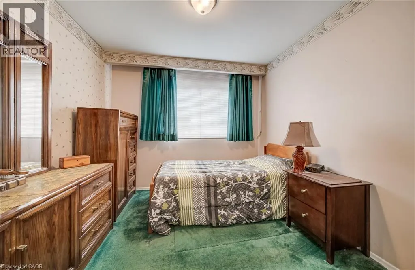
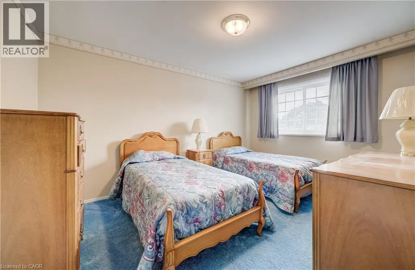
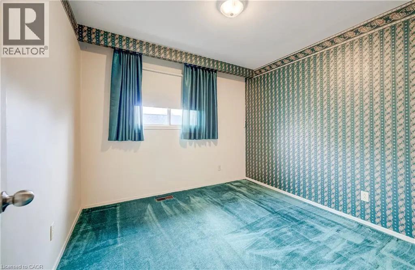
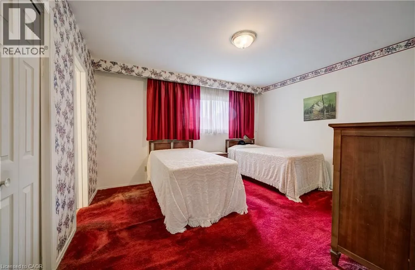
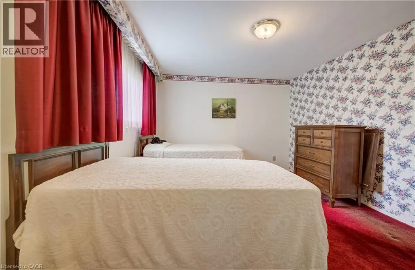
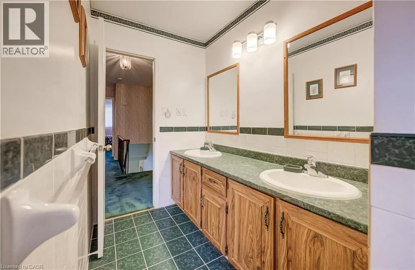
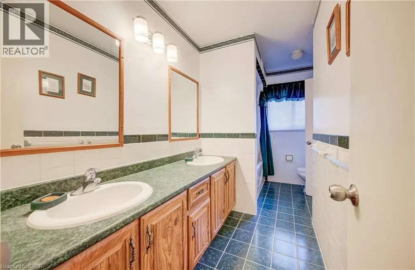
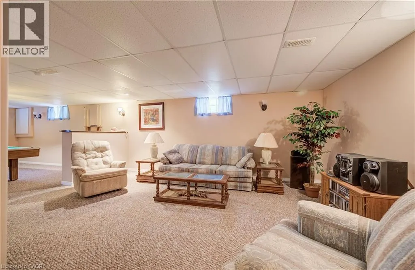
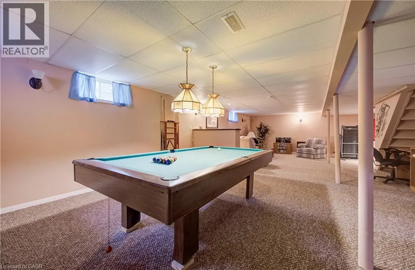
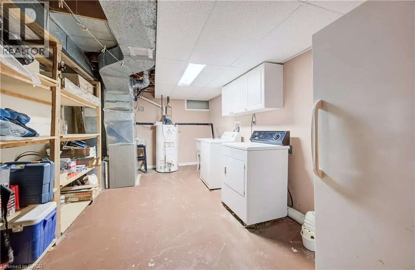
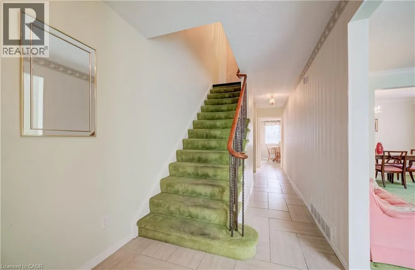
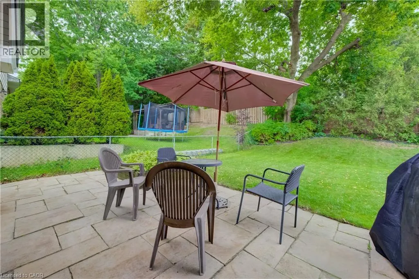
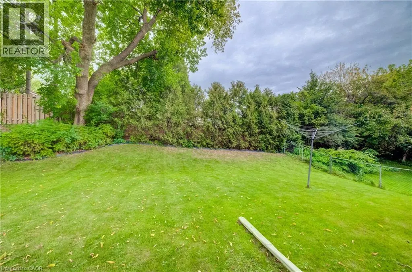
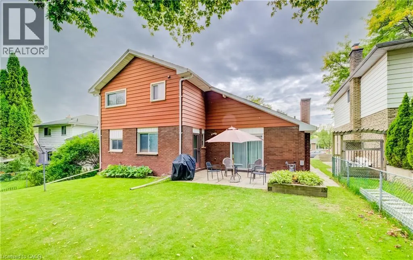
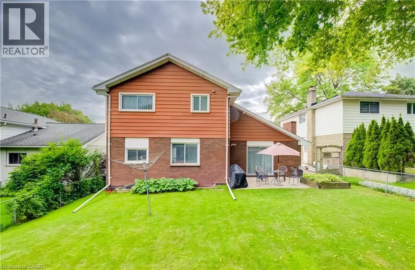
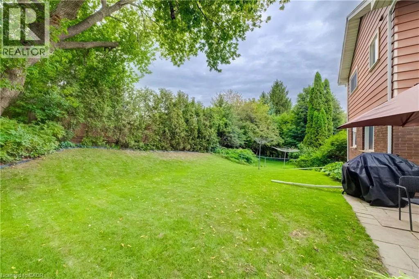
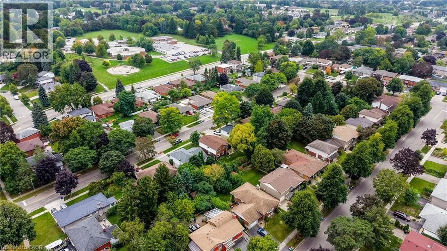
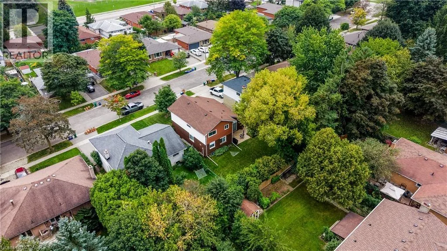
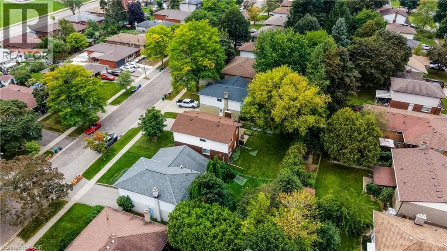
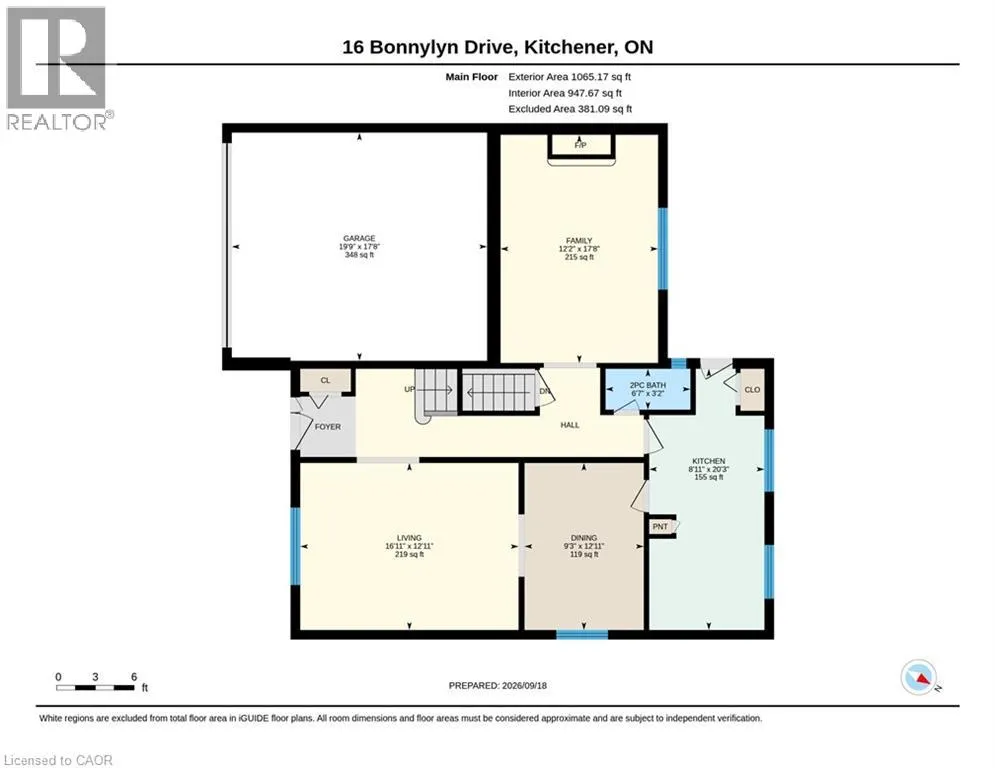
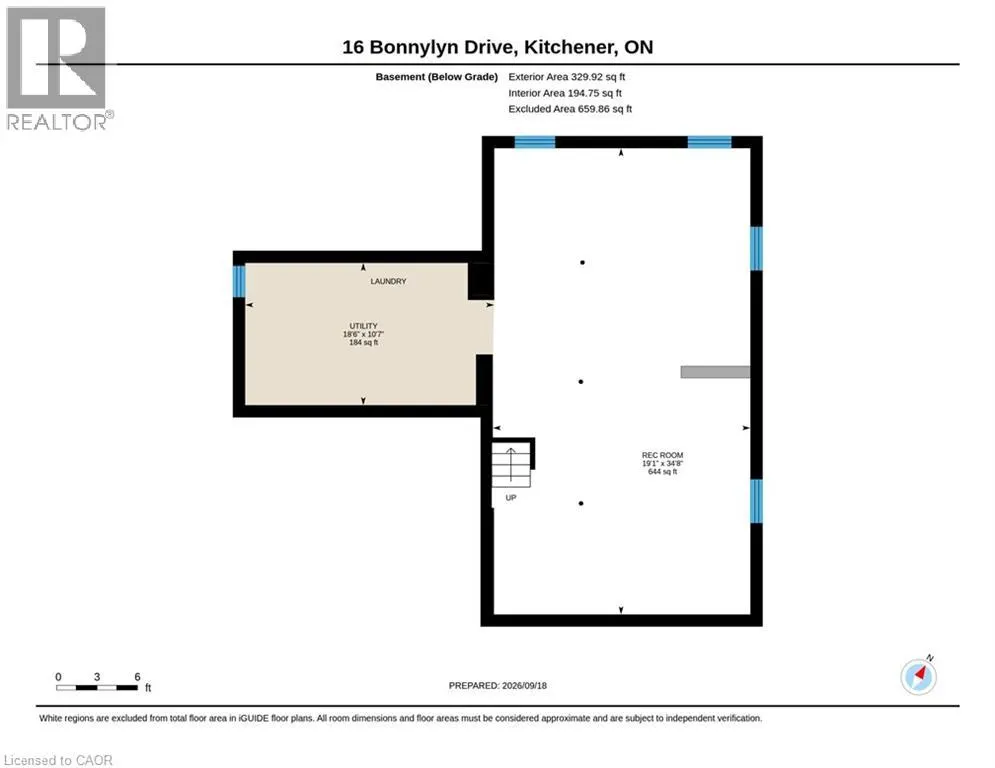
Oak Hardwood Flooring under the carpet on the main and upper level! Welcome to 16 Bonnylyn Drive, a spacious 4-bedroom, 2-bath detached bungalow offering approximately 2567 sq. ft. Including 1908 sq. ft. above grade and an additional 659 finished sq. ft. below grade. Set on a generous 50 x 110 ft. lot, this home offers an impressive amount of space inside and out. Step through the covered front entry into bright, generously sized principal rooms designed for comfortable everyday living and entertaining. The kitchen offers abundant cabinetry and workspace, while the home's four bedrooms provide flexibility for a variety of living arrangements. Downstairs, the finished lower level extends the living space with a substantial recreation area ideal for movie nights, hobbies, games or simply relaxing. Outside, mature trees and established greenery create a welcoming backdrop for the backyard. A stone patio provides a natural setting for summer dining and outdoor entertaining, with lawn space beyond to enjoy. An attached double garage adds everyday practicality. With its spacious bungalow layout, finished lower level and sizeable property, 16 Bonnylyn Drive offers plenty of room to make it your own. (id:7434)
General Features
| Features | Conservation/green belt, Paved driveway, Sump Pump, Automatic Garage Door Opener |
|---|---|
| Property Type | Single Family |
| Zoning Description | R2A |
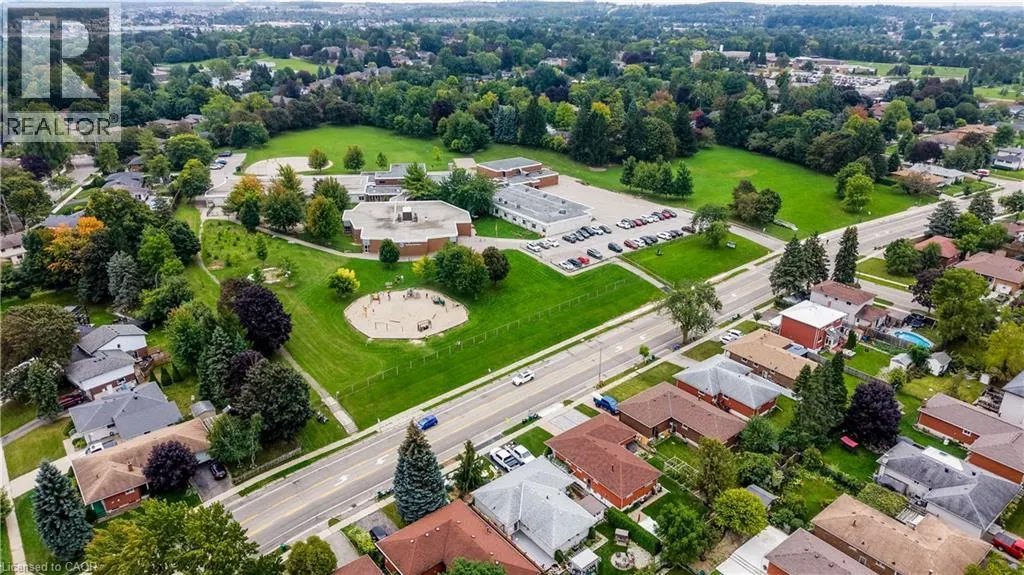
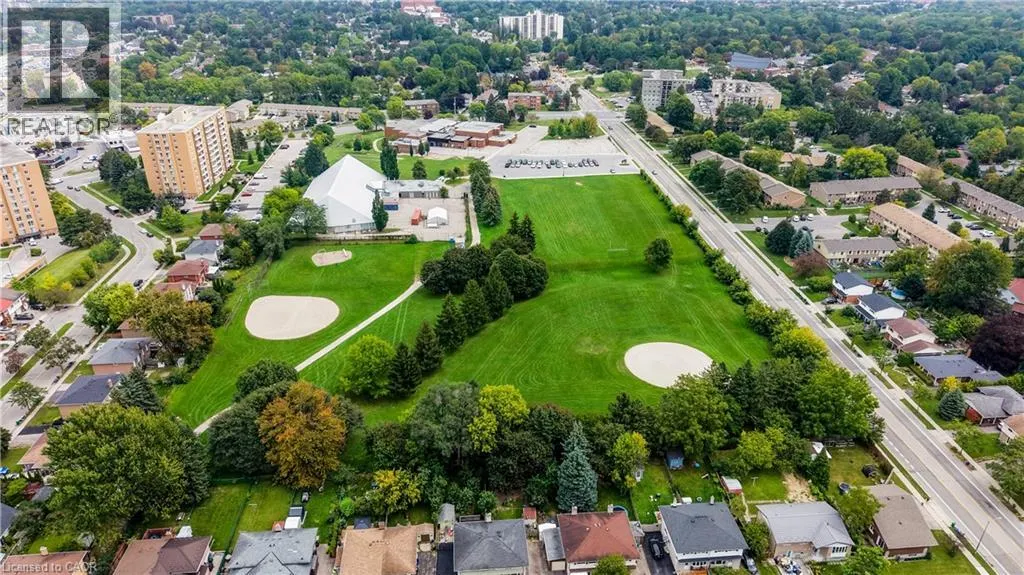
| Amenities | Hospital, Park, Place of Worship, Public Transit, Schools, Shopping |
| Building Appliances | Dryer, Refrigerator, Stove, Water meter, Washer, Microwave Built-in, Hood Fan, Garage door opener |
| Building Architectural Style | Bungalow |
| Building Cooling Type | Central air conditioning |
| Location Description | North of Bonnylyn Drive, West of Kelly Drive |
| Parking Space Total | 5 |
| Foundation Type | Block |
| Building Type | House |
| Ownership Type | Freehold |
| Building.StoriesTotal | 1 |
Interior Features
| Building Fireplace Present | True |
|---|---|
| Building Fireplace Total | 1 |
| Building Fireplace Type | Other - See remarks |
| Building Heating Type | Forced air |
| Basement Development | Finished |
| Basement Type | Full (Finished) |
| Construction Style Attachment | Detached |
| Fireplace Fuel | Wood |
| Living Area Range | 2567 |
| Bedrooms | 4 |
Exterior Features
| Structure | Porch |
|---|---|
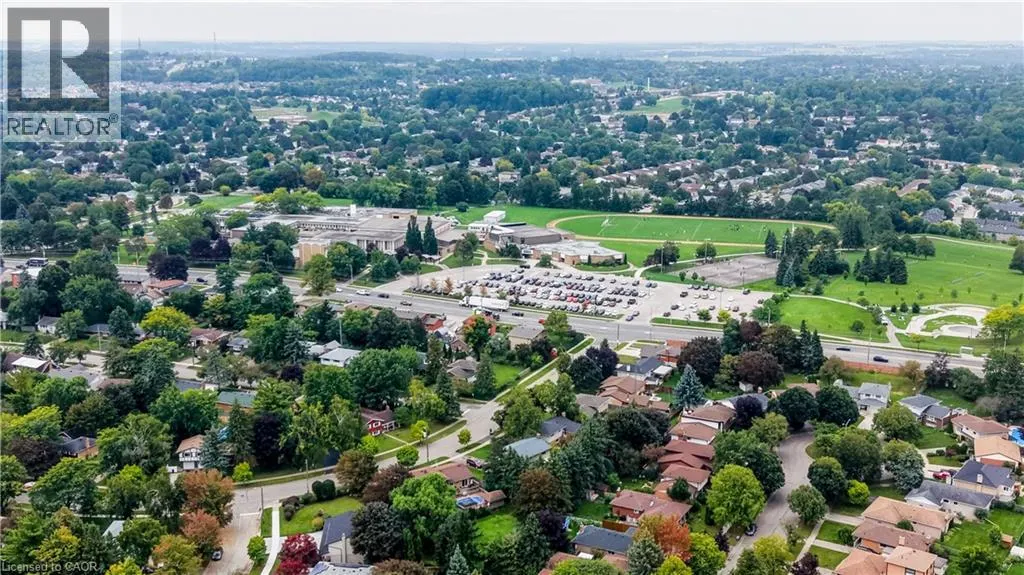
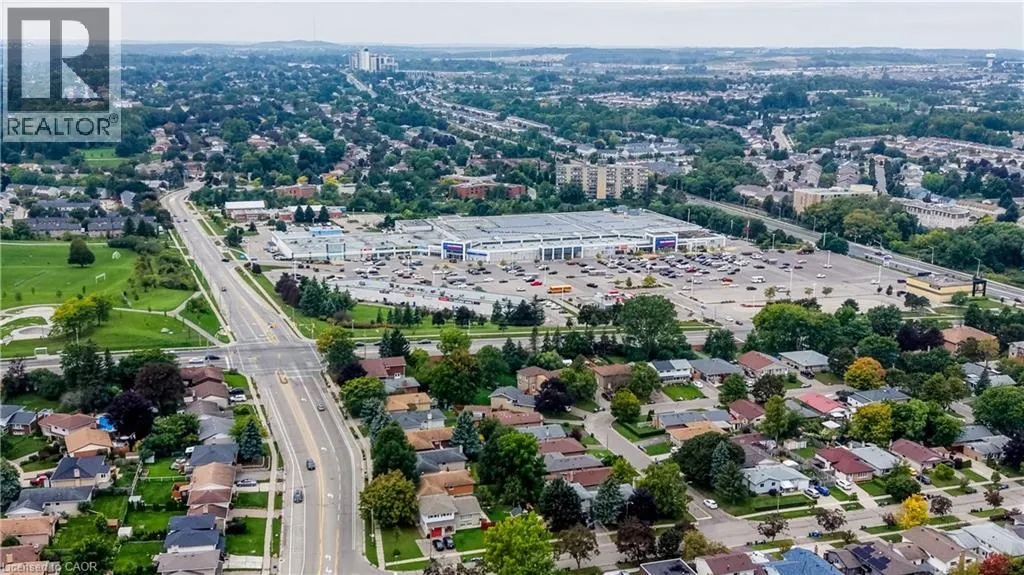
| ViewType | City view |
| Land Amenities | Hospital, Park, Place of Worship, Public Transit, Schools, Shopping |
| Sewer | Municipal sewage system |
| Exterior Finish | Aluminum siding, Brick |
Room Details
| Room | Dimensions | Level | Flooring | Details |
|---|---|---|---|---|
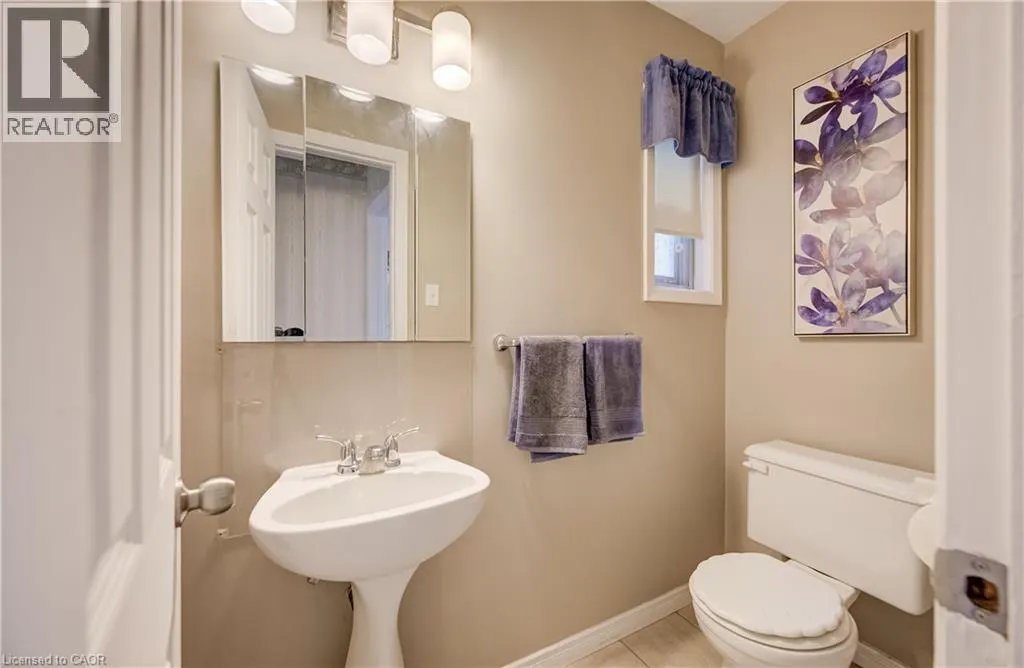
| 2pc Bathroom | 3'2'' x 6'7'' | Main level | ||
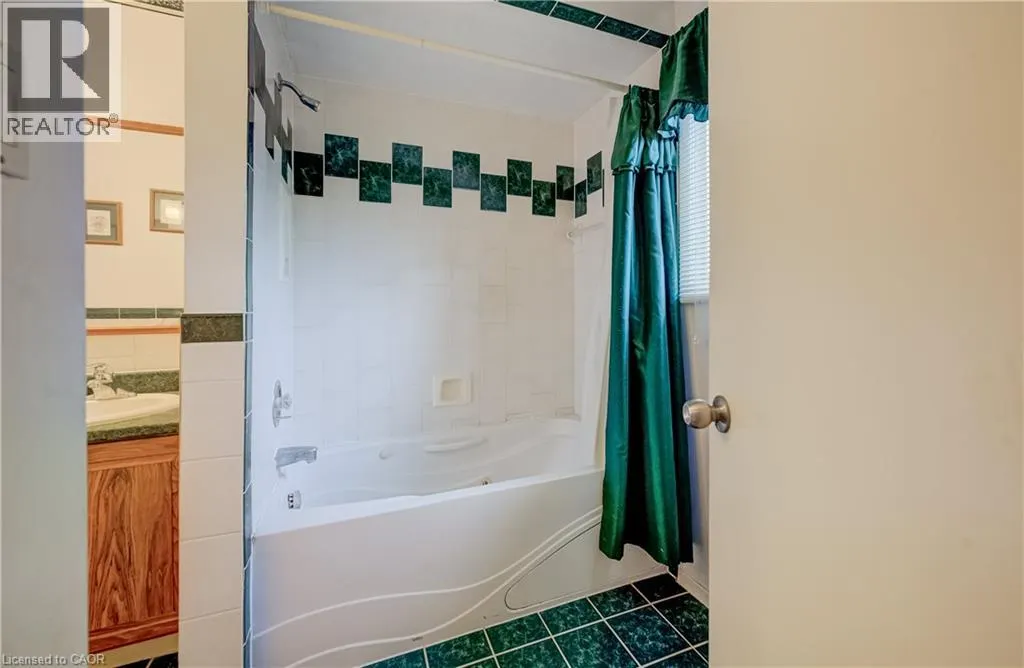
| 5pc Bathroom | 6'10'' x 12'3'' | Second level | ||
| Bedroom | 9'7'' x 9'10'' | Second level | ||
| Dining room | 12'11'' x 9'3'' | Main level | ||
| Family room | 17'8'' x 12'2'' | Main level | ||
| Kitchen | 20'3'' x 8'11'' | Main level | ||
| Living room | 12'11'' x 16'11'' | Main level | ||
| Other | 17'8'' x 19'9'' | Main level | ||
| Primary Bedroom | 13'5'' x 12'3'' | Second level | ||
| Recreation room | 19'1'' x 34'8'' | Basement | ||
| Utility room | 18'6'' x 10'7'' | Basement |
Amenities
- Views
- New Construction
- Adult 55+
- Lease To Own
- No Strata Fees
- Furnished
- Primary On Main
- Air Conditioning
- Seller Finance
- Green
- Fixer Upper
- Horse
- Golf
- Fireplace
- Deck
- Garage
- Basement
- Pool

Property vs Single Family Average in N2M 1S6
Price
Year Built
In The Neighbourhood
Just Listed
Kitchener
$ 660,000
- Type
- Single Family
- Size
- 1,094 SqFt
- Rooms
- 3 Beds + 2 Baths
RE/MAX SOLID GOLD REALTY (II) LTD.
Kitchener
$ 599,900
- Type
- Single Family
- Size
- 1,700 SqFt
- Rooms
- 3 Beds + 1.5 Baths
RE/MAX Real Estate Centre Inc.
Primary On Main
Kitchener
$ 500,000
- Type
- Single Family
- Size
- 2,269 SqFt
- Rooms
- 3 Beds + 2 Baths
Re/Max Icon Realty
Kitchener
$ 624,888
- Type
- Single Family
- Size
- 1,815 SqFt
- Rooms
- 3 Beds + 2 Baths
Royal LePage Wolle Realty
Open House
Kitchener
$ 550,000
- Type
- Single Family
- Size
- 2,033 SqFt
- Rooms
- 3 Beds + 2 Baths
COLDWELL BANKER PETER BENNINGER REALTY
Kitchener
$ 549,900
- Type
- Single Family
- Size
- 1,838 SqFt
- Rooms
- 4 Beds + 1.5 Baths
Royal LePage Wolle Realty
Reduced
Kitchener
$ 1,350
- Type
- Single Family
- Size
- 575 SqFt
- Rooms
- 1 Beds + 1 Baths
eXp Realty, Brokerage
Reduced
Kitchener
$ 3,500
- Type
- Single Family
- Size
- 1,724 SqFt
- Rooms
- 3 Beds + 2 Baths
RE/MAX SOLID GOLD REALTY (II) LTD.
Kitchener
$ 1,500
- Type
- Single Family
- Size
- 550 SqFt
- Rooms
- 1 Beds + 1 Baths
RE/MAX Twin City Realty Inc.
Reduced
Kitchener
$ 679,900
- Type
- Single Family
- Size
- 1,844 SqFt
- Rooms
- 3 Beds + 1.5 Baths
RE/MAX TWIN CITY REALTY INC.
Reduced
Kitchener
$ 549,900
- Type
- Single Family
- Size
- 1,489 SqFt
- Rooms
- 4 Beds + 2 Baths
RE/MAX REAL ESTATE CENTRE INC.
Primary On Main
Kitchener
$ 1,397,000
- Type
- Single Family
- Size
- 3,985 SqFt
- Rooms
- 7 Beds + 6 Baths
RED AND WHITE REALTY INC.
 Data is supplied by Pillar 9™ MLS® System. Pillar 9™ is the owner of the copyright in its MLS® System. Data is deemed reliable but is not guaranteed accurate by Pillar 9™. The trademarks MLS®, Multiple Listing Service® and the associated logos are owned by The Canadian Real Estate Association (CREA) and identify the quality of services provided by real estate professionals who are members of CREA. Used under license.

 All information deemed reliable but not guaranteed. All properties are subject to prior sale, change or withdrawal. Neither listing broker(s) or information provider(s) shall be responsible for any typographical errors, misinformation, misprints and shall be held totally harmless. Listing(s) information is provided for consumer's personal, non-commercial use and may not be used for any purpose other than to identify prospective properties consumers may be interested in purchasing. The data relating