
Waterfront - Golf Course
Address
9 Rustic Road, Norglenwold, AB
Price
$ 1,825,000
Property Attributes
- ID#A2247198
- TypeSingle Family
- Listing Status Active
- MunicipalityNorglenwold
- CityNorglenwold
- AreaNorglenwold
- Postal CodeT4S 1S5
- Style
- Year Built1989
- Price$ 1,825,000
- Bedrooms5
- Bathrooms3
- Half Bathrooms0
- Sqr Footage3606
- Lot Size16546 Acres
Data Source:
Canadian Real Estate Association (CREA)
Property Description
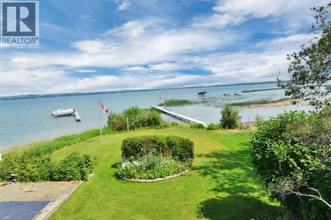
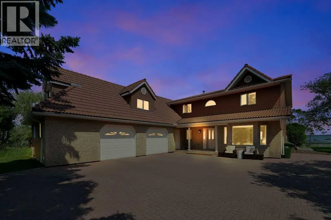
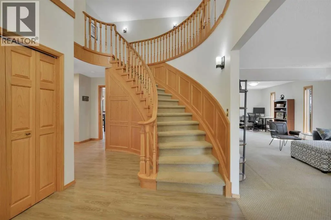
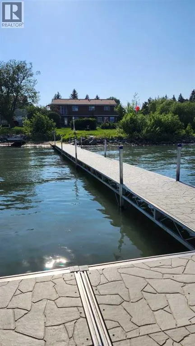
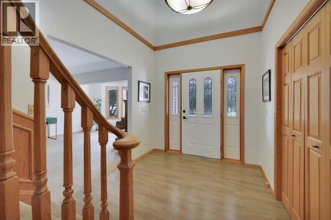
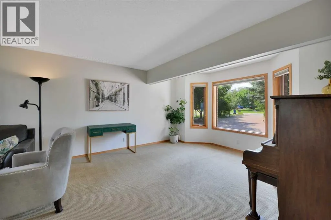
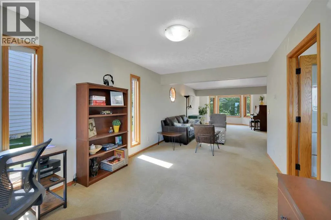
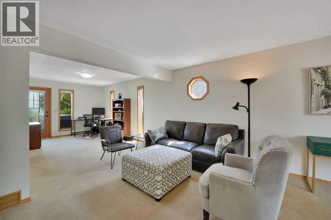
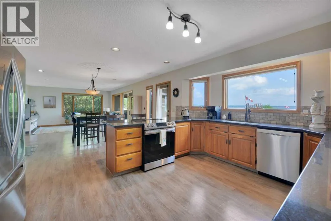
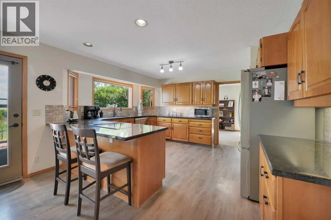
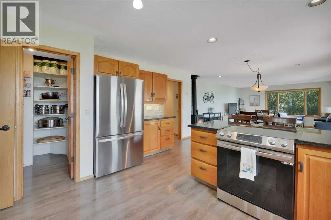
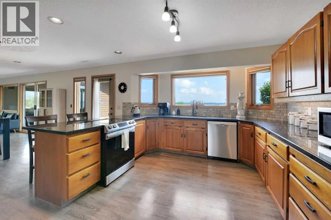
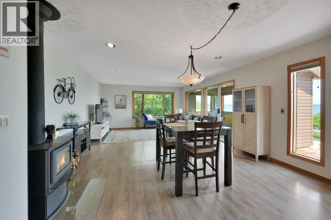
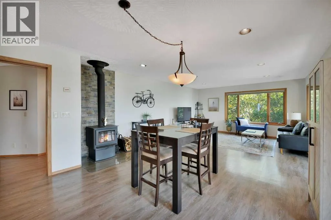
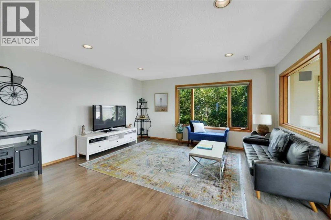
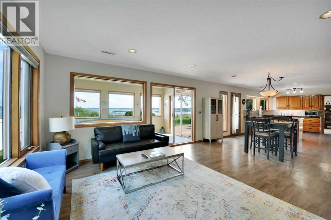
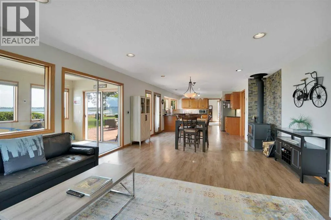
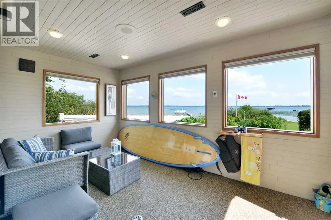
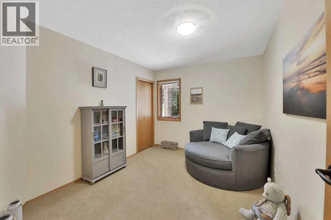
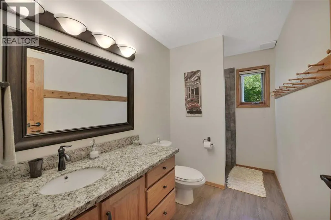
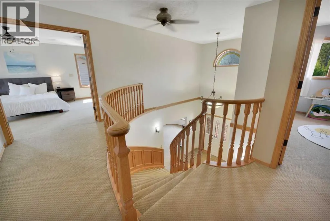
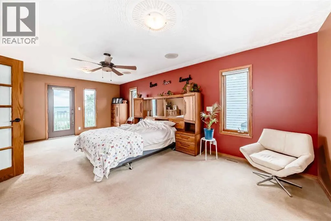
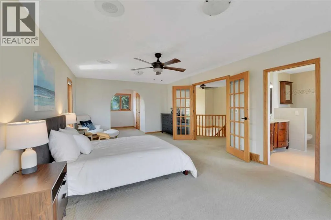
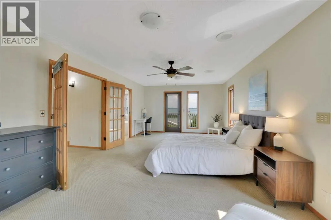
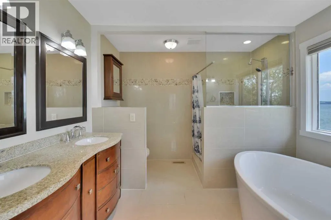
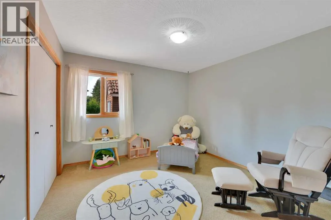
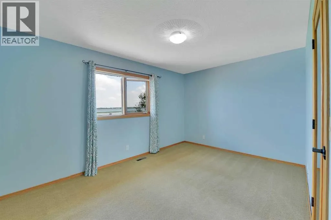
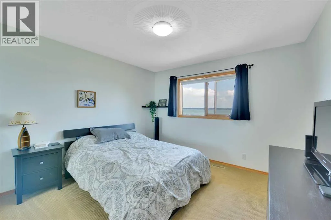
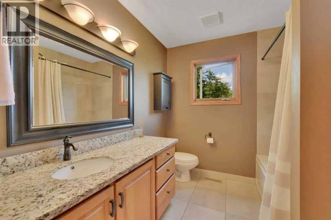
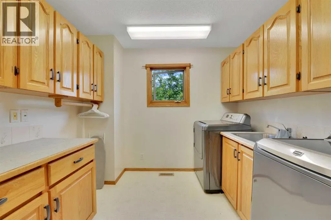
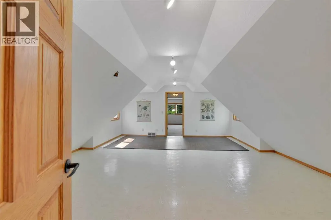
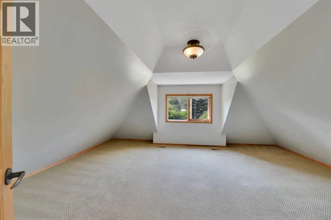
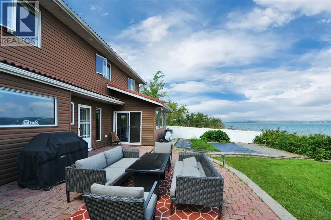
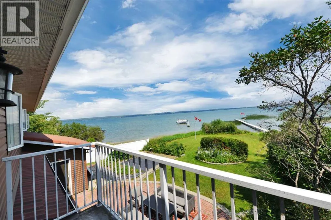
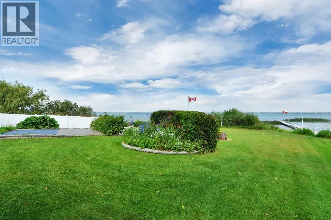
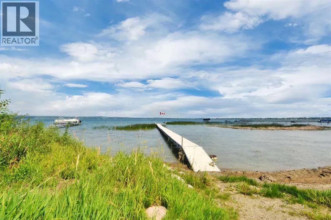
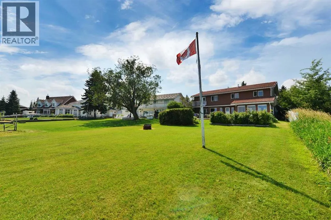
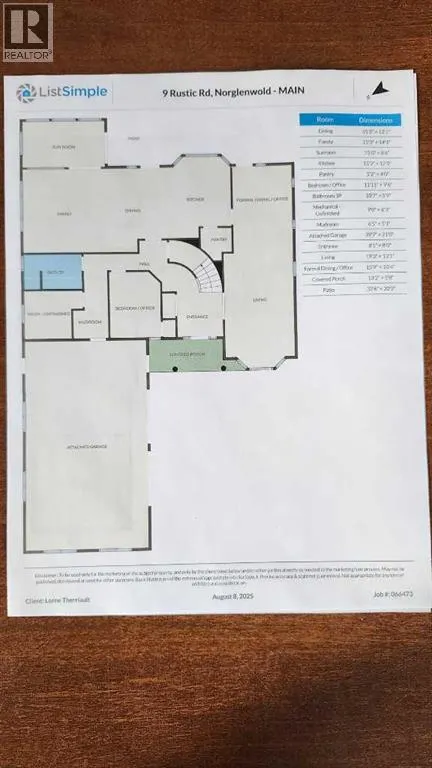
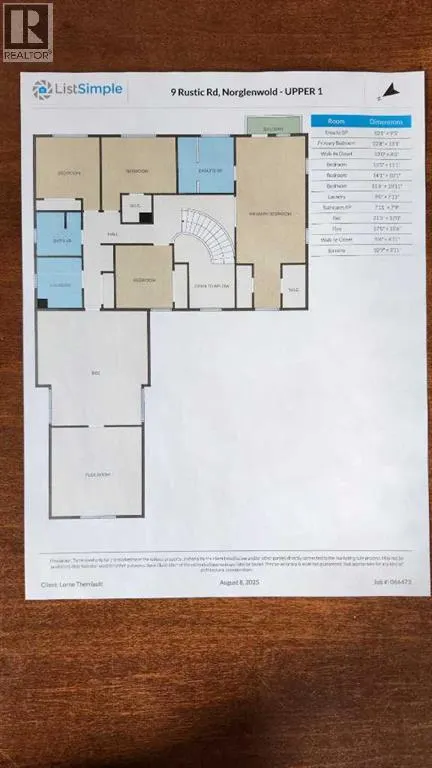
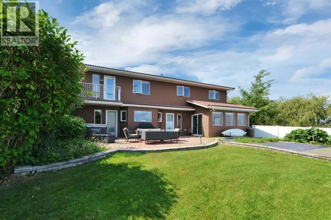
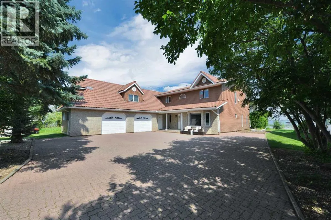
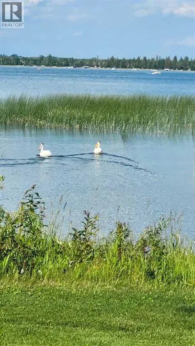
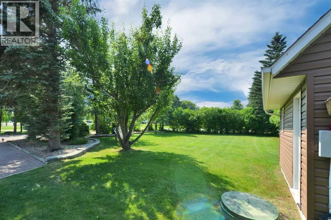
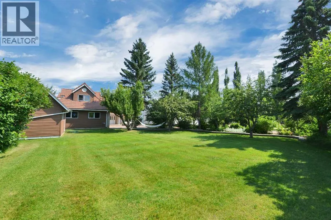
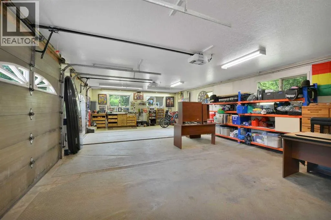
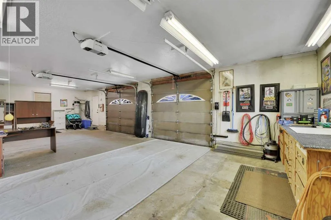
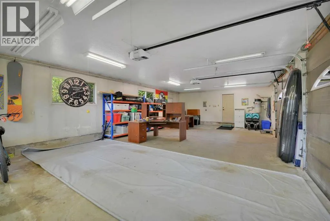
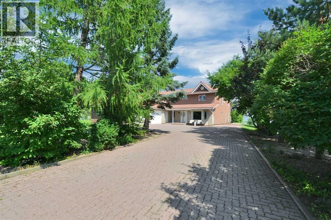
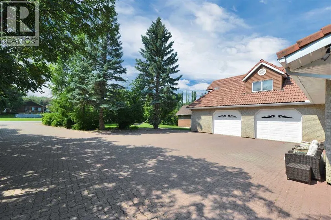
Lakefront living at its finest! This 2 owner home is on a large pie shaped lot with 62 ft of lake frontage in the beautiful SV of Norglenwold. It has unparalleled 180 degree stunning views of the lake with spectacular sunrises. The gentle slope to the water provides easy access for kids and the elderly, and also for all of your lake activities. Situated on a huge lot( 62 x 195 x 107 x 195), there is plenty of room for entertaining, gardening, and your favorite outdoor games like volleyball, badminton and cornhole. This well built home features clay tile roof, brick driveway and patio, lakeview hot tub, upper floor laundry, bonus room and flex room above the garage, granite countertops, solid oak doors, and a huge primary bedroom with 2 walk-in closets. With 5 large bedrooms, there is plenty of room for family and friends to visit. Cozy up to the wood burning stove in the winter after you spend the day ice fishing, snowmobiling, or skating on the lake. The main floor plan offers a huge 2nd family room with the flexibility to offer a games room, music room, home office, and is awesome for Christmas or family gatherings! This property is on its own well with ample water. It is tied into the Town of Sylvan wastewater with the affordable cost of $450/year! You will also find the taxes much less than in the town itself but this home offers walking and biking into the amenities of Sylvan Lake. The large heated garage is 39 ft wide and offers plenty of room inside for all your toys! (id:7434)
General Features
| Features | Wood windows, Level, Gas BBQ Hookup |
|---|---|
| Community Features | Golf Course Development, Lake Privileges, Fishing |
| Property Type | Single Family |
| Zoning Description | R1 |
| Amenities | Golf Course, Schools, Shopping, Water Nearby |
| Building Appliances | Refrigerator, Cooktop - Electric, Range - Electric, Dishwasher, Stove, See remarks, Window Coverings, Garage door opener, Washer & Dryer, Cooktop - Induction |
| Building Cooling Type | None |
| Parking Space Total | 6 |
| Foundation Type | Poured Concrete, Slab |
| Building Type | House |
| Ownership Type | Freehold |
| Building.StoriesTotal | 2 |
Interior Features
| Building Fireplace Present | True |
|---|---|
| Building Fireplace Total | 1 |
| Building Heating Type | Forced air, Hot Water, Wood Stove, In Floor Heating |
| Building Heating Fuel | Natural gas, Wood |
| Basement Type | None |
| Construction Material | Poured concrete, Wood frame |
| Construction Style Attachment | Detached |
| Flooring Type | Carpeted, Ceramic Tile, Linoleum, Tile, Vinyl Plank |
| Living Area Range | 3606 |
| Bedrooms | 5 |
Exterior Features
| Structure | Shed, Deck |
|---|---|
| Water Front Type | Waterfront |
| Land Amenities | Golf Course, Schools, Shopping, Water Nearby |
| Landscape Features | Fruit trees, Garden Area, Landscaped, Lawn |
| Sewer | Holding Tank, Pump |
| Exterior Finish | Brick, Concrete, Vinyl siding |
| Fence Type | Partially fenced |
Room Details
| Room | Dimensions | Level | Flooring | Details |
|---|---|---|---|---|
| 3pc Bathroom | Measurements not available | Main level | ||
| 4pc Bathroom | Measurements not available | Second level | ||
| Bedroom | 11.92 Ft x 9.50 Ft | Main level | ||
| Dining room | 15.25 Ft x 12.08 Ft | Main level | ||
| Family room | 15.25 Ft x 14.08 Ft | Main level | ||
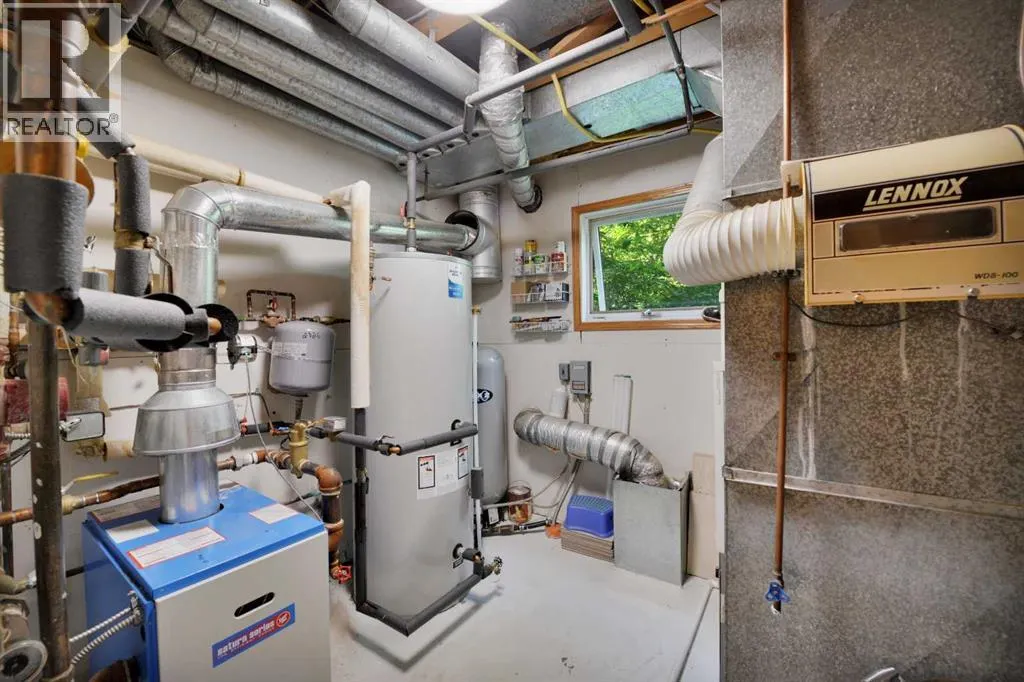
| Furnace | 9.00 Ft x 8.25 Ft | Main level | ||
| Kitchen | 15.17 Ft x 12.42 Ft | Main level | ||
| Laundry room | 9.00 Ft x 7.92 Ft | Second level | ||
| Living room | 19.25 Ft x 13.08 Ft | Main level | ||
| Office | 15.75 Ft x 10.33 Ft | Main level | ||
| Other | 13.00 Ft x 8.00 Ft | Main level | ||
| Pantry | 5.17 Ft x 4.00 Ft | Main level | ||
| Primary Bedroom | 22.67 Ft x 13.08 Ft | Second level | ||
| Recreational, Games room | 21.42 Ft x 17.00 Ft | Second level | ||
| Sunroom | 15.00 Ft x 8.50 Ft | Main level |
Amenities
- Views
- New Construction
- Adult 55+
- Lease To Own
- No Strata Fees
- Furnished
- Primary On Main
- Air Conditioning
- Seller Finance
- Green
- Fixer Upper
- Horse
- Golf
- Fireplace
- Deck
- Garage
- Basement
- Pool

Property vs Single Family Average in T4S 1S5
Price
Year Built
 Data is supplied by Pillar 9™ MLS® System. Pillar 9™ is the owner of the copyright in its MLS® System. Data is deemed reliable but is not guaranteed accurate by Pillar 9™. The trademarks MLS®, Multiple Listing Service® and the associated logos are owned by The Canadian Real Estate Association (CREA) and identify the quality of services provided by real estate professionals who are members of CREA. Used under license.

 All information deemed reliable but not guaranteed. All properties are subject to prior sale, change or withdrawal. Neither listing broker(s) or information provider(s) shall be responsible for any typographical errors, misinformation, misprints and shall be held totally harmless. Listing(s) information is provided for consumer's personal, non-commercial use and may not be used for any purpose other than to identify prospective properties consumers may be interested in purchasing. The data relating