
Address
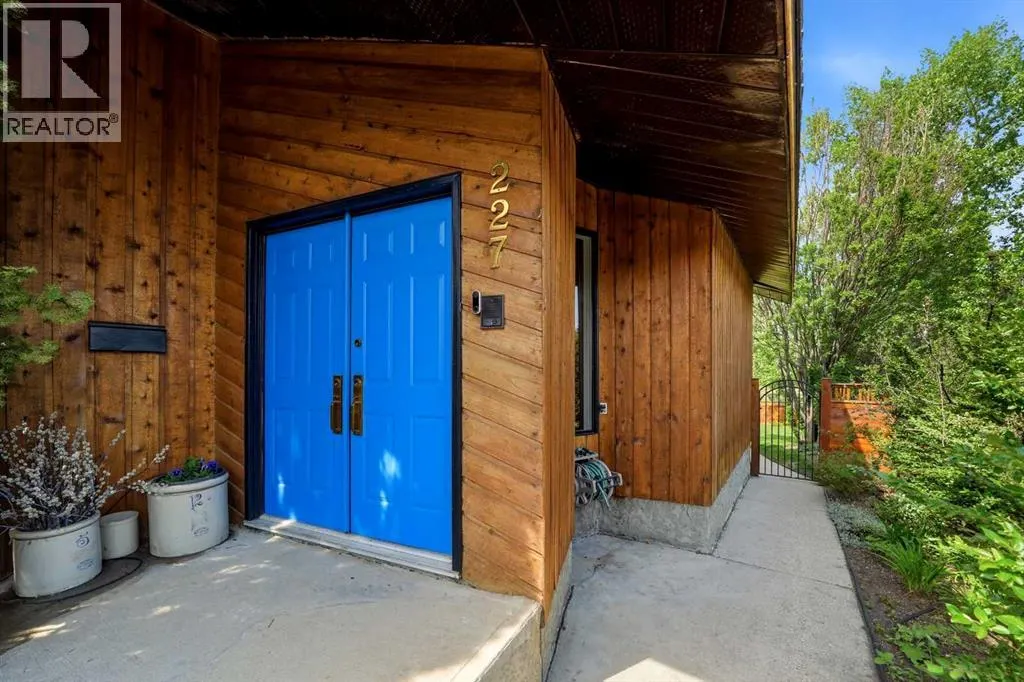
227 Piper Drive, Red Deer, AB
Price
$ 985,000
Property Attributes
- ID#A2319788
- TypeSingle Family
- Listing Status Active
- MunicipalityRed Deer
- CityRed Deer
- AreaPines
- NeighbourhoodPines
- Postal CodeT4P 1L5
- Style
- Year Built1978
- Price$ 985,000
- Bedrooms5+2
- Bathrooms3
- Half Bathrooms1
- Sqr Footage3297
Data Source:
Canadian Real Estate Association (CREA)
Property Description
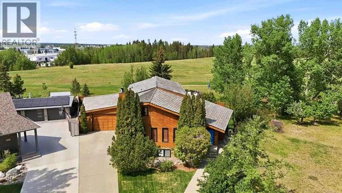
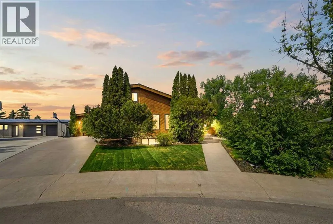
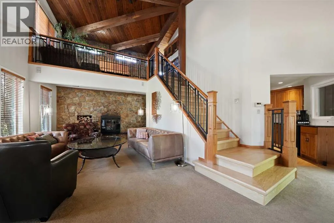
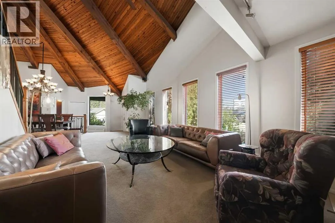
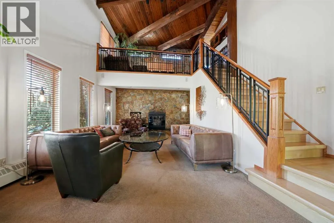
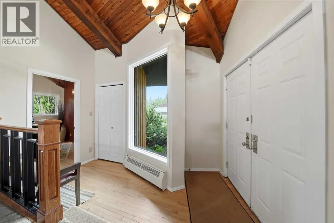
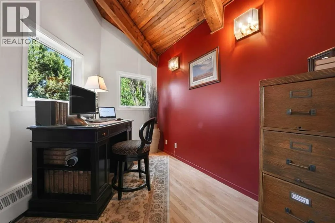
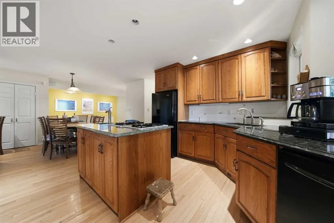
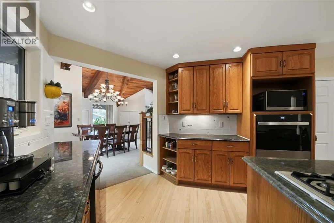
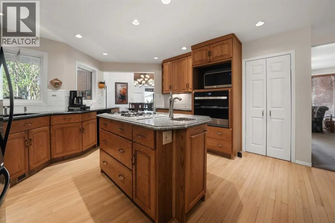
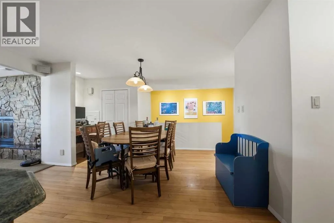
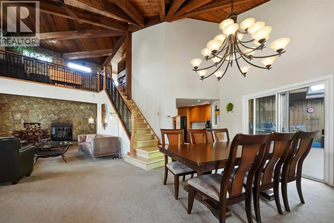
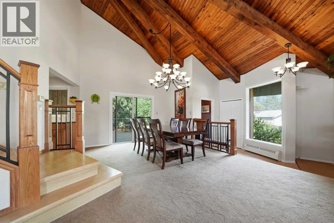
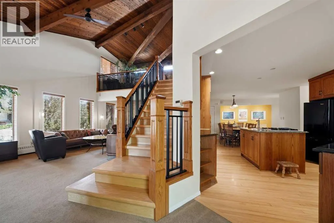
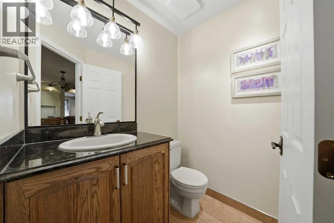
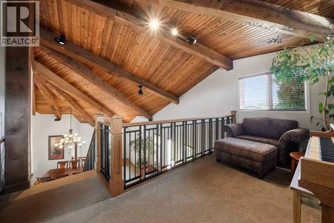
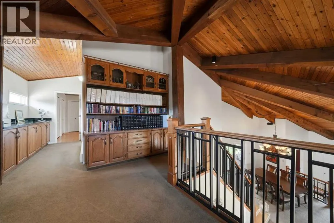
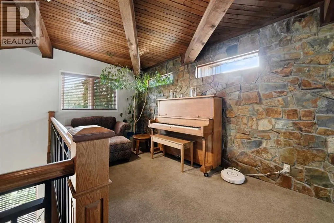
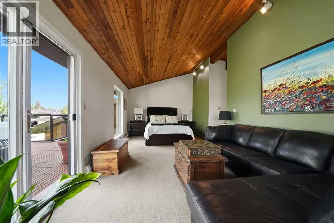
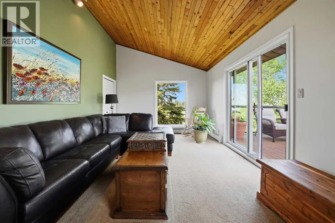
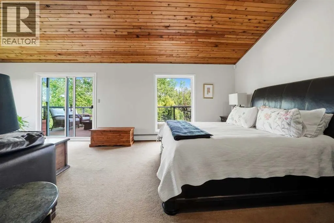
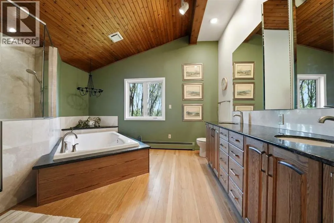
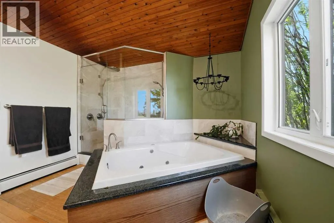
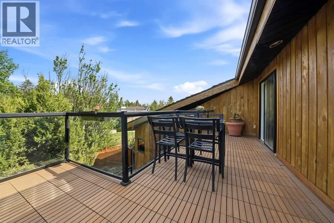
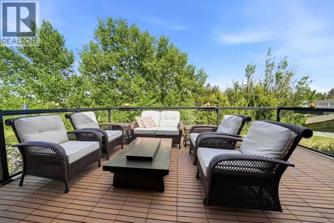
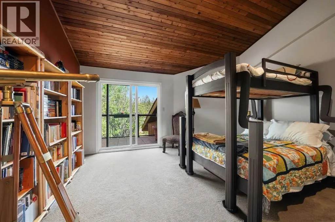
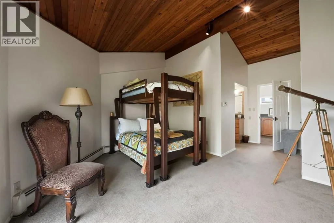
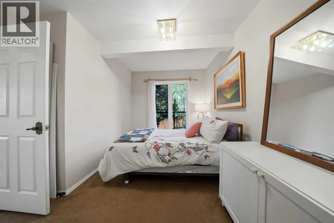
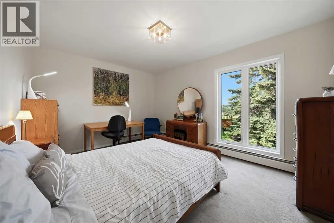
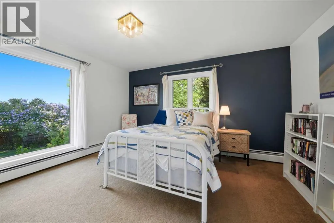
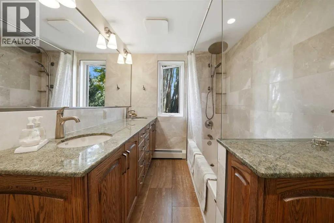
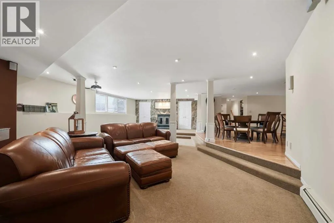
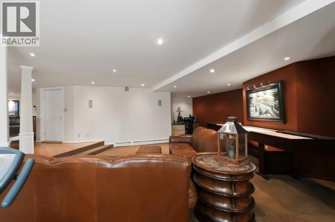
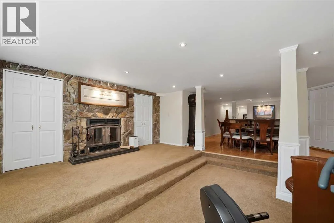
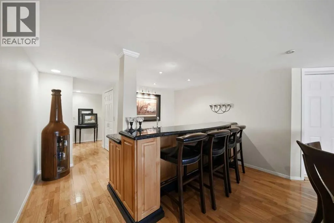
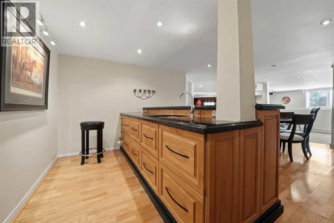
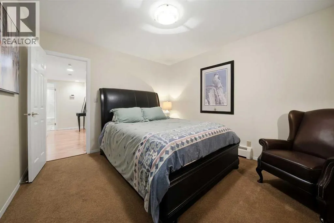
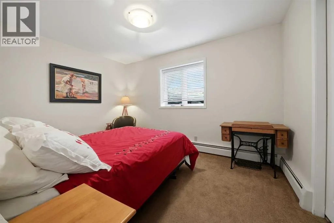
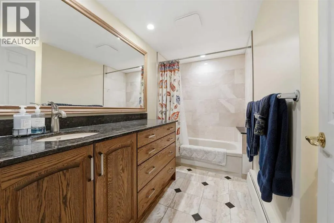
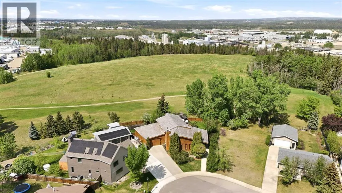
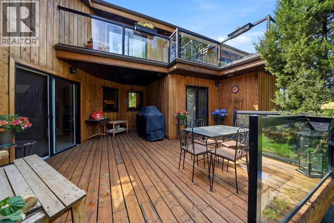
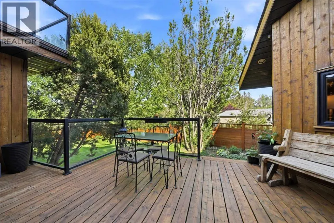
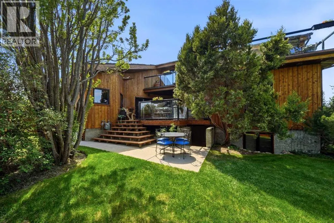
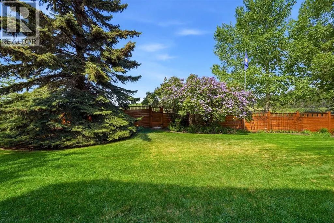
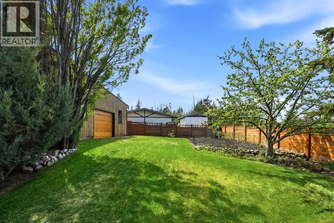
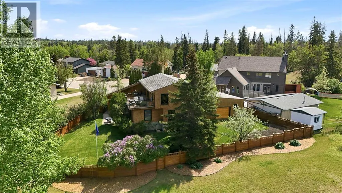
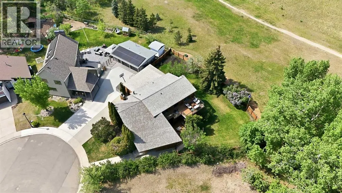
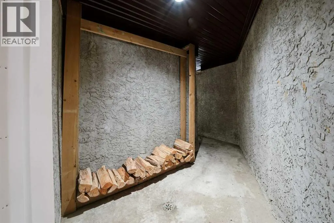
Backing onto a beautiful treed reserve and situated on an incredible 10,000 + sq. ft. lot, this one-of-a-kind property offers a spectacular park-like setting with mature trees, exceptional landscaping, and outstanding privacy. Boasting over 3,200 sq. ft. above grade, 7 bedrooms, 3.5 bathrooms, and a layout designed for both family living and entertaining, this is a home unlike anything else on the market. The stunning living room is the heart of the home, featuring soaring vaulted cedar ceilings, exposed beams, and a floor-to-ceiling stone-faced wood-burning fireplace that creates a warm and inviting atmosphere. The spacious kitchen offers plenty of workspace and storage, while the dining area overlooks the backyard and provides direct access to the deck. A main floor office offers the perfect work-from-home setup, and the integrated surround sound system services the living room, dining area, outdoor entertaining spaces, and basement media room. The oversized attached garage is a standout feature, complete with rear overhead door access to the backyard. The primary suite is a true retreat, offering a generous bedroom with room for a sitting area, large closet space, and an oversized 5-piece ensuite featuring a custom tile shower and separate soaker tub. Patio doors lead directly to the expansive upper balcony overlooking the beautifully landscaped yard and reserve. Four additional bedrooms complete the upper level (1 more up & 3 on the main) providing exceptional space for large or growing families. Recent upgrades include all bathrooms renovated in 2025 with new cabinetry, granite countertops, and travertine flooring and tile work, along with electric heated flooring in the main floor bathroom. The home is primarily plumbed with copper, with the remaining Poly-B replaced in 2025. Additional improvements include a cedar shake roof (2015), majority of triple pane windows relaced in 2008, new fence (2020), fence refinishing (2026), and a 7-zone heating system providi ng customized comfort throughout the home. The lower level is built for entertaining, featuring a wet bar with seating area, a sunken theatre/media room accompanied by another wood burning fireplace, two additional bedrooms, abundant storage space, and a separate exterior entrance to the backyard. Outside, the meticulously maintained grounds are truly the showpiece of the property. Beautiful landscaping, mature trees, and a flower misting system create an incredible outdoor environment, while the treed reserve behind the property provides year-round privacy and a stunning natural backdrop. Whether enjoying the deck, relaxing on the upper balcony, or simply taking in the view, this backyard offers a setting that is rarely found. Properties offering this combination of size, character, updates, and location rarely come available. This is a home that must be experienced in person to be fully appreciated. (id:7434)
General Features
| Features | PVC window, Closet Organizers |
|---|---|
| Property Type | Single Family |
| Zoning Description | R-L |
| CommunityName | Pines |
| Amenities | Park, Playground, Schools, Shopping |
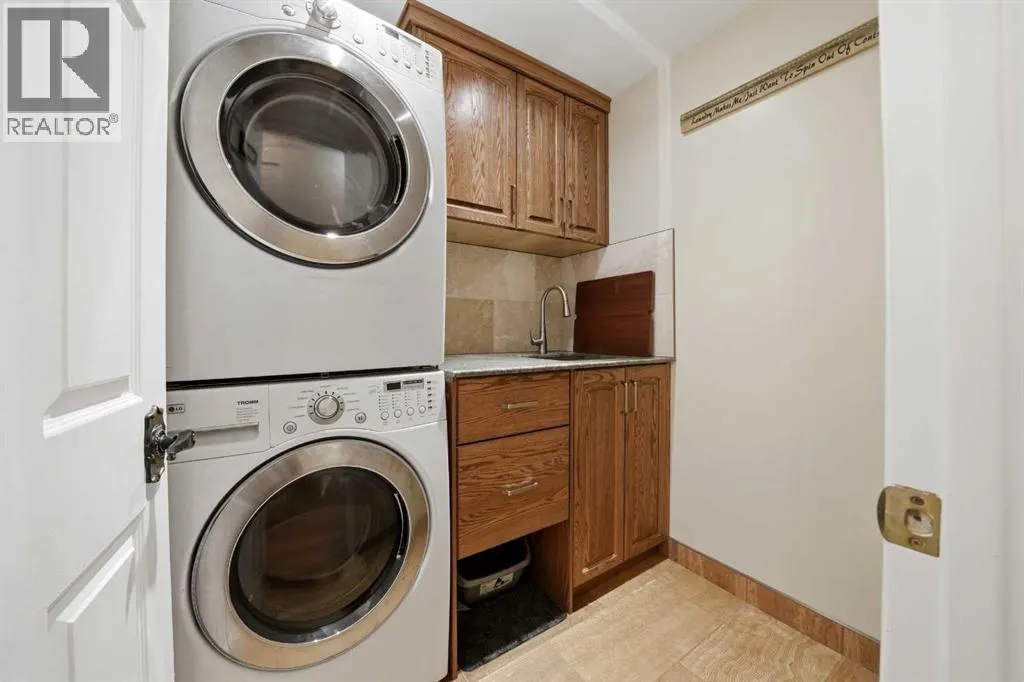
| Building Appliances | Refrigerator, Gas stove(s), Dishwasher, Microwave, Oven - Built-In, Washer & Dryer |
| Building Basement Features | Separate entrance, Walk out |
| Building Cooling Type | None |
| Parking Space Total | 6 |
| Foundation Type | Poured Concrete |
| Building Type | House |
| Ownership Type | Freehold |
| Building.StoriesTotal | 2 |
Interior Features
| Building Fireplace Present | True |
|---|---|
| Building Fireplace Total | 2 |
| Building Heating Type | Baseboard heaters |
| Basement Development | Finished |
| Basement Type | Full (Finished) |
| Construction Material | Wood frame |
| Construction Style Attachment | Detached |
| Flooring Type | Carpeted, Hardwood, Laminate, Tile |
| Living Area Range | 3297 |
| Bedrooms | 5+2 |
Exterior Features
| Structure | None, Deck |
|---|---|
| Land Amenities | Park, Playground, Schools, Shopping |
| Landscape Features | Garden Area, Landscaped, Lawn |
| Fence Type | Fence |
Room Details
| Room | Dimensions | Level | Flooring | Details |
|---|---|---|---|---|
| 2pc Bathroom | 4.83 Ft x 5.67 Ft | Main level | ||
| 4pc Bathroom | 7.83 Ft x 9.58 Ft | Basement | ||
| 5pc Bathroom | 10.83 Ft x 13.17 Ft | Upper Level | ||
| Bedroom | 14.50 Ft x 19.25 Ft | Upper Level | ||
| Breakfast | 14.83 Ft x 12.33 Ft | Main level | ||
| Dining room | 24.08 Ft x 14.67 Ft | Main level | ||
| Family room | 28.08 Ft x 13.00 Ft | Upper Level | ||
| Foyer | 10.83 Ft x 7.50 Ft | Main level | ||
| Kitchen | 13.83 Ft x 12.25 Ft | Main level | ||
| Laundry room | 6.58 Ft x 5.67 Ft | Main level | ||
| Living room | 16.83 Ft x 19.67 Ft | Main level | ||
| Office | 10.58 Ft x 8.83 Ft | Main level | ||
| Primary Bedroom | 25.33 Ft x 11.75 Ft | Upper Level | ||
| Recreational, Games room | 12.08 Ft x 12.67 Ft | Basement |
Amenities
- Views
- New Construction
- Adult 55+
- Lease To Own
- No Strata Fees
- Furnished
- Primary On Main
- Air Conditioning
- Seller Finance
- Green
- Fixer Upper
- Horse
- Golf
- Fireplace
- Deck
- Garage
- Basement
- Pool

Property vs Single Family Average in T4P 1L5
Price
Year Built
In The Neighbourhood
Red Deer
$ 569,900
- Type
- Single Family
- Size
- 2,160 SqFt
- Rooms
- 4 Beds + 2.5 Baths
RE/MAX real estate central alberta
Primary On Main
Red Deer
$ 434,900
- Type
- Single Family
- Size
- 1,616 SqFt
- Rooms
- 5 Beds + 3 Baths
RE/MAX real estate central alberta
Primary On Main
Red Deer
$ 387,600
- Type
- Single Family
- Size
- 1,240 SqFt
- Rooms
- 7 Beds + 3 Baths
Century 21 Advantage
 Data is supplied by Pillar 9™ MLS® System. Pillar 9™ is the owner of the copyright in its MLS® System. Data is deemed reliable but is not guaranteed accurate by Pillar 9™. The trademarks MLS®, Multiple Listing Service® and the associated logos are owned by The Canadian Real Estate Association (CREA) and identify the quality of services provided by real estate professionals who are members of CREA. Used under license.

 All information deemed reliable but not guaranteed. All properties are subject to prior sale, change or withdrawal. Neither listing broker(s) or information provider(s) shall be responsible for any typographical errors, misinformation, misprints and shall be held totally harmless. Listing(s) information is provided for consumer's personal, non-commercial use and may not be used for any purpose other than to identify prospective properties consumers may be interested in purchasing. The data relating