
Waterfront - Primary on Main
Address
1411 Juniper Road, Sunbreaker Cove, AB
Price
$ 2,195,000
Property Attributes
- ID#A2321505
- TypeSingle Family
- Listing Status Active
- MunicipalitySunbreaker Cove
- CitySunbreaker Cove
- AreaSunbreaker Cove
- Postal CodeT0C 0J0
- StyleBungalow
- Year Built1990
- Price$ 2,195,000
- Bedrooms2+2
- Bathrooms2
- Half Bathrooms0
- Sqr Footage1296
- Lot Size20420 Acres
Data Source:
Canadian Real Estate Association (CREA)
Property Description
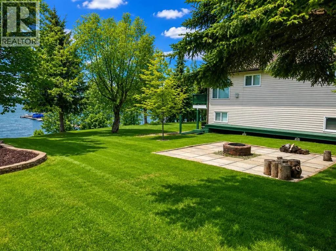
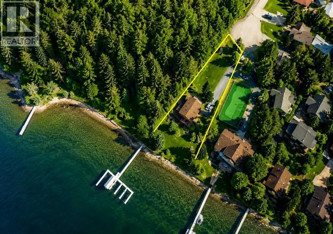
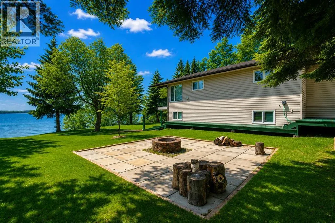
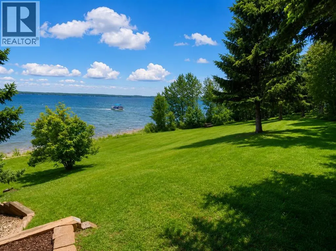
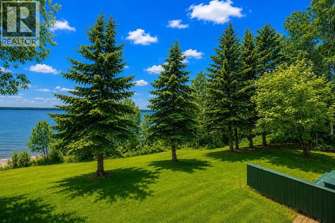
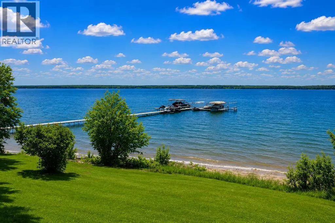
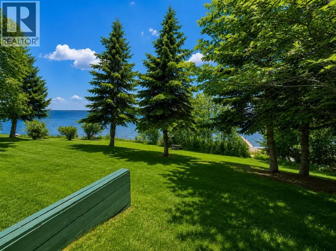
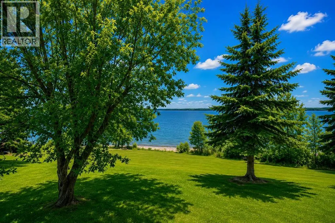
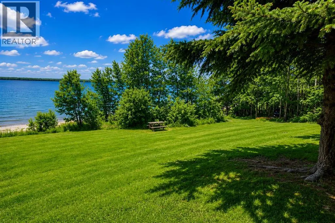
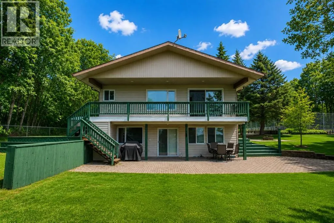
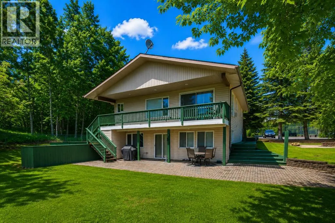
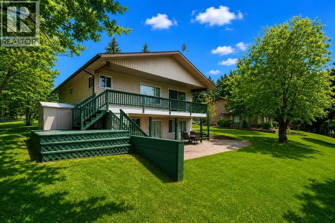
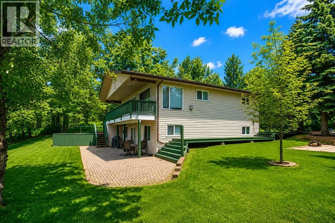
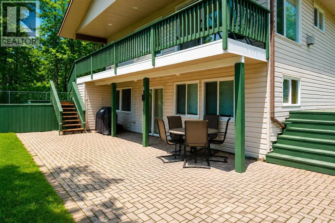
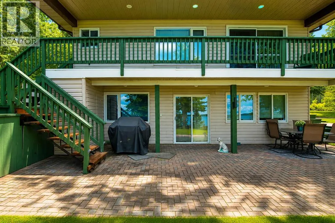
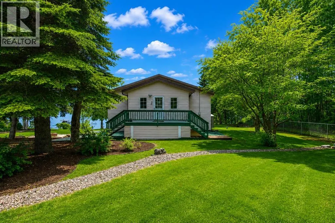
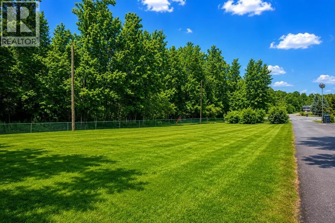
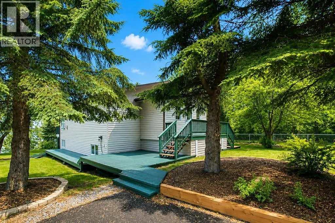
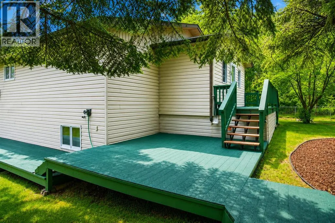
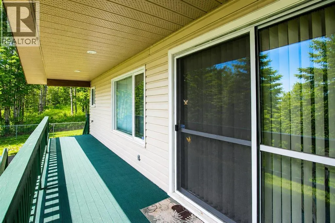
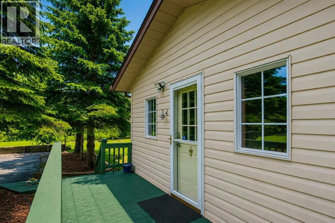
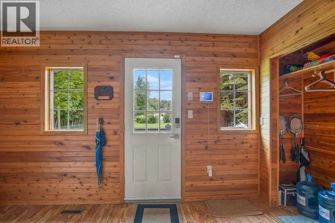
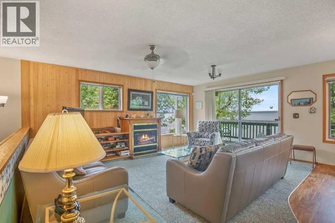
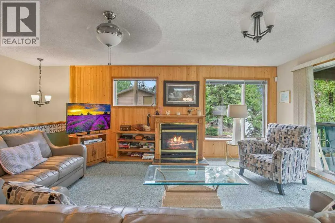
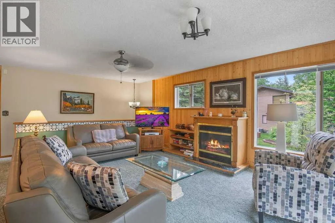
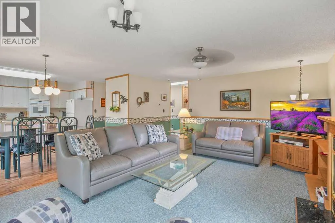
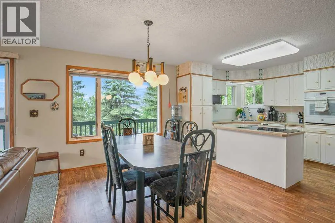
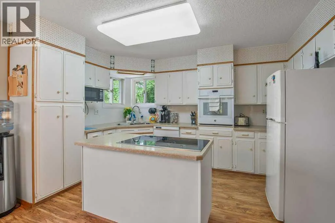
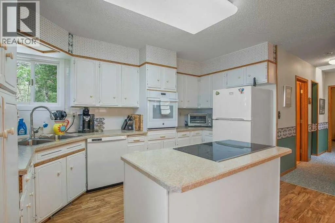
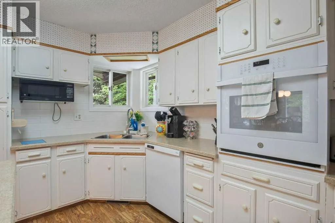
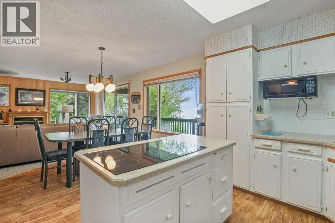
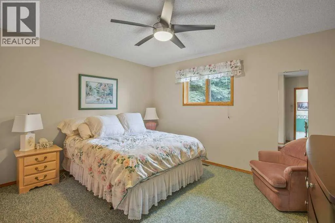
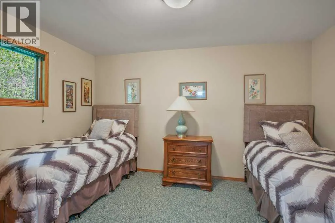
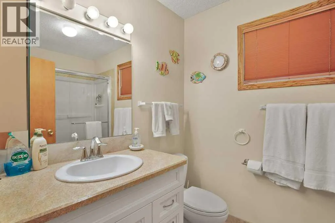
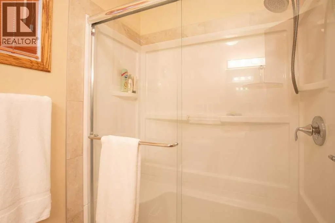
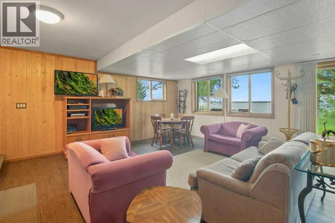
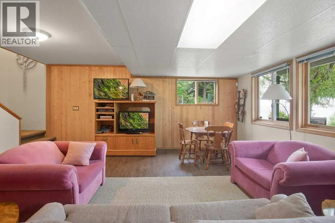
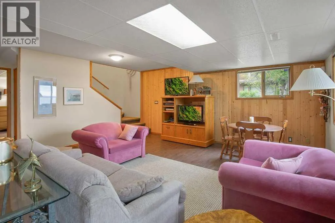
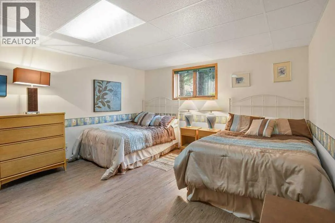
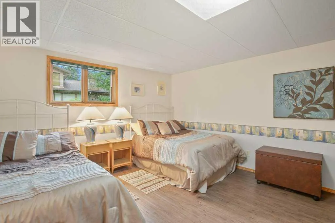
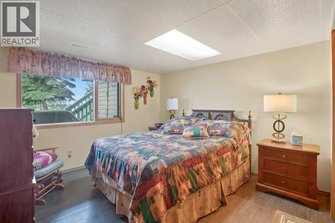
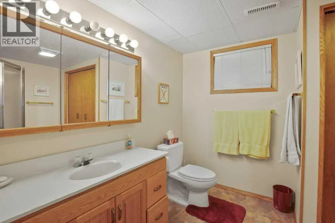
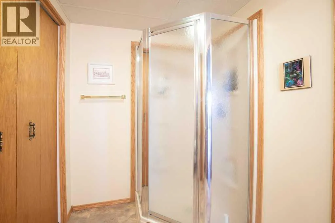
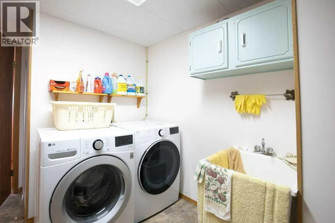
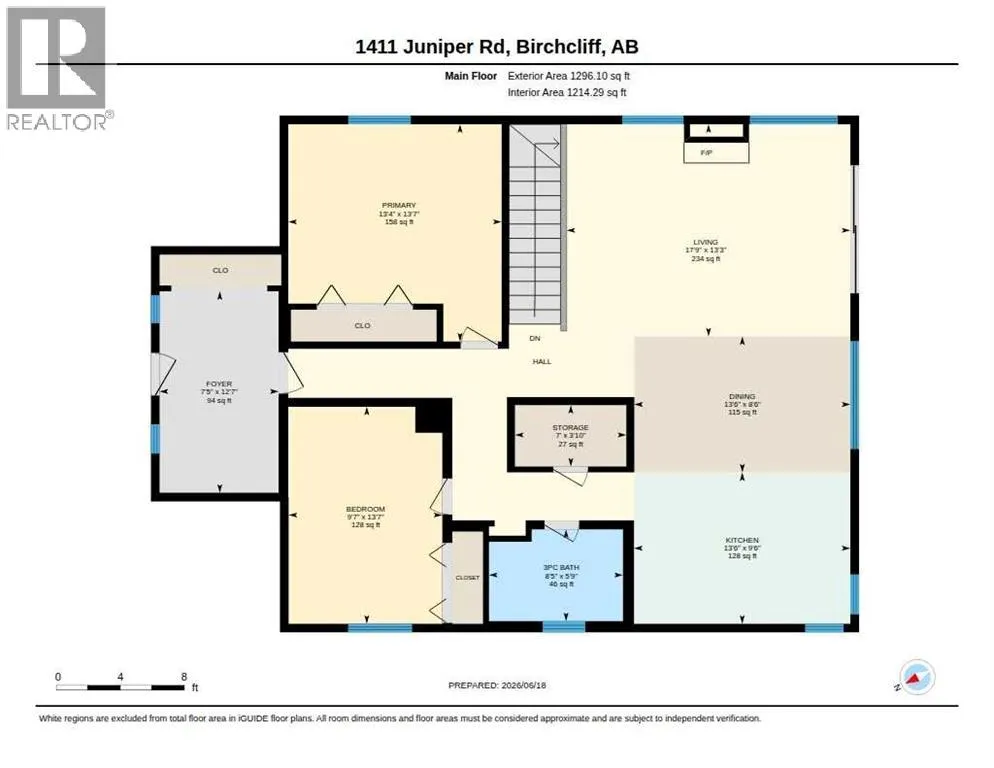
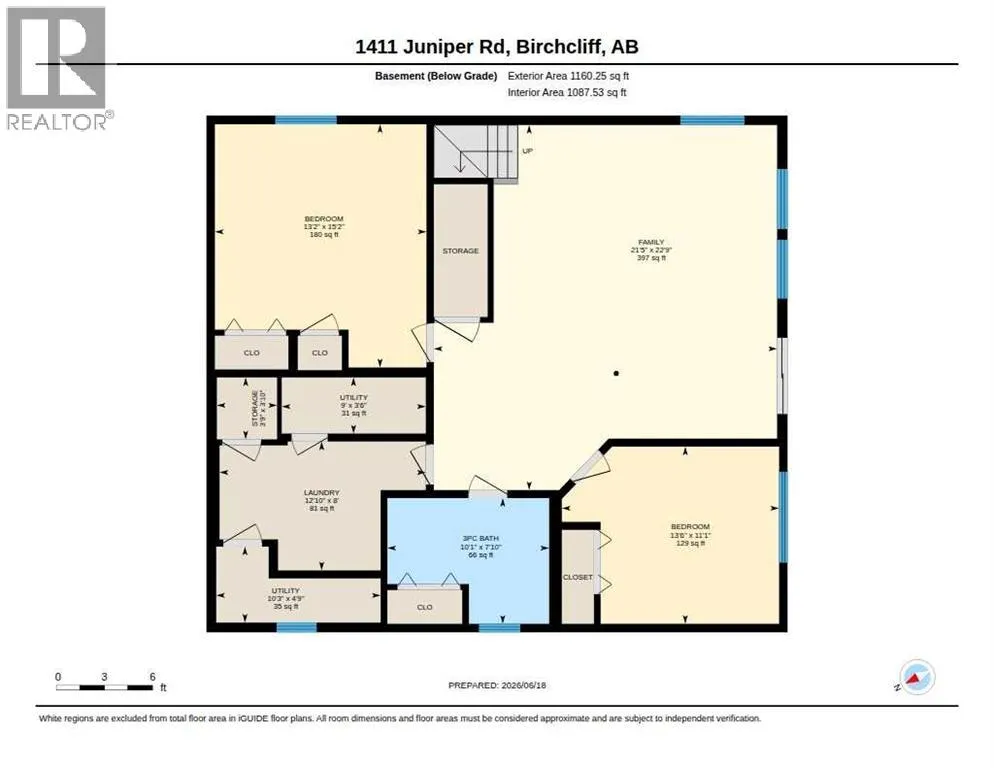
A RARE FIND!! EXTREMELY RARE OPPORTUNITY. 122 FEET OF LAKEFRONT in the sought after Summer Village of Sunbreaker Cove. This exceptional property is nestled at the very end of a quiet street, next door to a natural reserve. Perfectly positioned on the sunny side of Sylvan Lake and offering the privacy and tranquility you have been searching for. The beautifully manicured lot is enhanced with lush landscaping, mature trees, and level entry into the lake. Step inside to the spacious foyer with an inviting first impression. The open-concept main floor is designed for effortless entertaining and everyday comfort. Large picture windows invite an abundance of natural light and bring the breathtaking views indoors. The crisp white kitchen offers ample cabinetry and generous countertop space. The sliding glass doors gives you easy access to the expansive tiered deck and the beautiful backyard escape. This pristine lakefront offers endless space for family gatherings, lawn games, entertaining friends, or simply relaxing while taking in the gorgeous sunset. The lake is literally at your fingertips for a spontaneous swim, paddleboard, kayak, or boating. The large primary bedroom is conveniently located on the main level, providing a peaceful retreat after a day on the lake. An additional bedroom and a 3-piece bathroom complete this floor plan. The fully finished walkout basement expands your living space with a warm and inviting design. Durable vinyl plank flooring leads you throughout this level. A large family room offers the perfect setting for movie nights, entertaining friends, or simply unwinding. Two generous bedrooms and a 3-piece bathroom provide comfortable accommodations for family or guests. The lower level also includes a laundry area featuring a NEW washer and dryer. The walkout design leads directly to the lower covered patio allowing you to embrace the beautiful lakeside experience. This home has been thoughtfully updated with a NEW furnace & hot water tank, en suring comfort and efficiency for years to come. Additional upgrades include an alarm system with cameras and central vac. Whether this is your lakeside retreat or full time residence, it is a place where unforgettable memories are made. This extraordinary property provides the unique opportunity to enjoy the very best of Sylvan Lake Living! (id:7434)
General Features
| Features | See remarks, No neighbours behind |
|---|---|
| Community Features | Lake Privileges, Fishing |
| Property Type | Single Family |
| Zoning Description | R1 |
| Amenities | Water Nearby |
| Building Appliances | Refrigerator, Stove, Washer & Dryer |
| Building Architectural Style | Bungalow |
| Building Basement Features | Separate entrance, Walk out |
| Building Cooling Type | None |
| Parking Space Total | 10 |
| Foundation Type | Poured Concrete |
| Building Type | House |
| Ownership Type | Freehold |
| Building.StoriesTotal | 1 |
Interior Features
| Building Fireplace Present | True |
|---|---|
| Building Fireplace Total | 1 |
| Building Heating Type | Forced air |
| Basement Development | Finished |
| Basement Type | Full (Finished) |
| Construction Style Attachment | Detached |
| Flooring Type | Carpeted, Laminate, Vinyl |
| Living Area Range | 1296 |
| Bedrooms | 2+2 |
Exterior Features
| Structure | Deck, See Remarks |
|---|---|
| Water Front Type | Waterfront on lake |
| ViewType | View |
| Land Amenities | Water Nearby |
| Landscape Features | Landscaped, Lawn |
| Fence Type | Partially fenced |
Room Details
| Room | Dimensions | Level | Flooring | Details |
|---|---|---|---|---|
| 3pc Bathroom | 5.75 Ft x 8.42 Ft | Main level | ||
| Bedroom | 13.58 Ft x 9.58 Ft | Main level | ||
| Dining room | 8.50 Ft x 13.50 Ft | Main level | ||
| Family room | 22.75 Ft x 21.42 Ft | Basement | ||
| Foyer | 12.58 Ft x 7.42 Ft | Main level | ||
| Furnace | 3.50 Ft x 9.00 Ft | Basement | ||
| Kitchen | 9.50 Ft x 13.50 Ft | Main level | ||
| Laundry room | 8.00 Ft x 12.83 Ft | Basement | ||
| Living room | 13.25 Ft x 17.75 Ft | Main level | ||
| Primary Bedroom | 13.58 Ft x 13.33 Ft | Main level | ||
| Storage | 3.83 Ft x 7.00 Ft | Main level |
Amenities
- Views
- New Construction
- Adult 55+
- Lease To Own
- No Strata Fees
- Furnished
- Primary On Main
- Air Conditioning
- Seller Finance
- Green
- Fixer Upper
- Horse
- Golf
- Fireplace
- Deck
- Garage
- Basement
- Pool

Property vs Single Family Average in T0C 0J0
Price
Year Built
 Data is supplied by Pillar 9™ MLS® System. Pillar 9™ is the owner of the copyright in its MLS® System. Data is deemed reliable but is not guaranteed accurate by Pillar 9™. The trademarks MLS®, Multiple Listing Service® and the associated logos are owned by The Canadian Real Estate Association (CREA) and identify the quality of services provided by real estate professionals who are members of CREA. Used under license.

 All information deemed reliable but not guaranteed. All properties are subject to prior sale, change or withdrawal. Neither listing broker(s) or information provider(s) shall be responsible for any typographical errors, misinformation, misprints and shall be held totally harmless. Listing(s) information is provided for consumer's personal, non-commercial use and may not be used for any purpose other than to identify prospective properties consumers may be interested in purchasing. The data relating