
Golf Course - Primary on Main
Address
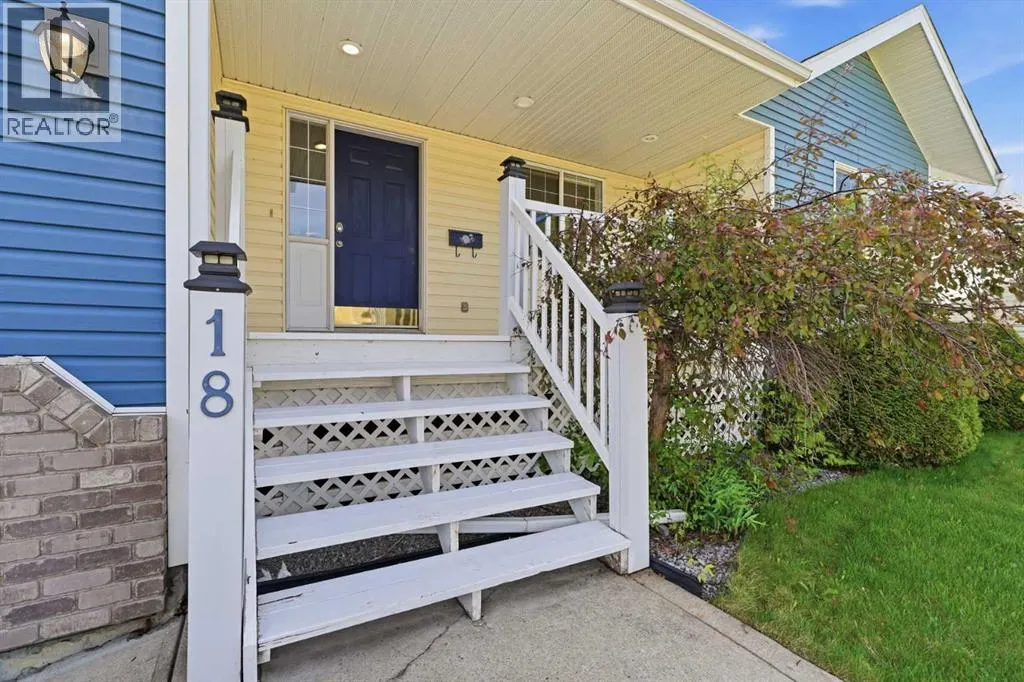
18 Osmond Close, Red Deer, AB
Price
$ 625,000
Property Attributes
- ID#A2323179
- TypeSingle Family
- Listing Status Active
- MunicipalityRed Deer
- CityRed Deer
- AreaOriole Park
- NeighbourhoodOriole Park
- Postal CodeT4N 6Y1
- StyleBungalow
- Year Built1998
- Price$ 625,000
- Bedrooms3+1
- Bathrooms3
- Half Bathrooms0
- Sqr Footage1511
- Lot Size12275 Acres
Data Source:
Canadian Real Estate Association (CREA)
Property Description
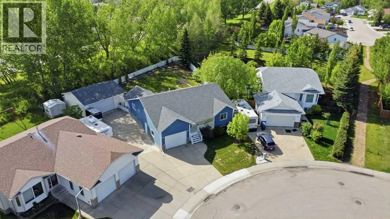
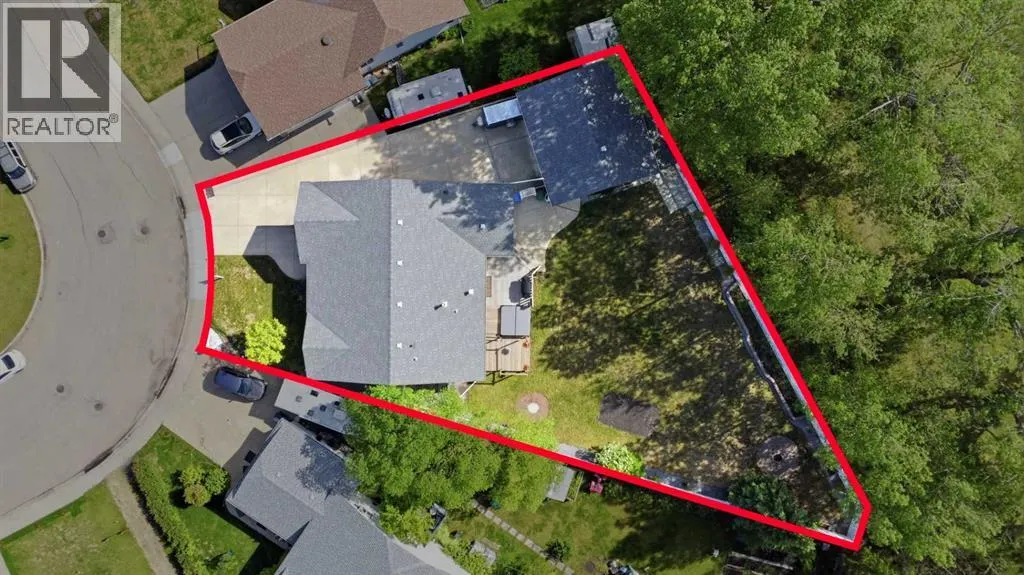
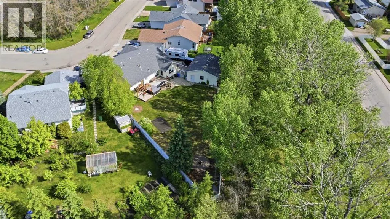
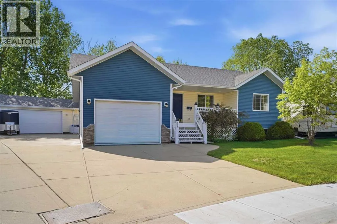
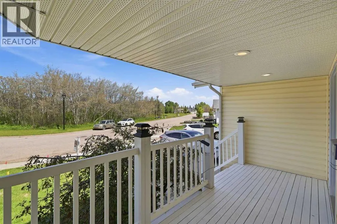
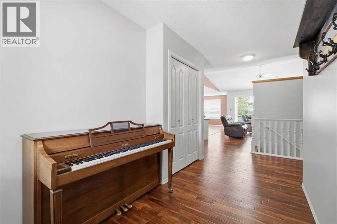
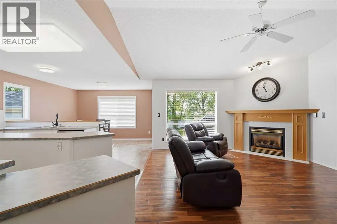
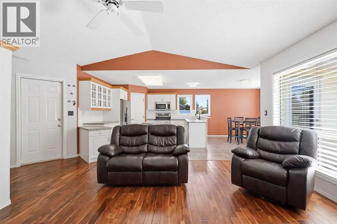
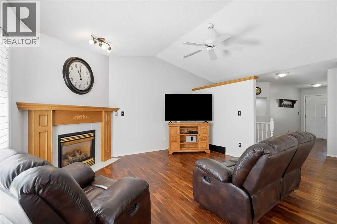
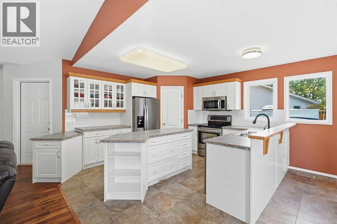
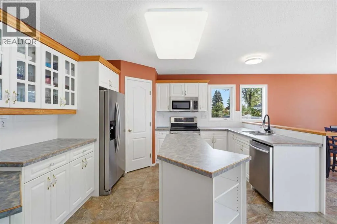
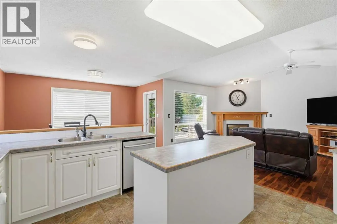
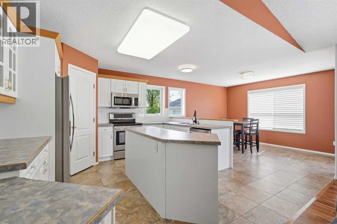
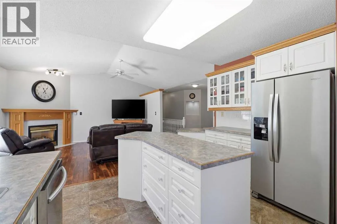
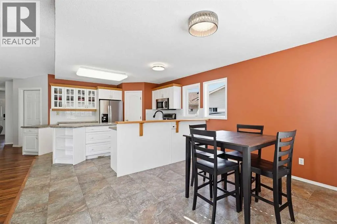
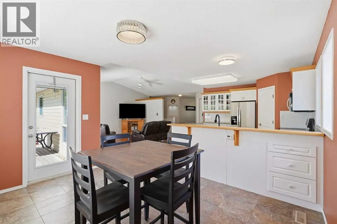
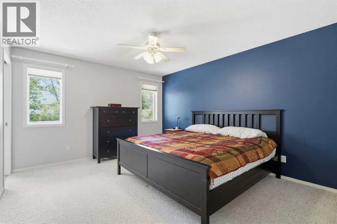
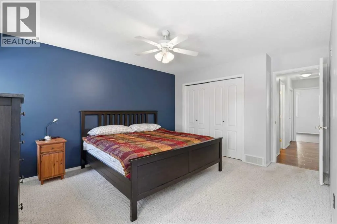
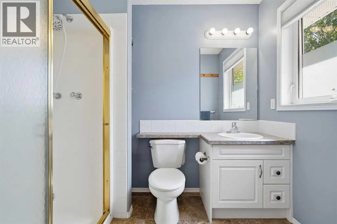
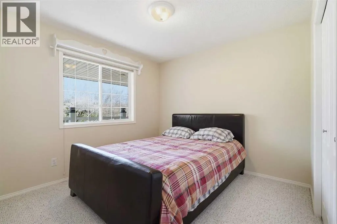
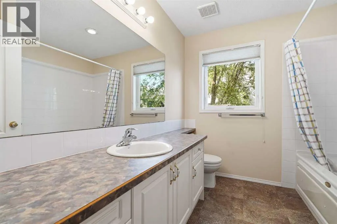
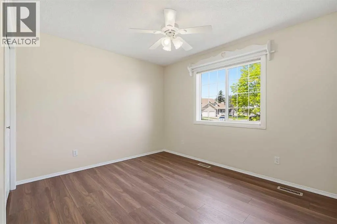
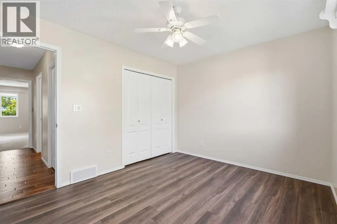
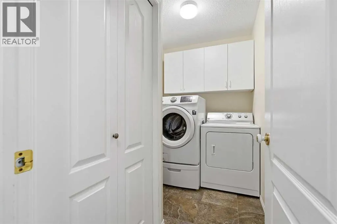
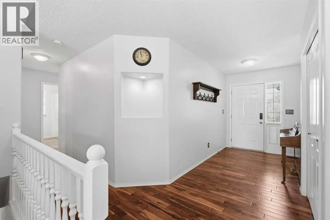
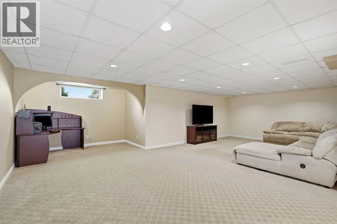
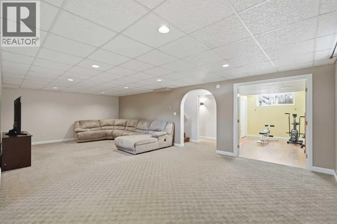
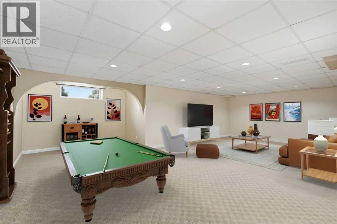
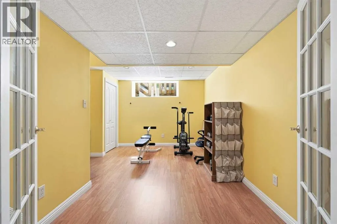
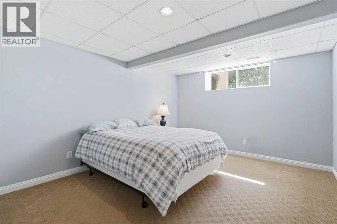
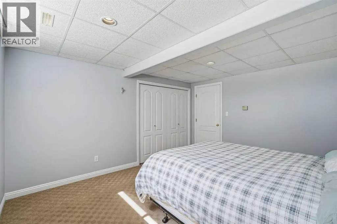
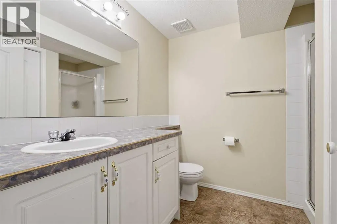
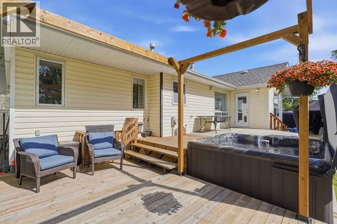
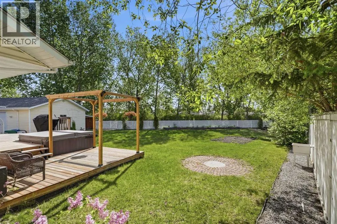
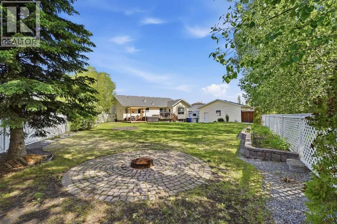
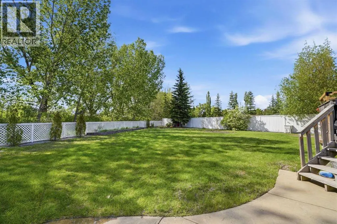
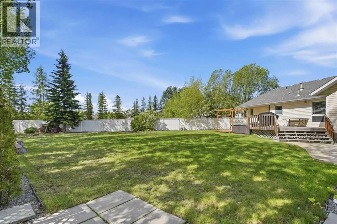
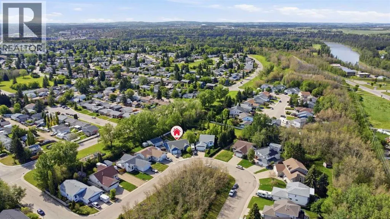
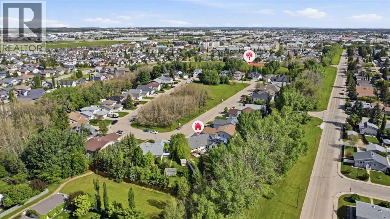
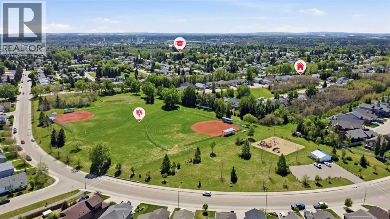
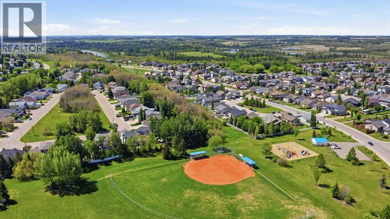
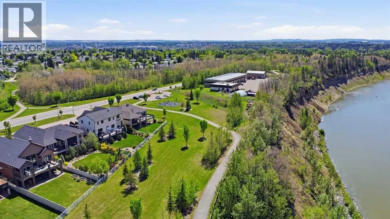
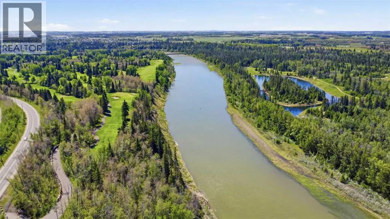
Incredible BUNGALOW with 4 bedroom + den, 3 bathroom, built for space, function and lifestyle. This rare find is on a massive 12,275 sq.ft. pie lot backs onto a treed berm with no neighbours behind - offering true privacy and an acreage-like feel in the city. Car enthusiasts and hobbyist will love the 25x28 oversized heated detached garage/shop plus a finished heated 15x25 attached garage with a walk up from the basement. A 100ft driveway provides exception parking for RVs, trailers, boats, and multiple vehicles. The home features a bright open-concept in the main floor with high ceilings, gas fireplace, spacious kitchen with island and pantry, in-floor heat in the kitchen, dining room, and basement. 3 zone controls. Laundry hookups on both levels add flexibility. The fully finished lower level offers a large family/theatre room, games area, den, bedroom, 3 piece bathroom, and walk-up access - ideal for extended family, teenager or guests. Outdoor living includes a private fenced yard with large deck, hot tub, firepit, garden. This close is surrounded by green space, with walking trails right out the front door. Schools, shopping, amenities, restaurants and easy access nearby. The home is move in ready for you and your family to enjoy! (id:7434)
General Features
| Features | No neighbours behind, No Animal Home, No Smoking Home |
|---|---|
| Community Features | Golf Course Development, Fishing |
| Property Type | Single Family |
| Zoning Description | R-L |
| CommunityName | Oriole Park |
| Amenities | Golf Course, Park, Playground, Schools, Shopping |
| Building Appliances | Refrigerator, Dishwasher, Stove, Microwave Range Hood Combo, Window Coverings, Washer & Dryer |
| Building Architectural Style | Bungalow |
| Building Basement Features | Walk-up |
| Building Cooling Type | None |
| Parking Space Total | 6 |
| Foundation Type | Poured Concrete |
| Building Type | House |
| Ownership Type | Freehold |
| Building.StoriesTotal | 1 |
Interior Features
| Building Fireplace Present | True |
|---|---|
| Building Fireplace Total | 1 |
| Building Heating Type | Forced air, In Floor Heating |
| Basement Development | Finished |
| Basement Type | Full (Finished) |
| Construction Material | Wood frame |
| Construction Style Attachment | Detached |
| Flooring Type | Carpeted, Laminate, Tile |
| Living Area Range | 1511 |
| Bedrooms | 3+1 |
Exterior Features
| Structure | Deck |
|---|---|
| Land Amenities | Golf Course, Park, Playground, Schools, Shopping |
| Landscape Features | Landscaped, Lawn |
| Fence Type | Fence |
Room Details
| Room | Dimensions | Level | Flooring | Details |
|---|---|---|---|---|
| 3pc Bathroom | 5.42 Ft x 8.50 Ft | Main level | ||
| 4pc Bathroom | 8.42 Ft x 8.25 Ft | Main level | ||
| Bedroom | 11.92 Ft x 10.00 Ft | Main level | ||
| Den | 11.92 Ft x 13.50 Ft | Basement | ||
| Dining room | 13.00 Ft x 10.58 Ft | Main level | ||
| Foyer | 6.75 Ft x 7.08 Ft | Main level | ||
| Furnace | 17.17 Ft x 9.83 Ft | Basement | ||
| Kitchen | 13.00 Ft x 12.42 Ft | Main level | ||
| Laundry room | 5.50 Ft x 8.92 Ft | Main level | ||
| Living room | 13.83 Ft x 14.25 Ft | Main level | ||
| Primary Bedroom | 12.00 Ft x 15.42 Ft | Main level | ||
| Recreational, Games room | 28.25 Ft x 20.92 Ft | Basement |
Amenities
- Views
- New Construction
- Adult 55+
- Lease To Own
- No Strata Fees
- Furnished
- Primary On Main
- Air Conditioning
- Seller Finance
- Green
- Fixer Upper
- Horse
- Golf
- Fireplace
- Deck
- Garage
- Basement
- Pool

Property vs Single Family Average in T4N 6Y1
Price
Year Built
In The Neighbourhood
Just Listed
Red Deer
$ 419,900
- Type
- Single Family
- Size
- 1,122 SqFt
- Rooms
- 4 Beds + 2 Baths
Century 21 Maximum
Primary On Main
Red Deer
$ 380,000
- Type
- Single Family
- Size
- 1,028 SqFt
- Rooms
- 4 Beds + 2 Baths
Century 21 Maximum
Open House
Red Deer
$ 599,000
- Type
- Single Family
- Size
- 1,951 SqFt
- Rooms
- 4 Beds + 2.5 Baths
CIR Realty
Primary On Main
Red Deer
$ 309,900
- Type
- Single Family
- Size
- 1,045 SqFt
- Rooms
- 4 Beds + 2 Baths
Royal LePage Network Realty Corp.
Reduced
Red Deer
$ 364,900
- Type
- Single Family
- Size
- 915 SqFt
- Rooms
- 3 Beds + 2 Baths
Coldwell Banker OnTrack Realty
Reduced
Red Deer
$ 434,000
- Type
- Single Family
- Size
- 1,031 SqFt
- Rooms
- 4 Beds + 2 Baths
Century 21 Maximum
Reduced
Red Deer
$ 374,000
- Type
- Single Family
- Size
- 1,010 SqFt
- Rooms
- 3 Beds + 2 Baths
Royal LePage Network Realty Corp.
 Data is supplied by Pillar 9™ MLS® System. Pillar 9™ is the owner of the copyright in its MLS® System. Data is deemed reliable but is not guaranteed accurate by Pillar 9™. The trademarks MLS®, Multiple Listing Service® and the associated logos are owned by The Canadian Real Estate Association (CREA) and identify the quality of services provided by real estate professionals who are members of CREA. Used under license.

 All information deemed reliable but not guaranteed. All properties are subject to prior sale, change or withdrawal. Neither listing broker(s) or information provider(s) shall be responsible for any typographical errors, misinformation, misprints and shall be held totally harmless. Listing(s) information is provided for consumer's personal, non-commercial use and may not be used for any purpose other than to identify prospective properties consumers may be interested in purchasing. The data relating