
Primary on Main



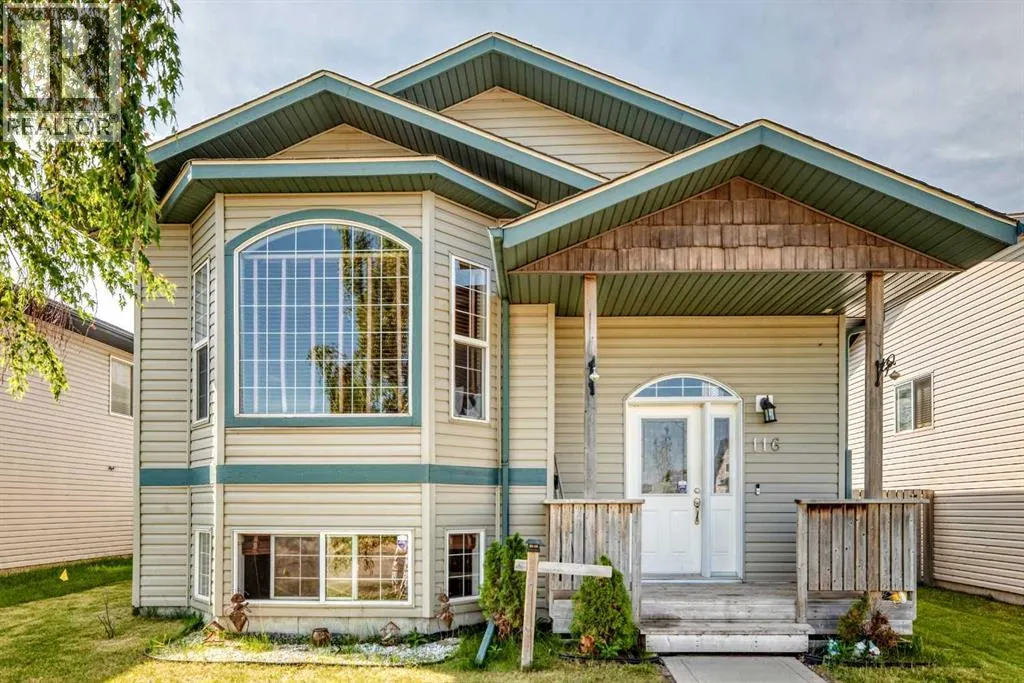

Address
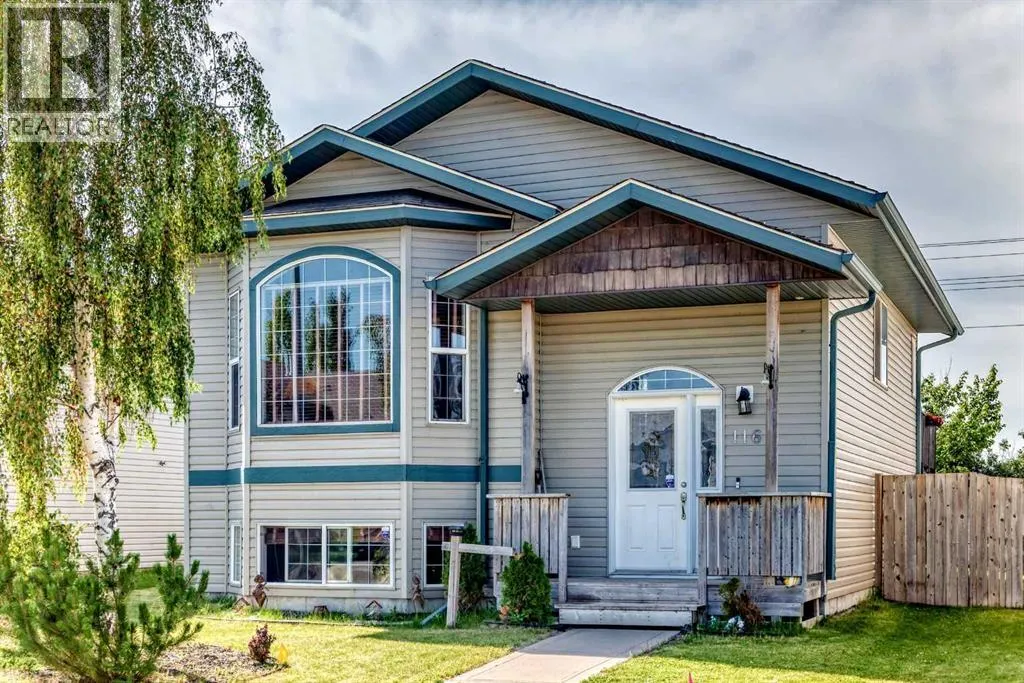
116 Iverson Close, Red Deer, AB
Price
$ 409,900
Property Attributes
- ID#A2325530
- TypeSingle Family
- Listing Status Active
- MunicipalityRed Deer
- CityRed Deer
- AreaInglewood West
- NeighbourhoodInglewood West
- Postal CodeT4R 3M8
- StyleBi-level
- Year Built2005
- Price$ 409,900
- Bedrooms2+1
- Bathrooms3
- Half Bathrooms0
- Sqr Footage1087
Data Source:
Canadian Real Estate Association (CREA)
Property Description
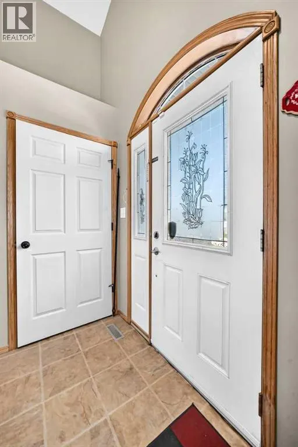
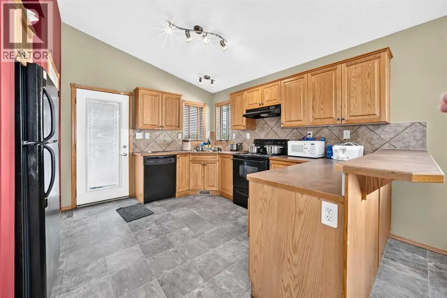
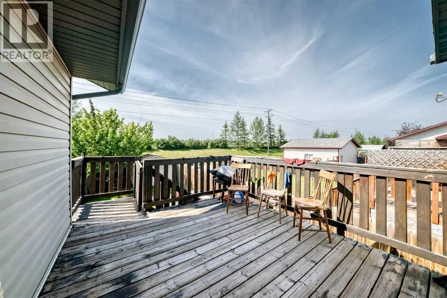
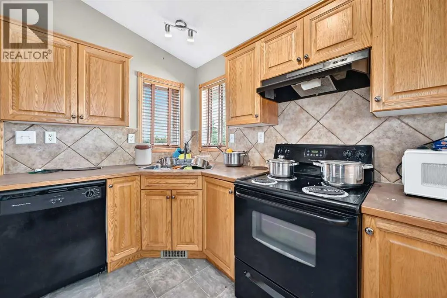
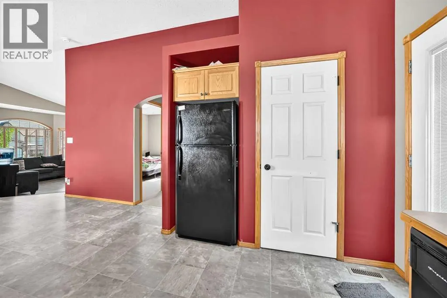
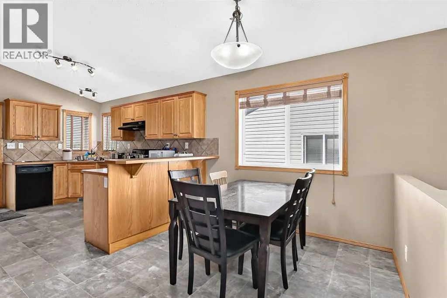
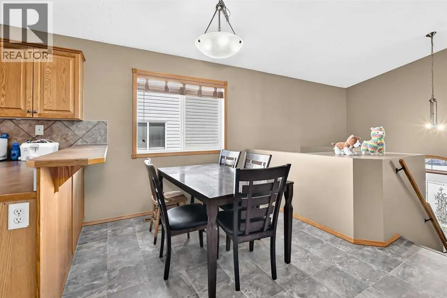
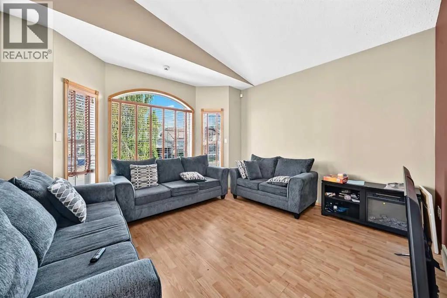
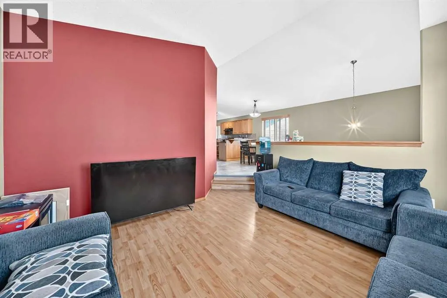
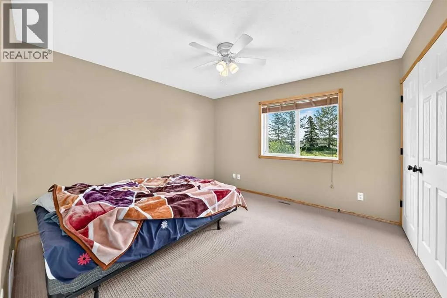
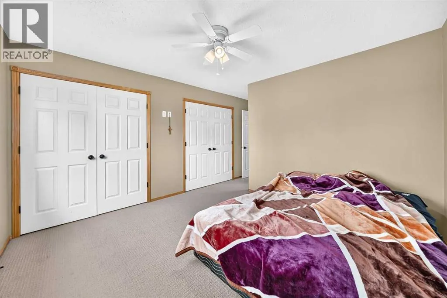
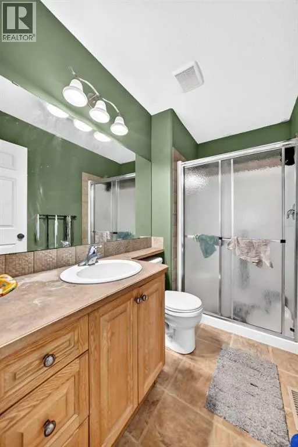
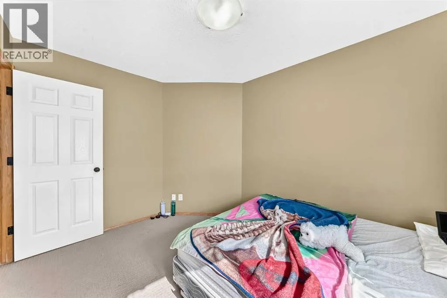
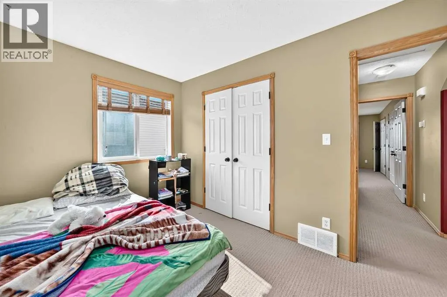
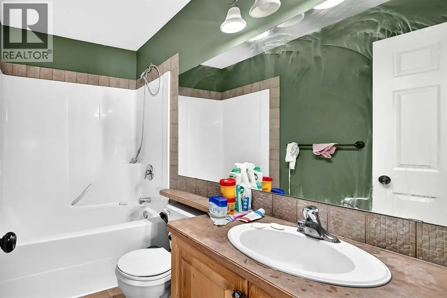
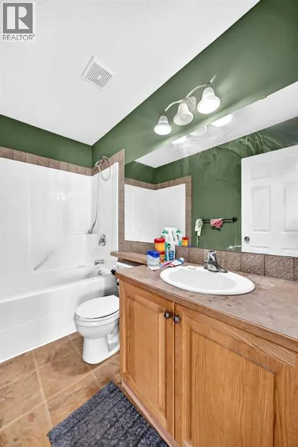
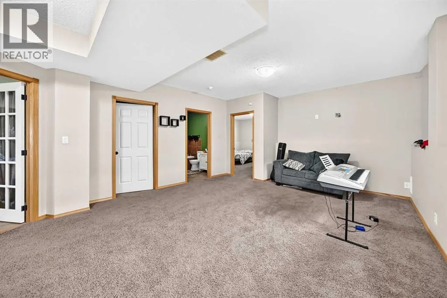
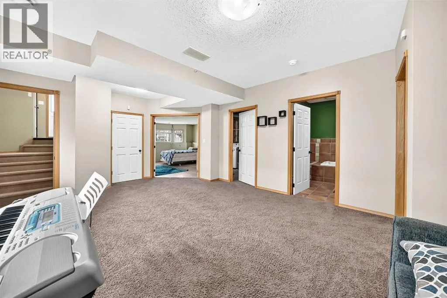
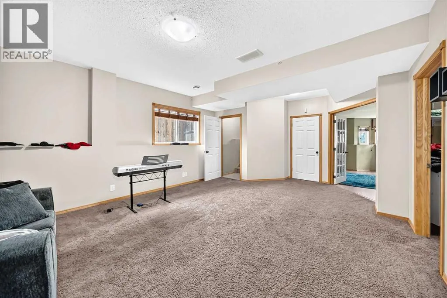
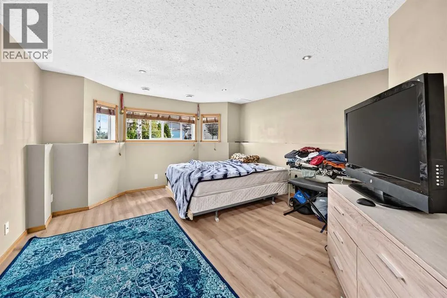
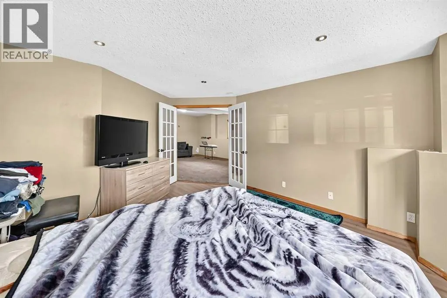
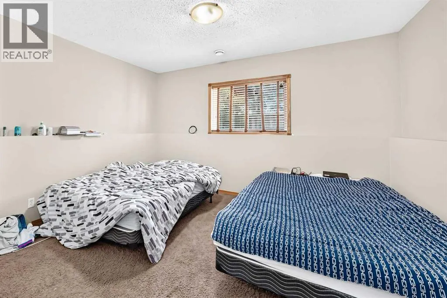
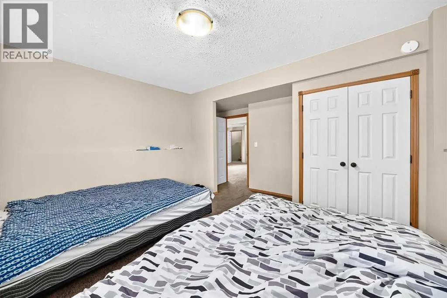
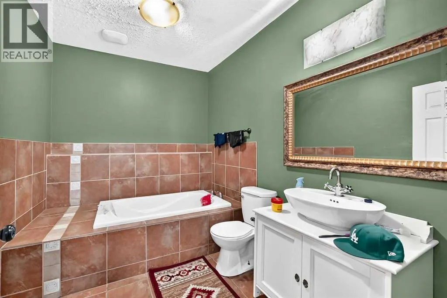
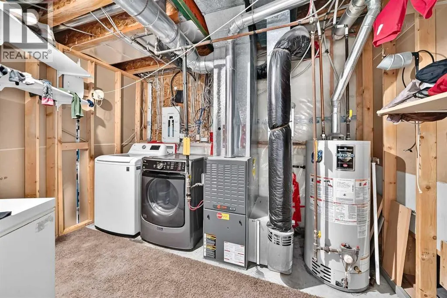
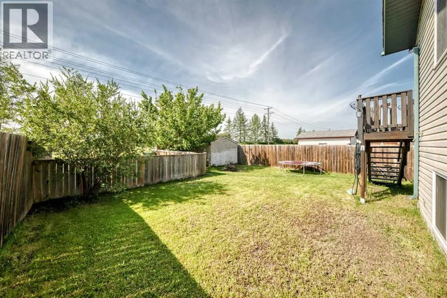
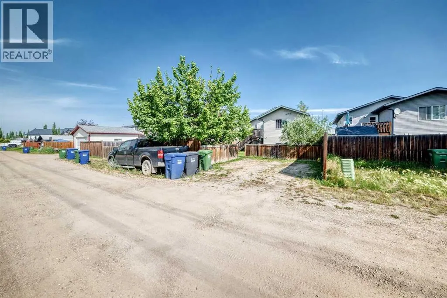
Excellent opportunity for investors or buyers looking to build equity in the desirable Inglewood community. This 2005 bi-level offers 3 official bedrooms and 3 full bathrooms with 1,086. sq.ft. RMS above grade and a fully developed basement. The main floor features a bright and functional kitchen with adjoining dining area, a 4-piece bathroom, and the primary bedroom complete with with a 3-piece ensuite. The fully developed basement offers a spacious family/ recreation room, one official bedroom, a full bathroom, laundry area and a flex room. The property also include a fenced backyard with a deck, an additional gravel parking area that can accommodate approximately two vehicles, plus off-street parking at the front of the home. The home requires updating, including replacement of the shingles and older carpeting. A previously noted moisture issue affecting the ceiling in the bathroom has been repaired. This property offers excellent potential to investors, renovators, or buyers seeking value-add opportunity. (id:7434)
General Features
| Features | See remarks |
|---|---|
| Property Type | Single Family |
| Zoning Description | R-L |
| CommunityName | Inglewood West |
| Amenities | Park, Playground, Schools, Shopping |
| Building Appliances | Refrigerator, Dishwasher, Stove, Washer & Dryer |
| Building Architectural Style | Bi-level |
| Building Cooling Type | None |
| Parking Space Total | 2 |
| Foundation Type | Poured Concrete |
| Building Type | House |
| Ownership Type | Freehold |
Interior Features
| Building Fireplace Present | False |
|---|---|
| Building Heating Type | Forced air |
| Basement Development | Finished |
| Basement Type | Full (Finished) |
| Construction Style Attachment | Detached |
| Flooring Type | Carpeted, Laminate, Linoleum, Vinyl Plank |
| Living Area Range | 1087 |
| Bedrooms | 2+1 |
Exterior Features
| Structure | Deck |
|---|---|
| Land Amenities | Park, Playground, Schools, Shopping |
| Exterior Finish | Vinyl siding |
| Fence Type | Fence |
Room Details
| Room | Dimensions | Level | Flooring | Details |
|---|---|---|---|---|
| 3pc Bathroom | 8.67 Ft x 4.83 Ft | Main level | ||
| 4pc Bathroom | 8.67 Ft x 4.92 Ft | Main level | ||
| Bedroom | 12.17 Ft x 9.00 Ft | Main level | ||
| Dining room | 12.50 Ft x 7.83 Ft | Main level | ||
| Family room | 21.33 Ft x 14.42 Ft | Basement | ||
| Kitchen | 12.75 Ft x 10.08 Ft | Main level | ||
| Living room | 14.08 Ft x 11.25 Ft | Main level | ||
| Other | 13.50 Ft x 11.17 Ft | Basement | ||
| Primary Bedroom | 12.17 Ft x 11.42 Ft | Main level |
Amenities
- Views
- New Construction
- Adult 55+
- Lease To Own
- No Strata Fees
- Furnished
- Primary On Main
- Air Conditioning
- Seller Finance
- Green
- Fixer Upper
- Horse
- Golf
- Fireplace
- Deck
- Garage
- Basement
- Pool

Property vs Single Family Average in T4R 3M8
Price
Year Built
In The Neighbourhood
Open House
Red Deer
$ 689,000
- Type
- Single Family
- Size
- 1,286 SqFt
- Rooms
- 4 Beds + 3 Baths
RE/MAX real estate central alberta
Primary On Main
Red Deer
$ 479,900
- Type
- Single Family
- Size
- 1,064 SqFt
- Rooms
- 4 Beds + 3 Baths
RE/MAX real estate central alberta
Reduced
Red Deer
$ 569,900
- Type
- Single Family
- Size
- 1,212 SqFt
- Rooms
- 3 Beds + 2.5 Baths
Royal LePage Network Realty Corp.
Primary On Main
Red Deer
$ 439,000
- Type
- Single Family
- Size
- 1,230 SqFt
- Rooms
- 3 Beds + 2 Baths
Century 21 Maximum
 Data is supplied by Pillar 9™ MLS® System. Pillar 9™ is the owner of the copyright in its MLS® System. Data is deemed reliable but is not guaranteed accurate by Pillar 9™. The trademarks MLS®, Multiple Listing Service® and the associated logos are owned by The Canadian Real Estate Association (CREA) and identify the quality of services provided by real estate professionals who are members of CREA. Used under license.

 All information deemed reliable but not guaranteed. All properties are subject to prior sale, change or withdrawal. Neither listing broker(s) or information provider(s) shall be responsible for any typographical errors, misinformation, misprints and shall be held totally harmless. Listing(s) information is provided for consumer's personal, non-commercial use and may not be used for any purpose other than to identify prospective properties consumers may be interested in purchasing. The data relating