
Primary on Main
Address
6124 Hamilton Drive, Red Deer, AB
Price
$ 400,000
Property Attributes
- ID#A2328057
- TypeSingle Family
- Listing Status Active
- MunicipalityRed Deer
- CityRed Deer
- AreaHighland Green
- NeighbourhoodHighland Green
- Postal CodeT4N 5Z4
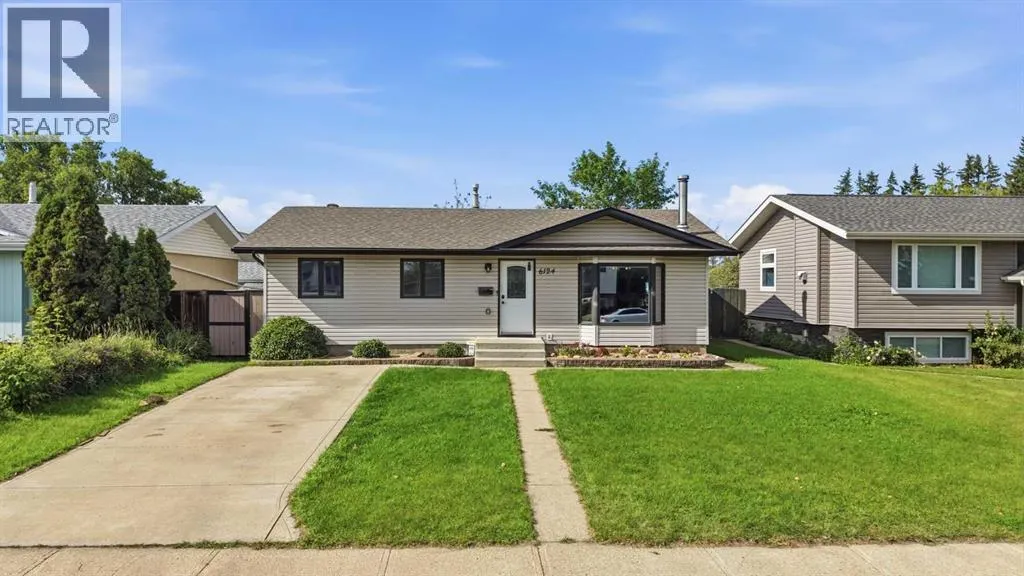
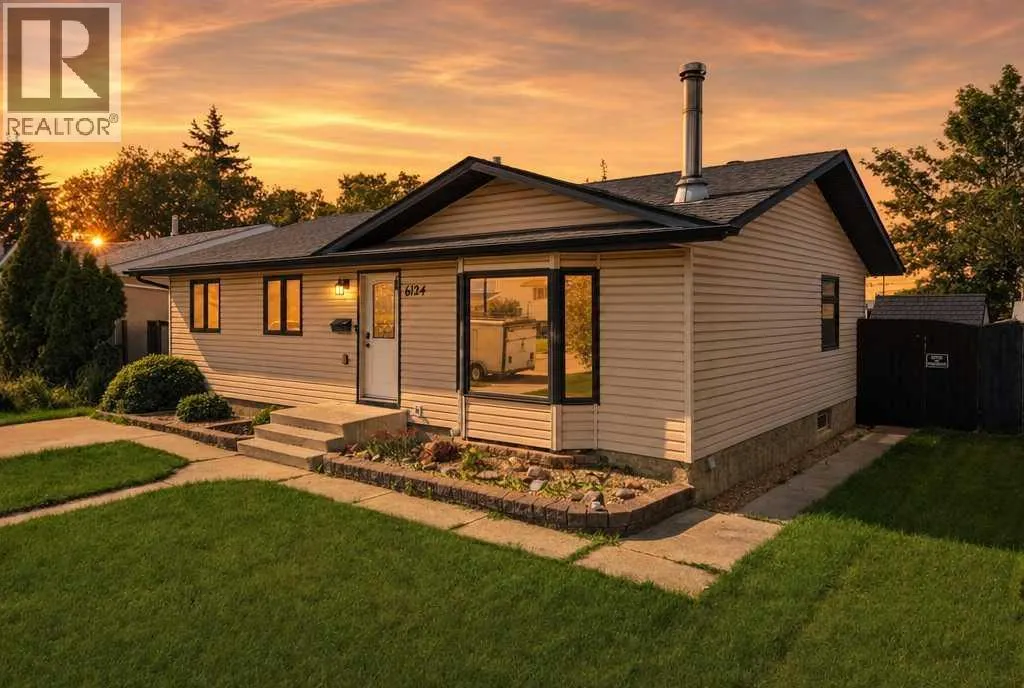
- StyleBungalow
- Year Built1976
- Price$ 400,000
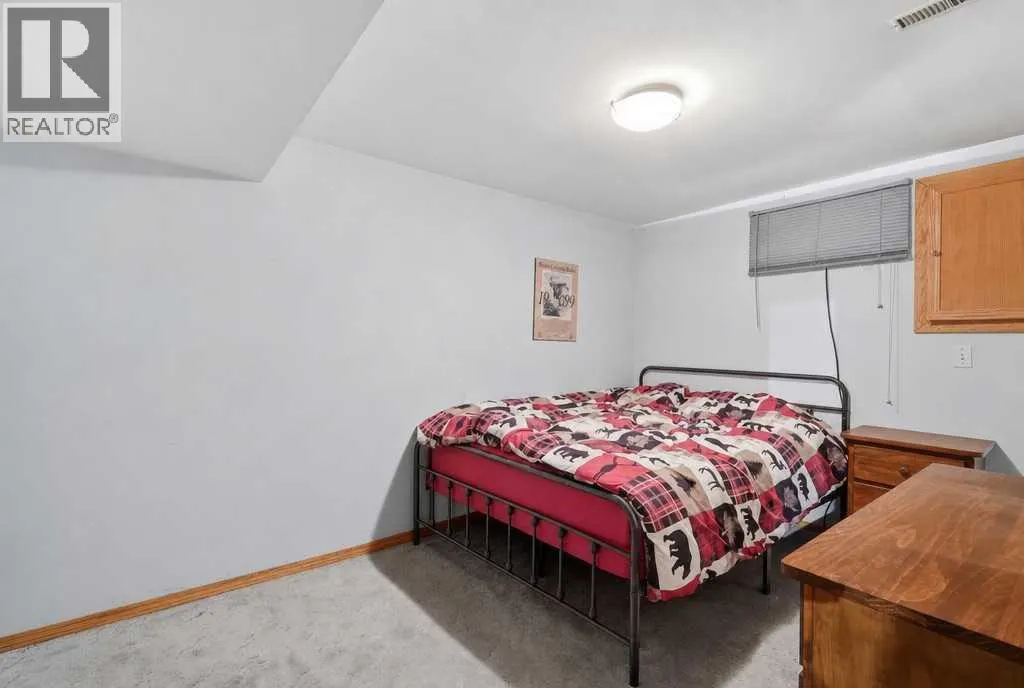
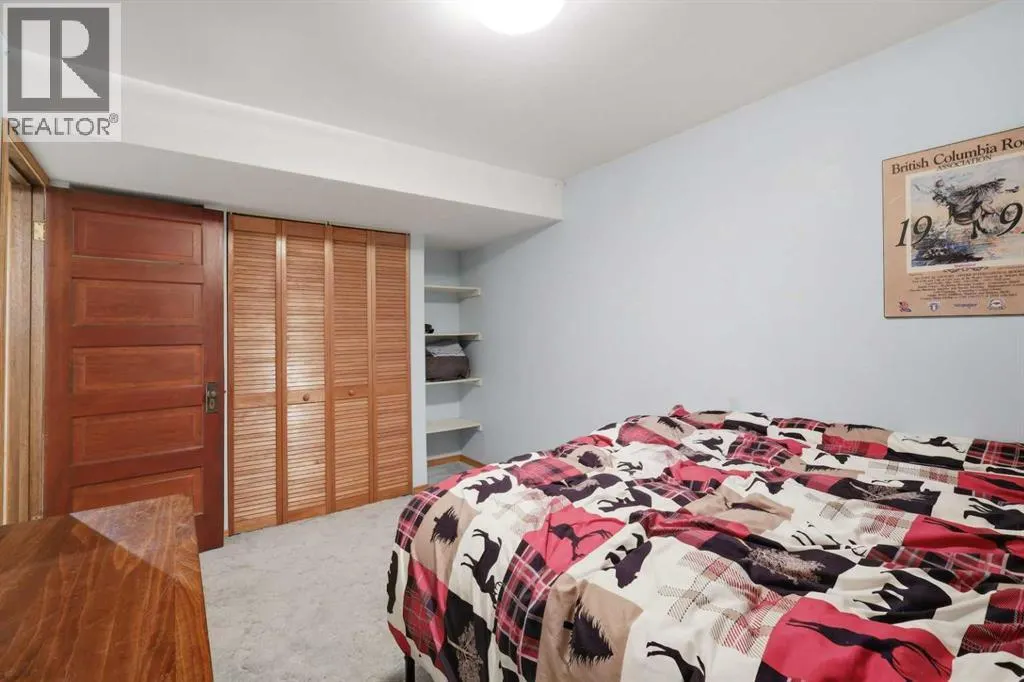
- Bedrooms3+1
- Bathrooms2
- Half Bathrooms1
- Sqr Footage1123
Data Source:
Canadian Real Estate Association (CREA)
Property Description
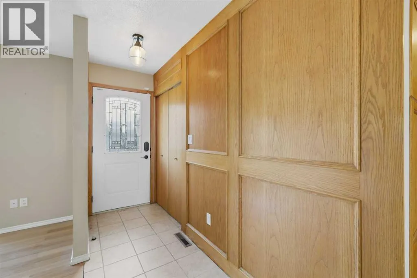
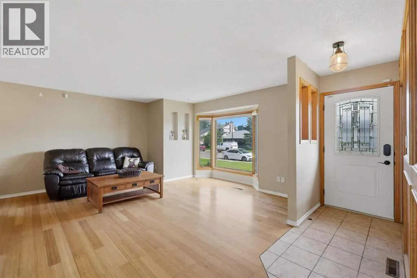
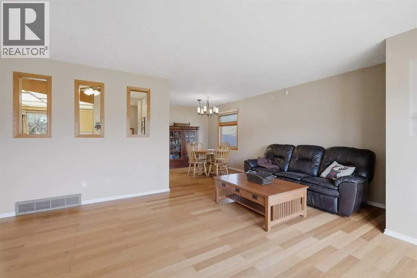
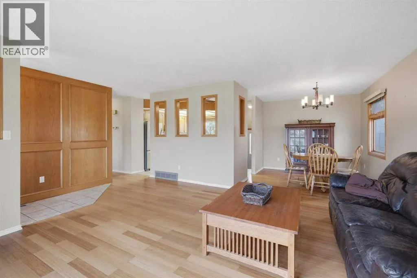
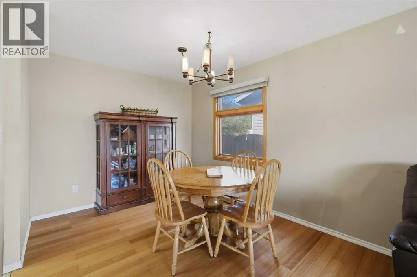
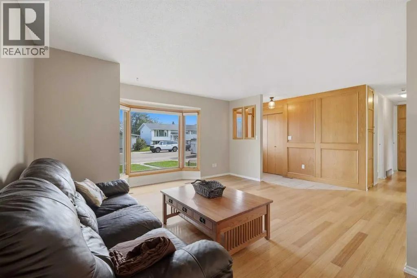
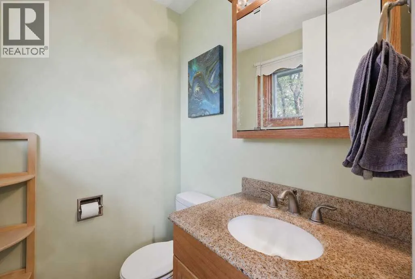
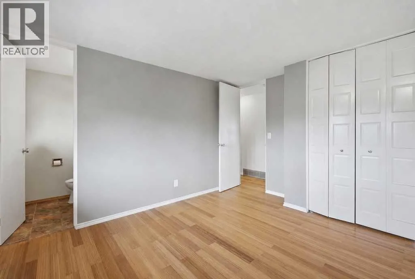
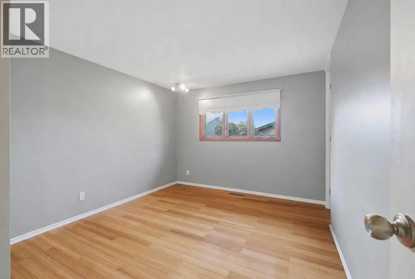
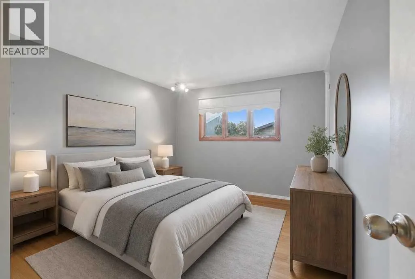
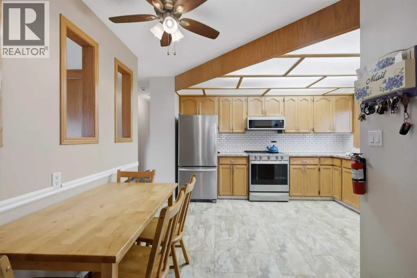
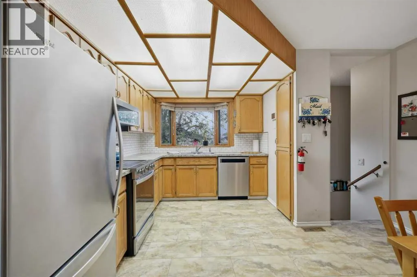
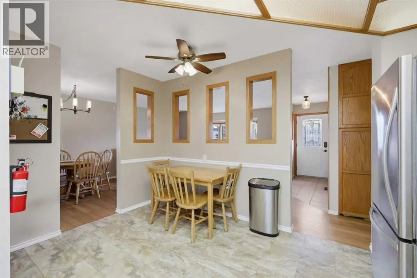
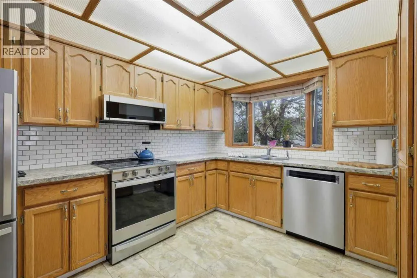
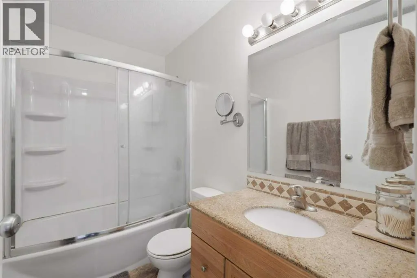
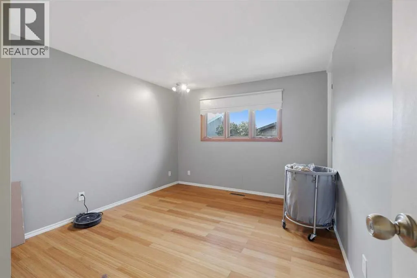
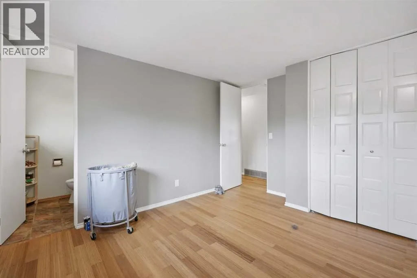
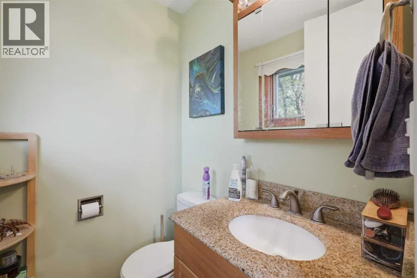
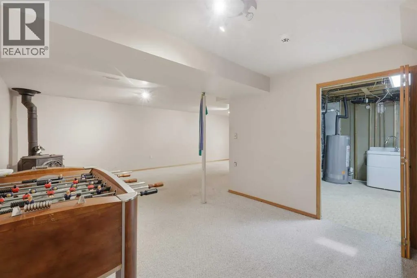
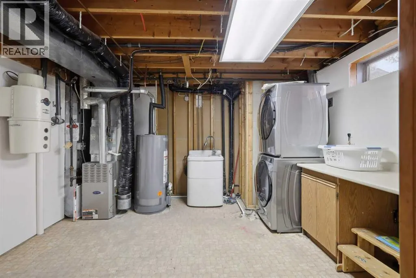
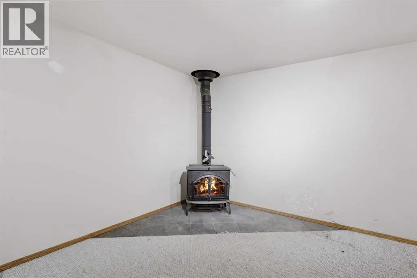
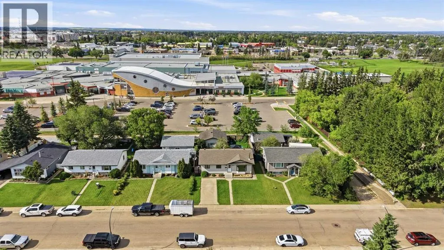
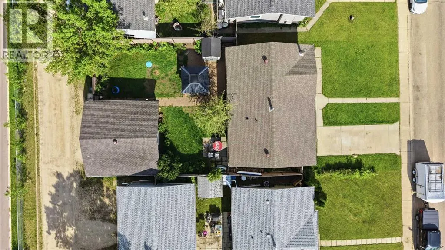
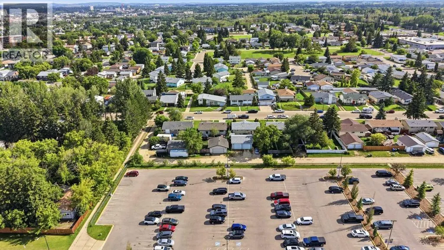
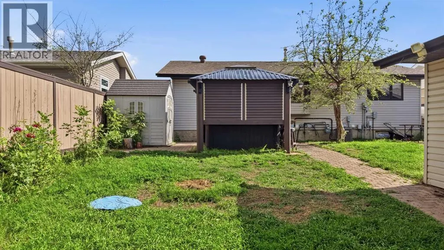
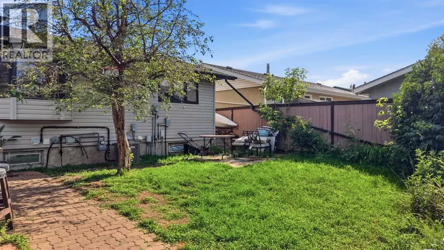
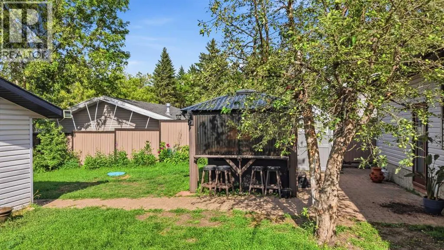
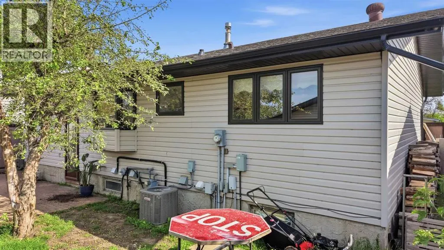
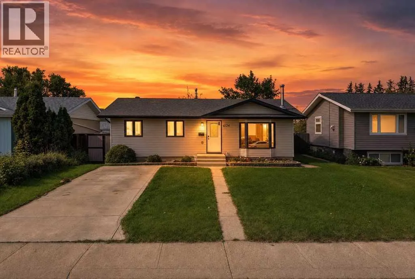
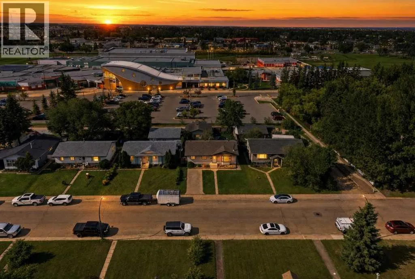
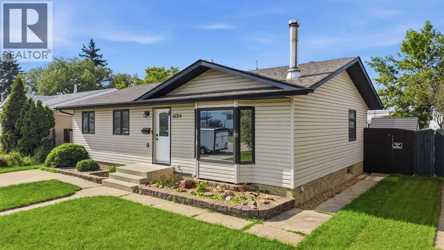
HONEY STOP THE CAR~This LOCATION truly speaks for itself. Situated just steps from the GH Dawe Centre, you can practically walk out your back door and be there. Take the kids SWIMMING, enjoy the GYM for yourself. Whether you're looking for convenience, recreation, or a family-friendly neighborhood, this home checks all the boxes. Step inside and discover a home that has seen MANY upgrades, NEW SOLID hardwood flooring, New flooring in the kitchen, New stainless steel appliances, Stylish new kitchen backsplash, New granite countertop in the main bathroom. New hot water tank (2026)Shingles replaced approximately 9 years ago. Certified wood-burning stove in the basement. With just a few personal touches to make it your own, this home offers INCREDIBLE POTENTIAL in one of Red Deer's most convenient locations. Thoughtful updates, and endless possibilities are waiting for you. OHH and just minutes to the highway, shopping, schools, and enjoy the many bike trails that Red Deer offers. FINALLY FOUND THE PERFECT PLACE TO CALL HOME (id:7434)
General Features
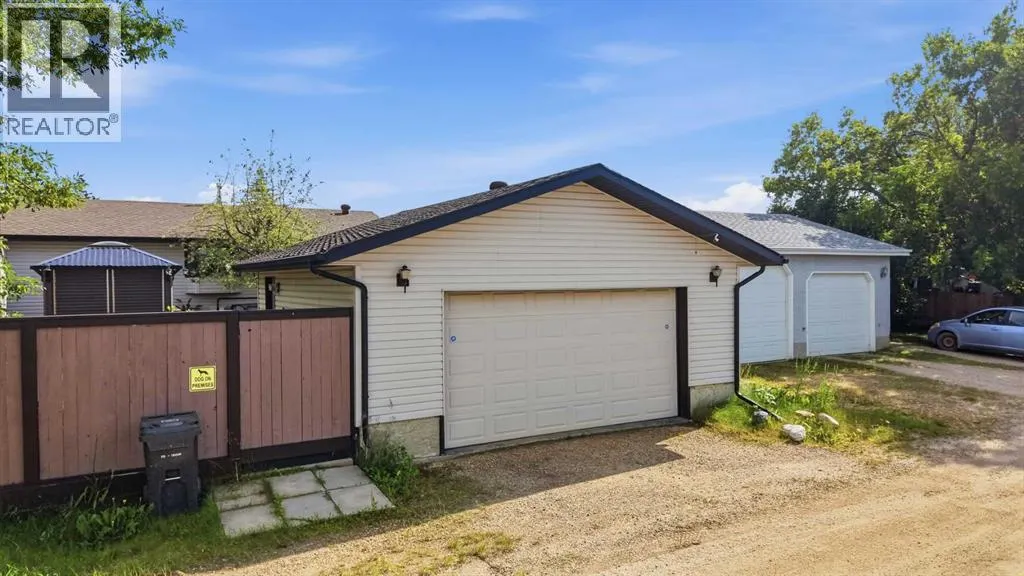
| Features | See remarks, Back lane |
|---|---|
| Property Type | Single Family |
| Zoning Description | R-L |
| CommunityName | Highland Green |
| Amenities | Playground, Schools, Shopping |
| Building Appliances | Refrigerator, Dishwasher, Stove, Microwave Range Hood Combo, Garage door opener, Washer & Dryer |
| Building Architectural Style | Bungalow |
| Building Cooling Type | Central air conditioning |
| Parking Space Total | 2 |
| Foundation Type | Poured Concrete |
| Building Type | House |
| Ownership Type | Freehold |
| Building.StoriesTotal | 1 |
Interior Features
| Building Fireplace Present | True |
|---|---|
| Building Fireplace Total | 1 |
| Building Heating Type | Forced air |
| Building Heating Fuel | Natural gas |
| Basement Development | Partially finished |
| Basement Type | Full (Partially finished) |
| Construction Style Attachment | Detached |
| Flooring Type | Carpeted, Hardwood, Laminate |
| Living Area Range | 1123 |
| Bedrooms | 3+1 |
Exterior Features
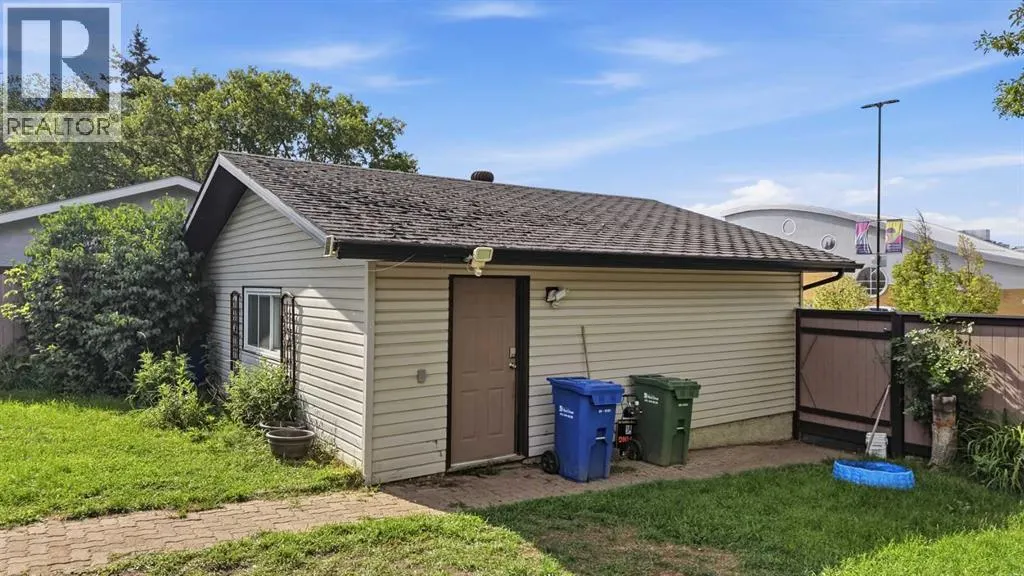
| Structure | Shed, None |
|---|---|
| Land Amenities | Playground, Schools, Shopping |
| Landscape Features | Lawn |
| Exterior Finish | Vinyl siding |
| Fence Type | Fence |
Room Details
| Room | Dimensions | Level | Flooring | Details |
|---|---|---|---|---|
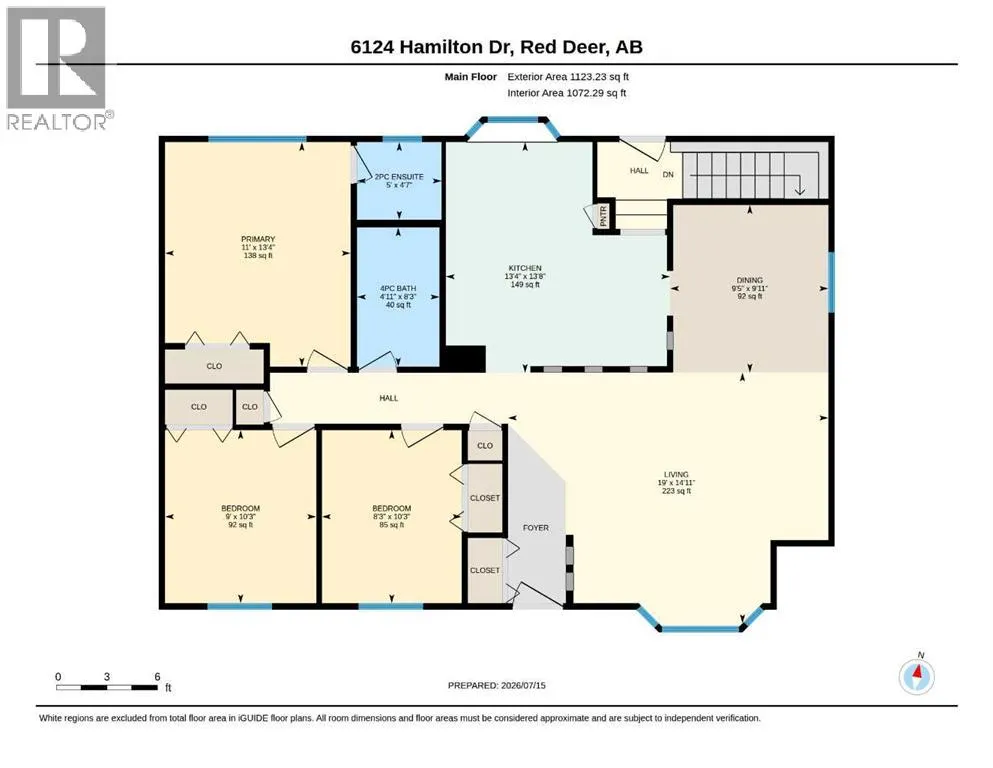
| 2pc Bathroom | 4.58 Ft x 5.00 Ft | Main level | ||
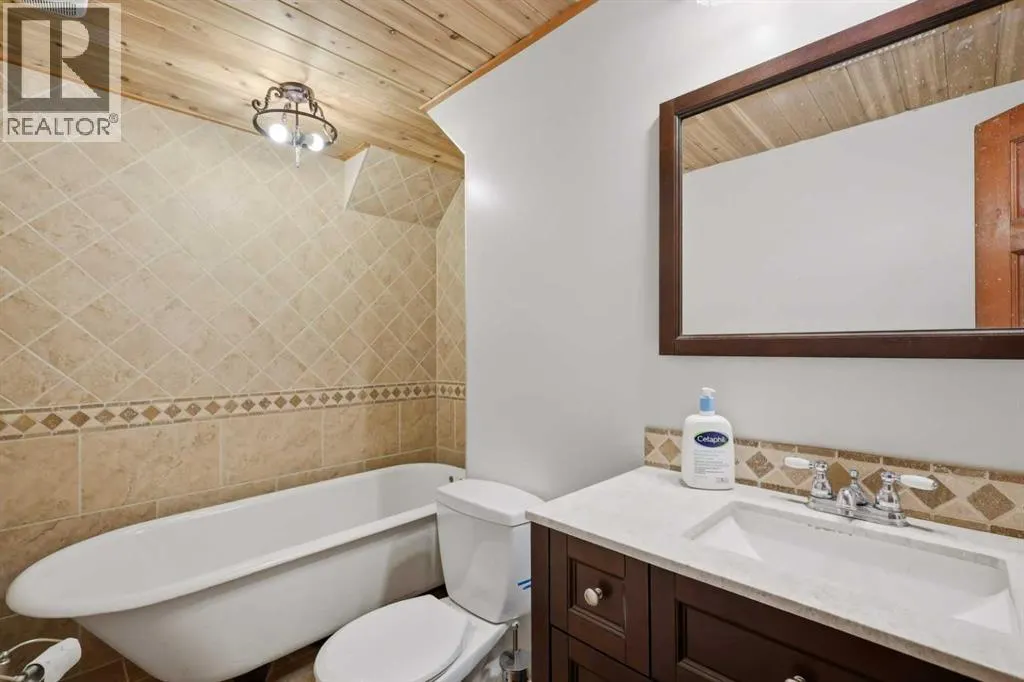
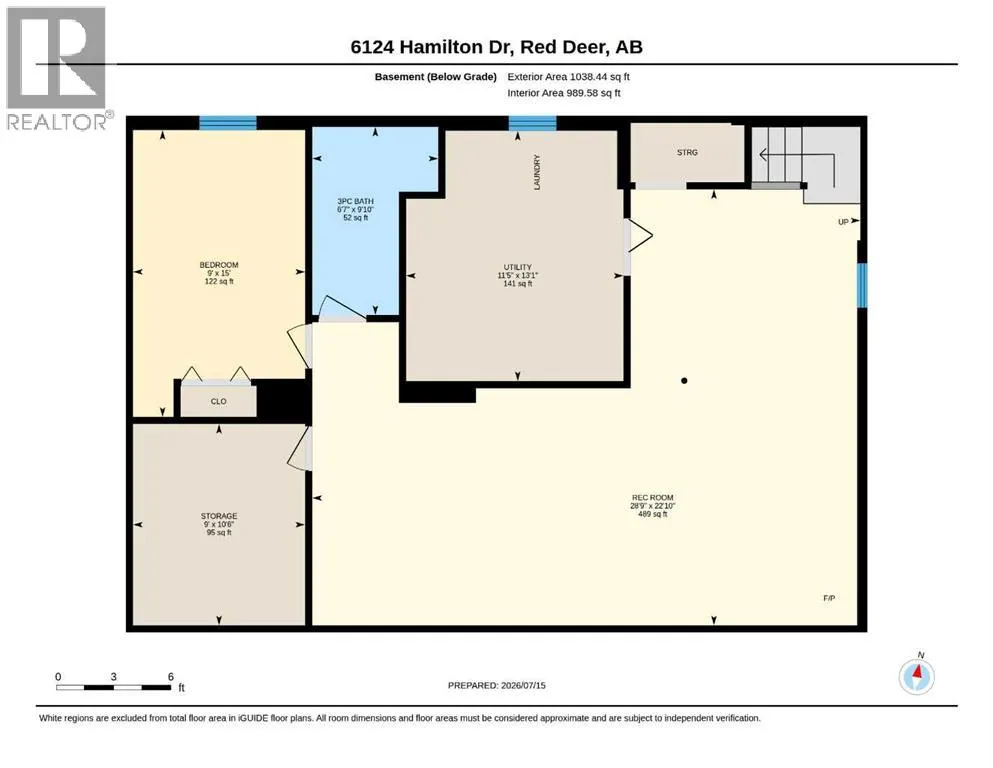
| 3pc Bathroom | 9.83 Ft x 6.58 Ft | Lower level | ||
| 4pc Bathroom | 8.25 Ft x 4.92 Ft | Main level | ||
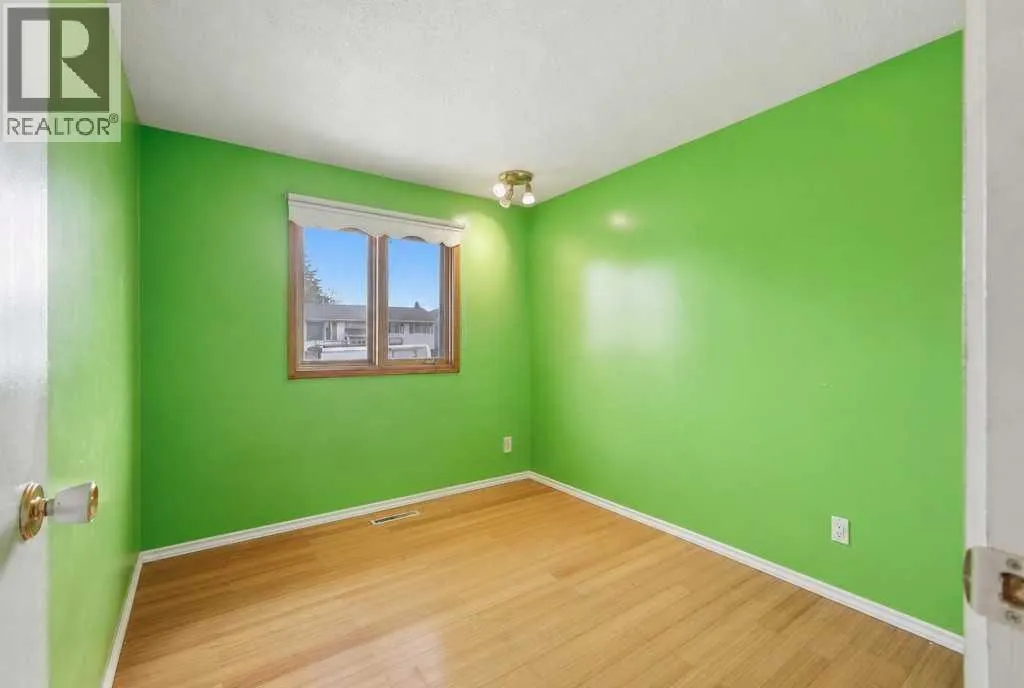
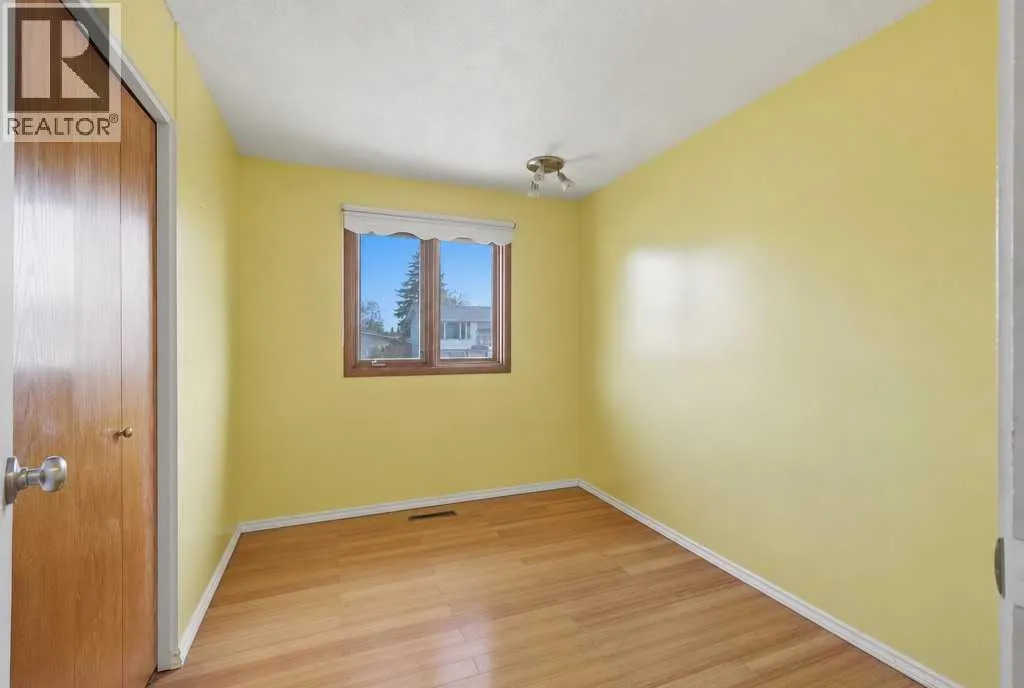
| Bedroom | 10.25 Ft x 9.00 Ft | Main level | ||
| Dining room | 9.92 Ft x 9.42 Ft | Main level | ||
| Furnace | 13.08 Ft x 11.42 Ft | Lower level | ||
| Kitchen | 13.67 Ft x 13.33 Ft | Main level | ||
| Living room | 14.92 Ft x 19.00 Ft | Main level | ||
| Primary Bedroom | 13.33 Ft x 11.00 Ft | Main level | ||
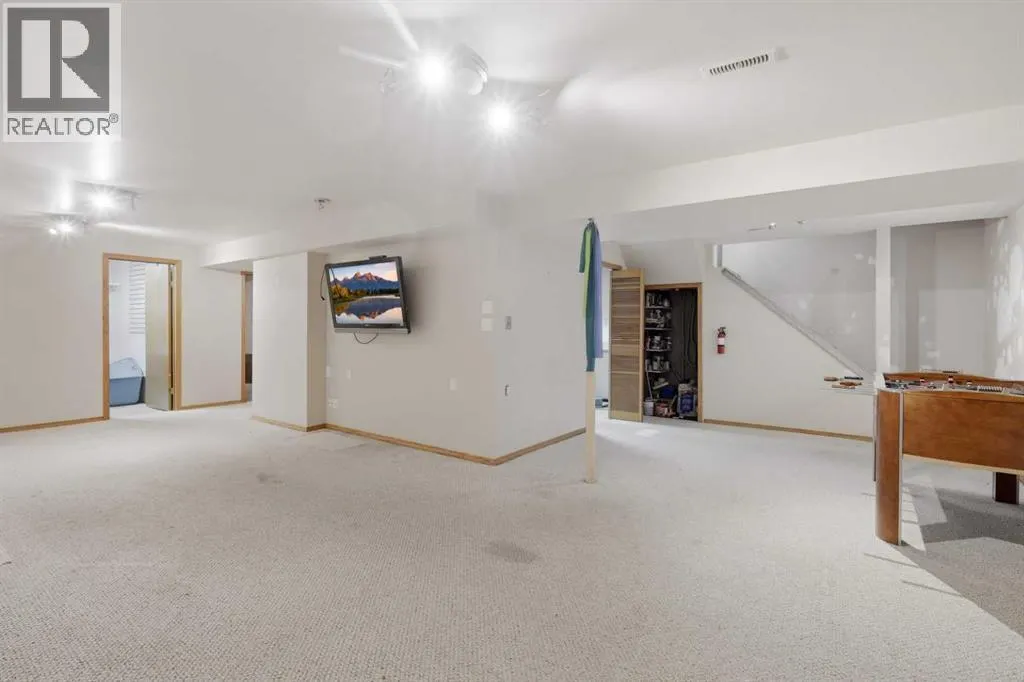
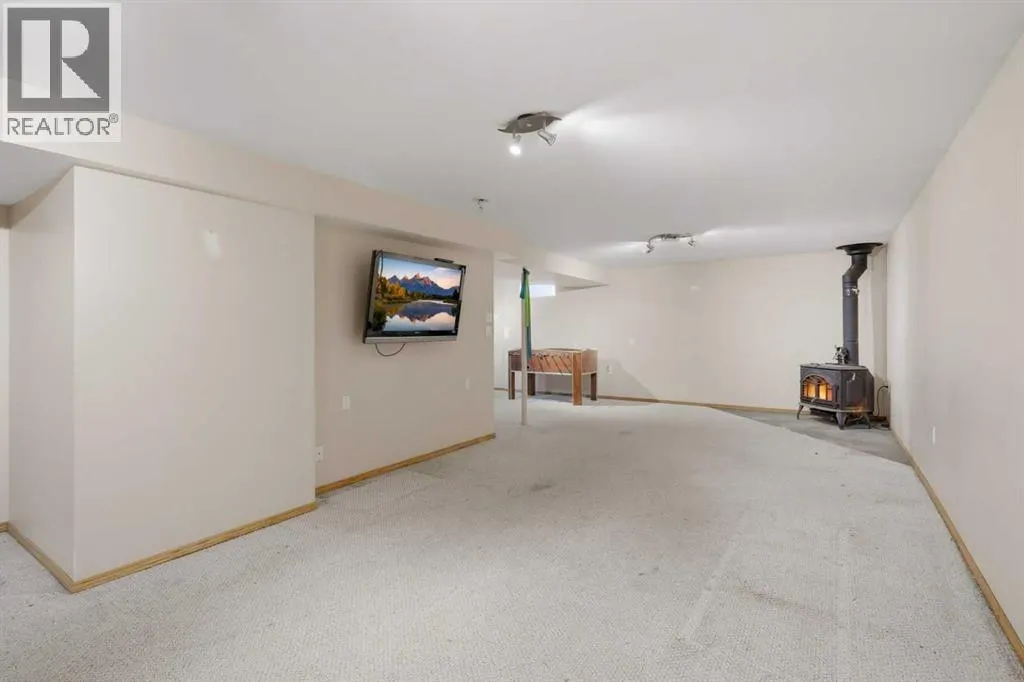
| Recreational, Games room | 22.83 Ft x 28.75 Ft | Lower level | ||
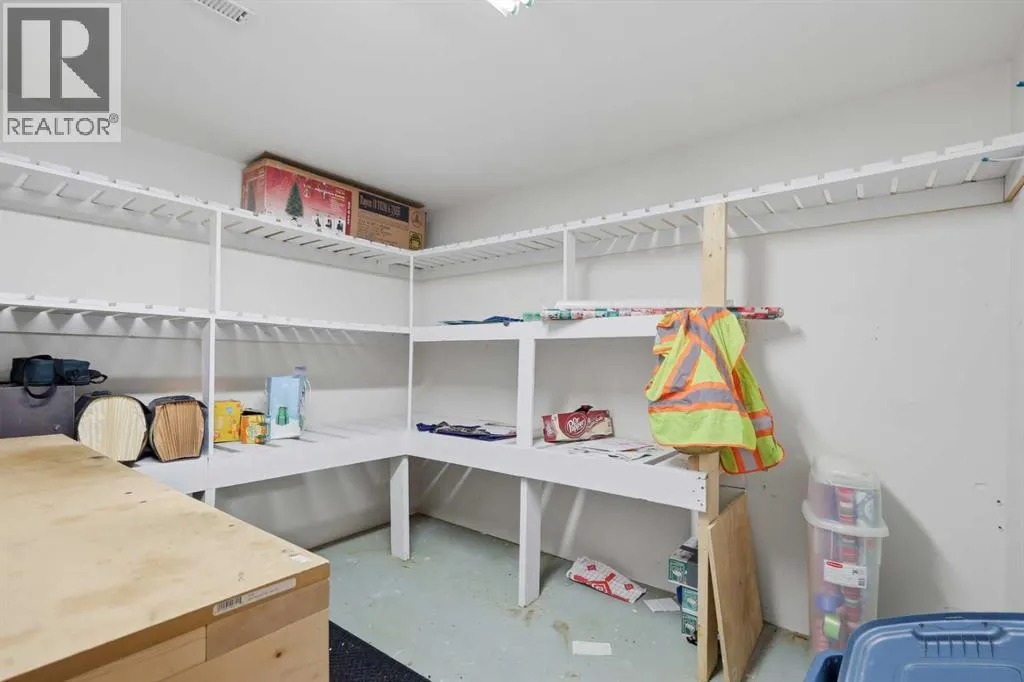
| Storage | 10.50 Ft x 9.00 Ft | Lower level |
Amenities
- Views
- New Construction
- Adult 55+
- Lease To Own
- No Strata Fees
- Furnished
- Primary On Main
- Air Conditioning
- Seller Finance
- Green
- Fixer Upper
- Horse
- Golf
- Fireplace
- Deck
- Garage
- Basement
- Pool

Property vs Single Family Average in T4N 5Z4
Price
Year Built
In The Neighbourhood
Red Deer
$ 364,900
- Type
- Single Family
- Size
- 1,127 SqFt
- Rooms
- 4 Beds + 2.5 Baths
RE/MAX real estate central alberta
Reduced
Red Deer
$ 379,900
- Type
- Single Family
- Size
- 1,008 SqFt
- Rooms
- 5 Beds + 2.5 Baths
Coldwell Banker OnTrack Realty
 Data is supplied by Pillar 9™ MLS® System. Pillar 9™ is the owner of the copyright in its MLS® System. Data is deemed reliable but is not guaranteed accurate by Pillar 9™. The trademarks MLS®, Multiple Listing Service® and the associated logos are owned by The Canadian Real Estate Association (CREA) and identify the quality of services provided by real estate professionals who are members of CREA. Used under license.

 All information deemed reliable but not guaranteed. All properties are subject to prior sale, change or withdrawal. Neither listing broker(s) or information provider(s) shall be responsible for any typographical errors, misinformation, misprints and shall be held totally harmless. Listing(s) information is provided for consumer's personal, non-commercial use and may not be used for any purpose other than to identify prospective properties consumers may be interested in purchasing. The data relating