
Golf Course - Primary on Main
Address
502 5 Avenue, Wainwright, AB
Price
$ 259,000
Property Attributes
- ID#A2335607
- TypeSingle Family
- Listing Status Active
- MunicipalityWainwright
- CityWainwright
- AreaWainwright
- NeighbourhoodWainwright
- Postal CodeT9W 1B1
- StyleBungalow
- Year Built1940
- Price$ 259,000
- Bedrooms2+2
- Bathrooms3
- Half Bathrooms0
- Sqr Footage1081
- Lot Size11900 Acres
Data Source:
Canadian Real Estate Association (CREA)
Property Description
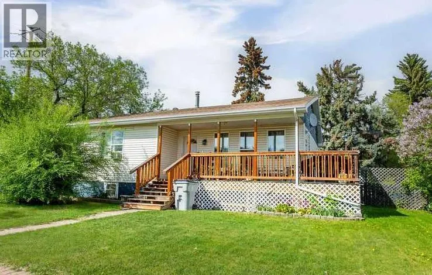
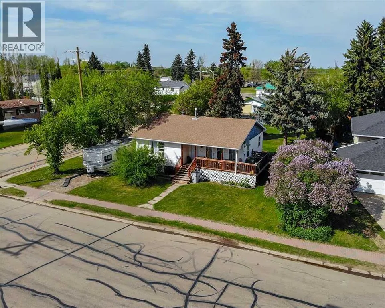
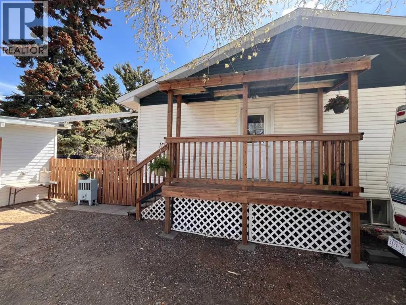
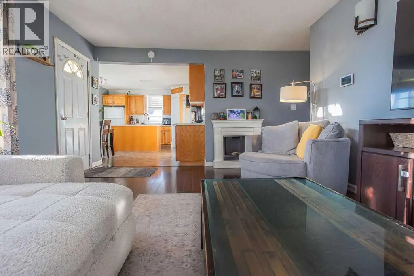
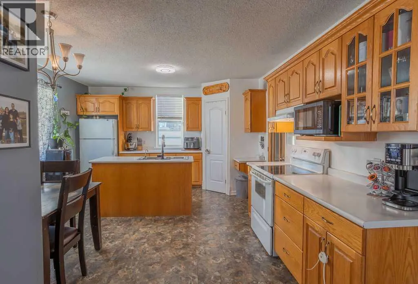
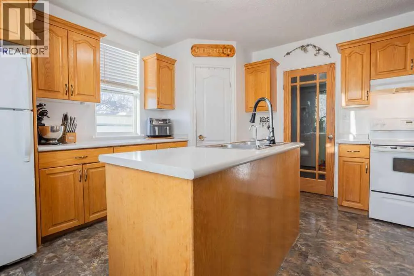
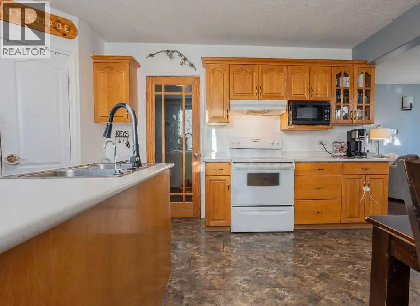
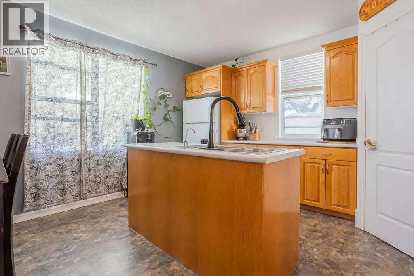
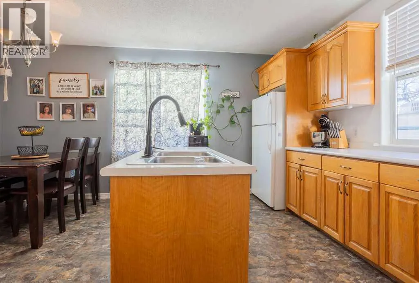
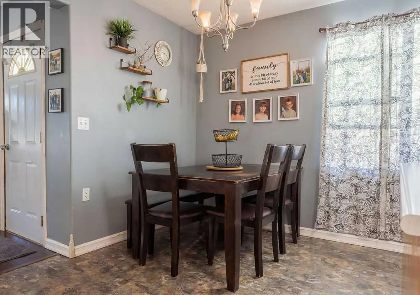
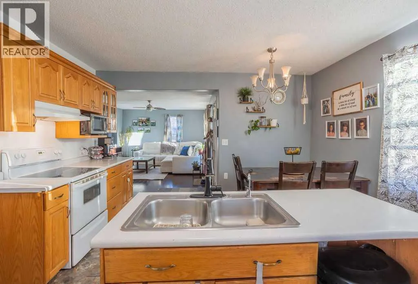
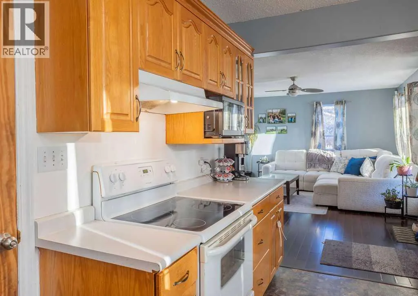
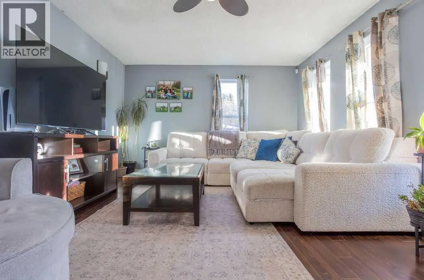
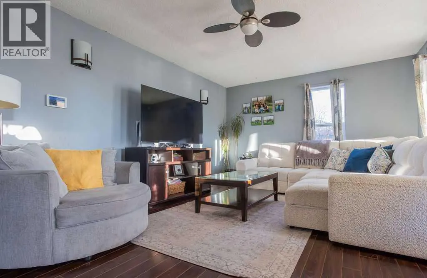
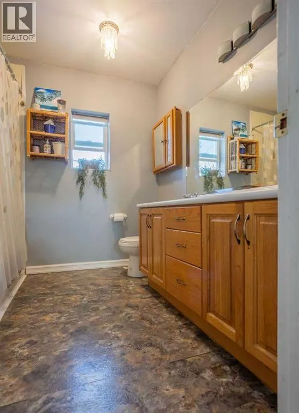
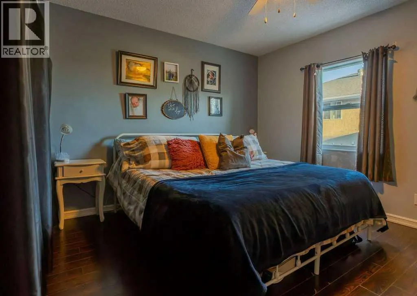
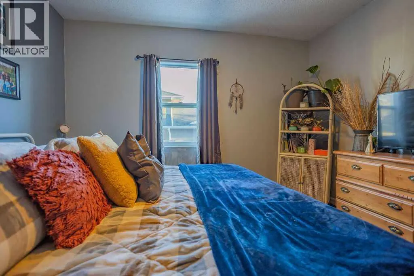
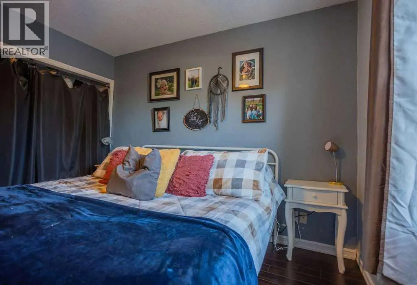
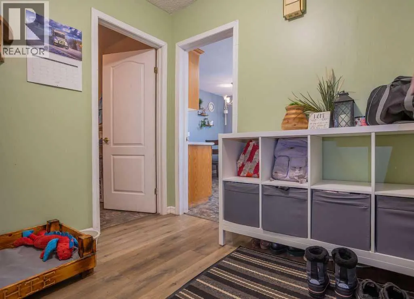
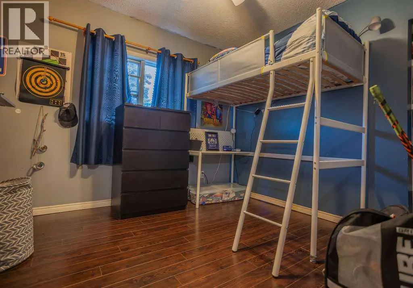
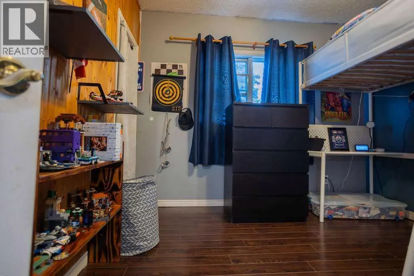
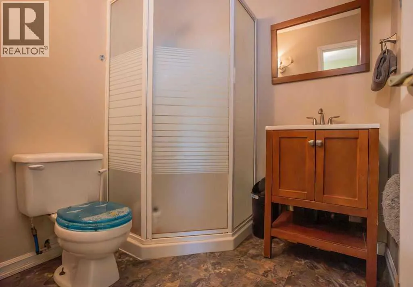
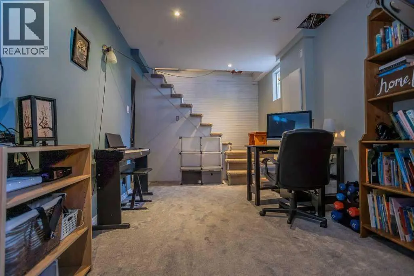
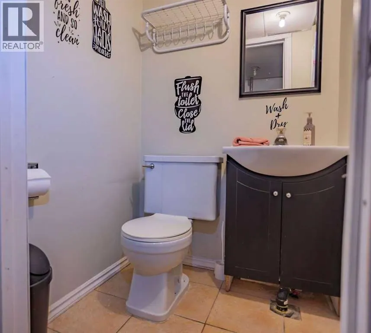
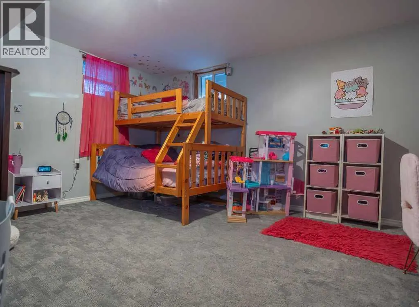
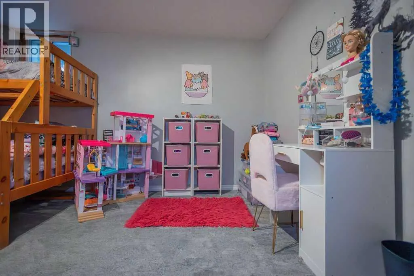
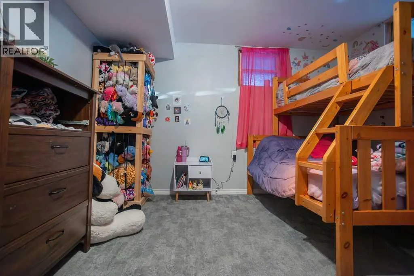
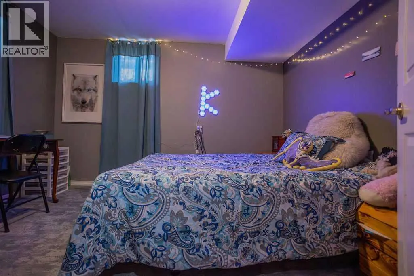
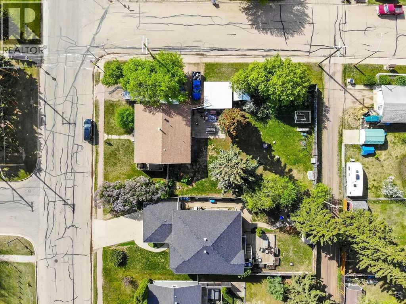
Welcome to this well-located and thoughtfully laid-out home in the town of Wainwright. Offering 1,081 sq. ft. of living space on a large corner lot (just over a lot and a half) this property is perfectly positioned near the school, hospital, walking trails, Communiplex, Multiplex, ball diamonds, playgrounds, and provides quick, easy access to First Avenue for commuting to CFB Wainwright. The main floor features a bright, open-concept layout with an eat-in kitchen flowing seamlessly into the living room, where large windows fill the space with natural light and offer lovely summertime views of the mature trees in the front yard. Two comfortable bedrooms and two bathrooms complete the upper level, making it ideal for families, professionals, or those looking for main-floor functionality. A spacious side-entry mudroom keeps boots, coats, and gear neatly out of the main living area—necessary for our unpredictable Alberta seasons. Downstairs, the fully developed basement adds even more value with two generously sized bedrooms, an additional bathroom, recreational or family room and a laundry room with extra storage space, providing flexibility for growing families, guests, or home office needs. Outside, enjoy a mature yard with plenty of room to relax or play, along with a substantial 16' x 16'-6" shed that was formerly a garage—ideal for storage, hobbies, or future projects. With its unbeatable location near essential services, parks, and recreation, this property offers comfort, convenience, and space in one complete package. (id:7434)
General Features
| Features | Back lane |
|---|---|
| Community Features | Golf Course Development |
| Property Type | Single Family |
| Zoning Description | R2 |
| CommunityName | Wainwright |
| Amenities | Golf Course, Park, Playground, Recreation Nearby, Schools |
| Building Appliances | Washer, Refrigerator, Range - Electric, Dryer, Hood Fan, Window Coverings |
| Building Architectural Style | Bungalow |
| Building Cooling Type | None |
| Parking Space Total | 2 |
| Foundation Type | Poured Concrete |
| Building Type | House |
| Ownership Type | Freehold |
| Building.StoriesTotal | 1 |
Interior Features
| Building Fireplace Present | False |
|---|---|
| Building Heating Type | Forced air |
| Building Heating Fuel | Natural gas |
| Basement Development | Finished |
| Basement Type | Full (Finished) |
| Construction Style Attachment | Detached |
| Flooring Type | Carpeted, Ceramic Tile, Laminate, Vinyl |
| Living Area Range | 1081 |
| Bedrooms | 2+2 |
Exterior Features
| Land Amenities | Golf Course, Park, Playground, Recreation Nearby, Schools |
|---|---|
| Landscape Features | Garden Area, Lawn |
| Exterior Finish | Vinyl siding |
| Fence Type | Fence |
Room Details
| Room | Dimensions | Level | Flooring | Details |
|---|---|---|---|---|
| 3pc Bathroom | .00 Ft x .00 Ft | Main level | ||
| 5pc Bathroom | .00 Ft x .00 Ft | Main level | ||
| Bedroom | 9.67 Ft x 10.17 Ft | Main level | ||
| Laundry room | 7.42 Ft x 19.17 Ft | Basement | ||
| Living room | 19.17 Ft x 12.08 Ft | Main level | ||
| Other | 9.33 Ft x 8.00 Ft | Main level | ||
| Primary Bedroom | 15.33 Ft x 11.75 Ft | Main level | ||
| Recreational, Games room | 19.08 Ft x 9.08 Ft | Basement | ||
| Storage | 5.25 Ft x 14.50 Ft | Basement |
Amenities
- Views
- New Construction
- Adult 55+
- Lease To Own
- No Strata Fees
- Furnished
- Primary On Main
- Air Conditioning
- Seller Finance
- Green
- Fixer Upper
- Horse
- Golf
- Fireplace
- Deck
- Garage
- Basement
- Pool

Property vs Single Family Average in T9W 1B1
Price
Year Built
In The Neighbourhood
Wainwright
$ 329,000
- Type
- Single Family
- Size
- 1,234 SqFt
- Rooms
- 5 Beds + 2.5 Baths
CENTURY 21 CONNECT REALTY
Primary On Main
Wainwright
$ 359,900
- Type
- Single Family
- Size
- 1,164 SqFt
- Rooms
- 5 Beds + 3 Baths
CENTURY 21 CONNECT REALTY
Reduced
Wainwright
$ 399,900
- Type
- Single Family
- Size
- 1,935 SqFt
- Rooms
- 4 Beds + 3.5 Baths
RE/MAX BAUGHAN REALTY
Wainwright
$ 129,900
- Type
- Single Family
- Size
- 624 SqFt
- Rooms
- 2 Beds + 1 Baths
CENTURY 21 CONNECT REALTY
Golf Course
Wainwright
$ 335,000
- Type
- Single Family
- Size
- 1,784 SqFt
- Rooms
- 4 Beds + 3.5 Baths
RE/MAX BAUGHAN REALTY
Reduced
Wainwright
$ 239,900
- Type
- Single Family
- Size
- 1,088 SqFt
- Rooms
- 4 Beds + 2 Baths
MaxWell Progressive
Reduced
Wainwright
$ 370,000
- Type
- Single Family
- Size
- 1,389 SqFt
- Rooms
- 4 Beds + 3 Baths
Coldwell Banker Hometown Realty
Golf Course
Wainwright
$ 470,000
- Type
- Single Family
- Size
- 1,202 SqFt
- Rooms
- 5 Beds + 3 Baths
RE/MAX BAUGHAN REALTY
Wainwright
$ 419,000
- Type
- Single Family
- Size
- 1,370 SqFt
- Rooms
- 5 Beds + 3 Baths
Royal LePage Wright Choice Realty
Reduced
Wainwright
$ 214,000
- Type
- Single Family
- Size
- 917 SqFt
- Rooms
- 3 Beds + 2 Baths
RE/MAX BAUGHAN REALTY
 Data is supplied by Pillar 9™ MLS® System. Pillar 9™ is the owner of the copyright in its MLS® System. Data is deemed reliable but is not guaranteed accurate by Pillar 9™. The trademarks MLS®, Multiple Listing Service® and the associated logos are owned by The Canadian Real Estate Association (CREA) and identify the quality of services provided by real estate professionals who are members of CREA. Used under license.

 All information deemed reliable but not guaranteed. All properties are subject to prior sale, change or withdrawal. Neither listing broker(s) or information provider(s) shall be responsible for any typographical errors, misinformation, misprints and shall be held totally harmless. Listing(s) information is provided for consumer's personal, non-commercial use and may not be used for any purpose other than to identify prospective properties consumers may be interested in purchasing. The data relating