


Address
11 Tenhove Street, Red Deer, AB
Price
$ 919,900
Property Attributes
- ID#A2336308
- TypeSingle Family
- Listing Status Active
- MunicipalityRed Deer
- CityRed Deer
- AreaTimberstone
- NeighbourhoodTimberstone
- Postal CodeT4P 0L1
- Style
- Year Built2018
- Price$ 919,900
- Bedrooms2+3
- Bathrooms4
- Half Bathrooms0
- Sqr Footage2350
Data Source:
Canadian Real Estate Association (CREA)
Property Description
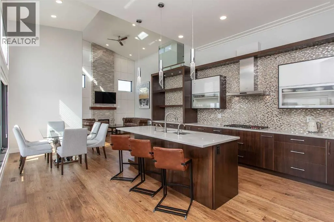
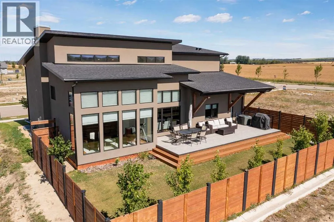
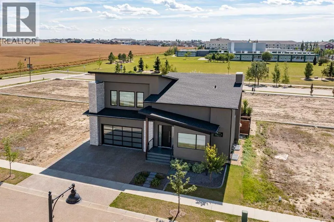
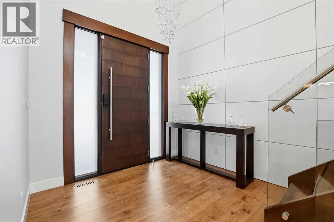
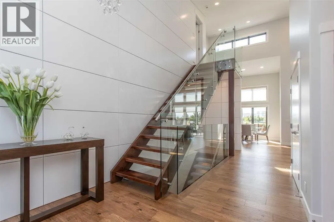
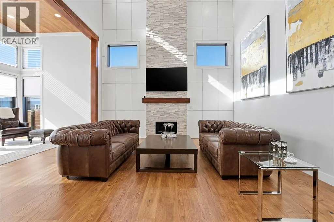
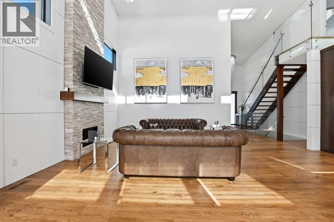
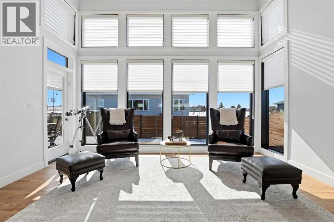
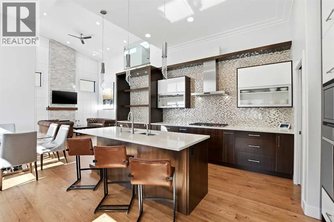
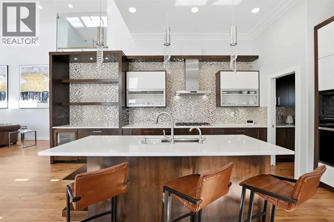
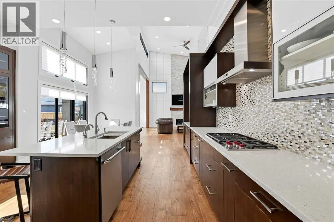
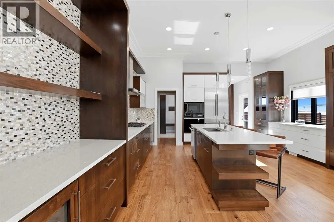
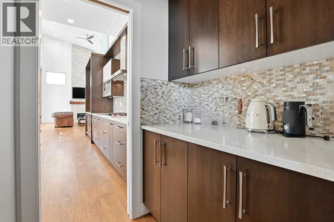
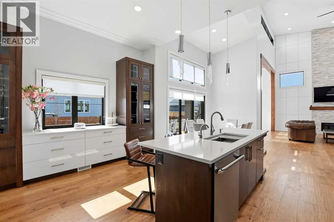
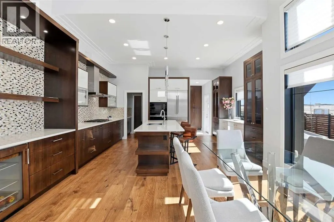
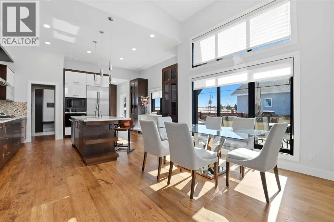
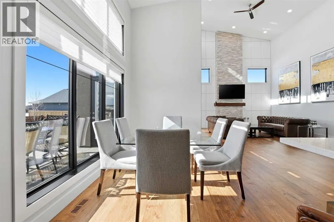
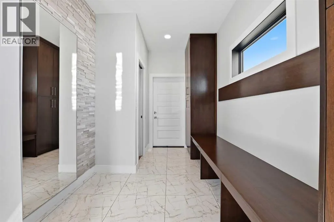
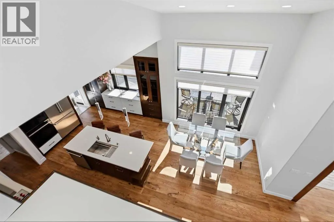
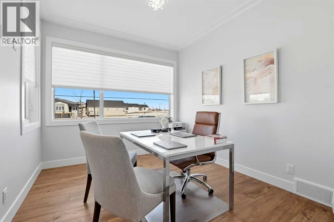
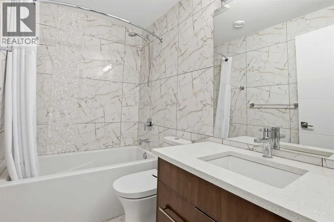
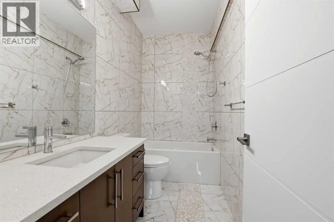
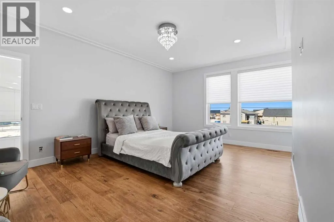
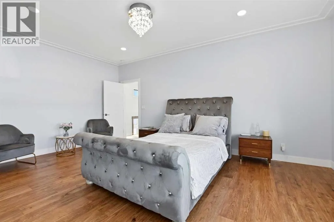
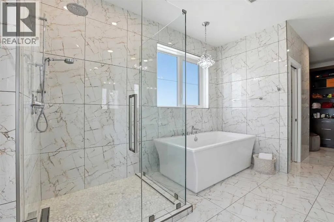
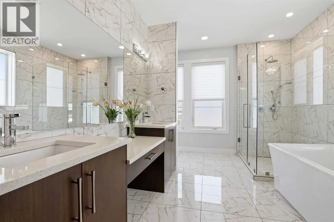
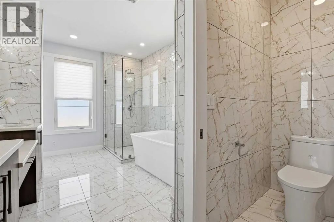
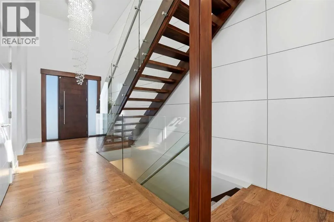
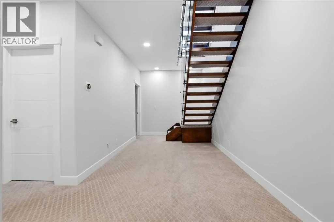
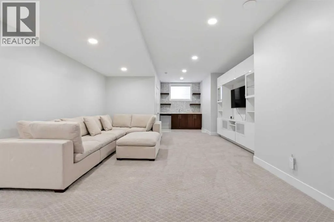
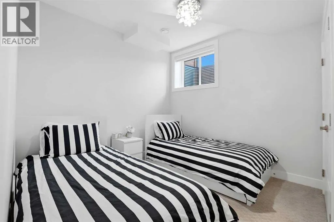
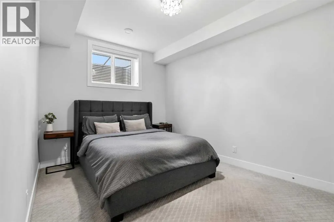
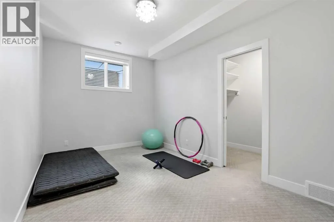
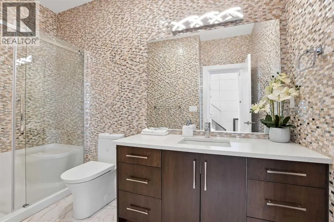
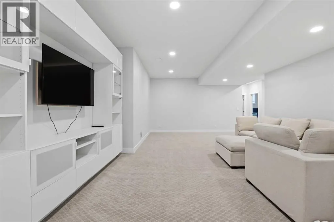
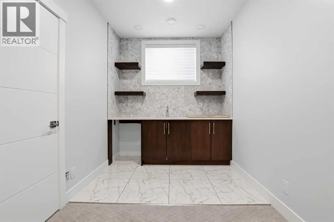
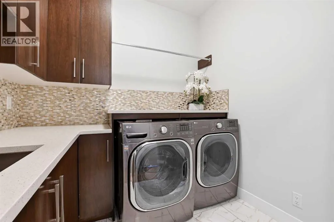
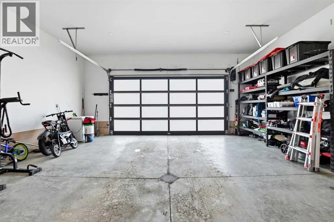
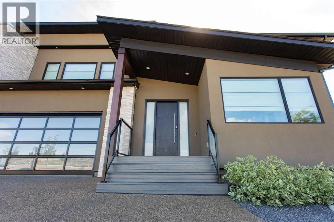
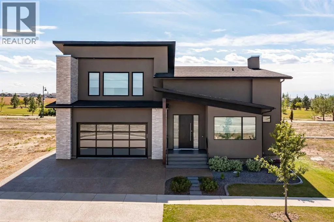
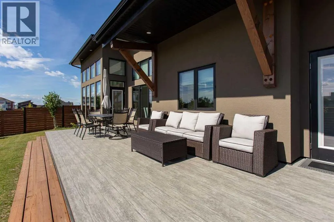
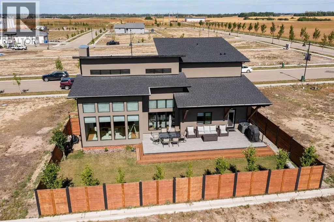
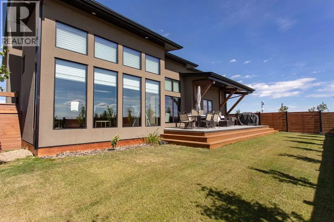
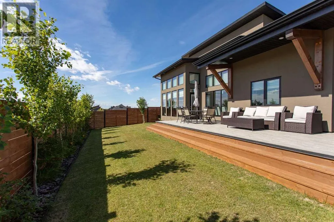
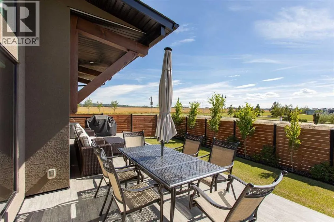
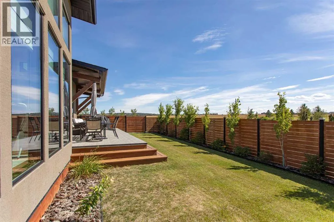
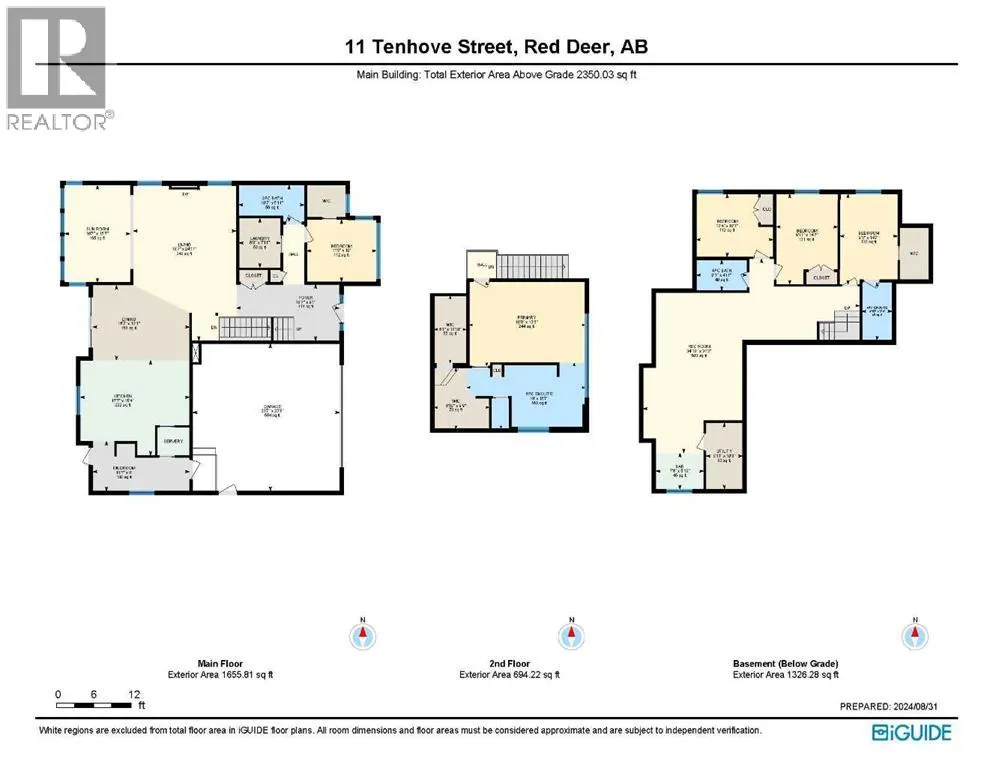
Beautiful MODERN home featuring EXTENSIVE UPGRADES AND HIGH END FINISHINGS. It boasts high ceilings and elegant tile work throughout. The sophisticated lighting design not only highlights the homes architectural beauty but also creates a warm, inviting ambiance. Each detail has been meticulously chosen to deliver the ultimate in comfort and style. Incredible curb appeal, grand entrance, stucco exterior and beautifully landscaped! Open the front door to your forever home and enjoy the modern luxury this home has to offer. An open floor plan soaring vaulted ceilings and massive triple pane (black interior) windows. Kitchen features, sub zero wine fridge, thermador dishwasher, wolf gas cook top, and oven! Expansive QUARTZ COUNTERTOPS, WALNUT CABINETRY, eat up island, reverse osmosis and soap dispenser are just a few more great features. The main floor boasts MAHAGONY HARDWOOD FLOORING, and the extended great room/sunroom features in floor heat. The living room features floor to ceiling NATURAL STONE fireplace wall with a wood mantle. There is a main floor laundry featuring a sink, cabinets and more beautiful white QUARTZ COUNTERTOPS. The main floor bedroom is currently used as an office and adjacent to the stunning 3-piece bath. The STAIRS are solid wood with OPEN RISERS and quality glass railing that lead to your PRIMARY bedroom. An oasis of its own, featuring walk-in closet with custom walnut built in cabinetry, and a 5 piece FULLY TILED ENSUITE. The ensuite has operational IN FLOOR HEAT, quartz counter tops, with dual sinks, and makeup desk, modern lighting, two shower heads, soaker tub and a water closet! The fully developed basement features OPERATIONAL IN FLOOR HEAT, 3 spacious bedrooms, one with its own walk-in closet, a large family room (34'10"x 31'3") with built in TV wall unit, and a functional wet bar with elegant herring bone back splash. There are two stunning spa like bathrooms, fully tiled with modern lighting. More great features this home offers: gas line to deck, composite front deck, glass railing, and duradeck on back deck, front FIR PILLAR, triple pane windows, mud room is tiled, walnut cabinets, wet bar/butlers pantry, custom panels, heated garage floor with floor drain, garage man door, modern overhead silent close door. Situated in the desirable and esteemed community of Timberstone, with an amazing array of shopping amenities nearby. (id:7434)
General Features
| Features | See remarks, Wet bar, PVC window, Closet Organizers, No Animal Home, No Smoking Home |
|---|---|
| Property Type | Single Family |
| Zoning Description | R-W |
| CommunityName | Timberstone |
| Amenities | Schools, Shopping |
| Building Appliances | Refrigerator, Water softener, Dishwasher, Wine Fridge, Oven, Microwave, Oven - Built-In, Window Coverings, Garage door opener, Washer & Dryer |
| Building Cooling Type | Central air conditioning |
| Parking Space Total | 4 |
| Foundation Type | Poured Concrete |
| Building Type | House |
| Ownership Type | Freehold |
| Building.StoriesTotal | 1.5 |
Interior Features
| Building Fireplace Present | True |
|---|---|
| Building Fireplace Total | 1 |
| Building Heating Type | Other, Forced air |
| Basement Development | Finished |
| Basement Type | Full (Finished) |
| Construction Style Attachment | Detached |
| Flooring Type | Carpeted, Ceramic Tile, Hardwood |
| Living Area Range | 2350 |
| Bedrooms | 2+3 |
Exterior Features
| Land Amenities | Schools, Shopping |
|---|---|
| Landscape Features | Landscaped |
| Exterior Finish | Stucco |
| Fence Type | Fence |
Room Details
| Room | Dimensions | Level | Flooring | Details |
|---|---|---|---|---|
| 3pc Bathroom | 3.23 M x 1.80 M | Main level | ||
| 4pc Bathroom | 1.47 M x 2.84 M | Basement | ||
| 5pc Bathroom | 5.79 M x 3.23 M | Second level | ||
| Bedroom | 3.43 M x 3.05 M | Main level | ||
| Dining room | 4.75 M x 3.68 M | Main level | ||
| Foyer | 5.05 M x 2.77 M | Main level | ||
| Furnace | 1.80 M x 3.25 M | Basement | ||
| Kitchen | 5.36 M x 4.67 M | Main level | ||
| Laundry room | 2.03 M x 2.41 M | Main level | ||
| Living room | 5.05 M x 7.60 M | Main level | ||
| Other | 4.75 M x 2.44 M | Main level | ||
| Primary Bedroom | 5.69 M x 4.12 M | Second level | ||
| Recreational, Games room | 10.62 M x 9.53 M | Basement |
Amenities
- Views
- New Construction
- Adult 55+
- Lease To Own
- No Strata Fees
- Furnished
- Primary On Main
- Air Conditioning
- Seller Finance
- Green
- Fixer Upper
- Horse
- Golf
- Fireplace
- Deck
- Garage
- Basement
- Pool

Property vs Single Family Average in T4P 0L1
Price
Year Built
In The Neighbourhood
Reduced
Red Deer
$ 424,900
- Type
- Single Family
- Size
- 1,042 SqFt
- Rooms
- 4 Beds + 3 Baths
RE/MAX real estate central alberta
Reduced
Red Deer
$ 714,900
- Type
- Single Family
- Size
- 1,863 SqFt
- Rooms
- 4 Beds + 3.5 Baths
RE/MAX real estate central alberta
Primary On Main
Red Deer
$ 669,900
- Type
- Single Family
- Size
- 1,280 SqFt
- Rooms
- 4 Beds + 2.5 Baths
Century 21 Maximum
 Data is supplied by Pillar 9™ MLS® System. Pillar 9™ is the owner of the copyright in its MLS® System. Data is deemed reliable but is not guaranteed accurate by Pillar 9™. The trademarks MLS®, Multiple Listing Service® and the associated logos are owned by The Canadian Real Estate Association (CREA) and identify the quality of services provided by real estate professionals who are members of CREA. Used under license.

 All information deemed reliable but not guaranteed. All properties are subject to prior sale, change or withdrawal. Neither listing broker(s) or information provider(s) shall be responsible for any typographical errors, misinformation, misprints and shall be held totally harmless. Listing(s) information is provided for consumer's personal, non-commercial use and may not be used for any purpose other than to identify prospective properties consumers may be interested in purchasing. The data relating