
Address
5105 Valley Street, Robb, AB
Price
$ 159,600
Property Attributes
- ID#A2336954
- TypeSingle Family
- Listing Status Active
- MunicipalityRobb
- CityRobb
- AreaRobb
- NeighbourhoodRobb
- Postal CodeT0E 1X0
- Style
- Year Built1945
- Price$ 159,600
- Bedrooms3
- Bathrooms1
- Half Bathrooms0
- Sqr Footage1492
- Lot Size0.31 Acres
Data Source:
Canadian Real Estate Association (CREA)
Property Description
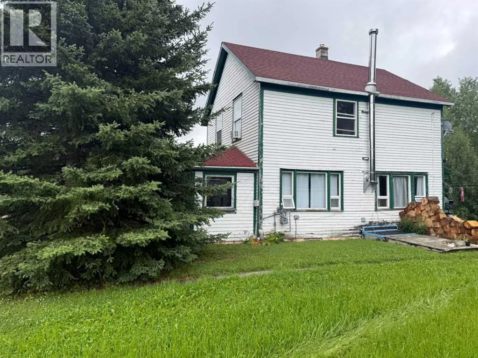
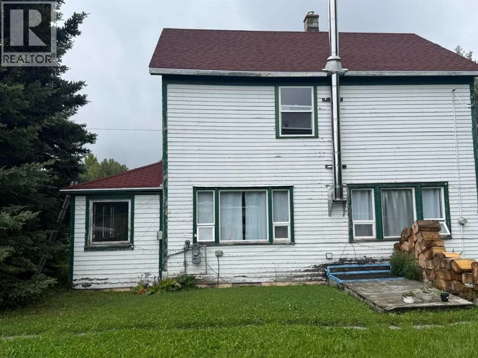
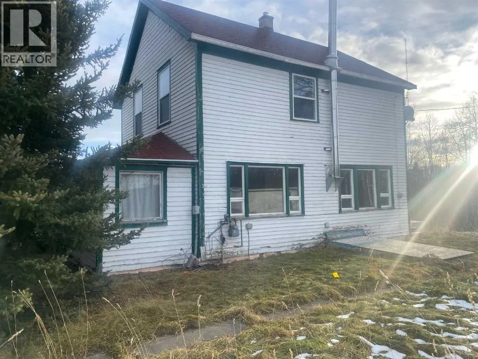
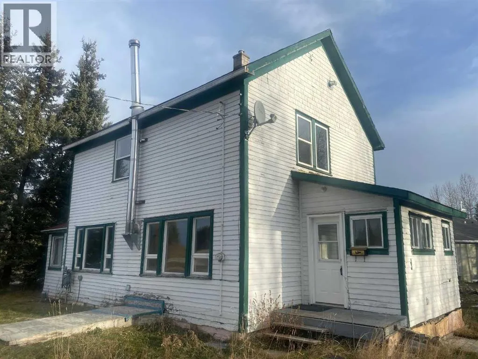
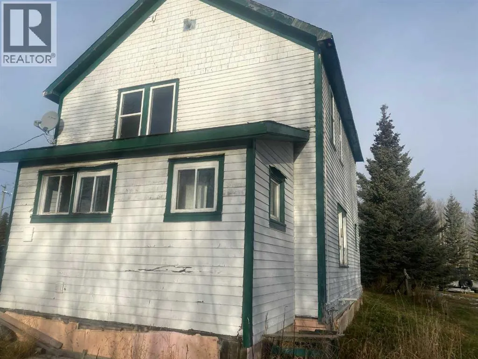
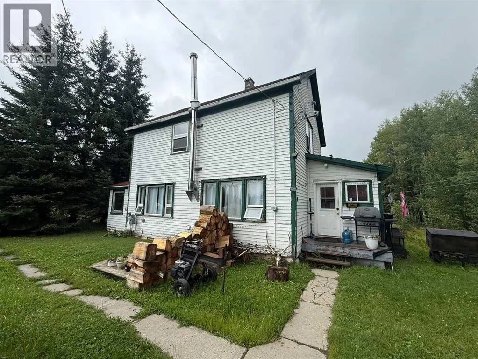
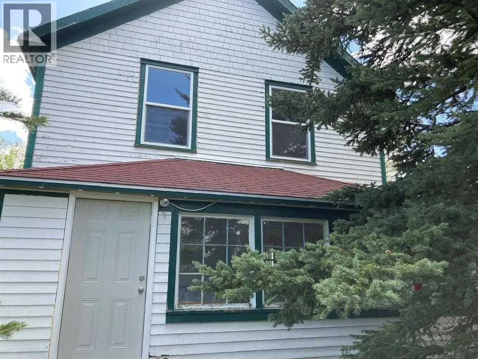
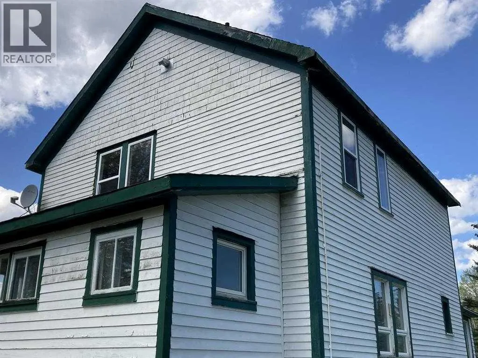
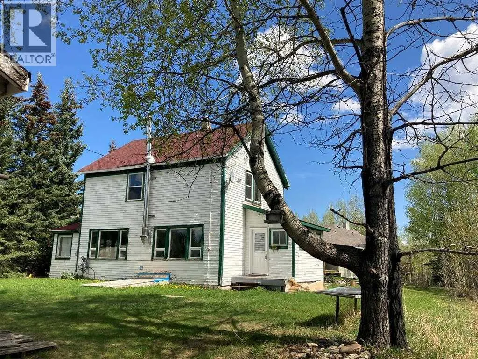
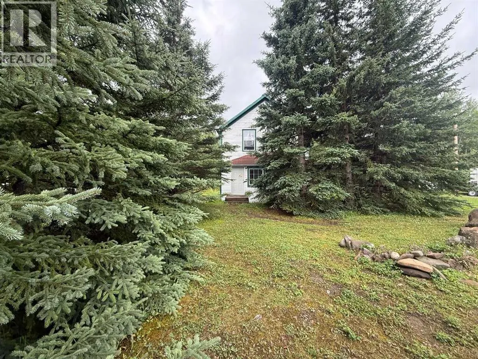
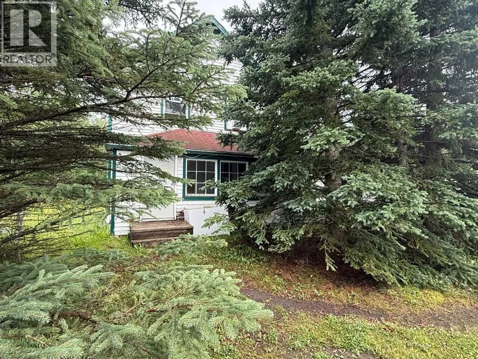
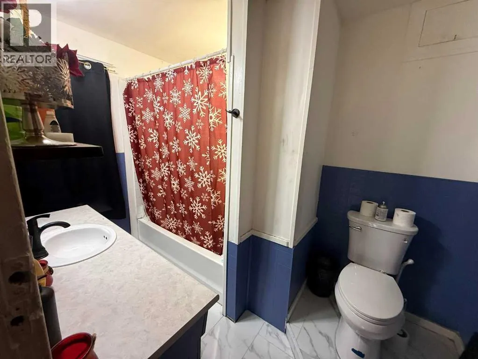
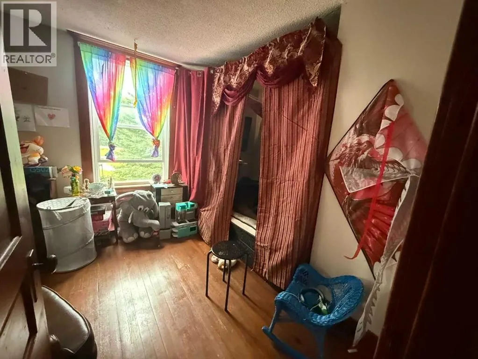
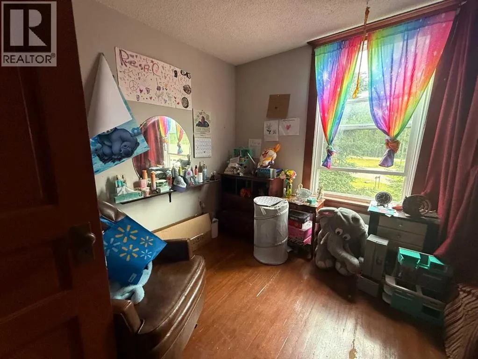
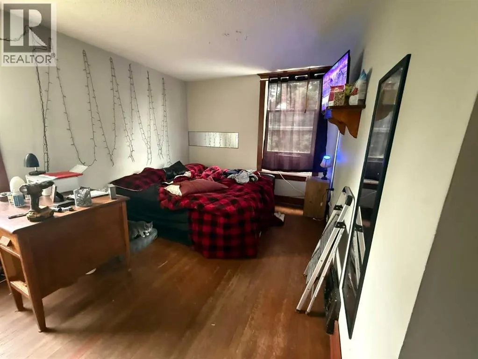
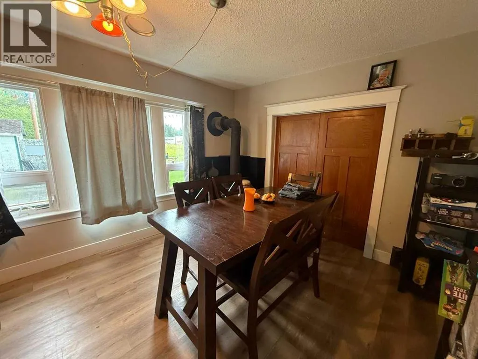
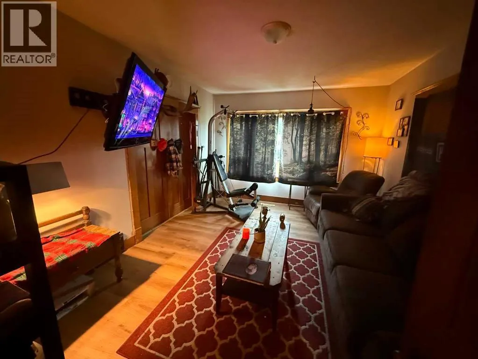
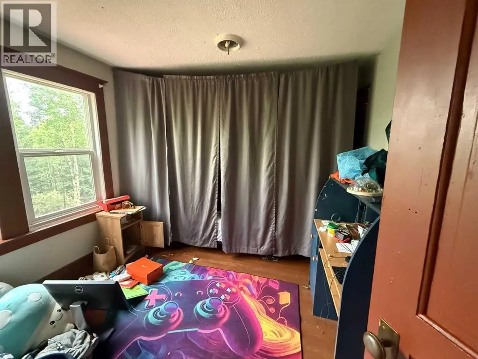
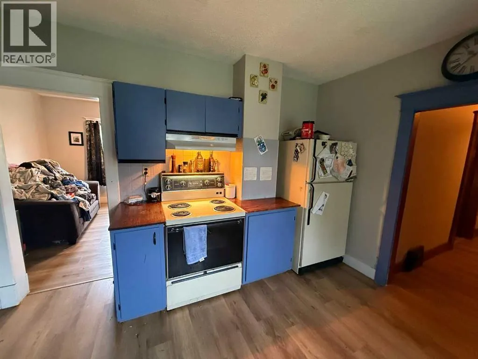
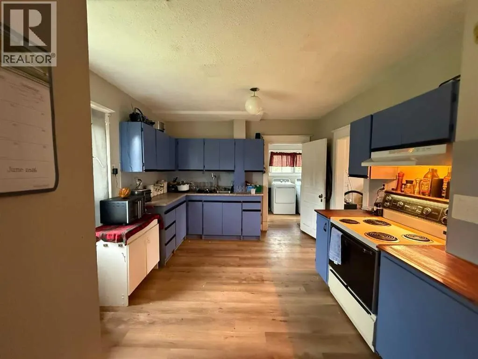
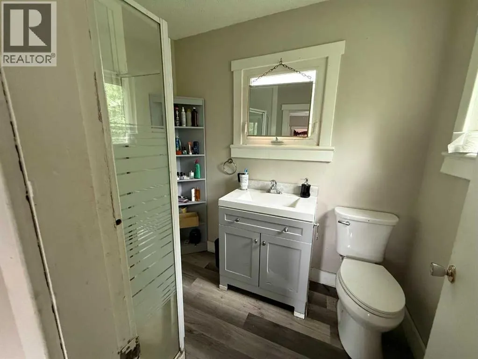
Set on 0.31 acres overlooking the Embarras River Valley, this distinctive 3-bedroom, 2-bathroom home offers a unique combination of character, history, and recent updates. Originally used as a Ranger Station, the home was relocated from Coalspur to its current location in Robb in 1965 and is believed to date back to approximately 1930. Inside, many of the home's original details remain, including hardwood flooring, craftsman-style casings and baseboards, and an abundance of windows that fill the space with natural light. Recent improvements include paint throughout, new main-floor flooring, and updated bathrooms. Additional updates over the years include a furnace in 2021, hot water tank in 2019, shingles, select windows designed to complement the home's original character, and a newer pressure tank. An enclosed front porch adds to the charm, while the property backing onto the valley provides a peaceful setting and impressive views. The home is included on Yellowhead County's list of properties of historical interest but has not been formally designated as a heritage site, allowing a future owner flexibility in how they choose to maintain or update the property. Whether you're looking for a full-time residence, recreational getaway, or simply a home with a story and a setting that's hard to duplicate, this unique Robb property is well worth a look. (id:7434)
General Features
| Property Type | Single Family |
|---|---|
| Zoning Description | UND - Urban Neighbourhood District |
| CommunityName | Robb |
| Amenities | Park, Playground |
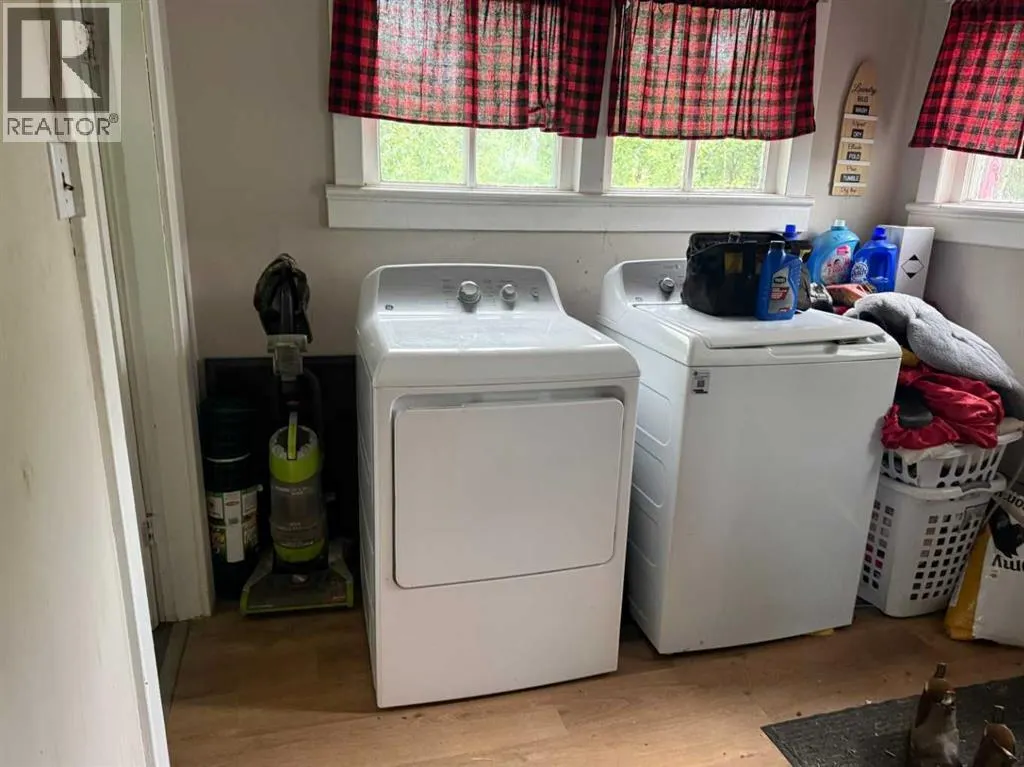
| Building Appliances | Washer, Refrigerator, Oven, Dryer |
| Building Cooling Type | None |
| Parking Space Total | 4 |
| Foundation Type | Poured Concrete |
| Building Type | House |
| Ownership Type | Freehold |
| Building.StoriesTotal | 2 |
Interior Features
| Building Fireplace Present | True |
|---|---|
| Building Fireplace Total | 1 |
| Building Heating Type | Forced air |
| Building Heating Fuel | Natural gas |
| Basement Development | Unfinished |
| Basement Type | Full (Unfinished) |
| Construction Material | Wood frame |
| Construction Style Attachment | Detached |
| Flooring Type | Hardwood, Vinyl Plank |
| Living Area Range | 1492 |
| Bedrooms | 3 |
Exterior Features
| Structure | Shed |
|---|---|
| Land Amenities | Park, Playground |
| Landscape Features | Lawn |
| Exterior Finish | Wood siding |
| Fence Type | Not fenced |
Room Details
| Room | Dimensions | Level | Flooring | Details |
|---|---|---|---|---|
| 3pc Bathroom | Measurements not available | Main level | ||
| Bedroom | 12.92 Ft x 9.92 Ft | Upper Level | ||
| Dining room | 11.50 Ft x 14.42 Ft | Main level | ||
| Kitchen | 11.25 Ft x 15.08 Ft | Main level | ||
| Living room | 15.42 Ft x 11.92 Ft | Main level | ||
| Primary Bedroom | 9.83 Ft x 14.08 Ft | Upper Level |
Amenities
- Views
- New Construction
- Adult 55+
- Lease To Own
- No Strata Fees
- Furnished
- Primary On Main
- Air Conditioning
- Seller Finance
- Green
- Fixer Upper
- Horse
- Golf
- Fireplace
- Deck
- Garage
- Basement
- Pool

Property vs Single Family Average in T0E 1X0
Price
Year Built
In The Neighbourhood
Primary On Main
Robb
$ 330,000
- Type
- Single Family
- Size
- 1,274 SqFt
- Rooms
- 3 Beds + 2 Baths
RE/MAX 2000 REALTY
 Data is supplied by Pillar 9™ MLS® System. Pillar 9™ is the owner of the copyright in its MLS® System. Data is deemed reliable but is not guaranteed accurate by Pillar 9™. The trademarks MLS®, Multiple Listing Service® and the associated logos are owned by The Canadian Real Estate Association (CREA) and identify the quality of services provided by real estate professionals who are members of CREA. Used under license.

 All information deemed reliable but not guaranteed. All properties are subject to prior sale, change or withdrawal. Neither listing broker(s) or information provider(s) shall be responsible for any typographical errors, misinformation, misprints and shall be held totally harmless. Listing(s) information is provided for consumer's personal, non-commercial use and may not be used for any purpose other than to identify prospective properties consumers may be interested in purchasing. The data relating