
Golf Course - Primary on Main
Address
22606 10 Avenue, Hillcrest, AB
Price
$ 815,000
Property Attributes
- ID#A2337282
- TypeSingle Family
- Listing Status Active
- MunicipalityHillcrest
- CityHillcrest
- AreaHillcrest
- Postal CodeT0K 1C0
- Style
- Year Built2008
- Price$ 815,000
- Bedrooms3+2
- Bathrooms3
- Half Bathrooms0
- Sqr Footage1888
Data Source:
Canadian Real Estate Association (CREA)
Property Description
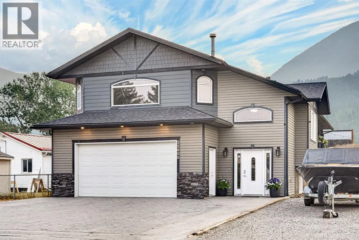
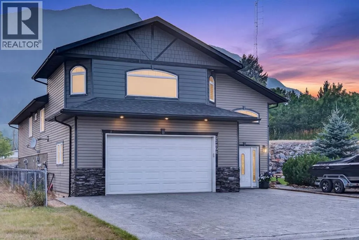
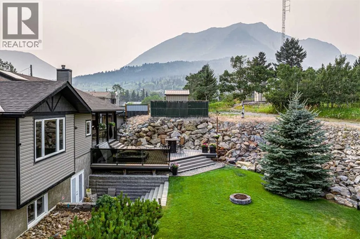
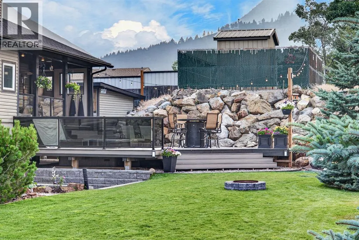
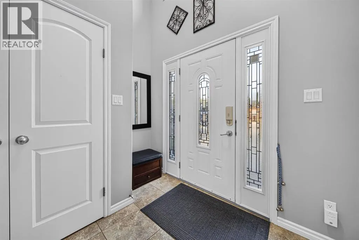
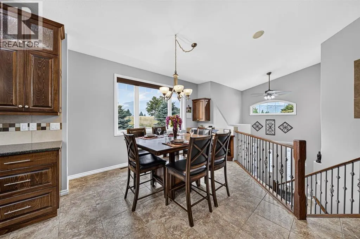
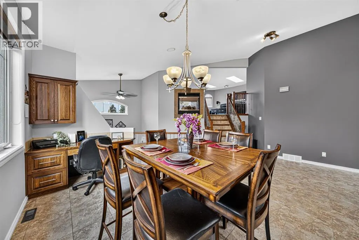
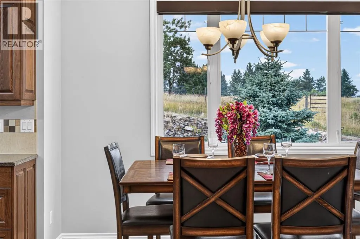
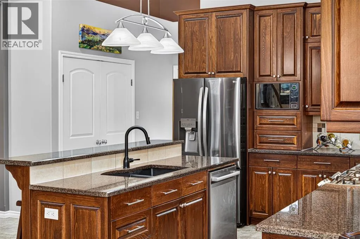
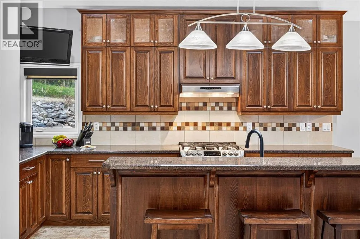
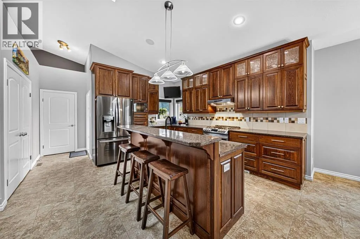
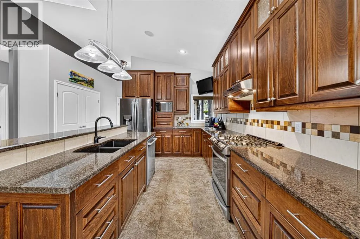
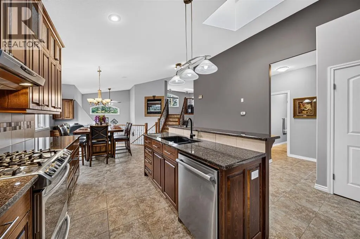
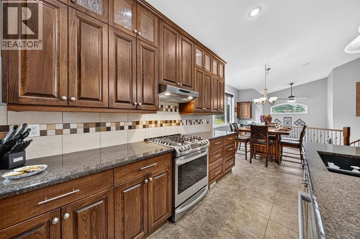
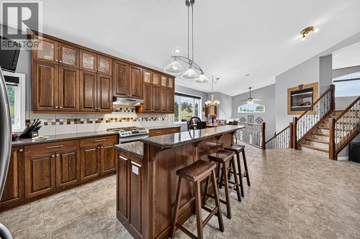
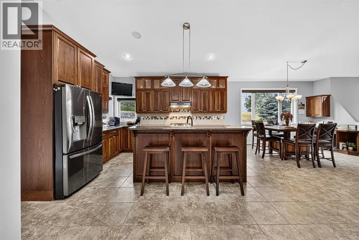
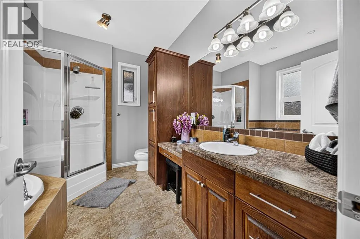
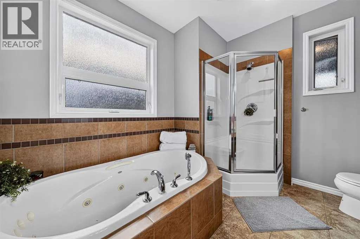
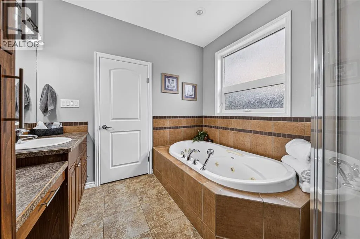
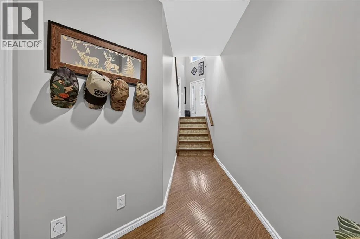
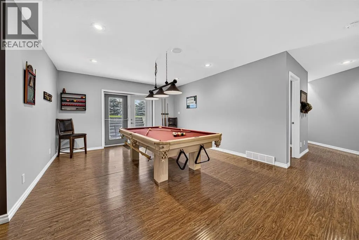
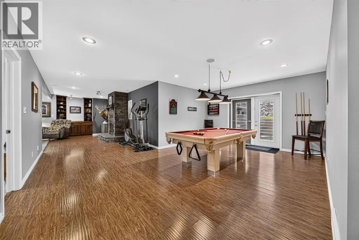
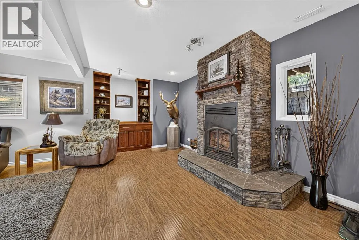
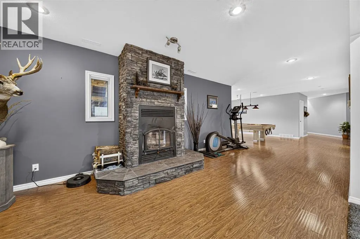
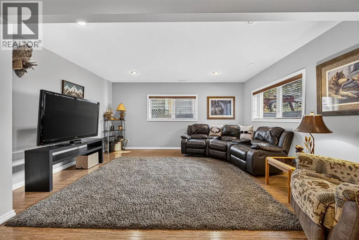
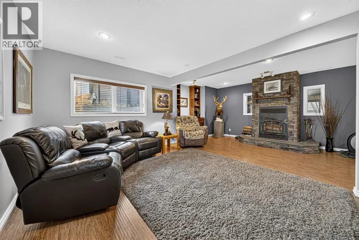
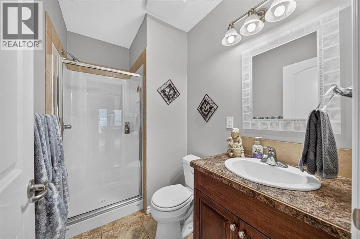
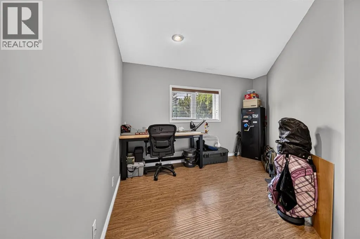
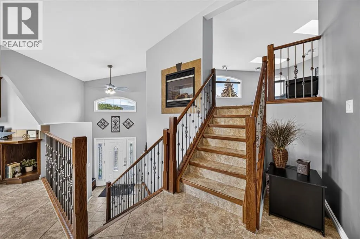
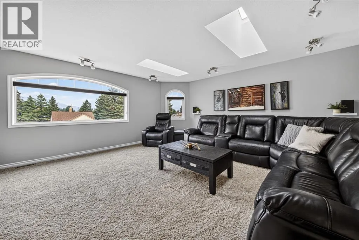
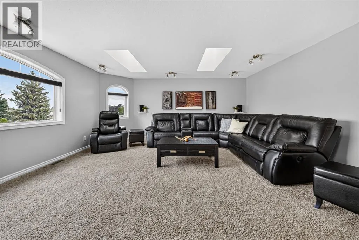
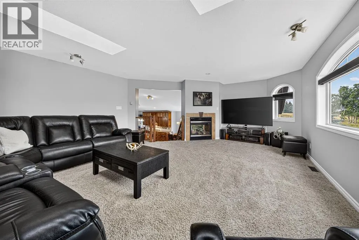
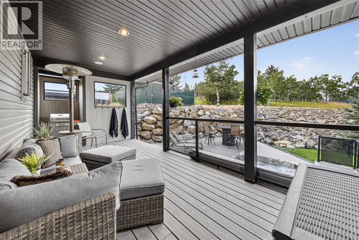
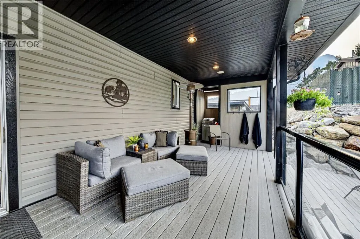
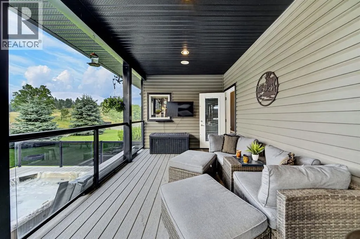
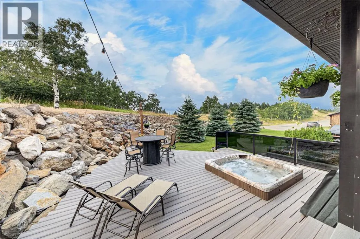
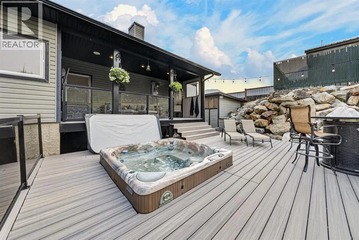
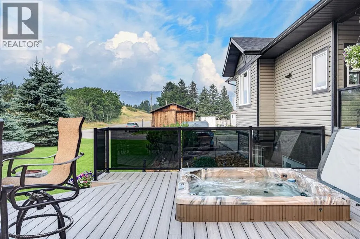
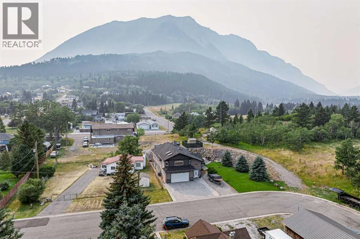
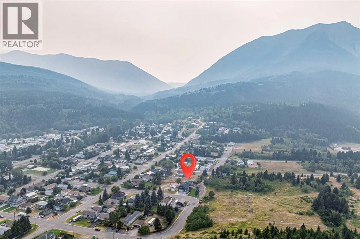
Custom-built mountain masterpiece offering 5 bedrooms and 3 full bathrooms with over 3,100 total SQ FT of developed living space with stunning mountain views! This one-of-a-kind home features 9’ ceilings throughout, including the lower level, with vaulted ceilings adding to the sense of space and light. The living room boasts a striking double-sided fireplace, while the walkout lower level has an efficient RSF wood fireplace with a heat distribution system to the rest of the home— significantly reducing gas costs.The chef’s kitchen shines with granite countertops, a granite double sink, solid wood cabinetry, and dura ceramic tile flooring that continues into the bathrooms and living areas. The primary suite is a true retreat with a jetted tub and separate shower.Entertain year-round with built-in speakers in the kitchen, living room, lower level, and patio, plus a natural gas BBQ hookup and a 7-person hot tub. Enjoy the massive deck with low-maintenance composite decking and glass railings overlooking a fully landscaped yard complete with a fire pit. Additional features include central air conditioning, underground sprinklers, hot and cold water in the garage plus epoxy flooring, exterior hot water taps, ample paved and unpaved parking, and two large storage sheds.A rare opportunity to own a thoughtfully built, feature-rich home — book your showing today! (id:7434)
General Features
| Features | Closet Organizers, No Smoking Home, Gas BBQ Hookup |
|---|---|
| Community Features | Golf Course Development, Fishing |
| Property Type | Single Family |
| Zoning Description | R1 |
| Amenities | Golf Course, Park, Playground |
| Building Appliances | Refrigerator, Gas stove(s), Dishwasher, Microwave, Hood Fan, Window Coverings, Garage door opener, Washer & Dryer |
| Building Basement Features | Separate entrance, Walk out |
| Building Cooling Type | Central air conditioning |
| Parking Space Total | 6 |
| Foundation Type | See Remarks |
| Building Type | House |
| Ownership Type | Freehold |
| Building.StoriesTotal | 2.5 |
Interior Features
| Building Fireplace Present | True |
|---|---|
| Building Fireplace Total | 2 |
| Building Heating Type | Forced air, Wood Stove |
| Building Heating Fuel | Wood |
| Basement Development | Finished |
| Basement Type | Partial (Finished) |
| Construction Material | ICF Block |
| Construction Style Attachment | Detached |
| Flooring Type | Carpeted, Ceramic Tile, Laminate, Vinyl Plank |
| Living Area Range | 1888 |
| Bedrooms | 3+2 |
Exterior Features
| Structure | Deck |
|---|---|
| Land Amenities | Golf Course, Park, Playground |
| Landscape Features | Landscaped, Lawn, Underground sprinkler |
| Fence Type | Partially fenced |
Room Details
| Room | Dimensions | Level | Flooring | Details |
|---|---|---|---|---|
| 3pc Bathroom | Measurements not available | Lower level | ||
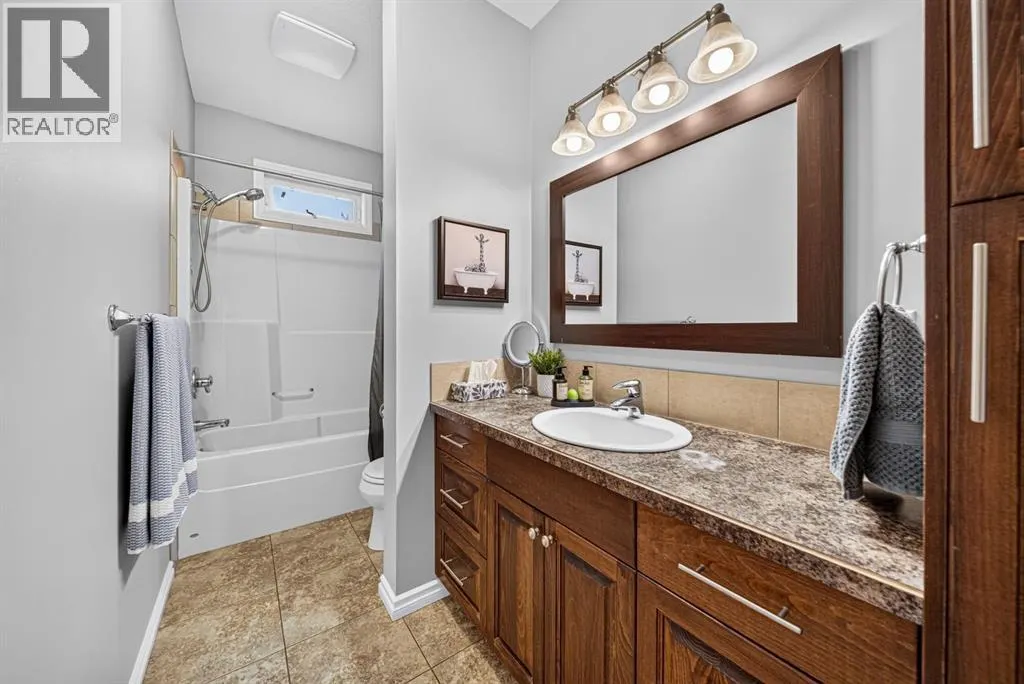
| 4pc Bathroom | Measurements not available | Main level | ||
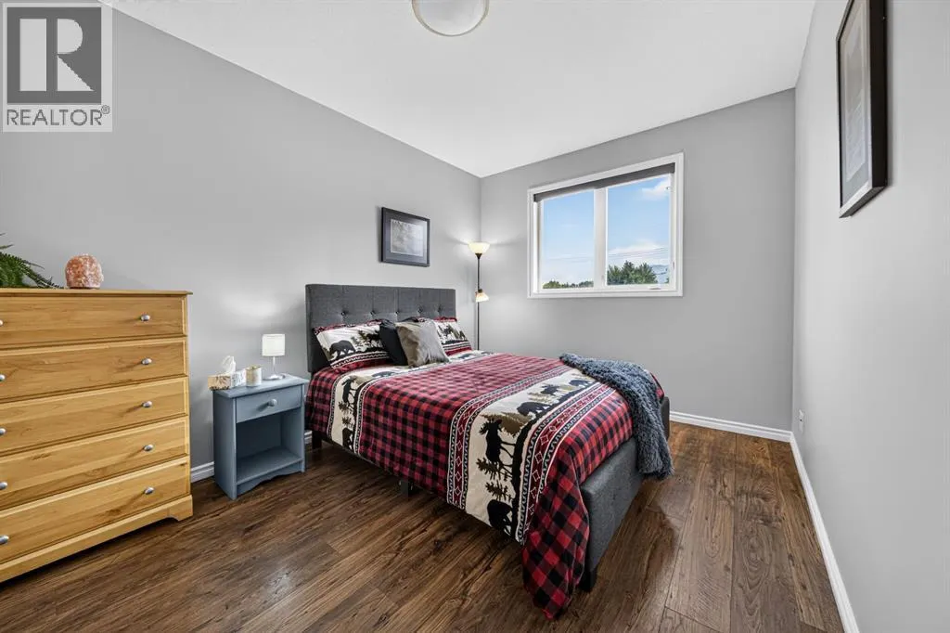
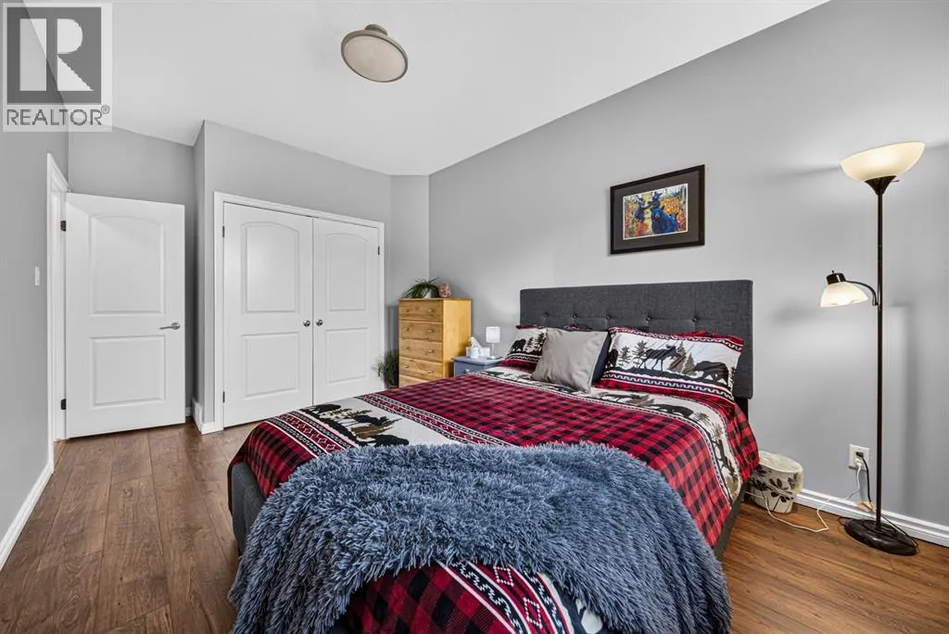
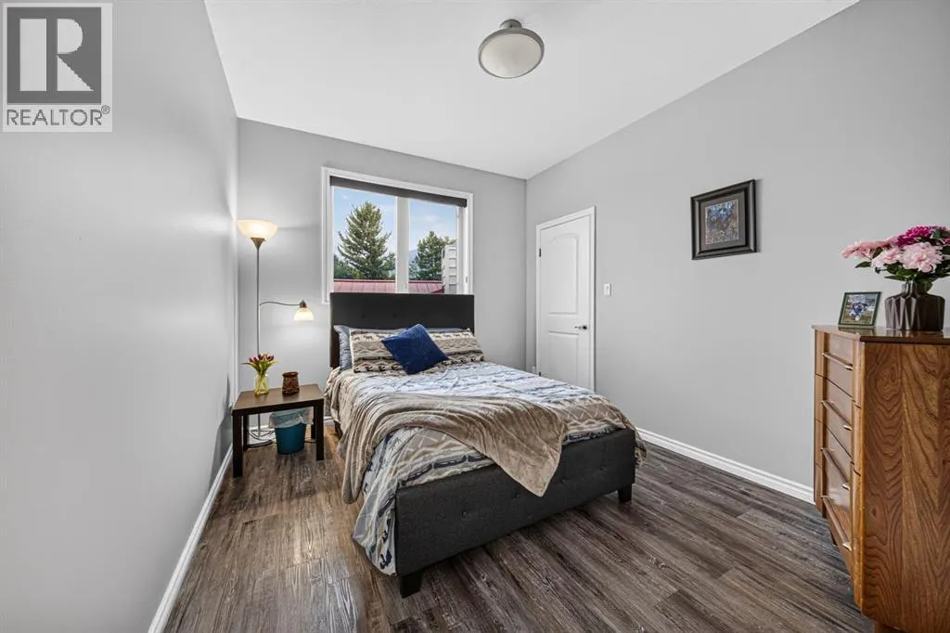
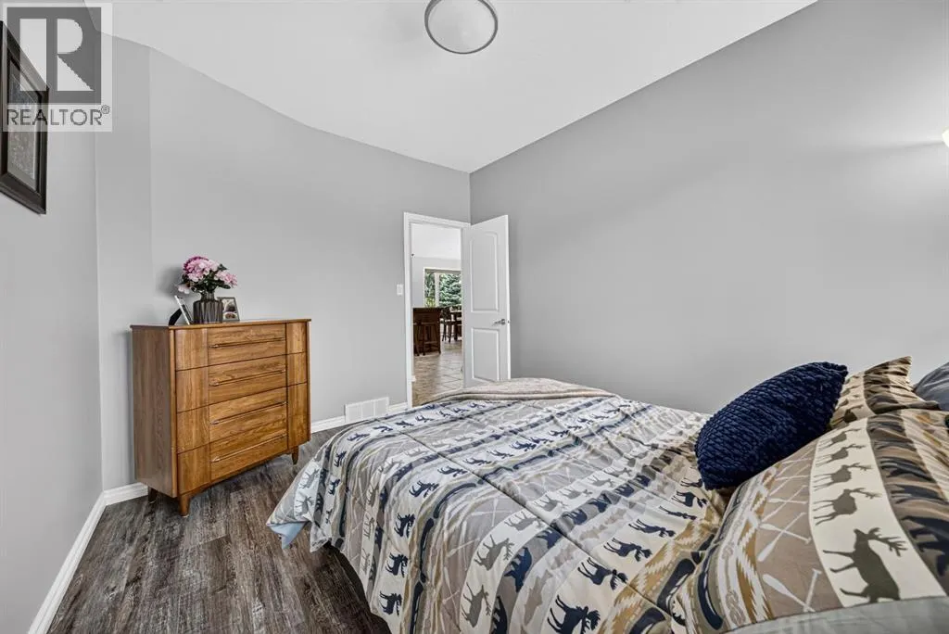
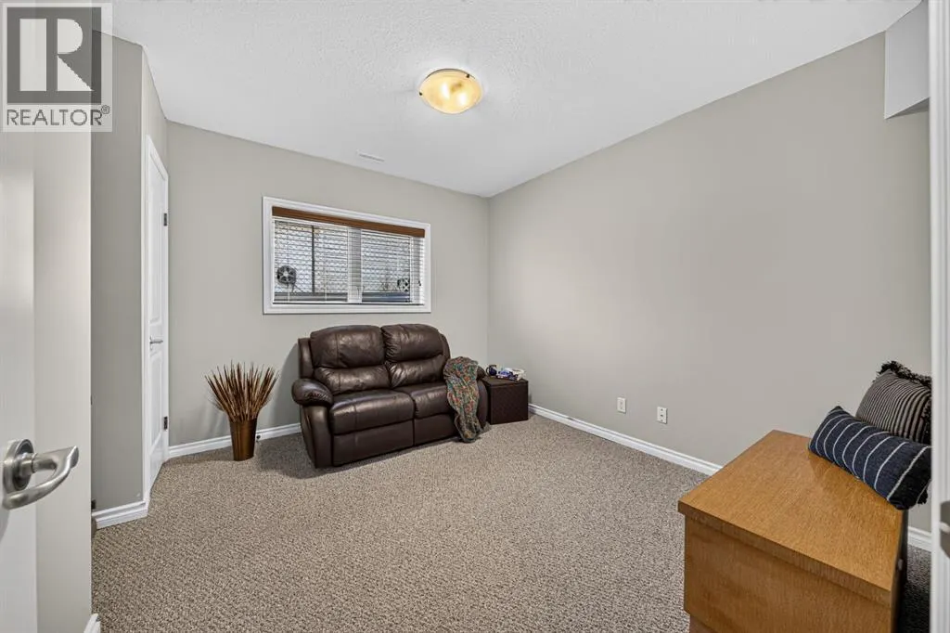
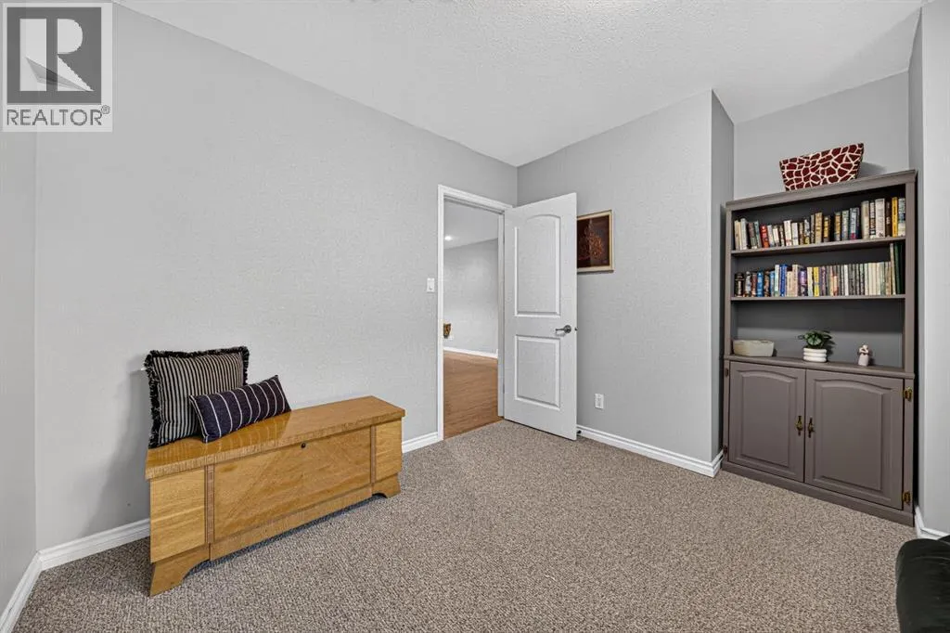
| Bedroom | 12.25 Ft x 9.42 Ft | Main level | ||
| Dining room | 19.67 Ft x 13.75 Ft | Main level | ||
| Family room | 21.75 Ft x 23.50 Ft | Lower level | ||
| Foyer | 9.25 Ft x 10.08 Ft | Main level | ||
| Furnace | 11.25 Ft x 9.25 Ft | Lower level | ||
| Kitchen | 16.25 Ft x 14.50 Ft | Main level | ||
| Living room | 22.67 Ft x 16.92 Ft | Second level | ||
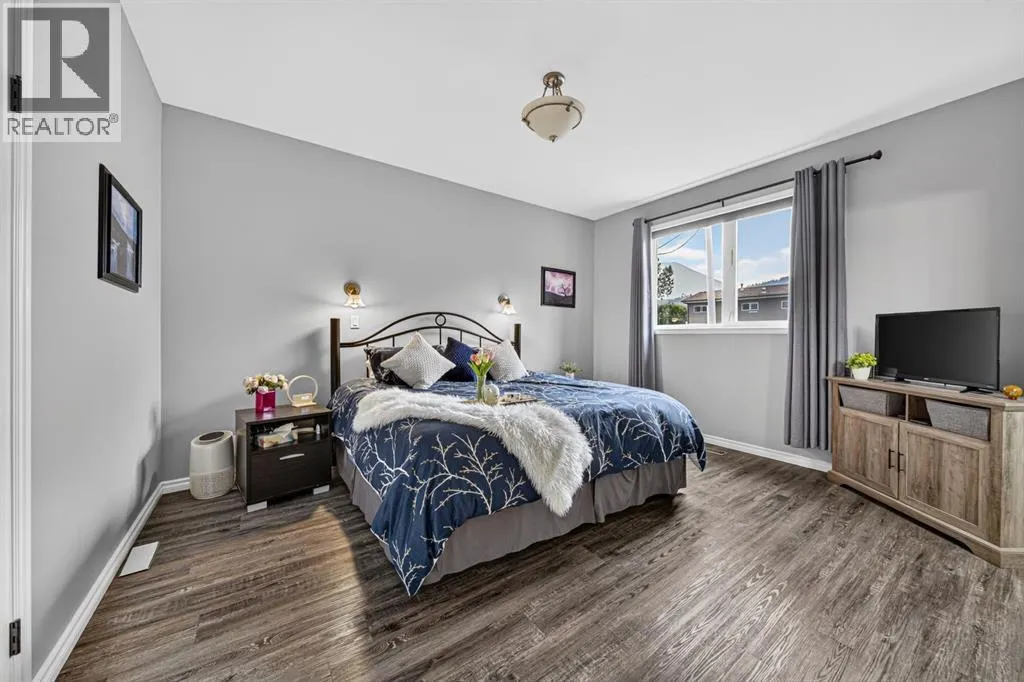
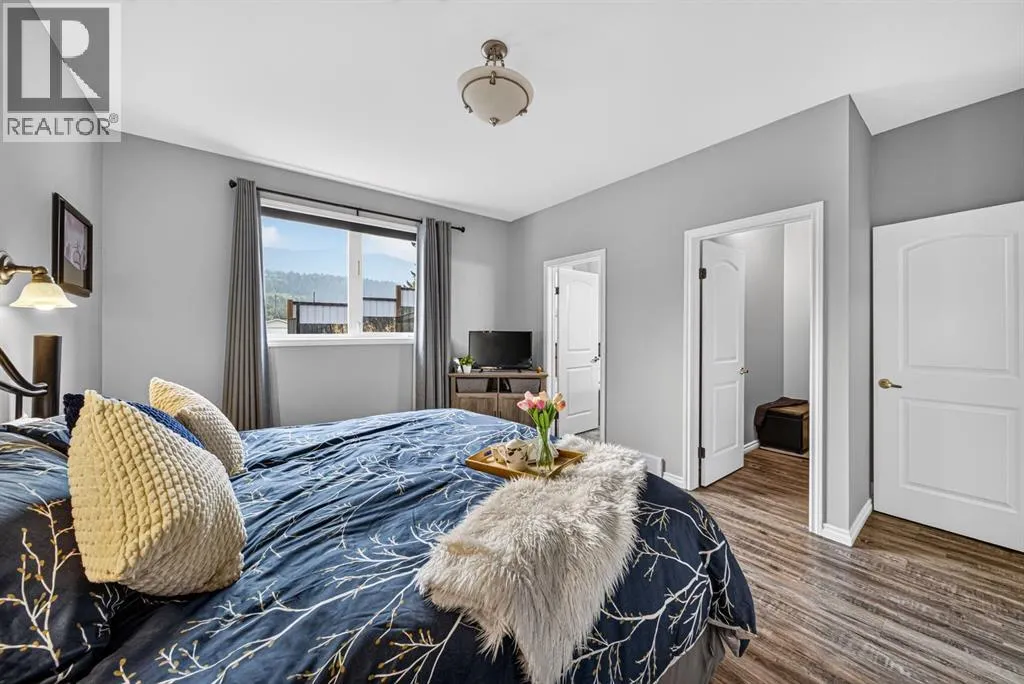
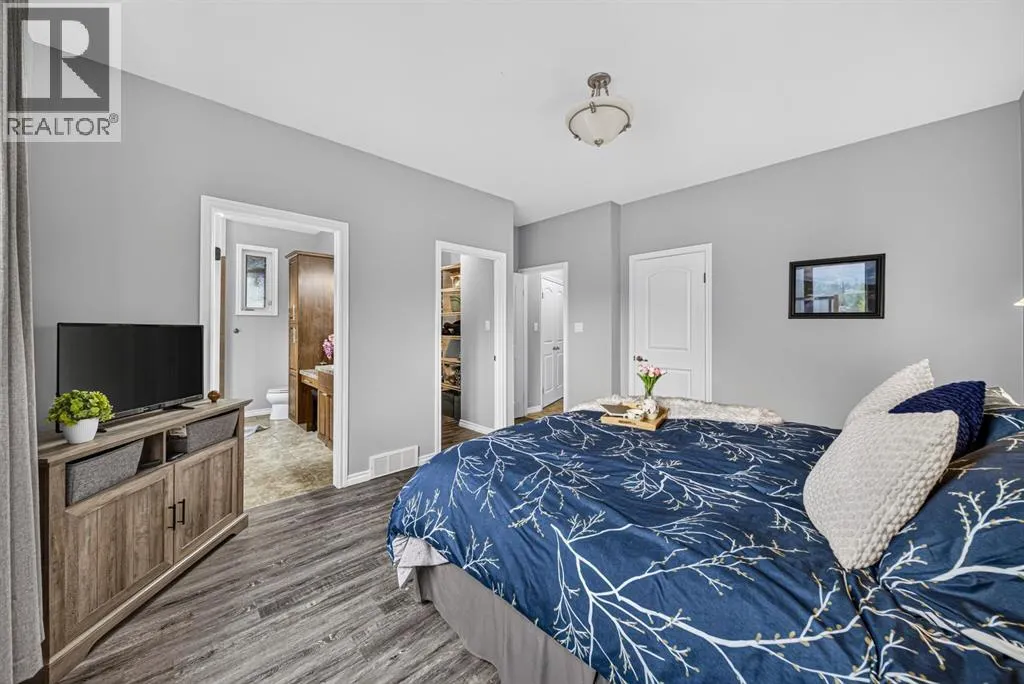
| Primary Bedroom | 14.33 Ft x 14.50 Ft | Main level | ||
| Recreational, Games room | 20.83 Ft x 13.42 Ft | Lower level |
Amenities
- Views
- New Construction
- Adult 55+
- Lease To Own
- No Strata Fees
- Furnished
- Primary On Main
- Air Conditioning
- Seller Finance
- Green
- Fixer Upper
- Horse
- Golf
- Fireplace
- Deck
- Garage
- Basement
- Pool

Property vs Single Family Average in T0K 1C0
Price
Year Built
 Data is supplied by Pillar 9™ MLS® System. Pillar 9™ is the owner of the copyright in its MLS® System. Data is deemed reliable but is not guaranteed accurate by Pillar 9™. The trademarks MLS®, Multiple Listing Service® and the associated logos are owned by The Canadian Real Estate Association (CREA) and identify the quality of services provided by real estate professionals who are members of CREA. Used under license.

 All information deemed reliable but not guaranteed. All properties are subject to prior sale, change or withdrawal. Neither listing broker(s) or information provider(s) shall be responsible for any typographical errors, misinformation, misprints and shall be held totally harmless. Listing(s) information is provided for consumer's personal, non-commercial use and may not be used for any purpose other than to identify prospective properties consumers may be interested in purchasing. The data relating