
Address
5 & 7 5 Street, Kinuso, AB
Price
$ 89,000
Property Attributes
- ID#A2338044
- TypeSingle Family
- Listing Status Active
- MunicipalityKinuso
- CityKinuso
- AreaKinuso
- Postal CodeT0G 1K0
- StyleCottage
- Year Built1935
- Price$ 89,000
- Bedrooms2
- Bathrooms1
- Half Bathrooms0
- Sqr Footage850
Data Source:
Canadian Real Estate Association (CREA)
Property Description
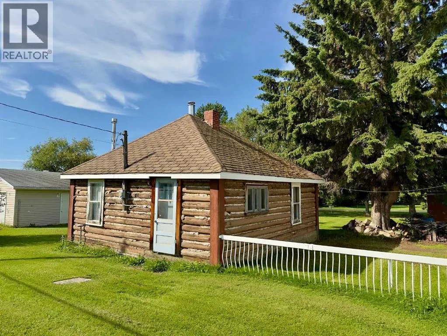
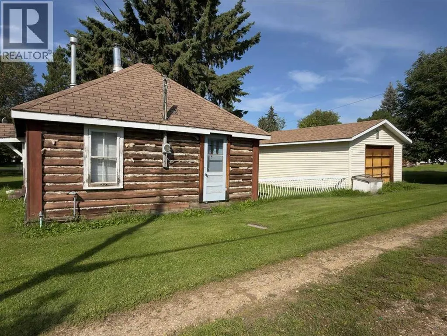
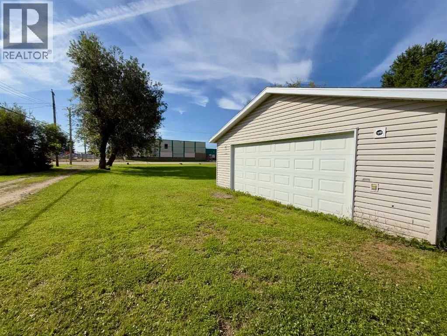
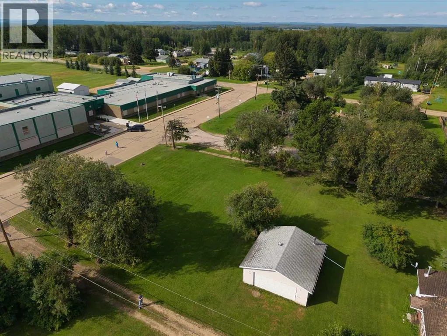
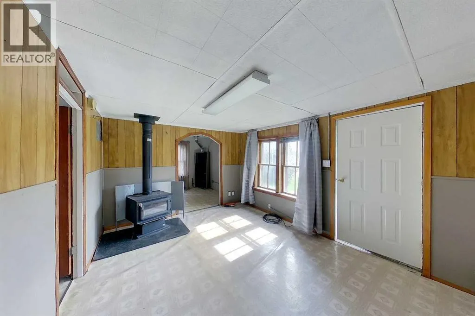
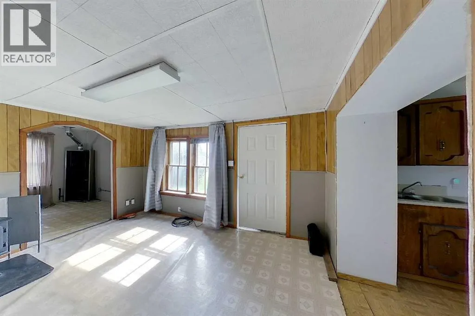
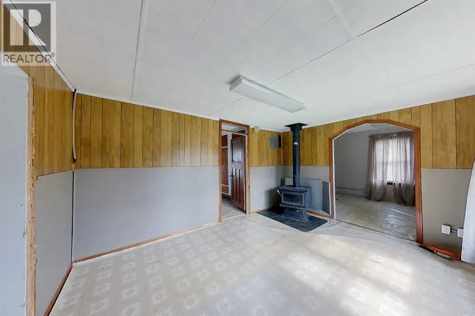
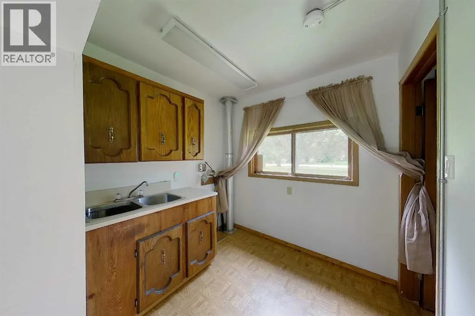
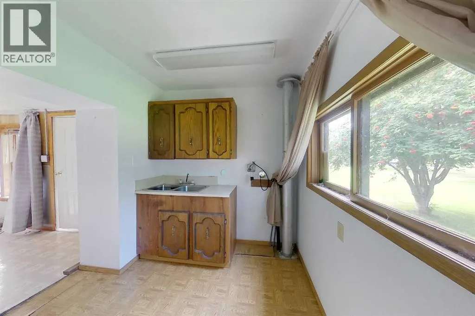
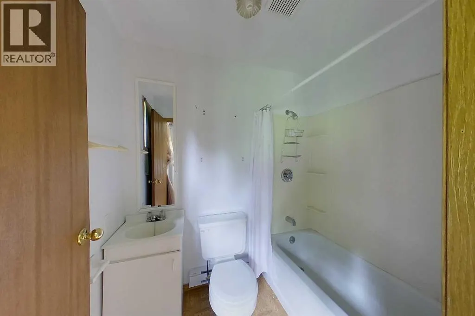
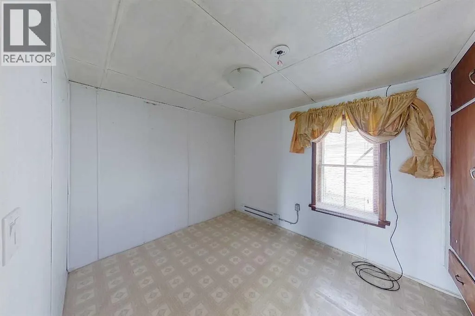
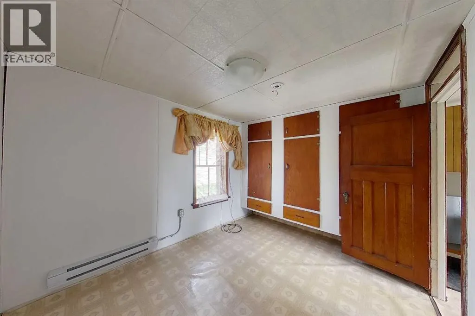
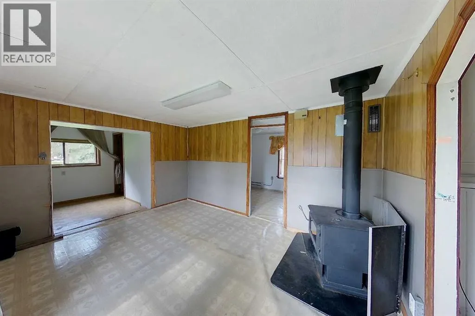
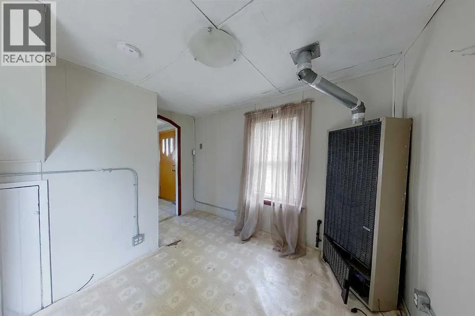
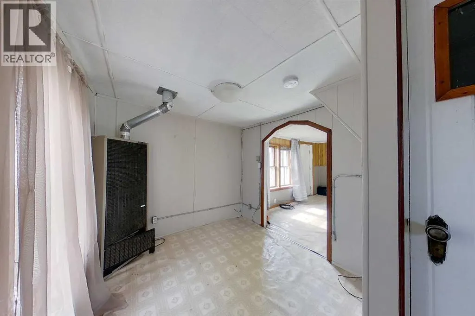
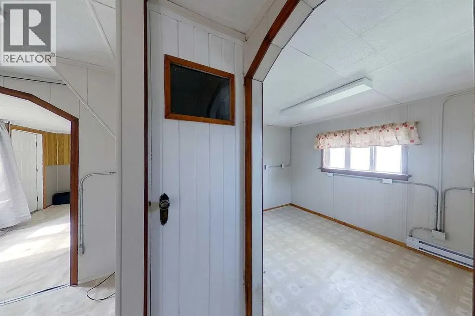
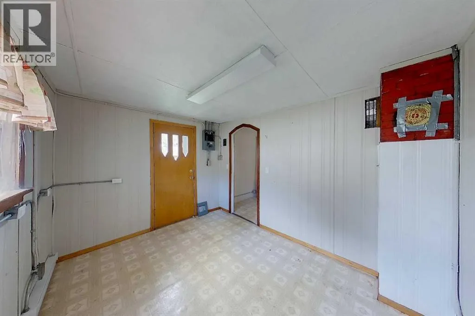
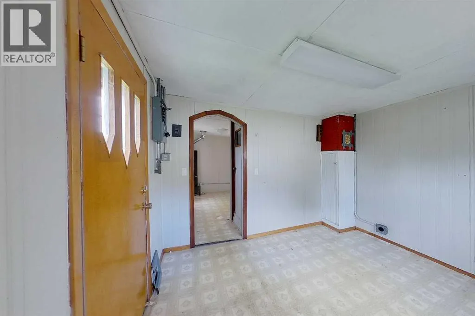
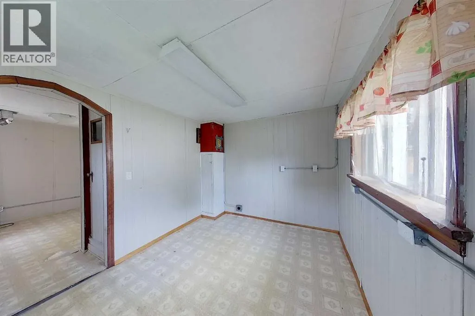
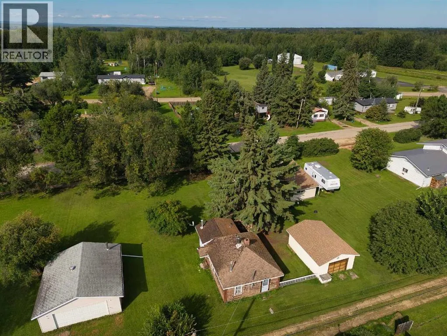
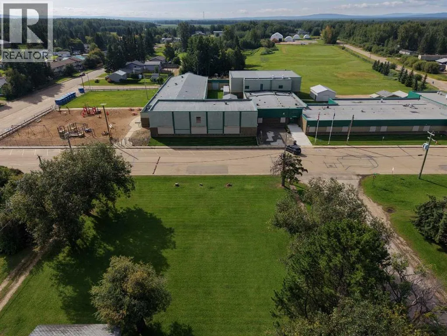
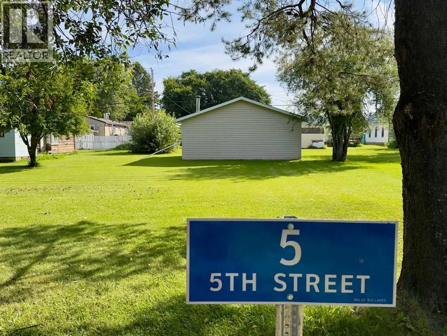
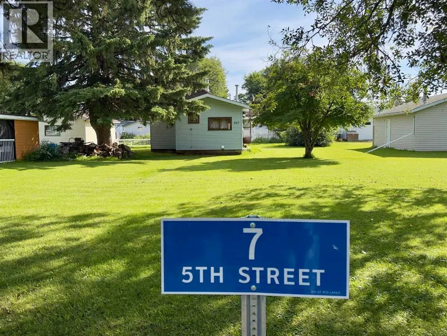
Character in the heart of Kinuso — two titles, endless possibilities! This unique offering combines a charming log cabin at 5–5 Street with the adjacent lot at 7–5 Street featuring a spacious 26' x 24' detached double garage — sold together for one great price. The cabin itself is full of rustic character, with exposed log construction, a cozy wood stove, and a functional 2-bedroom, 1-bath layout ideal as a cottage getaway, starter home, or investment property. Enjoy the peace of small-town living with public water and sewer, natural gas available, and a level, landscaped, rectangular double-lot setting shaded by mature trees. With alley access, off-street parking, and room for RVs there's space to store all your toys. Steps to schools, shopping, and the lake, this is a rare chance to own a piece of Kinuso with room to build your vision on the second title. Two titles, one incredible opportunity— don't miss this one! (id:7434)
General Features
| Community Features | Lake Privileges |
|---|---|
| Property Type | Single Family |
| Zoning Description | HR |
| Amenities | Schools, Shopping, Water Nearby |
| Building Appliances | See remarks |
| Building Architectural Style | Cottage |
| Building Cooling Type | None |
| Parking Space Total | 8 |
| Foundation Type | Poured Concrete |
| Building Type | House |
| Ownership Type | Freehold |
| Building.StoriesTotal | 1.5 |
Interior Features
| Building Fireplace Present | True |
|---|---|
| Building Fireplace Total | 1 |
| Building Heating Type | Wood Stove |
| Building Heating Fuel | Wood |
| Basement Type | None |
| Construction Material | Wood frame |
| Construction Style Attachment | Detached |
| Flooring Type | Linoleum |
| Living Area Range | 850 |
| Bedrooms | 2 |
Exterior Features
| Structure | None |
|---|---|
| Land Amenities | Schools, Shopping, Water Nearby |
| Landscape Features | Landscaped, Lawn |
| Sewer | Municipal sewage system |
| Exterior Finish | Vinyl siding, Wood siding |
| Fence Type | Not fenced |
Room Details
| Room | Dimensions | Level | Flooring | Details |
|---|---|---|---|---|
| 4pc Bathroom | 4.75 Ft x 6.75 Ft | Main level | ||
| Bedroom | 8.33 Ft x 10.08 Ft | Main level | ||
| Kitchen | 7.67 Ft x 7.58 Ft | Main level | ||
| Living room | 8.50 Ft x 8.42 Ft | Main level | ||
| Living room/Dining room | 13.50 Ft x 11.17 Ft | Main level |
Amenities
- Views
- New Construction
- Adult 55+
- Lease To Own
- No Strata Fees
- Furnished
- Primary On Main
- Air Conditioning
- Seller Finance
- Green
- Fixer Upper
- Horse
- Golf
- Fireplace
- Deck
- Garage
- Basement
- Pool

Property vs Single Family Average in T0G 1K0
Price
Year Built
 Data is supplied by Pillar 9™ MLS® System. Pillar 9™ is the owner of the copyright in its MLS® System. Data is deemed reliable but is not guaranteed accurate by Pillar 9™. The trademarks MLS®, Multiple Listing Service® and the associated logos are owned by The Canadian Real Estate Association (CREA) and identify the quality of services provided by real estate professionals who are members of CREA. Used under license.

 All information deemed reliable but not guaranteed. All properties are subject to prior sale, change or withdrawal. Neither listing broker(s) or information provider(s) shall be responsible for any typographical errors, misinformation, misprints and shall be held totally harmless. Listing(s) information is provided for consumer's personal, non-commercial use and may not be used for any purpose other than to identify prospective properties consumers may be interested in purchasing. The data relating