
Golf Course - Primary on Main

Address
6214 39 Avenue Close, Stettler, AB
Price
$ 414,900
Property Attributes
- ID#A2341445
- TypeSingle Family
- Listing Status Active
- MunicipalityStettler
- CityStettler
- AreaGrandview
- NeighbourhoodGrandview
- Postal CodeT4K 1G1
- StyleBi-level
- Year Built1995
- Price$ 414,900
- Bedrooms3+2
- Bathrooms3
- Half Bathrooms0
- Sqr Footage1190
Data Source:
Canadian Real Estate Association (CREA)
Property Description
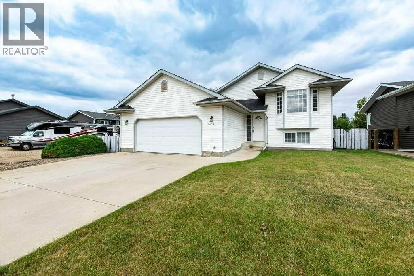
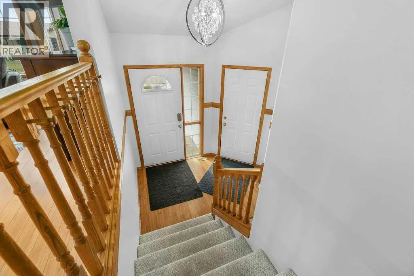
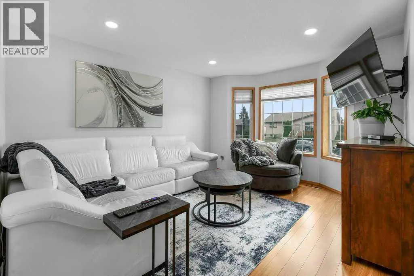
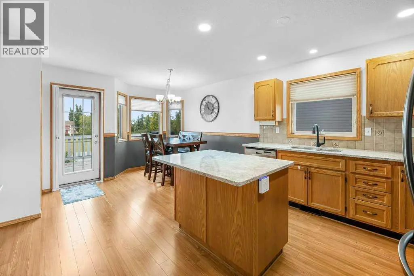
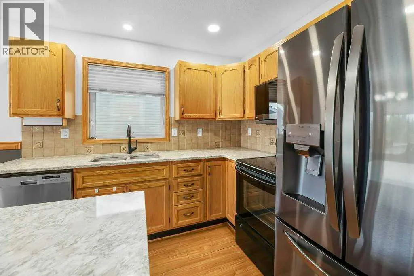
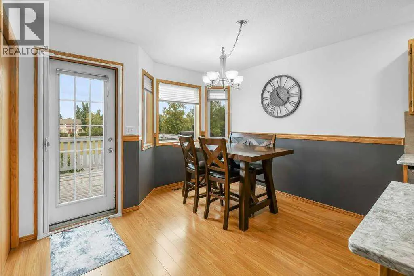
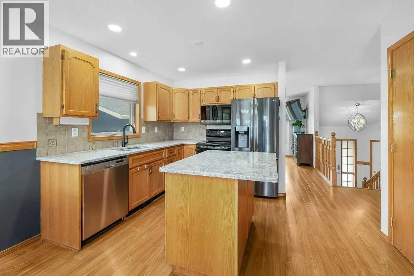
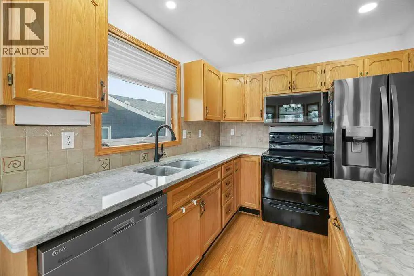
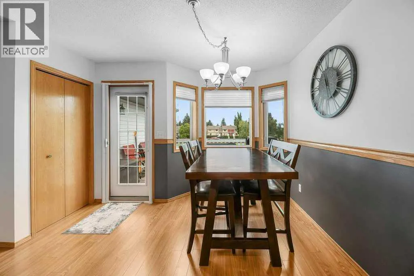
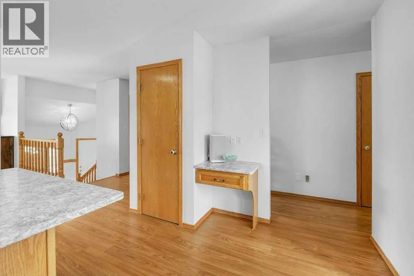
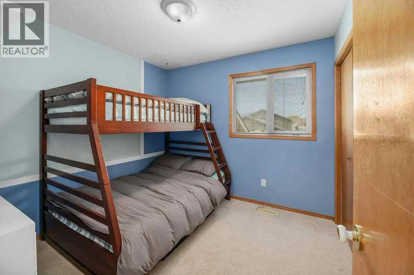
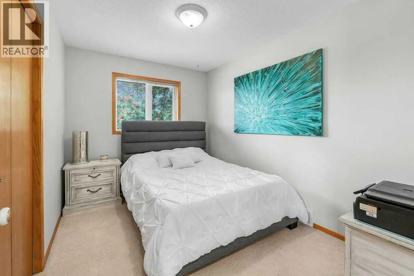
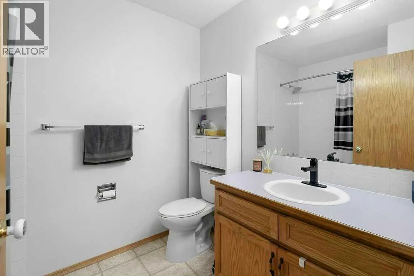
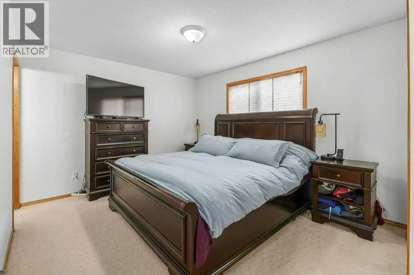
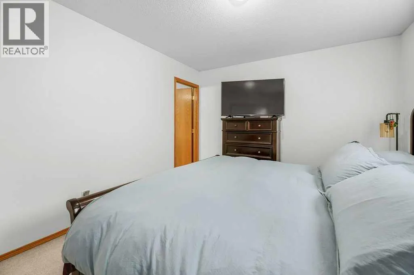
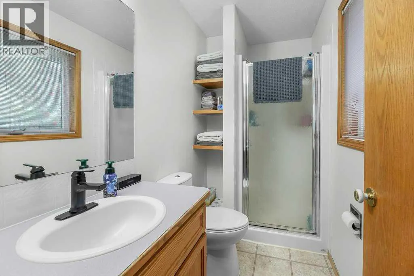
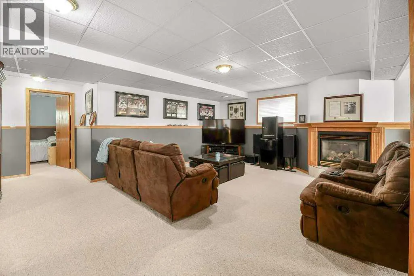
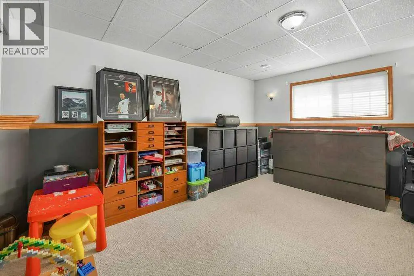
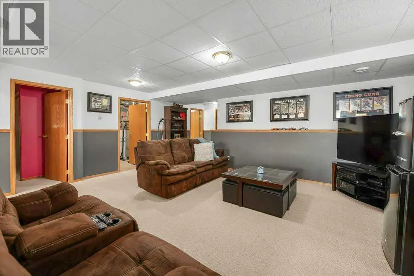
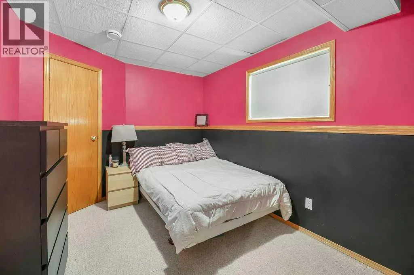
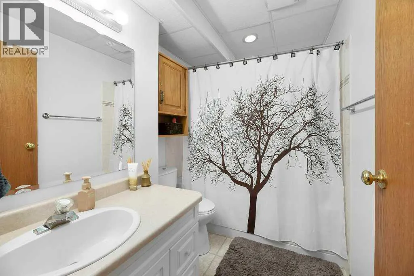
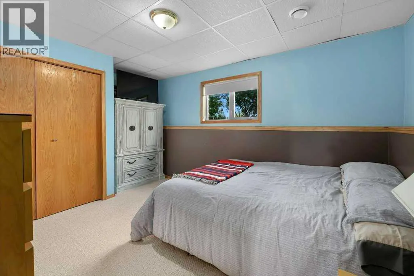
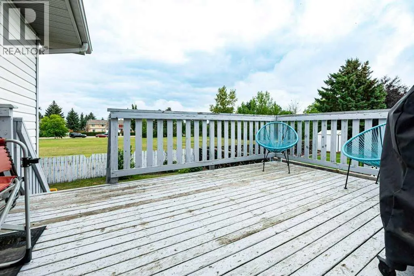
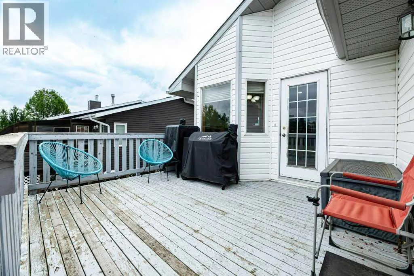
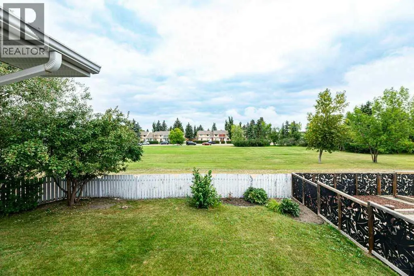
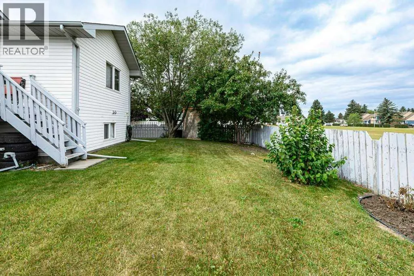
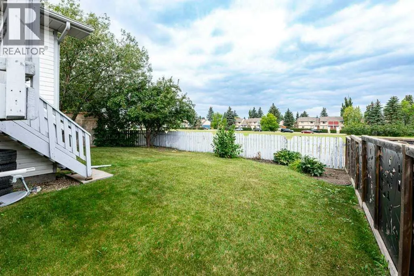
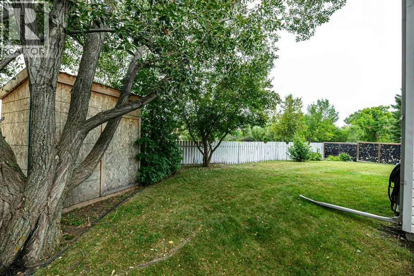
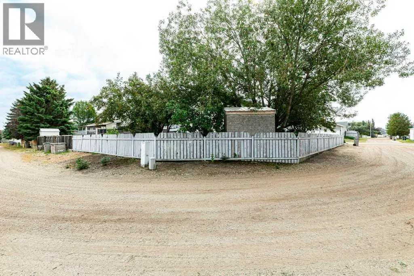
Welcome to this exceptional 5-bedroom, 3-bathroom bi-level home nestled in a quiet, family-friendly close in Stettler, Alberta. From the moment you arrive, the attractive curb appeal and double attached garage set a welcoming tone. Step inside to a spacious entryway that leads up to a bright and functional main living area filled with natural light. The open-concept layout flows seamlessly into a well-appointed kitchen and dining space, perfect for everyday meals and entertaining. Down the hall, you will find comfortable bedrooms, including a spacious primary suite complete with its own private ensuite bath. The fully finished basement expands your living space significantly, offering a massive family room ideal for movie nights or game days. Two additional lower-level bedrooms and a full bathroom provide plenty of room for a growing family, guests, or a home office. Step outside onto the back deck to discover one of the finest features of this property: a peaceful yard backing directly onto green space with no rear neighbors. Enjoy serene outdoor living, room for children and pets to play, and beautiful open views right from your back door. Situated close to local parks, schools, and amenities, this home offers the ideal blend of comfort, space, and location. Do not miss out on this incredible opportunity—schedule your viewing today! (id:7434)
General Features
| Features | Back lane, No neighbours behind, No Animal Home, Gas BBQ Hookup |
|---|---|
| Community Features | Golf Course Development |
| Property Type | Single Family |
| Zoning Description | R1 |
| CommunityName | Grandview |
| Amenities | Golf Course, Park, Playground, Recreation Nearby, Schools, Shopping |
| Building Appliances | Washer, Refrigerator, Dishwasher, Stove, Dryer, Microwave Range Hood Combo, Window Coverings |
| Building Architectural Style | Bi-level |
| Building Cooling Type | Central air conditioning |
| Parking Space Total | 4 |
| Foundation Type | Poured Concrete |
| Building Type | House |
| Ownership Type | Freehold |
Interior Features
| Building Fireplace Present | True |
|---|---|
| Building Fireplace Total | 1 |
| Building Heating Type | Forced air |
| Building Heating Fuel | Natural gas |
| Basement Development | Finished |
| Basement Type | Full (Finished) |
| Construction Style Attachment | Detached |
| Flooring Type | Carpeted, Laminate |
| Living Area Range | 1190 |
| Bedrooms | 3+2 |
Exterior Features
| Structure | Deck |
|---|---|
| Land Amenities | Golf Course, Park, Playground, Recreation Nearby, Schools, Shopping |
| Landscape Features | Garden Area, Landscaped |
| Exterior Finish | Brick, Vinyl siding |
| Fence Type | Fence |
Room Details
| Room | Dimensions | Level | Flooring | Details |
|---|---|---|---|---|
| 3pc Bathroom | 4.67 Ft x 8.50 Ft | Main level | ||
| 4pc Bathroom | 6.50 Ft x 8.42 Ft | Main level | ||
| Bedroom | 9.33 Ft x 9.67 Ft | Main level | ||
| Dining room | 13.67 Ft x 9.25 Ft | Main level | ||
| Foyer | 8.75 Ft x 6.33 Ft | Main level | ||
| Furnace | 8.42 Ft x 10.25 Ft | Basement | ||
| Kitchen | 13.67 Ft x 10.83 Ft | Main level | ||
| Living room | 12.00 Ft x 14.08 Ft | Main level | ||
| Primary Bedroom | 15.08 Ft x 11.00 Ft | Main level | ||
| Recreational, Games room | 19.33 Ft x 35.58 Ft | Basement |
Amenities
- Views
- New Construction
- Adult 55+
- Lease To Own
- No Strata Fees
- Furnished
- Primary On Main
- Air Conditioning
- Seller Finance
- Green
- Fixer Upper
- Horse
- Golf
- Fireplace
- Deck
- Garage
- Basement
- Pool

Property vs Single Family Average in T4K 1G1
Price
Year Built
In The Neighbourhood
Primary On Main
Red Deer
$ 349,000
- Type
- Single Family
- Size
- 992 SqFt
- Rooms
- 5 Beds + 1.5 Baths
RE/MAX real estate central alberta
Primary On Main
Thunder Bay (Grandview)
$ 525,000
- Type
- Single Family
- Rooms
- 3 Beds + 2 Baths
Re/Max First Choice Realty Ltd.
Primary On Main
Camrose
$ 362,900
- Type
- Single Family
- Size
- 1,127 SqFt
- Rooms
- 4 Beds + 2 Baths
RE/MAX Rental Advisors
Markham (Grandview)
$ 2,998,800
- Type
- Single Family
- Rooms
- 5 Beds + 5.5 Baths
RE/MAX REALTRON BIJAN BARATI REAL ESTATE
Markham (Grandview)
$ 1,499,000
- Type
- Single Family
- Rooms
- 6 Beds + 4.5 Baths
HOMELIFE/BAYVIEW REALTY INC.
Primary On Main
Red Deer
$ 209,900
- Type
- Single Family
- Size
- 821 SqFt
- Rooms
- 2 Beds + 1 Baths
CIR Realty
Reduced
Markham (Grandview)
$ 1,388,000
- Type
- Single Family
- Rooms
- 3 Beds + 3 Baths
RE/MAX REALTRON BIJAN BARATI REAL ESTATE
Red Deer
$ 419,900
- Type
- Single Family
- Size
- 960 SqFt
- Rooms
- 4 Beds + 2 Baths
TREC The Real Estate Company
Primary On Main
Red Deer
$ 419,900
- Type
- Single Family
- Size
- 960 SqFt
- Rooms
- 4 Beds + 2 Baths
TREC The Real Estate Company
Reduced
Markham (Grandview)
$ 7,500
- Type
- Single Family
- Rooms
- 8 Beds + 5.5 Baths
RE/MAX IMPERIAL REALTY INC.
 Data is supplied by Pillar 9™ MLS® System. Pillar 9™ is the owner of the copyright in its MLS® System. Data is deemed reliable but is not guaranteed accurate by Pillar 9™. The trademarks MLS®, Multiple Listing Service® and the associated logos are owned by The Canadian Real Estate Association (CREA) and identify the quality of services provided by real estate professionals who are members of CREA. Used under license.

 All information deemed reliable but not guaranteed. All properties are subject to prior sale, change or withdrawal. Neither listing broker(s) or information provider(s) shall be responsible for any typographical errors, misinformation, misprints and shall be held totally harmless. Listing(s) information is provided for consumer's personal, non-commercial use and may not be used for any purpose other than to identify prospective properties consumers may be interested in purchasing. The data relating