
Primary on Main
















Address
5806 45 Avenue Close, Rocky Mountain House, AB
Price
$ 495,000
Property Attributes
- ID#A2342554
- TypeSingle Family
- Listing Status Active
- MunicipalityRocky Mountain House
- CityRocky Mountain House
- AreaCreekside
- NeighbourhoodCreekside
- Postal CodeT4T 0B5
- StyleBungalow
- Year Built2014
- Price$ 495,000
- Bedrooms2+2
- Bathrooms2
- Half Bathrooms1
- Sqr Footage1273
Data Source:
Canadian Real Estate Association (CREA)
Property Description
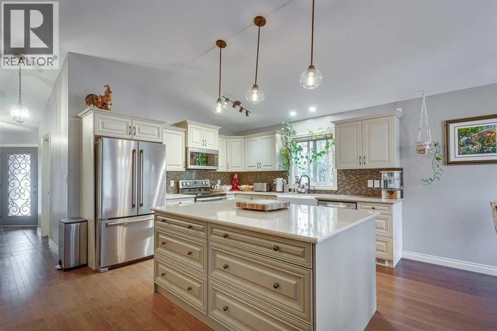
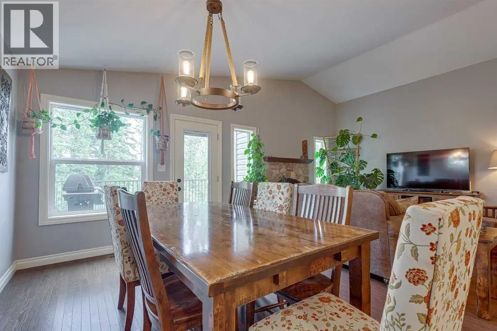
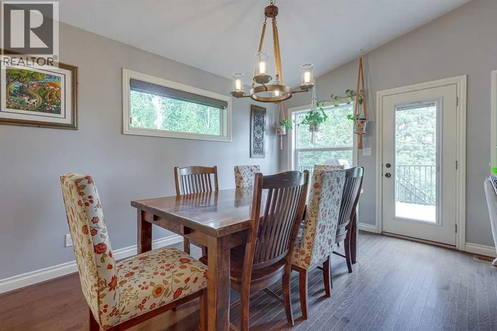
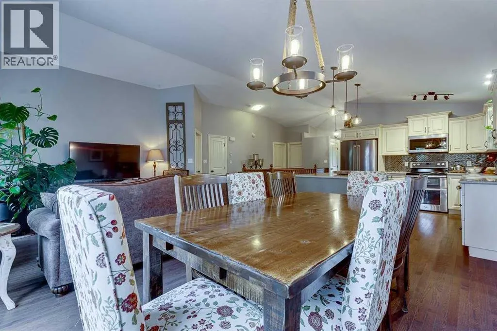
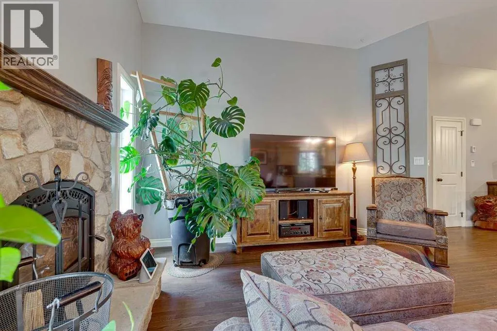
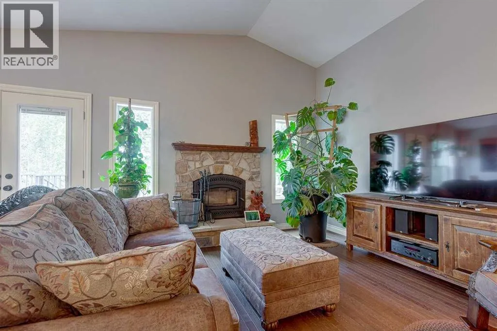
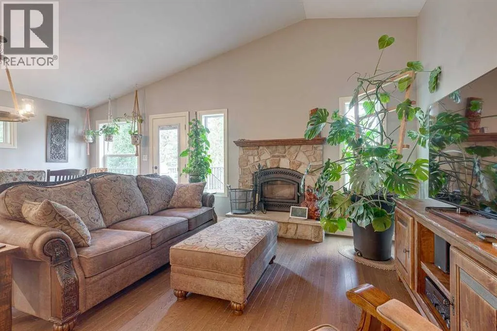
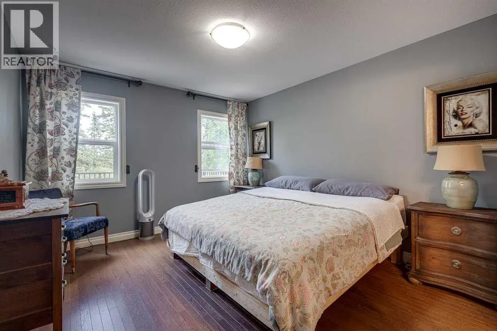
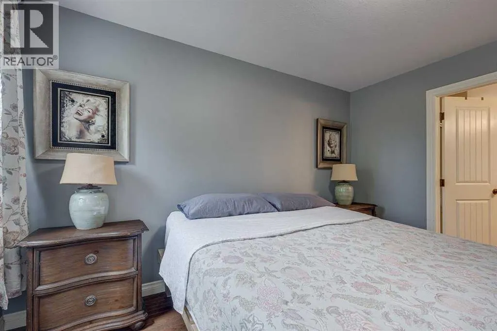
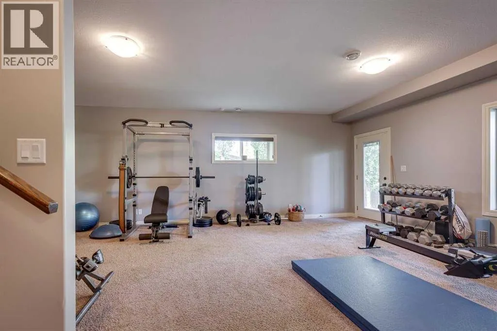
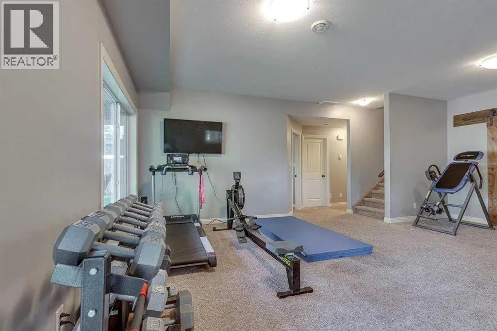
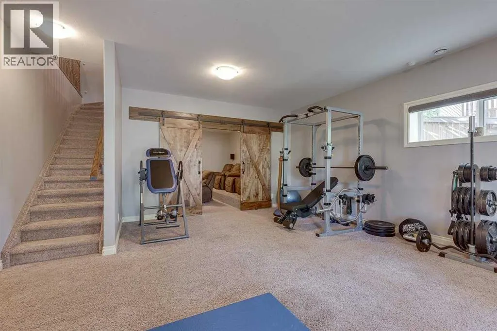
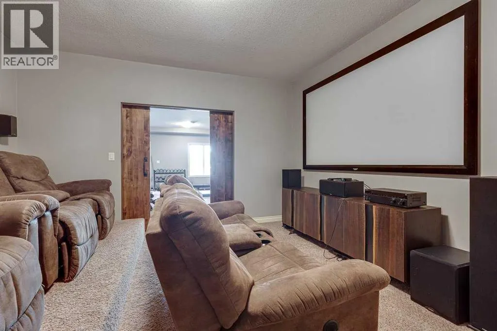
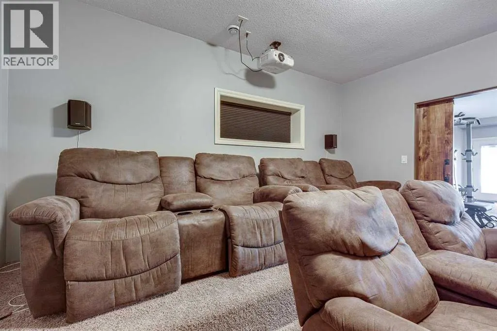
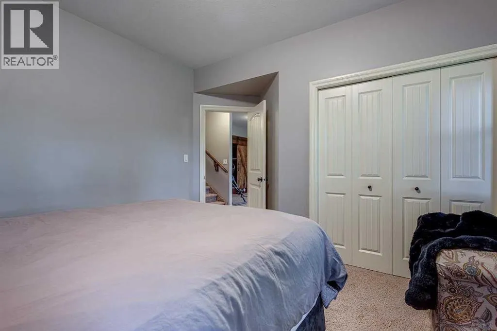
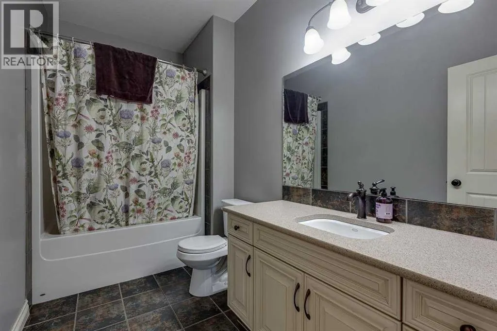
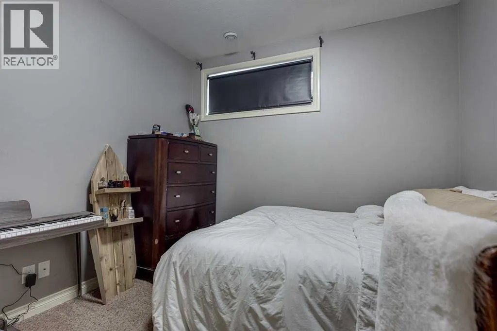
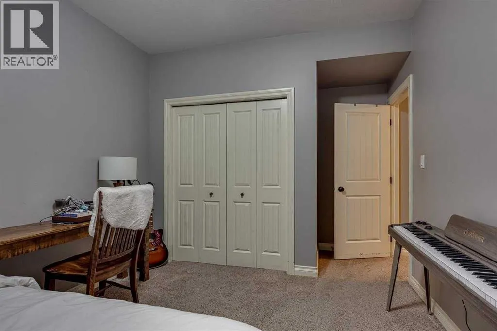
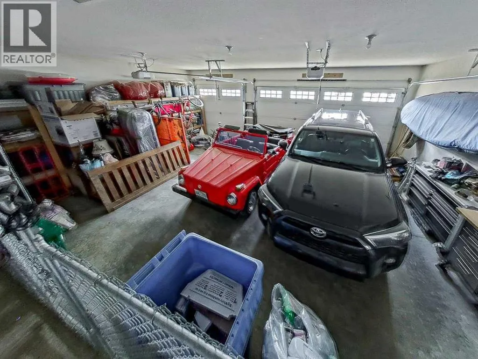
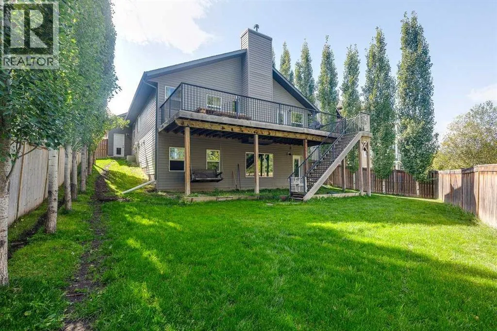
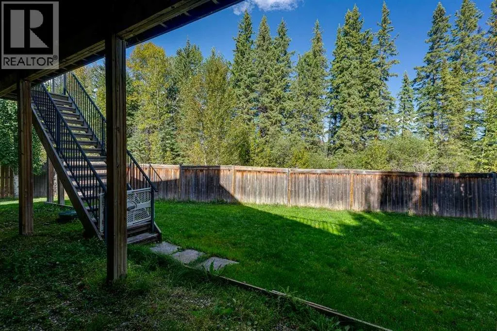
Welcome to refined executive living in the sought-after Creekside community of Rocky Mountain House. Custom-built with exceptional attention to detail, this impressive four-bedroom, three-bathroom bungalow offers an elegant combination of quality craftsmanship, sophisticated finishes, and effortless everyday living.From the moment you enter, you’ll appreciate the expansive open-concept design, soaring vaulted ceilings, rich hardwood flooring, and abundance of natural light. The thoughtfully designed layout creates an inviting atmosphere while providing the space and sophistication expected in an executive home.At the heart of the home, the beautifully appointed kitchen features luxurious quartz countertops and opens seamlessly into the main living area. Step directly onto the rear deck, creating an ideal setting for outdoor entertaining, summer gatherings, or quiet evenings overlooking the spacious backyard which backs on to a large green space. The living room is both impressive and inviting, anchored by a beautiful wood-burning fireplace that brings warmth, character, and a timeless sense of comfort to the space.The primary bedroom offers a private retreat, complete with a beautifully finished ensuite designed for relaxation and comfort. With three additional bedrooms and two more bathrooms, this home provides exceptional flexibility for family living, guests, or a dedicated home office.The fully finished walkout basement takes entertaining to another level. A spectacular media room provides the perfect destination for movie nights, game days, and memorable evenings with family and friends. For those who value exceptional garage space, the insulated, heated triple attached garage delivers. There is ample room for vehicles, recreational toys, workshop space, and storage, all with the convenience of direct access to the home.Outside, the generous rear yard provides a wonderful extension of the living space, offering plenty of room to entertain, garden, play, or simply enjoy the privacy and tranquility of your own outdoor retreat. (id:7434)
General Features
| Features | Cul-de-sac |
|---|---|
| Property Type | Single Family |
| Zoning Description | RL |
| CommunityName | Creekside |
| Building Appliances | Refrigerator, Dishwasher, Stove, Microwave, Window Coverings, Garage door opener, Washer & Dryer |
| Building Architectural Style | Bungalow |
| Building Basement Features | Walk out |
| Building Cooling Type | None |
| Parking Space Total | 3 |
| Foundation Type | Poured Concrete |
| Building Type | House |
| Ownership Type | Freehold |
| Building.StoriesTotal | 1 |
Interior Features
| Building Fireplace Present | True |
|---|---|
| Building Fireplace Total | 1 |
| Building Heating Type | Forced air |
| Building Heating Fuel | Natural gas |
| Basement Development | Finished |
| Basement Type | Full (Finished) |
| Construction Material | Wood frame |
| Construction Style Attachment | Detached |
| Flooring Type | Carpeted, Ceramic Tile, Hardwood |
| Living Area Range | 1273 |
| Bedrooms | 2+2 |
Exterior Features
| Structure | Deck |
|---|---|
| Landscape Features | Landscaped |
| Fence Type | Fence |
Room Details
| Room | Dimensions | Level | Flooring | Details |
|---|---|---|---|---|
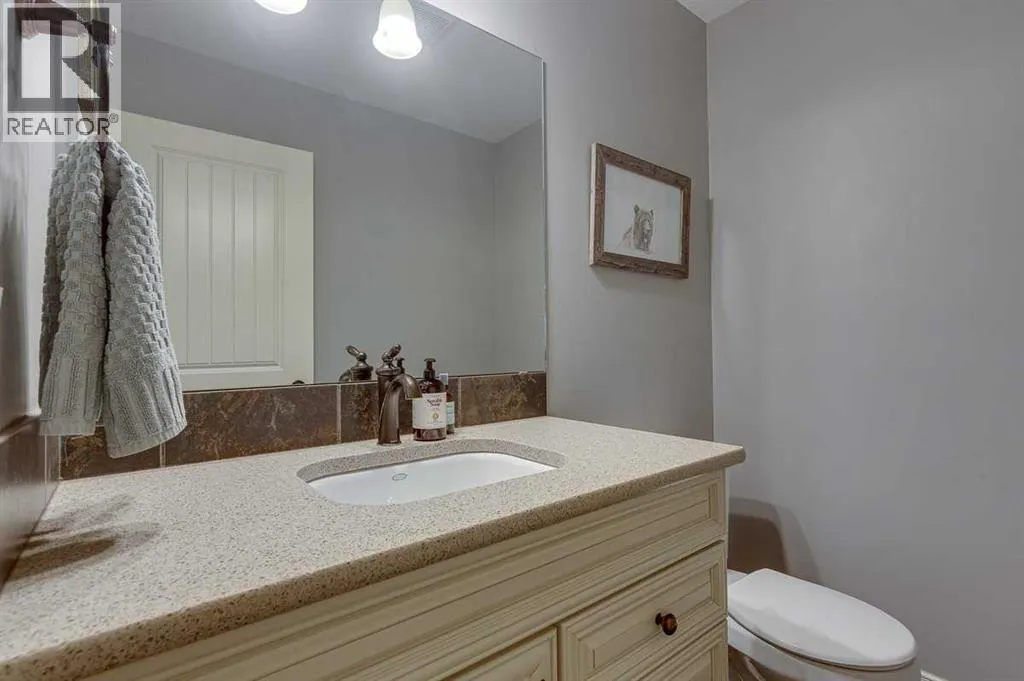
| 2pc Bathroom | 6.50 Ft x 4.92 Ft | Main level | ||
| 3pc Bathroom | 10.50 Ft x 5.75 Ft | Basement | ||
| 4pc Bathroom | 12.00 Ft x 9.08 Ft | Main level | ||
| Bedroom | 10.92 Ft x 8.50 Ft | Main level | ||
| Dining room | 8.83 Ft x 14.33 Ft | Main level | ||
| Family room | 17.42 Ft x 22.00 Ft | Basement | ||
| Furnace | 10.67 Ft x 8.17 Ft | Basement | ||
| Kitchen | 14.67 Ft x 16.00 Ft | Main level | ||
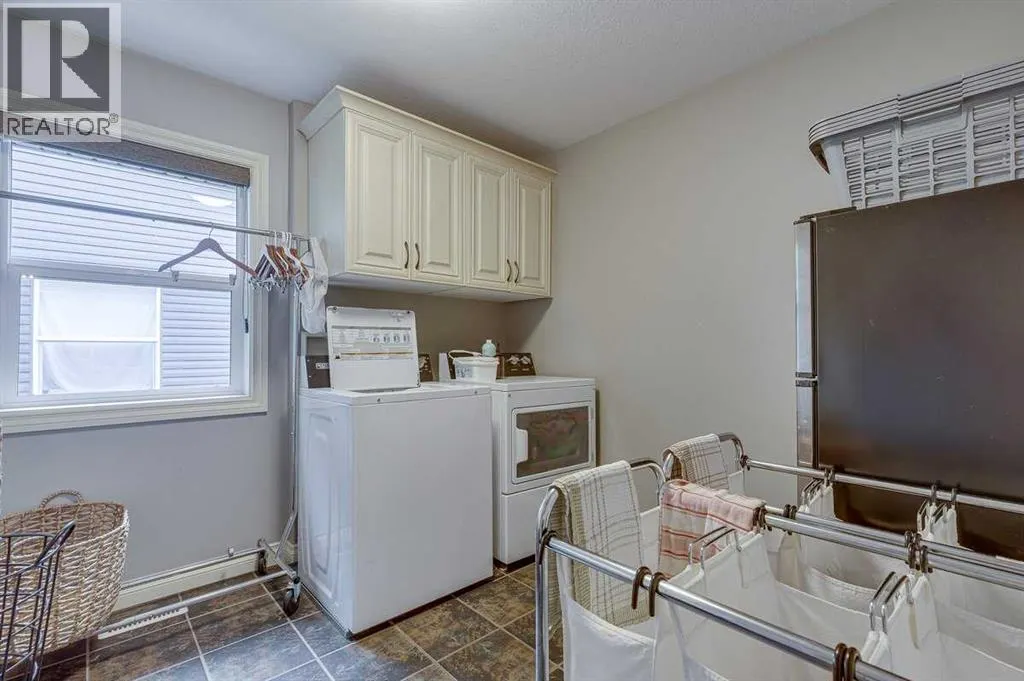
| Laundry room | 10.92 Ft x 10.08 Ft | Main level | ||
| Living room | 12.58 Ft x 14.33 Ft | Main level | ||
| Primary Bedroom | 13.17 Ft x 15.58 Ft | Main level | ||
| Recreational, Games room | 13.83 Ft x 15.00 Ft | Basement |
Amenities
- Views
- New Construction
- Adult 55+
- Lease To Own
- No Strata Fees
- Furnished
- Primary On Main
- Air Conditioning
- Seller Finance
- Green
- Fixer Upper
- Horse
- Golf
- Fireplace
- Deck
- Garage
- Basement
- Pool

Property vs Single Family Average in T4T 0B5
Price
Year Built
In The Neighbourhood
Reduced
Rocky Mountain House
$ 392,000
- Type
- Single Family
- Size
- 1,239 SqFt
- Rooms
- 4 Beds + 3 Baths
CIR Realty
Reduced
Rocky Mountain House
$ 534,900
- Type
- Single Family
- Size
- 1,700 SqFt
- Rooms
- 4 Beds + 3.5 Baths
RE/MAX real estate central alberta
Golf Course
Leduc
$ 699,000
- Type
- Single Family
- Size
- 2,205 SqFt
- Rooms
- 4 Beds + 3 Baths
MaxWell Polaris
Reduced
Rocky Mountain House
$ 429,900
- Type
- Single Family
- Size
- 1,175 SqFt
- Rooms
- 6 Beds + 3 Baths
Century 21 Westcountry Realty Ltd.
Viewed
Rocky Mountain House
$ 459,900
- Type
- Single Family
- Size
- 1,707 SqFt
- Rooms
- 3 Beds + 2.5 Baths
RE/MAX real estate central alberta
Reduced
Rocky Mountain House
$ 485,500
- Type
- Single Family
- Size
- 1,246 SqFt
- Rooms
- 5 Beds + 3 Baths
Century 21 Westcountry Realty Ltd.
Water Views
Leduc
$ 629,000
- Type
- Single Family
- Size
- 2,217 SqFt
- Rooms
- 4 Beds + 4 Baths
MaxWell Polaris
 Data is supplied by Pillar 9™ MLS® System. Pillar 9™ is the owner of the copyright in its MLS® System. Data is deemed reliable but is not guaranteed accurate by Pillar 9™. The trademarks MLS®, Multiple Listing Service® and the associated logos are owned by The Canadian Real Estate Association (CREA) and identify the quality of services provided by real estate professionals who are members of CREA. Used under license.

 All information deemed reliable but not guaranteed. All properties are subject to prior sale, change or withdrawal. Neither listing broker(s) or information provider(s) shall be responsible for any typographical errors, misinformation, misprints and shall be held totally harmless. Listing(s) information is provided for consumer's personal, non-commercial use and may not be used for any purpose other than to identify prospective properties consumers may be interested in purchasing. The data relating