
Golf Course - Primary on Main
Address
5404 47 Street, Provost, AB
Price
$ 280,000
Property Attributes
- ID#A2343787
- TypeSingle Family
- Listing Status Active
- MunicipalityProvost
- CityProvost
- AreaProvost
- NeighbourhoodProvost
- Postal CodeT0B 3S0
- StyleBungalow
- Year Built1975
- Price$ 280,000
- Bedrooms3+1
- Bathrooms2
- Half Bathrooms0
- Sqr Footage1200
Data Source:
Canadian Real Estate Association (CREA)
Property Description
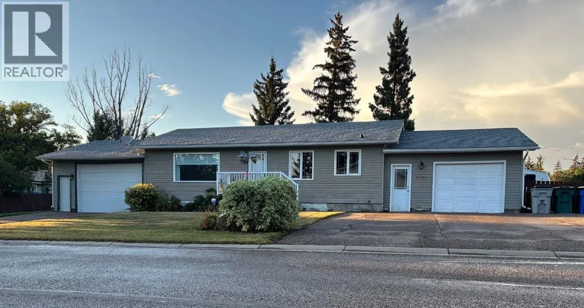
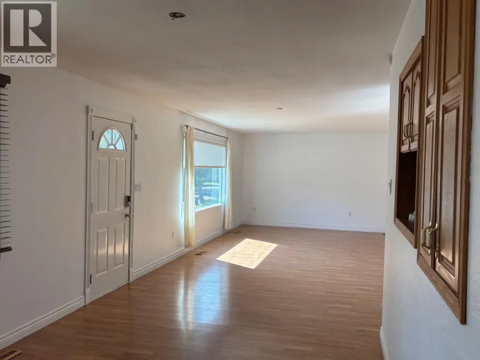
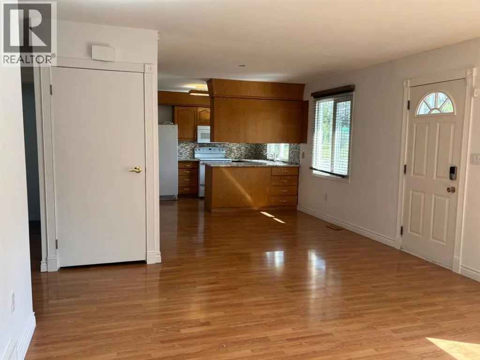
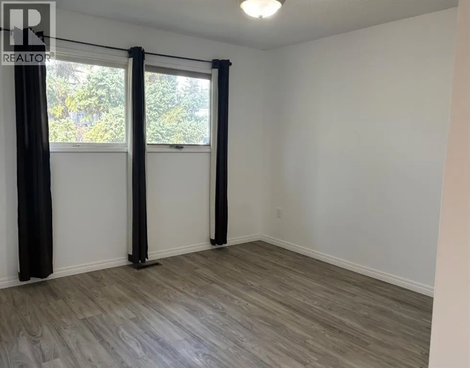
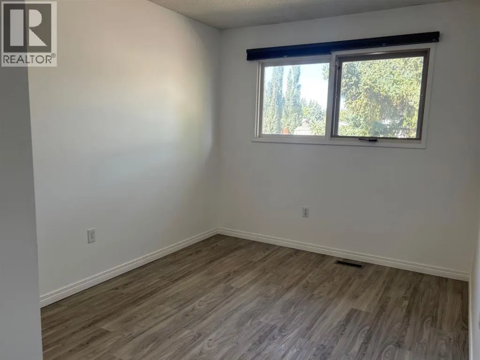
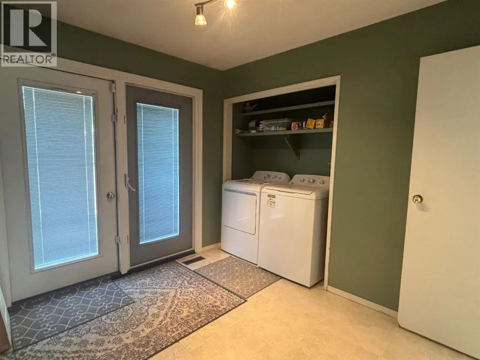
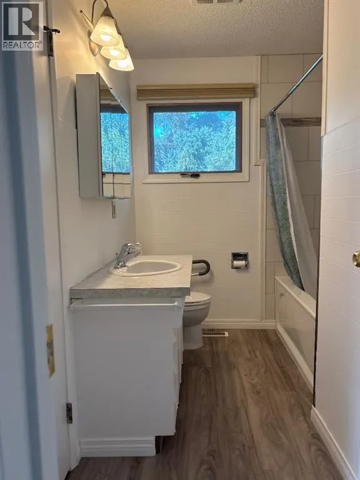
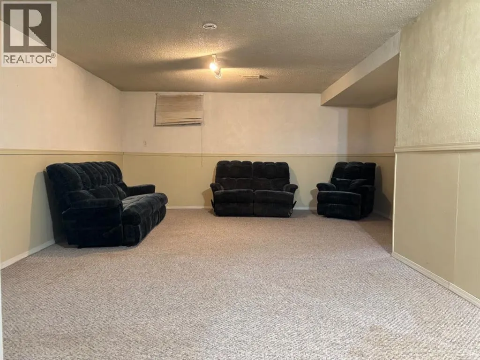
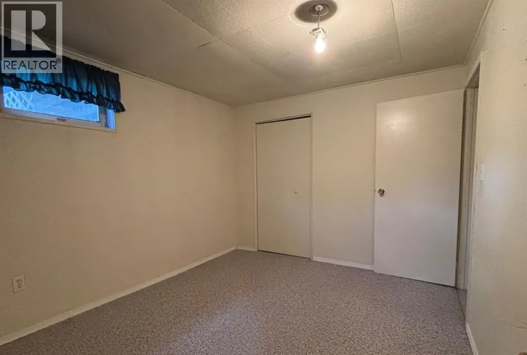
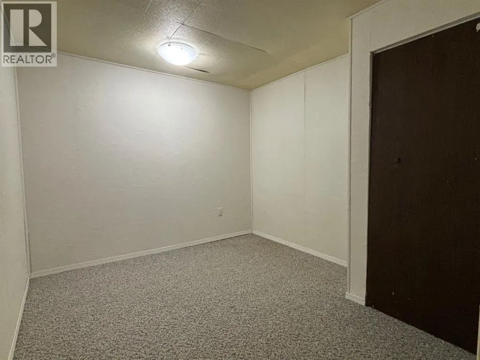
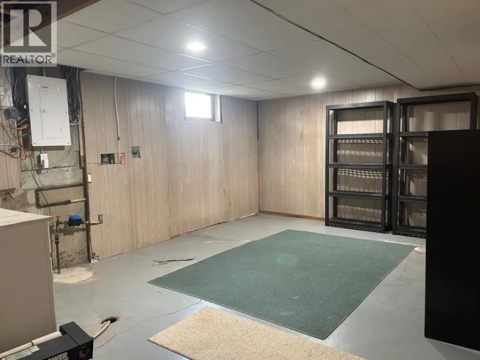
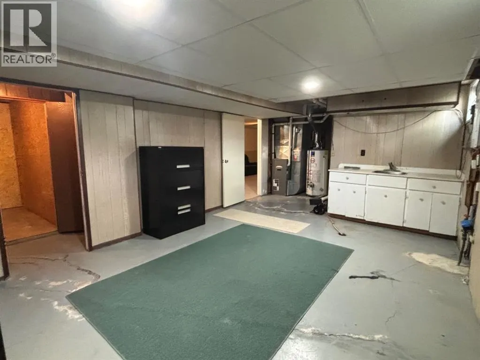
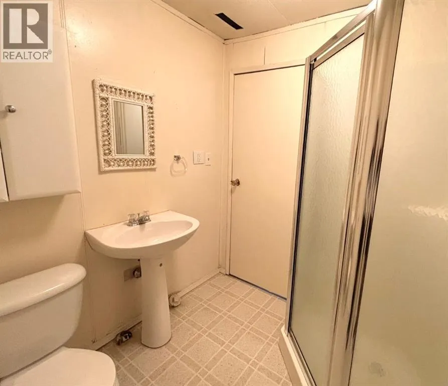
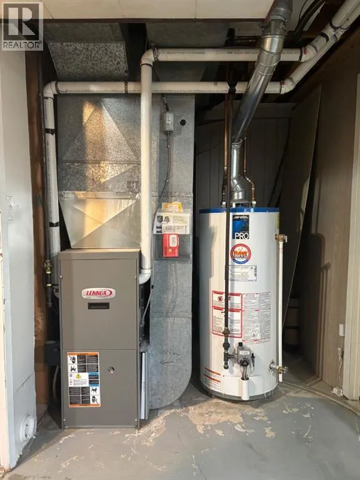
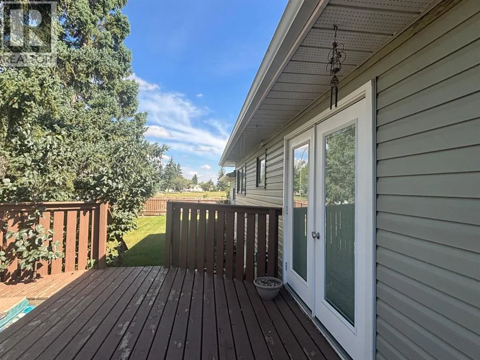
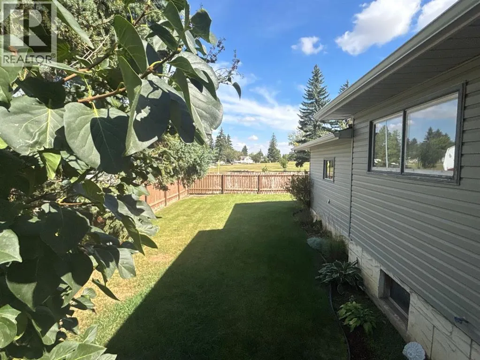
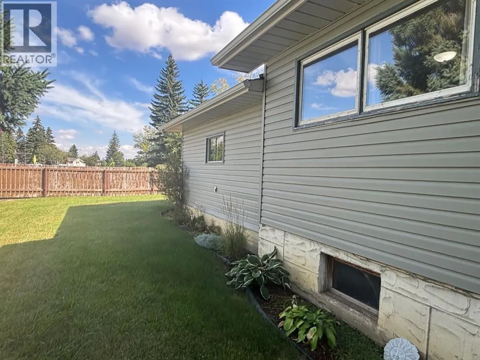
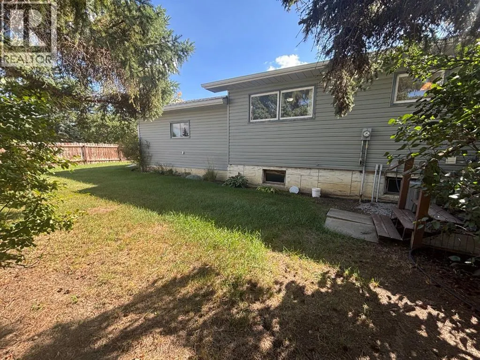
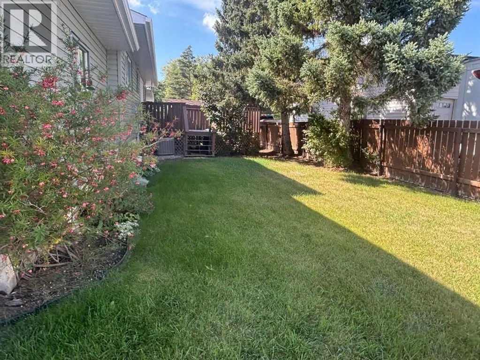
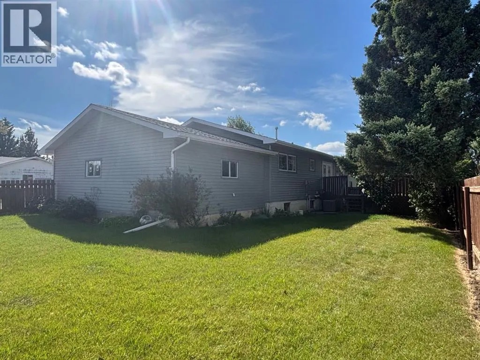
Location! Space! Convenience! This home has it all and it’s ready for you to enjoy. This spacious bungalow located on an expansive corner lot in Provost Alberta has all you need to call it home. Walk through the front door to be greeted by the main living area. Filled with plenty of natural light, this room is open to the kitchen/dining. Off to the hall you will find the primary bedroom, the main 4 piece bath, an additional bedroom, as well as a bedroom that is currently serving as the main floor laundry. This room also has beautiful patio doors providing access to the sizeable deck and leading you out to the large well maintained yard. With the deck including a built in hot tub, enjoy your very own relaxing oasis right in your backyard! Make your way to the lower level of this home where you can enjoy plenty of versatile space. The stairs lead you to an open finished area, suited for large family get togethers and perfect for additional living space. Just off from here is where the office is located, great for keeping your work in a dedicated area of the home. The lower level also includes an additional 3 piece bath, the utility room, and an additional bedroom. Right of the staircase you will find an 18’X9.5’ room that holds plenty of opportunity. Don’t change a thing and simply enjoy it how it is or make some adjustments to suit your needs. This home includes a single attached garage allowing convenient parking, especially in our winter months! To the West, is a single detached garage, perfect for additional enclosed parking or storage!This property is situated directly across a park and close to the hospital as well as main street. The home AND the location you’ve been waiting for! (id:7434)
General Features
| Community Features | Golf Course Development |
|---|---|
| Property Type | Single Family |
| Zoning Description | R1 |
| CommunityName | Provost |
| Amenities | Golf Course, Park, Playground, Recreation Nearby, Schools, Shopping |
| Building Appliances | Refrigerator, Dishwasher, Stove, Microwave, Garage door opener, Washer & Dryer |
| Building Architectural Style | Bungalow |
| Building Cooling Type | Central air conditioning |
| Parking Space Total | 4 |
| Foundation Type | Poured Concrete |
| Building Type | House |
| Ownership Type | Freehold |
| Building.StoriesTotal | 1 |
Interior Features
| Building Fireplace Present | False |
|---|---|
| Building Heating Type | Forced air |
| Building Heating Fuel | Natural gas |
| Basement Development | Finished |
| Basement Type | Full (Finished) |
| Construction Style Attachment | Detached |
| Flooring Type | Vinyl |
| Living Area Range | 1200 |
| Bedrooms | 3+1 |
Exterior Features
| Structure | Deck |
|---|---|
| Land Amenities | Golf Course, Park, Playground, Recreation Nearby, Schools, Shopping |
| Landscape Features | Lawn |
| Fence Type | Fence |
Room Details
| Room | Dimensions | Level | Flooring | Details |
|---|---|---|---|---|
| 3pc Bathroom | 6.25 Ft x 6.25 Ft | Lower level | ||
| 4pc Bathroom | 6.67 Ft x 10.08 Ft | Main level | ||
| Bedroom | 8.75 Ft x 10.08 Ft | Main level | ||
| Bonus Room | 18.17 Ft x 9.50 Ft | Lower level | ||
| Dining room | 13.33 Ft x 13.33 Ft | Main level | ||
| Furnace | 3.25 Ft x 6.25 Ft | Lower level | ||
| Kitchen | 8.42 Ft x 10.08 Ft | Main level | ||
| Living room | 13.33 Ft x 17.92 Ft | Main level | ||
| Office | 9.42 Ft x 10.33 Ft | Lower level | ||
| Primary Bedroom | 11.50 Ft x 13.50 Ft | Main level | ||
| Storage | 5.67 Ft x 9.67 Ft | Lower level |
Amenities
- Views
- New Construction
- Adult 55+
- Lease To Own
- No Strata Fees
- Furnished
- Primary On Main
- Air Conditioning
- Seller Finance
- Green
- Fixer Upper
- Horse
- Golf
- Fireplace
- Deck
- Garage
- Basement
- Pool

Property vs Single Family Average in T0B 3S0
Price
Year Built
In The Neighbourhood
Provost
$ 59,900
- Type
- Single Family
- Size
- 1,533 SqFt
- Rooms
- 2 Beds + 2 Baths
Royal LePage Wright Choice Realty
Reduced
Provost
$ 84,900
- Type
- Single Family
- Size
- 1,156 SqFt
- Rooms
- 3 Beds + 1 Baths
RE/MAX BAUGHAN REALTY
Reduced
Provost
$ 340,000
- Type
- Single Family
- Size
- 1,828 SqFt
- Rooms
- 5 Beds + 2 Baths
RE/MAX BAUGHAN REALTY
Provost
$ 114,900
- Type
- Single Family
- Size
- 1,168 SqFt
- Rooms
- 2 Beds + 1 Baths
CENTURY 21 CONNECT REALTY
Primary On Main
Provost
$ 299,000
- Type
- Single Family
- Size
- 1,037 SqFt
- Rooms
- 4 Beds + 2 Baths
RE/MAX BAUGHAN REALTY
Reduced
Provost
$ 160,000
- Type
- Single Family
- Size
- 2,184 SqFt
- Rooms
- 4 Beds + 2 Baths
RE/MAX BAUGHAN REALTY
 Data is supplied by Pillar 9™ MLS® System. Pillar 9™ is the owner of the copyright in its MLS® System. Data is deemed reliable but is not guaranteed accurate by Pillar 9™. The trademarks MLS®, Multiple Listing Service® and the associated logos are owned by The Canadian Real Estate Association (CREA) and identify the quality of services provided by real estate professionals who are members of CREA. Used under license.

 All information deemed reliable but not guaranteed. All properties are subject to prior sale, change or withdrawal. Neither listing broker(s) or information provider(s) shall be responsible for any typographical errors, misinformation, misprints and shall be held totally harmless. Listing(s) information is provided for consumer's personal, non-commercial use and may not be used for any purpose other than to identify prospective properties consumers may be interested in purchasing. The data relating