
Primary on Main

Address
51 Dolan Close, Red Deer, AB
Price
$ 539,900
Property Attributes
- ID#A2343948
- TypeSingle Family
- Listing Status Active
- MunicipalityRed Deer
- CityRed Deer
- AreaDeer Park Village
- NeighbourhoodDeer Park Village
- Postal CodeT4R 3C9
- StyleBi-level
- Year Built2001
- Price$ 539,900
- Bedrooms3
- Bathrooms3
- Half Bathrooms0
- Sqr Footage1332
Data Source:
Canadian Real Estate Association (CREA)
Property Description
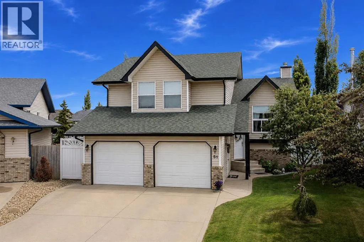
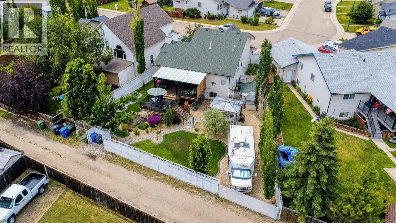
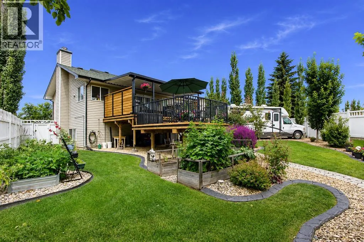
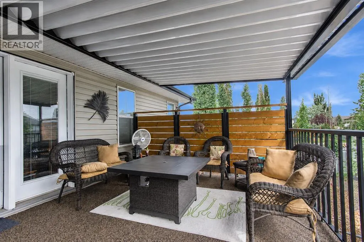
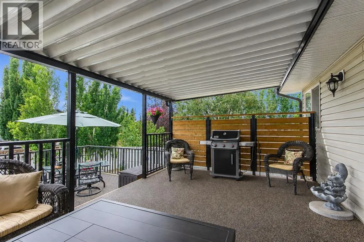
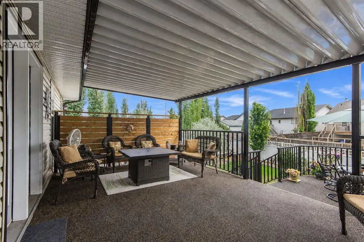
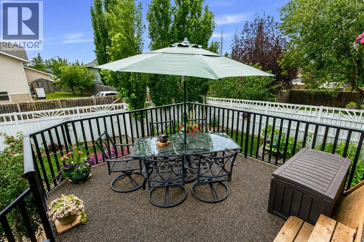
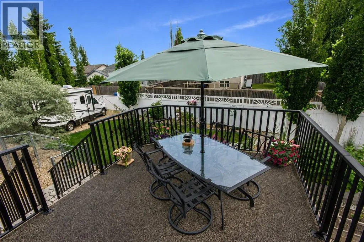
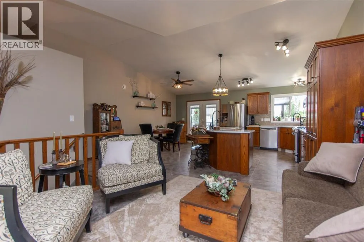
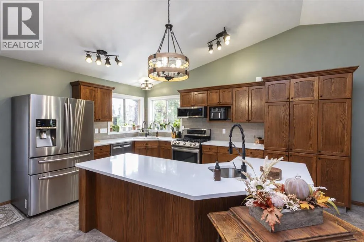
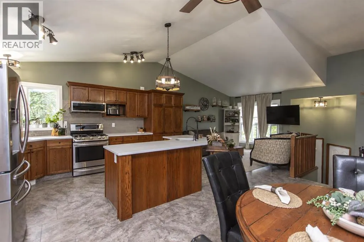
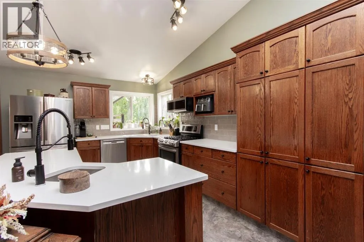
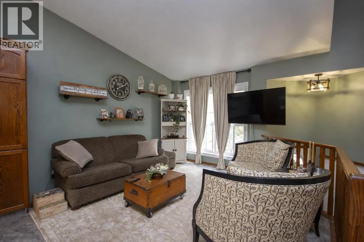
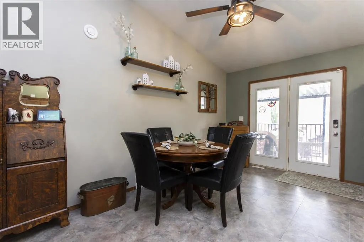
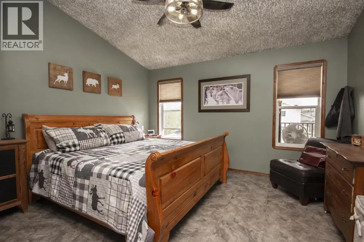
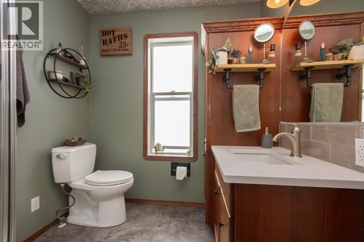
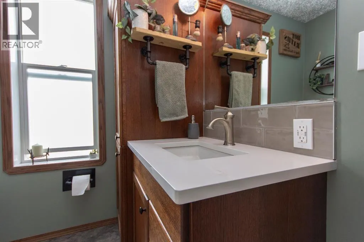
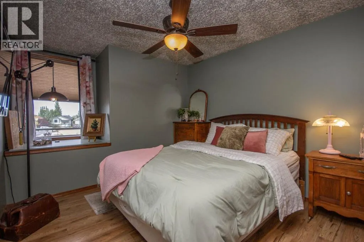
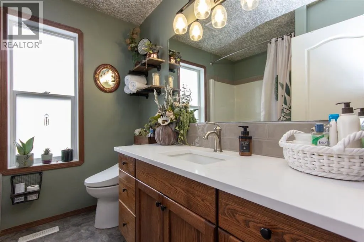
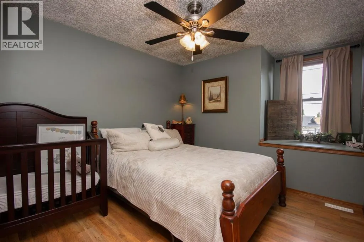
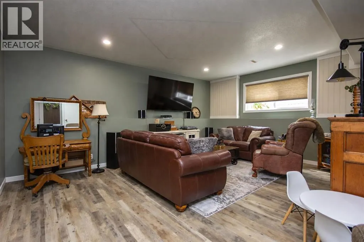
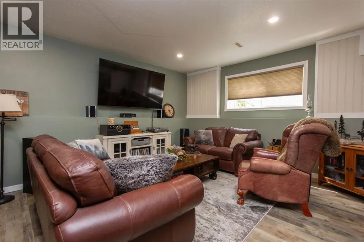
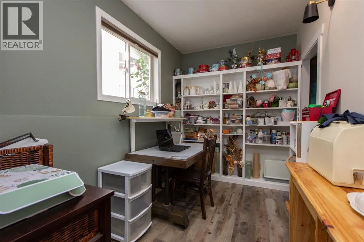
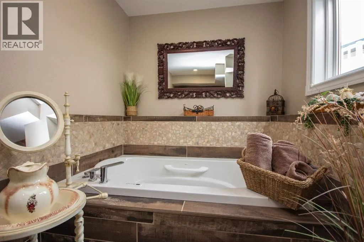
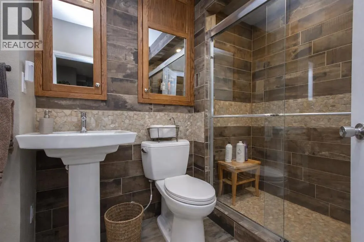
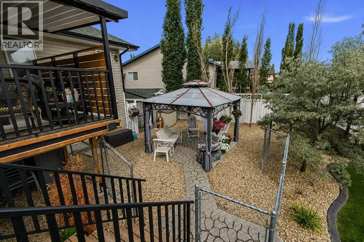
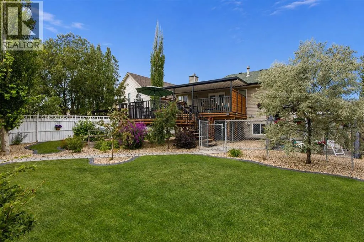
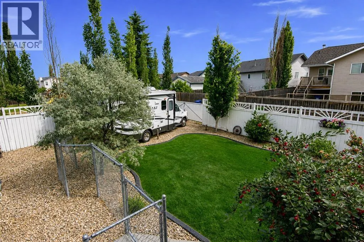
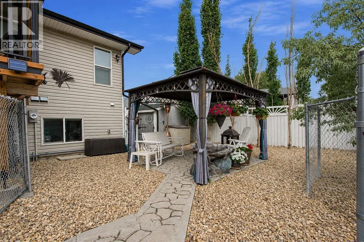
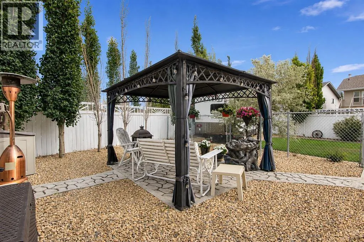
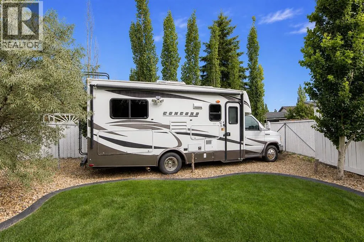
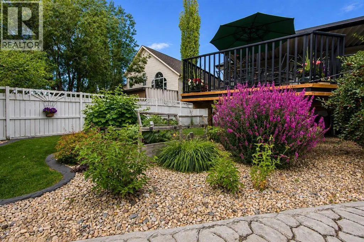
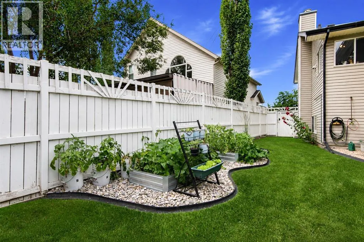
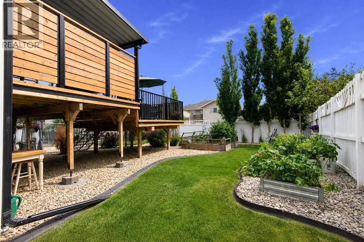
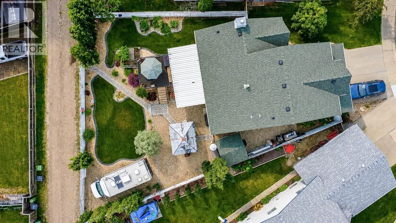
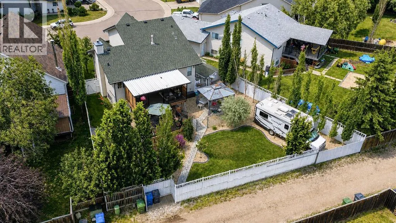
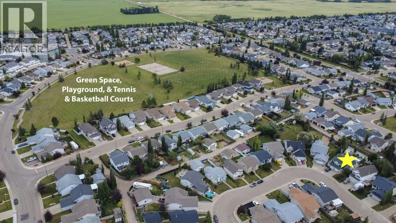
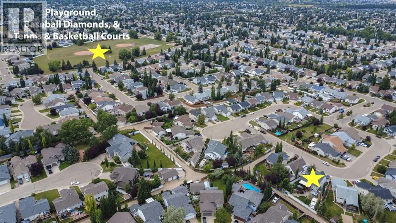
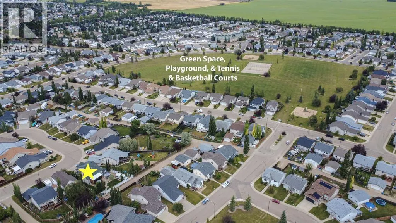
Situated in a quiet Deer Park close, this beautifully renovated home sits on a large pie shaped lot with RV parking! Substantial upgrades and renovations include a fully re-landscaped yard with new concrete curbing, rock beds, poured concrete walks, and a huge two tiered deck with both covered and uncovered areas, and finished off with a beautiful rubber deck coating. As you step inside you'll notice beautiful vaulted ceilings that run through the open main floor living space, with the spacious kitchen at the heart of the space. Beautiful quartz counter tops and glass tile backsplash have modernized the space and are accented by upgraded stainless steel appliances including a gas stove. The corner undermount sink enjoys views over the yard, and the large built in pantry provides an abundance of storage. Friends and family can relax in the living room while you prepare a meal, and the spacious dining area looks out through garden doors to the amazing outdoor space in the South facing back yard. The primary bedroom is conveniently located on the main floor, with a private 3 pce ensuite, and two nicely sized additional bedrooms over the garage utilize the spacious main 4 pce bathroom. The fully finished basement enjoys 9' ceilings, cozy in-floor heat, and offers a large family room space and separate den or office with a sliding barn door. The basement bathroom is a true spa retreat, beautifully finished with decorative tile, a huge air tub, and stunning tiled shower with 3 shower heads including a hand wand and rainfall head. The attached garage is fully finished and heated with in-floor heat and has one newer opener. This home has a newer high efficient furnace, central A/C unit, and shingles were replaced in 2017. (id:7434)
General Features
| Features | Back lane, PVC window, Closet Organizers |
|---|---|
| Property Type | Single Family |
| Zoning Description | R-L |
| CommunityName | Deer Park Village |
| Amenities | Park, Playground, Schools |
| Building Appliances | Dishwasher, Stove, Microwave Range Hood Combo, Window Coverings, Garage door opener, Washer & Dryer |
| Building Architectural Style | Bi-level |
| Building Cooling Type | Central air conditioning |
| Parking Space Total | 5 |
| Foundation Type | Poured Concrete |
| Building Type | House |
| Ownership Type | Freehold |
Interior Features
| Building Fireplace Present | False |
|---|---|
| Building Heating Type | Forced air, Hot Water, In Floor Heating |
| Building Heating Fuel | Natural gas |
| Basement Development | Finished |
| Basement Type | Full (Finished) |
| Construction Material | Poured concrete, Wood frame |
| Construction Style Attachment | Detached |
| Flooring Type | Linoleum, Vinyl |
| Living Area Range | 1332 |
| Bedrooms | 3 |
Exterior Features
| Structure | Deck |
|---|---|
| Land Amenities | Park, Playground, Schools |
| Landscape Features | Landscaped |
| Exterior Finish | Brick, Concrete, Vinyl siding |
| Fence Type | Fence |
Room Details
| Room | Dimensions | Level | Flooring | Details |
|---|---|---|---|---|
| 3pc Bathroom | Measurements not available | Main level | ||
| 4pc Bathroom | Measurements not available | Main level | ||
| Bedroom | 10.33 Ft x 12.17 Ft | Second level | ||
| Den | 7.33 Ft x 11.33 Ft | Basement | ||
| Dining room | 8.83 Ft x 18.42 Ft | Main level | ||
| Furnace | 13.08 Ft x 14.58 Ft | Basement | ||
| Kitchen | 10.50 Ft x 15.58 Ft | Main level | ||
| Living room | 12.00 Ft x 11.83 Ft | Main level | ||
| Primary Bedroom | 13.33 Ft x 12.33 Ft | Main level | ||
| Recreational, Games room | 18.92 Ft x 17.67 Ft | Basement |
Amenities
- Views
- New Construction
- Adult 55+
- Lease To Own
- No Strata Fees
- Furnished
- Primary On Main
- Air Conditioning
- Seller Finance
- Green
- Fixer Upper
- Horse
- Golf
- Fireplace
- Deck
- Garage
- Basement
- Pool

Property vs Single Family Average in T4R 3C9
Price
Year Built
In The Neighbourhood
Red Deer
$ 519,900
- Type
- Single Family
- Size
- 1,363 SqFt
- Rooms
- 4 Beds + 3 Baths
Royal LePage Network Realty Corp.
Reduced
Red Deer
$ 485,000
- Type
- Single Family
- Size
- 1,850 SqFt
- Rooms
- 4 Beds + 3 Baths
RE/MAX real estate central alberta
Reduced
Red Deer
$ 499,900
- Type
- Single Family
- Size
- 1,315 SqFt
- Rooms
- 4 Beds + 3 Baths
Red Key Realty & Property Management
 Data is supplied by Pillar 9™ MLS® System. Pillar 9™ is the owner of the copyright in its MLS® System. Data is deemed reliable but is not guaranteed accurate by Pillar 9™. The trademarks MLS®, Multiple Listing Service® and the associated logos are owned by The Canadian Real Estate Association (CREA) and identify the quality of services provided by real estate professionals who are members of CREA. Used under license.

 All information deemed reliable but not guaranteed. All properties are subject to prior sale, change or withdrawal. Neither listing broker(s) or information provider(s) shall be responsible for any typographical errors, misinformation, misprints and shall be held totally harmless. Listing(s) information is provided for consumer's personal, non-commercial use and may not be used for any purpose other than to identify prospective properties consumers may be interested in purchasing. The data relating