
Primary on Main





Address
5720 50a Avenue, Stettler, AB
Price
$ 195,000
Property Attributes
- ID#A2344710
- TypeSingle Family
- Listing Status Active
- MunicipalityStettler
- CityStettler
- AreaRosedale
- NeighbourhoodRosedale
- Postal CodeT4K 1C5
- StyleBungalow
- Year Built1930
- Price$ 195,000
- Bedrooms3
- Bathrooms1
- Half Bathrooms0
- Sqr Footage1085
Data Source:
Canadian Real Estate Association (CREA)
Property Description
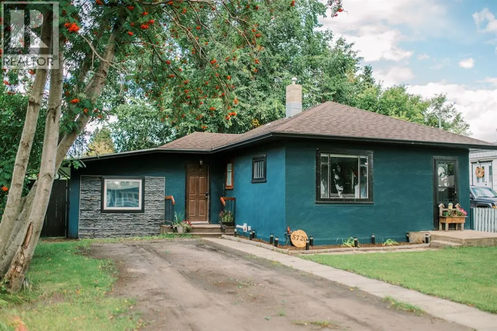
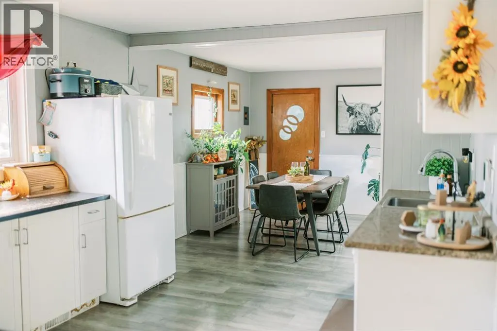
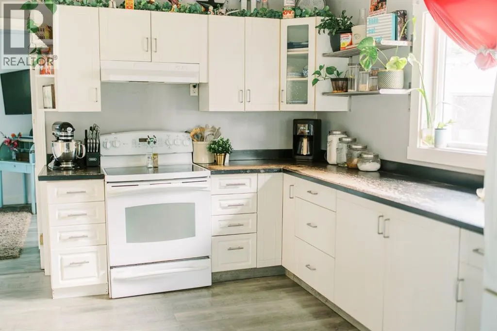
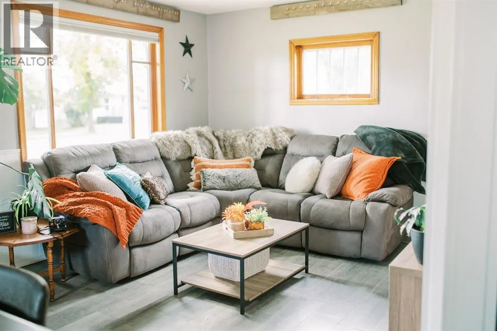
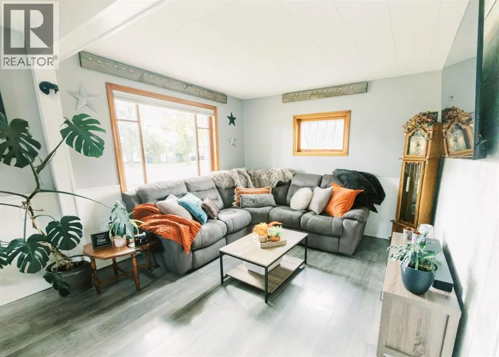
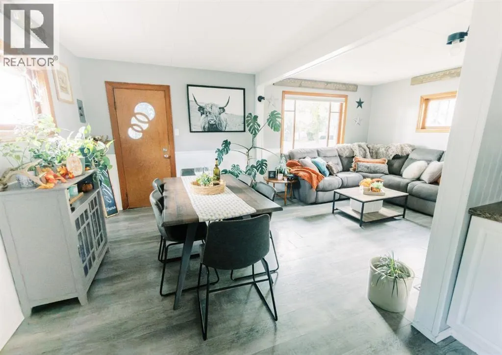
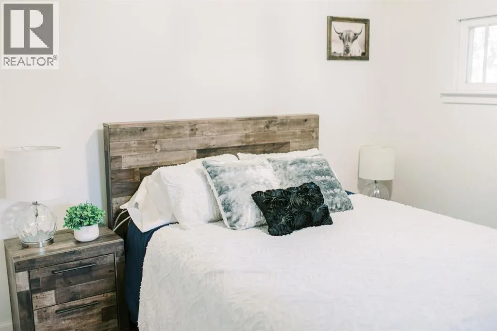
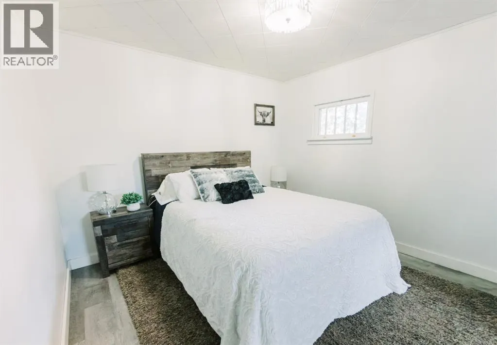
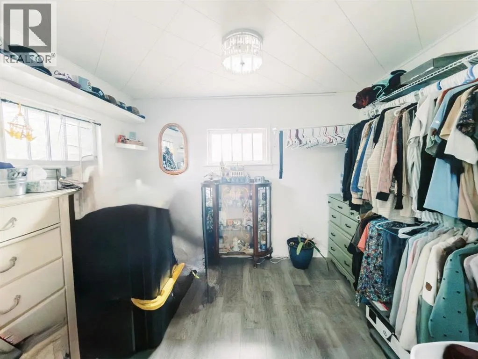
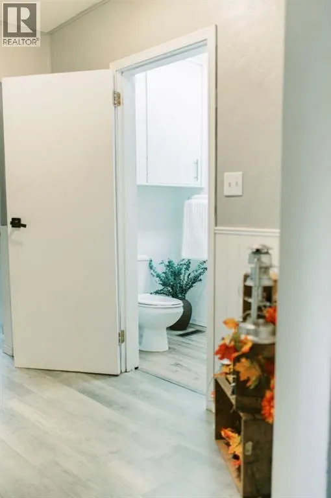
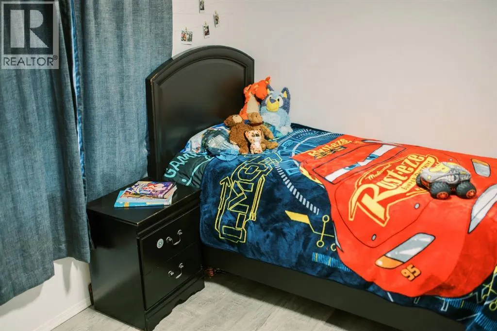
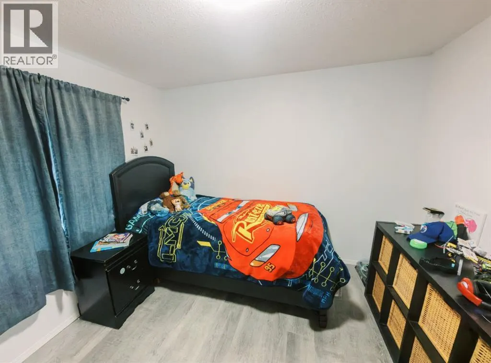
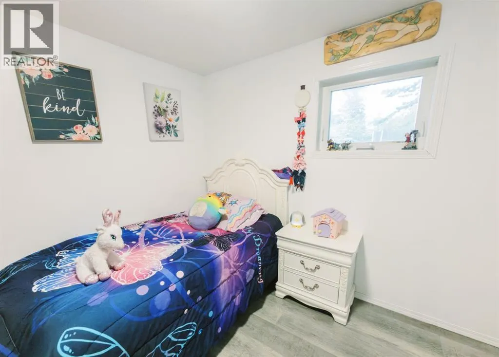
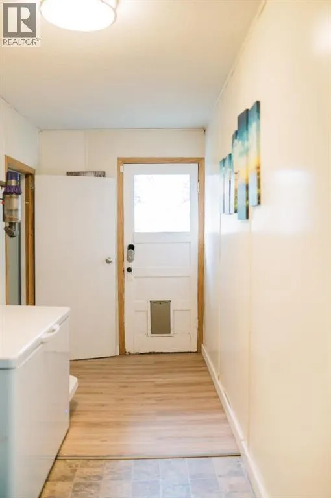
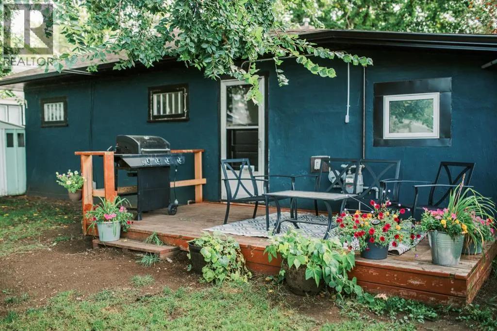
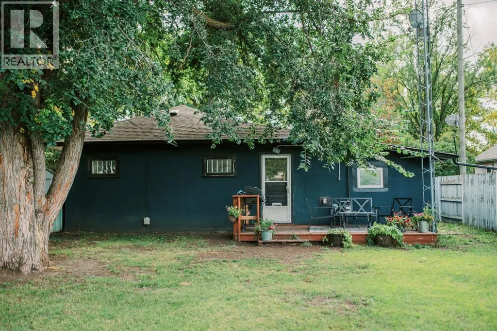
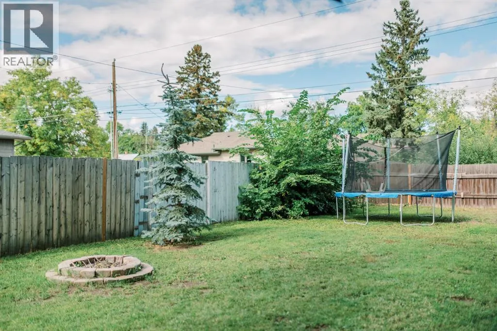
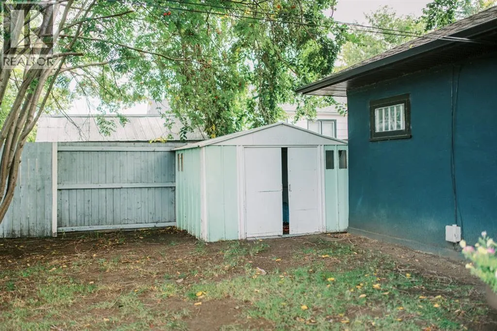
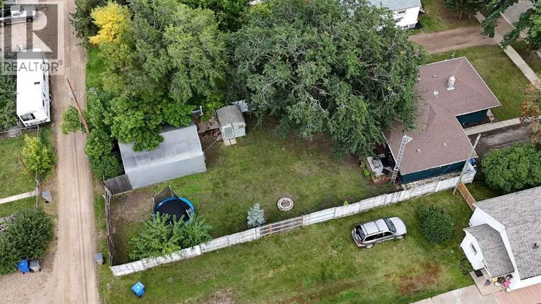
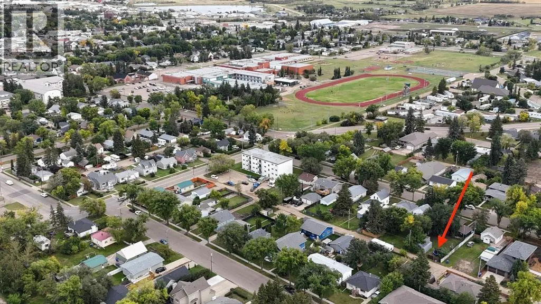
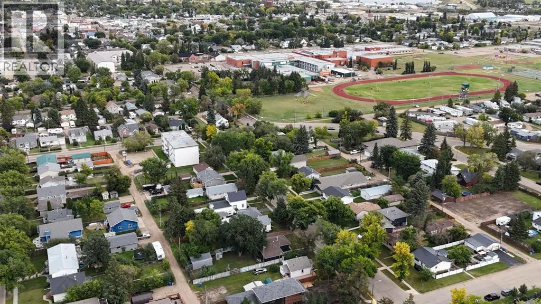
Set on an impressive 150FT deep lot, 5720 50A Avenue offers comfortable living space, a functional layout, and plenty of room to enjoy outdoors. Originally built in 1930, the home was later renovated adding two bedrooms, creating a total of three good sized bedrooms, the primary featuring a large walk-in closet and one four piece bath. The updated kitchen offers ample cabinetry and flows into the main living and dining areas, while the spacious mudroom/entrance provides convenient access to both the front and back yards. Important updates include a high-efficiency furnace,(2011), an updated 100 amp electrical panel and newer shingles, soffit, fascia and eaves troughs. The entire home has hard flooring, making it easy to keep clean. Outside, the fully fenced yard is a standout feature, with plenty of space for gardening, kids, pets, or future plans. A back deck provides outdoor living space, while the large tarp style Quonset and garden sheds offers additional storage. With the generous lot depth, there is also plenty of room to add a detached garage if desired. Located on a beautiful tree lined street easily walkable to schools, shopping and restaurants. (id:7434)
General Features
| Features | See remarks, Back lane |
|---|---|
| Property Type | Single Family |
| Zoning Description | R2 |
| CommunityName | Rosedale |
| Amenities | Park, Schools, Shopping |
| Building Appliances | Refrigerator, Dishwasher, Stove, Washer & Dryer |
| Building Architectural Style | Bungalow |
| Building Cooling Type | None |
| Parking Space Total | 2 |
| Foundation Type | Poured Concrete |
| Building Type | House |
| Ownership Type | Freehold |
| Building.StoriesTotal | 1 |
Interior Features
| Building Fireplace Present | False |
|---|---|
| Building Heating Type | Forced air |
| Building Heating Fuel | Natural gas |
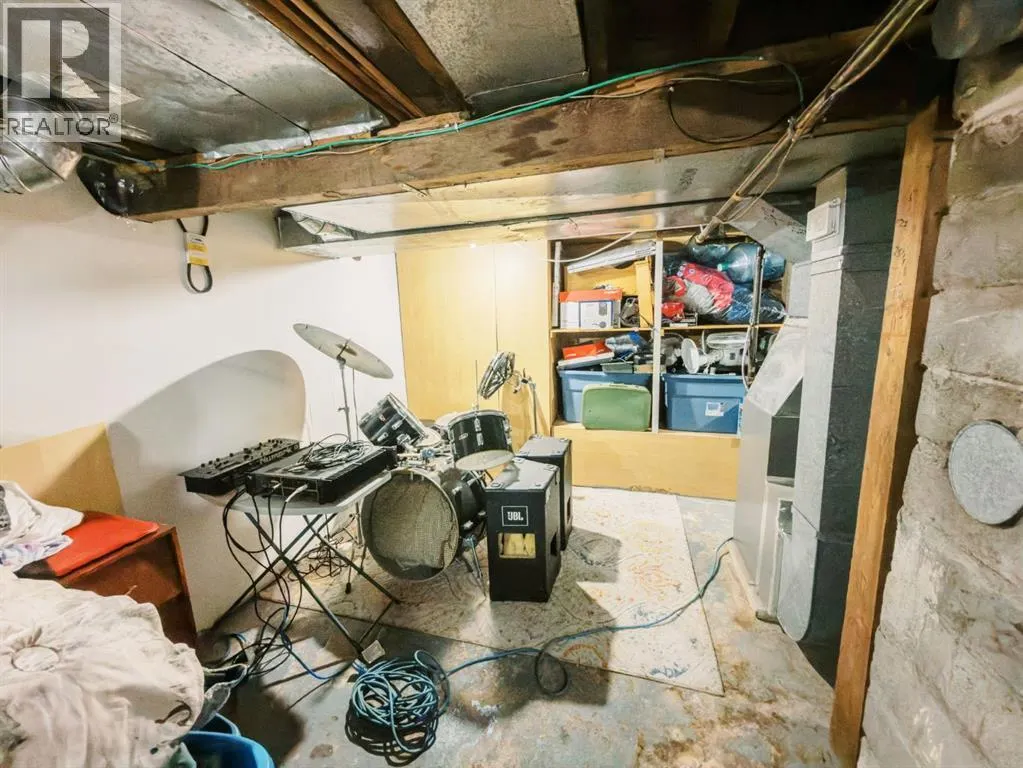
| Basement Development | Unfinished |
| Basement Type | Partial (Unfinished) |
| Construction Style Attachment | Detached |
| Flooring Type | Vinyl |
| Living Area Range | 1085 |
| Bedrooms | 3 |
Exterior Features
| Structure | Deck |
|---|---|
| Land Amenities | Park, Schools, Shopping |
| Exterior Finish | Stucco |
| Fence Type | Fence |
Room Details
| Room | Dimensions | Level | Flooring | Details |
|---|---|---|---|---|
| 4pc Bathroom | Measurements not available | Main level | ||
| Bedroom | 9.08 Ft x 9.42 Ft | Main level | ||
| Dining room | 7.75 Ft x 10.83 Ft | Main level | ||
| Kitchen | 11.33 Ft x 13.75 Ft | Main level | ||
| Laundry room | Measurements not available | Basement | ||
| Other | 7.75 Ft x 11.08 Ft | Main level | ||
| Primary Bedroom | 11.58 Ft x 11.08 Ft | Main level |
Amenities
- Views
- New Construction
- Adult 55+
- Lease To Own
- No Strata Fees
- Furnished
- Primary On Main
- Air Conditioning
- Seller Finance
- Green
- Fixer Upper
- Horse
- Golf
- Fireplace
- Deck
- Garage
- Basement
- Pool

Property vs Single Family Average in T4K 1C5
Price
Year Built
In The Neighbourhood
Just Listed
Hamilton (Rosedale)
$ 579,950
- Type
- Single Family
- Rooms
- 3 Beds + 2 Baths
RE/MAX ESCARPMENT REALTY INC.
Primary On Main
Hamilton (Rosedale)
$ 619,900
- Type
- Single Family
- Rooms
- 2 Beds + 1 Baths
FOREST HILL REAL ESTATE INC.
Water Views
Calgary
$ 3,599,900
- Type
- Single Family
- Size
- 3,214 SqFt
- Rooms
- 3 Beds + 4.5 Baths
Diamond Realty & Associates Ltd
Calgary
$ 3,599,900
- Type
- Single Family
- Size
- 3,214 SqFt
- Rooms
- 3 Beds + 4.5 Baths
Diamond Realty & Associates Ltd
Primary On Main
Calgary
$ 1,450,000
- Type
- Single Family
- Size
- 1,325 SqFt
- Rooms
- 4 Beds + 2 Baths
Real Broker
Views
Calgary
$ 2,488,888
- Type
- Single Family
- Size
- 3,206 SqFt
- Rooms
- 5 Beds + 4.5 Baths
REMAX Innovations
Hamilton (Rosedale)
$ 838,800
- Type
- Single Family
- Rooms
- 6 Beds + 2 Baths
ROYAL LEPAGE FLOWER CITY REALTY
Reduced
Hamilton (Rosedale)
$ 799,900
- Type
- Single Family
- Rooms
- 3 Beds + 2.5 Baths
RE/MAX ESCARPMENT REALTY INC.
Golf Course
Hamilton (Rosedale)
$ 799,900
- Type
- Single Family
- Rooms
- 5 Beds + 3 Baths
RE/MAX ESCARPMENT REALTY INC.
 Data is supplied by Pillar 9™ MLS® System. Pillar 9™ is the owner of the copyright in its MLS® System. Data is deemed reliable but is not guaranteed accurate by Pillar 9™. The trademarks MLS®, Multiple Listing Service® and the associated logos are owned by The Canadian Real Estate Association (CREA) and identify the quality of services provided by real estate professionals who are members of CREA. Used under license.

 All information deemed reliable but not guaranteed. All properties are subject to prior sale, change or withdrawal. Neither listing broker(s) or information provider(s) shall be responsible for any typographical errors, misinformation, misprints and shall be held totally harmless. Listing(s) information is provided for consumer's personal, non-commercial use and may not be used for any purpose other than to identify prospective properties consumers may be interested in purchasing. The data relating