














Address
6 Heritage Crescent W, Lethbridge, AB
Price
$ 434,900
Property Attributes
- ID#A2344798
- TypeSingle Family
- Listing Status Active
- MunicipalityLethbridge
- CityLethbridge
- AreaHeritage Heights
- NeighbourhoodHeritage Heights
- Postal CodeT1K 6S3
- Style4 Level
- Year Built1993
- Price$ 434,900
- Bedrooms4
- Bathrooms2
- Half Bathrooms1
- Sqr Footage1075
Data Source:
Canadian Real Estate Association (CREA)
Property Description
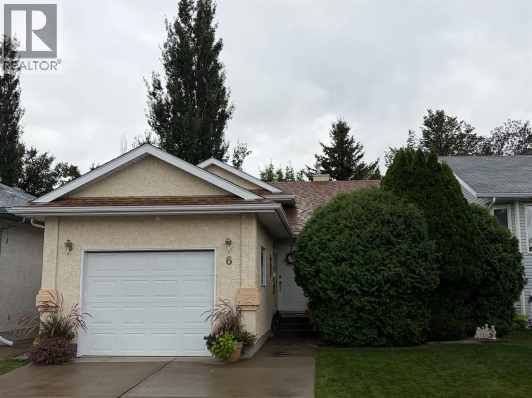
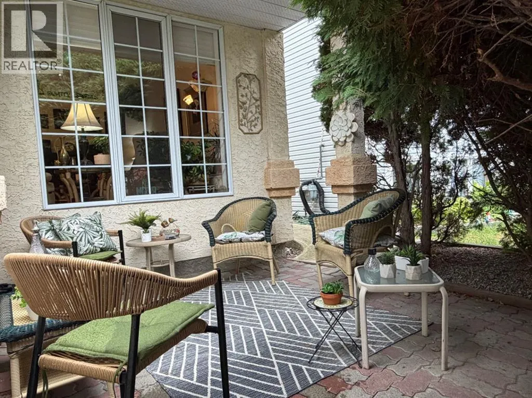
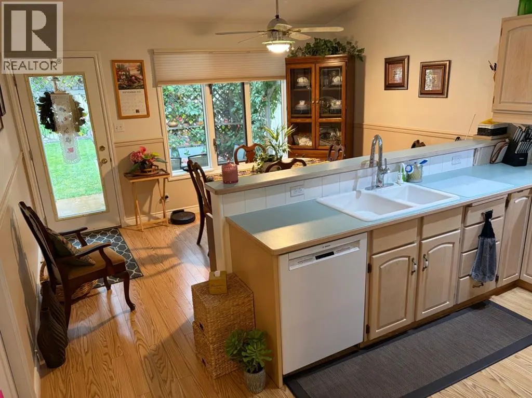
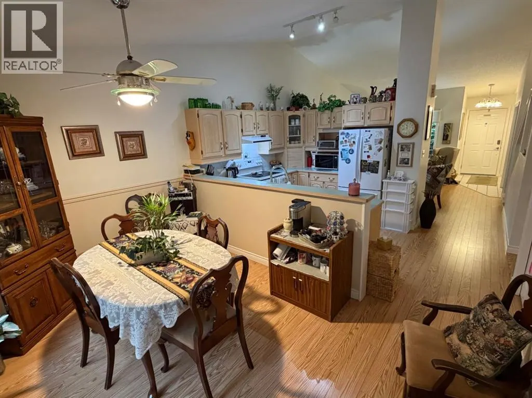
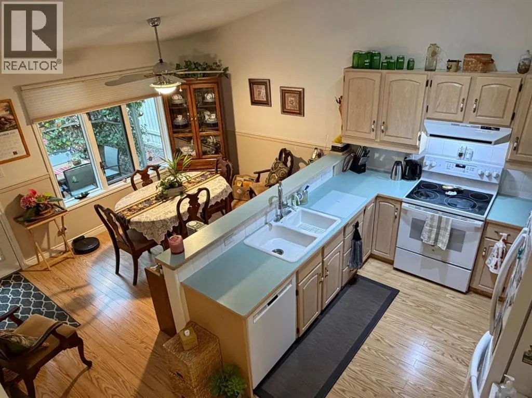
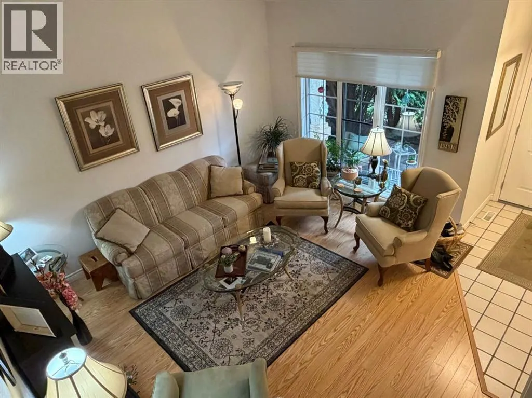
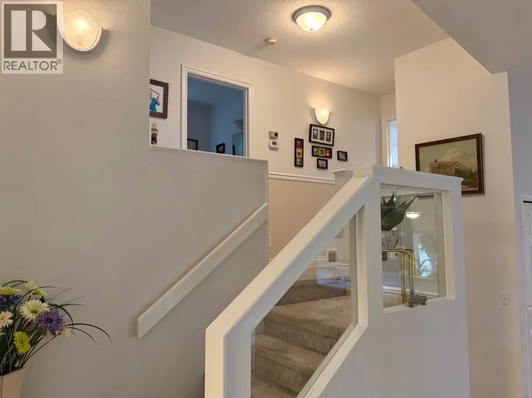
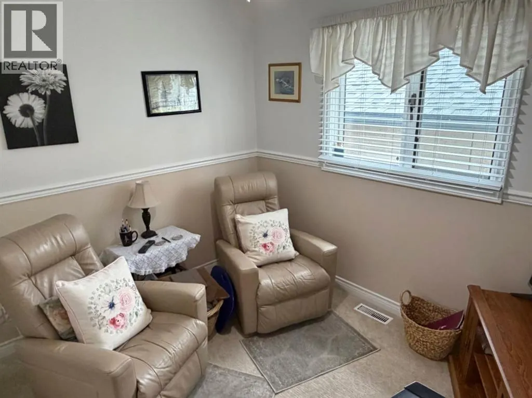
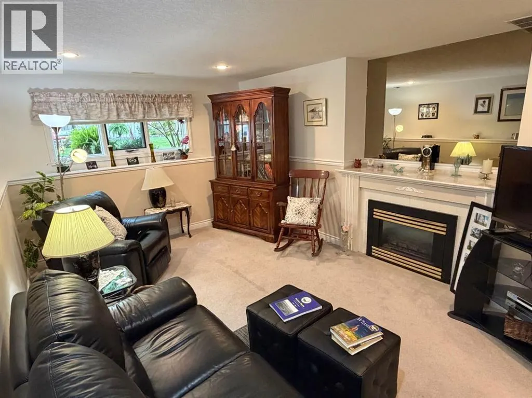
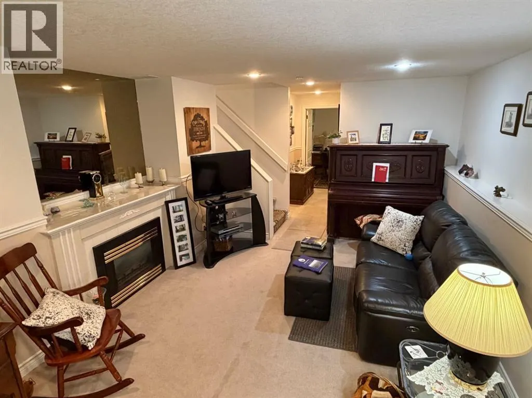
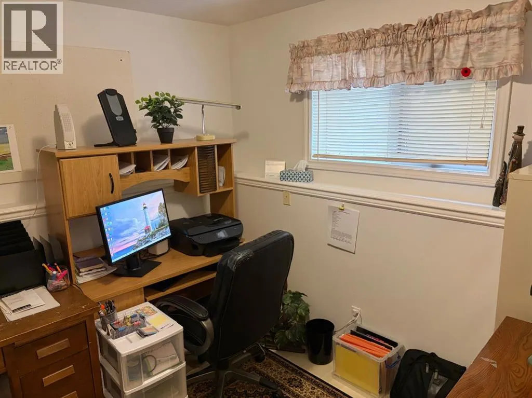
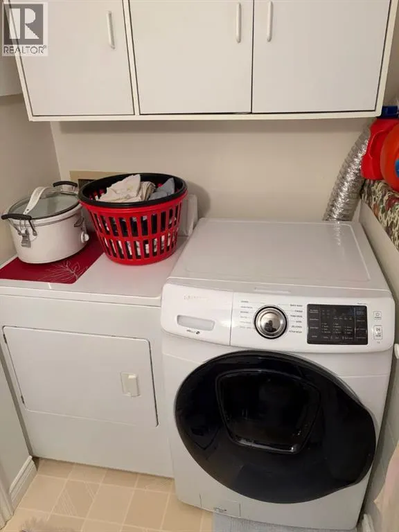
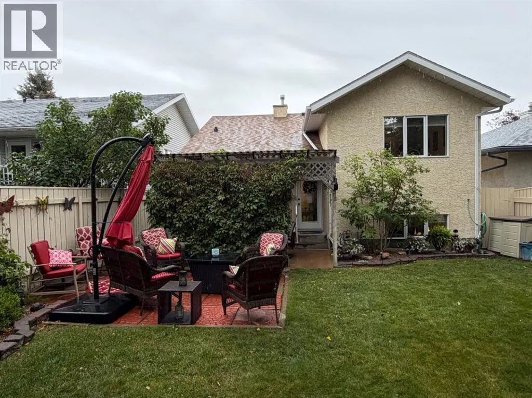
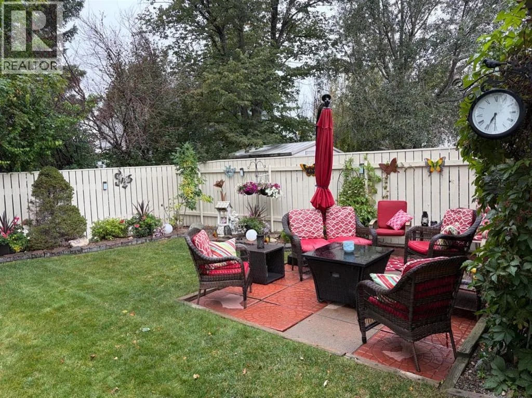
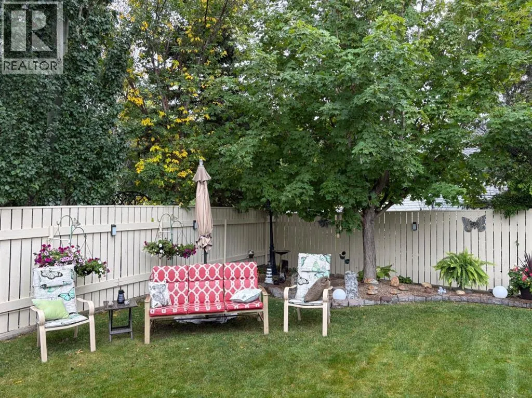
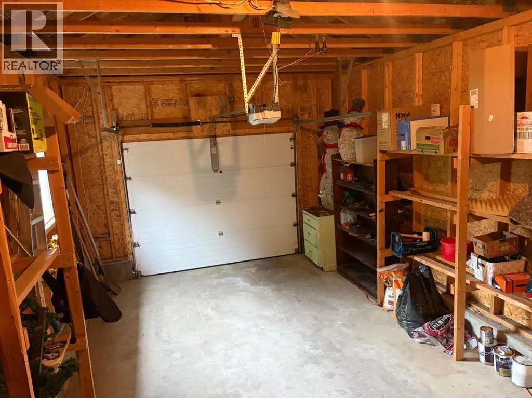
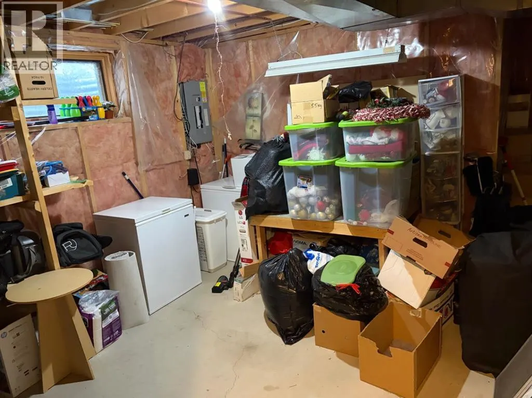
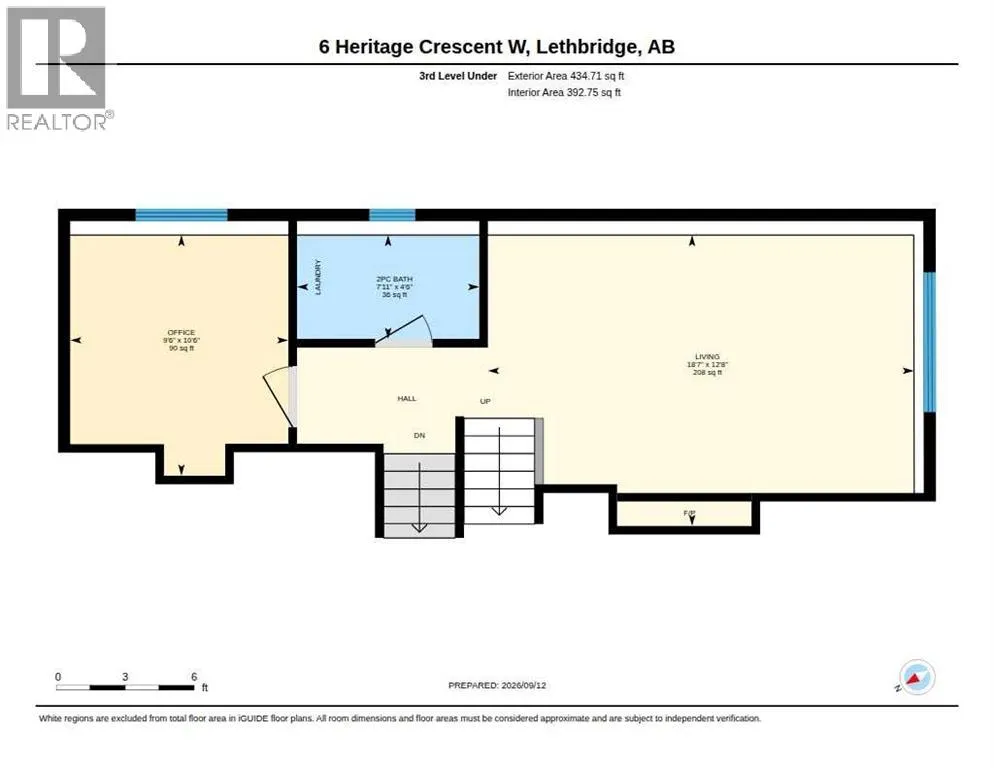
Classy 4 level split with fabulous outdoor living space! From the moment you step into this wonderful home the quality and pride of ownership is evident. Orignially built by Pohl Homes with an intelligent and vaulted design that would nicely cater to a young family. But first let's point out the 3 separate patio areas...Out front you have a very private "grotto like" courtyard that is great for diving into a good book. Out back, in the secluded and protected yard, you'll find a spacious patio that caters to BBQ's and firetable chats, and finally a wonderful garden table "room" under the shaded pergola. Many recent improvements including roof shingles, interior paint, HW tank, new carpet upstairs, and fence repainting. Furnace and A/C were replaced in early 2000's. Other noteable features include convenient 3rd level laundry, powder bar in primary bedroom, cozy family room with gas fireplace, great storage room, and a 10 foot garage ceiling height. Located on the edge of parks, walking/bike paths, coulee trails, shopping and cafes, and close to schools. Definitely a value packed bundle here! Take the 3D tour by clicking "VIDEOS" below... (id:7434)
General Features
| Features | Treed, See remarks, Other |
|---|---|
| Property Type | Single Family |
| Zoning Description | R-L |
| CommunityName | Heritage Heights |
| Building Appliances | See remarks |
| Building Architectural Style | 4 Level |
| Building Cooling Type | Central air conditioning |
| Parking Space Total | 3 |
| Foundation Type | Poured Concrete |
| Building Type | House |
| Ownership Type | Freehold |
Interior Features
| Building Fireplace Present | True |
|---|---|
| Building Fireplace Total | 1 |
| Building Heating Type | Forced air |
| Basement Development | Finished |
| Basement Type | Full (Finished) |
| Construction Material | Poured concrete, Wood frame |
| Construction Style Attachment | Detached |
| Flooring Type | Carpeted, Ceramic Tile, Laminate |
| Living Area Range | 1075 |
| Bedrooms | 4 |
Exterior Features
| Structure | See Remarks |
|---|---|
| Landscape Features | Landscaped |
| Exterior Finish | Concrete, Stucco |
| Fence Type | Fence |
Room Details
| Room | Dimensions | Level | Flooring | Details |
|---|---|---|---|---|
| 2pc Bathroom | Measurements not available | Third level | ||
| 3pc Bathroom | Measurements not available | Second level | ||
| 4pc Bathroom | Measurements not available | Second level | ||
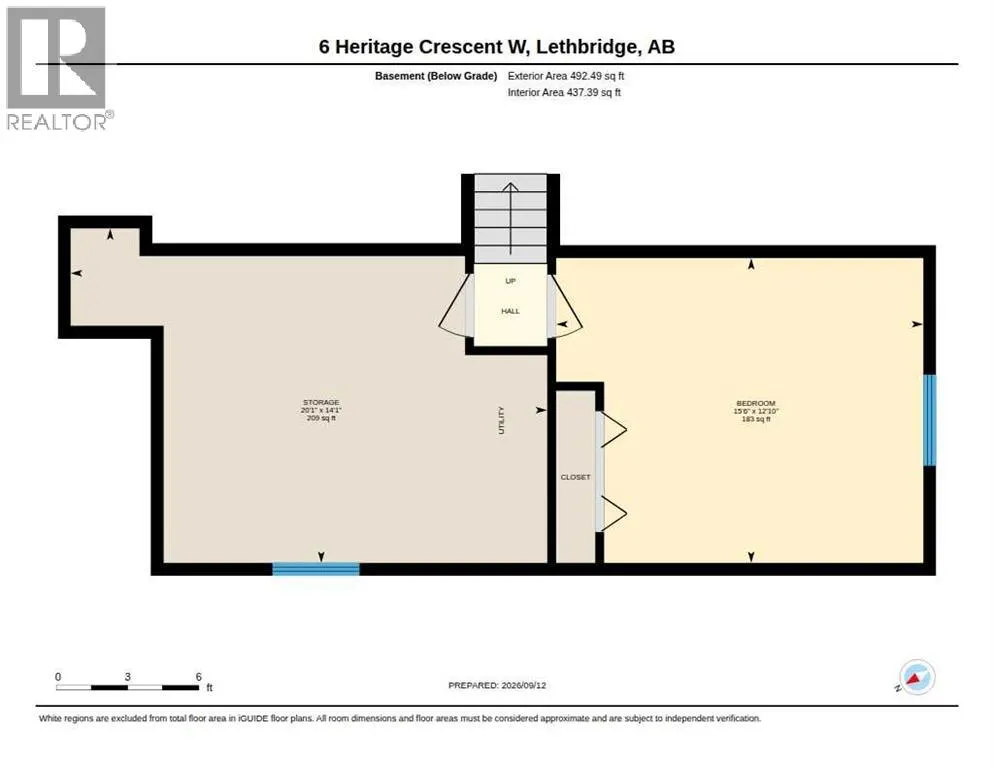
| Bedroom | 12.83 Ft x 15.50 Ft | Fourth level | ||
| Family room | 12.67 Ft x 18.58 Ft | Third level | ||
| Furnace | 14.08 Ft x 20.08 Ft | Fourth level | ||
| Kitchen | 14.25 Ft x 10.08 Ft | Main level | ||
| Living room | 13.50 Ft x 13.83 Ft | Main level | ||
| Other | 13.58 Ft x 9.17 Ft | Main level | ||
| Primary Bedroom | 13.17 Ft x 13.33 Ft | Second level |
Amenities
- Views
- New Construction
- Adult 55+
- Lease To Own
- No Strata Fees
- Furnished
- Primary On Main
- Air Conditioning
- Seller Finance
- Green
- Fixer Upper
- Horse
- Golf
- Fireplace
- Deck
- Garage
- Basement
- Pool

Property vs Single Family Average in T1K 6S3
Price
Year Built
In The Neighbourhood
Reduced
Lethbridge
$ 382,500
- Type
- Single Family
- Size
- 1,037 SqFt
- Rooms
- 3 Beds + 2 Baths
Real Estate Centre - Lethbridge
Reduced
Lethbridge
$ 483,900
- Type
- Single Family
- Size
- 1,085 SqFt
- Rooms
- 4 Beds + 3 Baths
Century 21 Foothills South Real Estate
Lethbridge
$ 619,900
- Type
- Single Family
- Size
- 1,833 SqFt
- Rooms
- 4 Beds + 3.5 Baths
Lethbridge Real Estate.com
Reduced
Lethbridge
$ 559,900
- Type
- Single Family
- Size
- 1,432 SqFt
- Rooms
- 4 Beds + 3 Baths
Southern Sky Real Estate
 Data is supplied by Pillar 9™ MLS® System. Pillar 9™ is the owner of the copyright in its MLS® System. Data is deemed reliable but is not guaranteed accurate by Pillar 9™. The trademarks MLS®, Multiple Listing Service® and the associated logos are owned by The Canadian Real Estate Association (CREA) and identify the quality of services provided by real estate professionals who are members of CREA. Used under license.

 All information deemed reliable but not guaranteed. All properties are subject to prior sale, change or withdrawal. Neither listing broker(s) or information provider(s) shall be responsible for any typographical errors, misinformation, misprints and shall be held totally harmless. Listing(s) information is provided for consumer's personal, non-commercial use and may not be used for any purpose other than to identify prospective properties consumers may be interested in purchasing. The data relating