













Address
7012 60a Street, Rocky Mountain House, AB
Price
$ 425,000
Property Attributes
- ID#A2344910
- TypeSingle Family
- Listing Status Active
- MunicipalityRocky Mountain House
- CityRocky Mountain House
- AreaRocky Mtn House
- NeighbourhoodRocky Mtn House
- Postal CodeT4T 1M2
- StyleBi-level
- Year Built1999
- Price$ 425,000
- Bedrooms2+1
- Bathrooms3
- Half Bathrooms0
- Sqr Footage1055
Data Source:
Canadian Real Estate Association (CREA)
Property Description
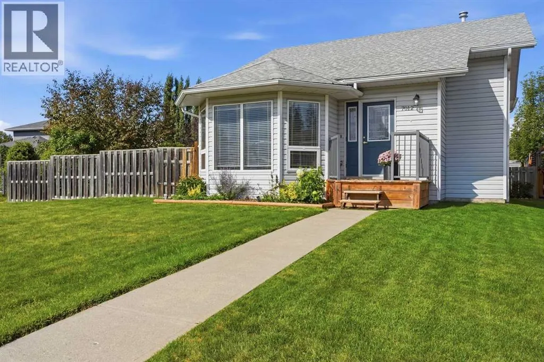
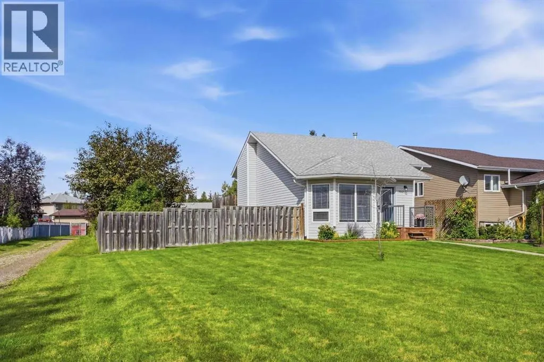
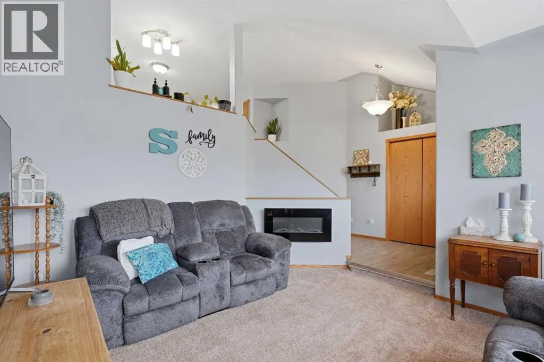
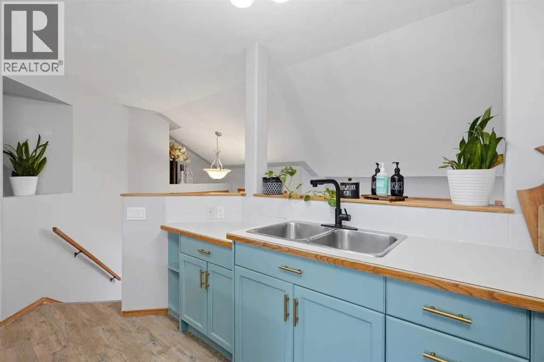
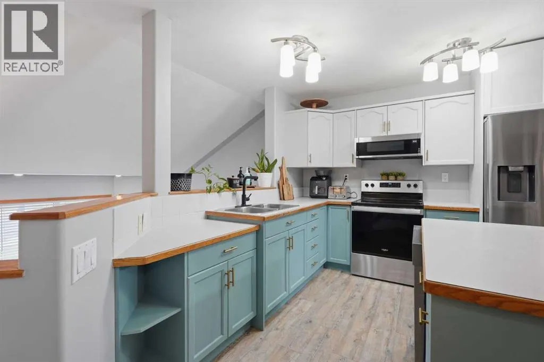
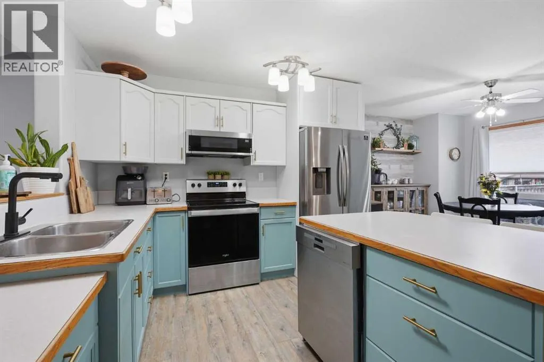
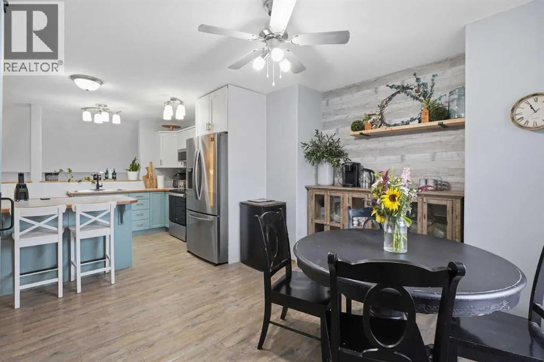
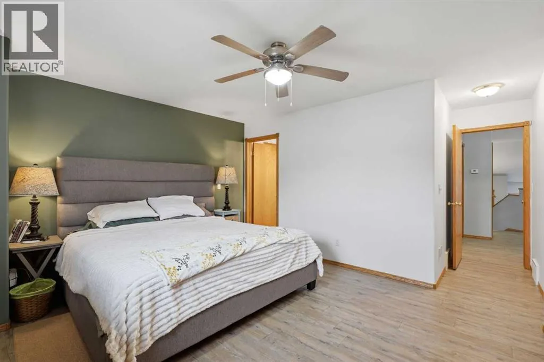
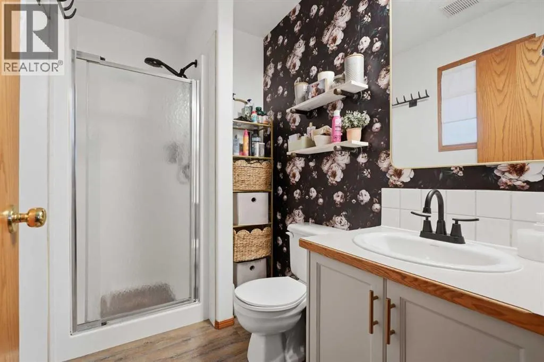
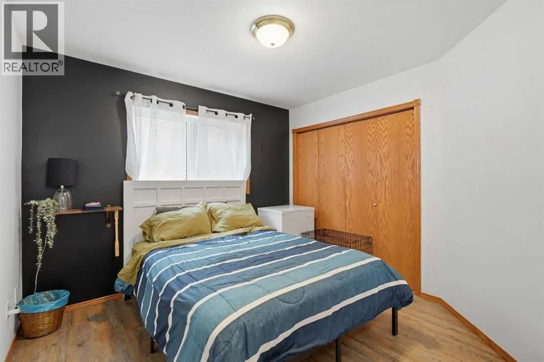
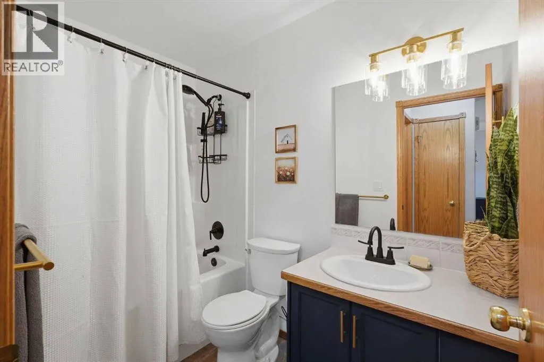
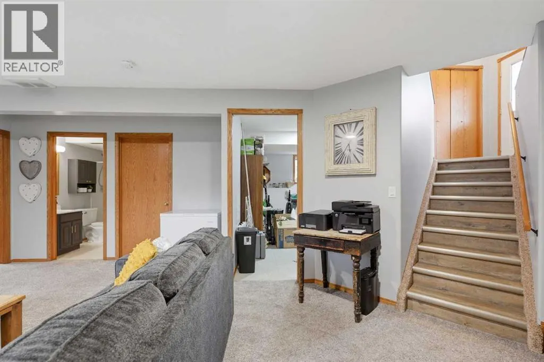
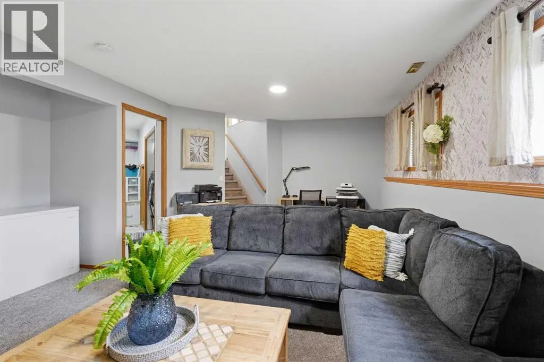
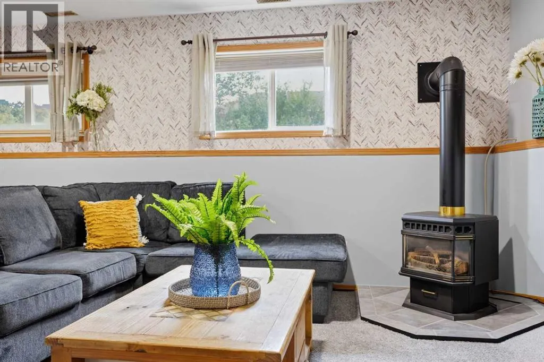
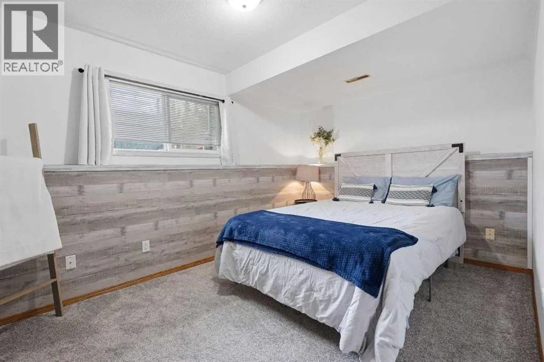
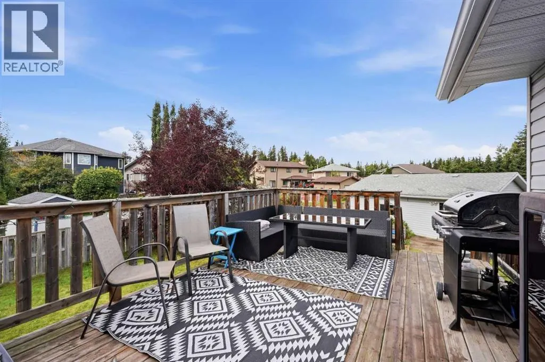
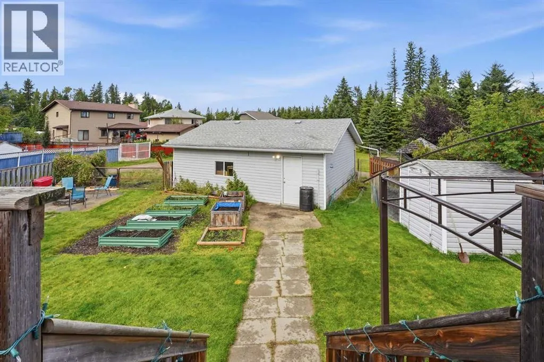
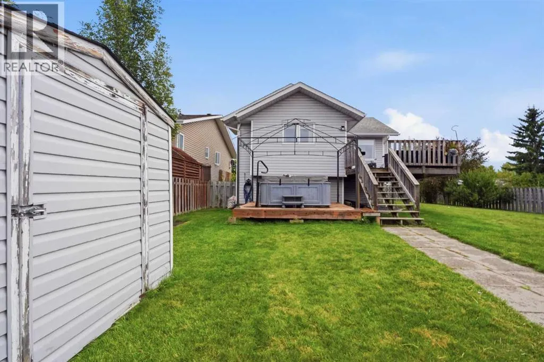
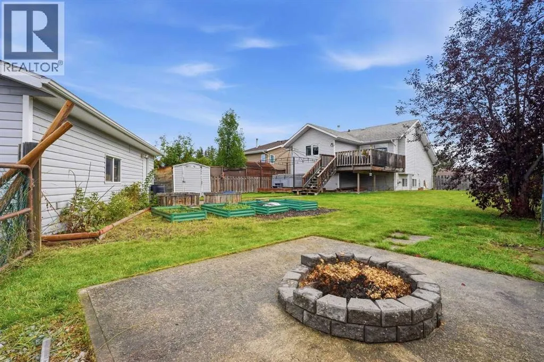
Welcome to this exceptional property in desirable Riverview Estates on the north end of Rocky Mountain House. Beautifully situated on a quiet close with generous lots, lovely homes and wonderful neighbours, this property backs onto a peaceful pond and natural area, offering a beautiful setting and a sense of privacy.This unique modified bi-level design is bright, spacious, and thoughtfully laid out. The front door opens to a welcoming living room with vaulted ceilings, bright windows, and a cozy electric fireplace. The upper level with the kitchen, dining area, and bedrooms is just a few steps up, and the kitchen overlooks the living room and front entrance. And this fresh and inviting kitchen - a stunner with two-tone painted cabinetry, an island with additional serving or workspace, a generous pantry tucked behind stylish barn doors, and a versatile dining area with access to the back deck .Down the hall are two bedrooms including a large primary with a lovely three-piece ensuite, and a full shared bath.The sun-filled lower level offers plenty of additional living space, including a spacious family room warmed by a cozy gas stove, a large bedroom, and a three-piece bathroom. A flex room currently serves as a crafting and laundry room, but could easily be converted into a fourth bedroom by relocating the laundry machines back to the utility room.Step outside from the dining area onto the large deck and enjoy the beautifully landscaped, fenced yard. With garden beds, a firepit, and a second deck with gazebo, this outdoor space is perfect for relaxing and entertaining. The oversized 24' x 28' heated garage features 220V wiring, and there is additional parking or storage space off the alley.With its unbeatable location, flexible floor plan, scenic surroundings, and impressive outdoor and garage space, this beautiful home is a must-see! (id:7434)
General Features
| Features | Back lane, No neighbours behind |
|---|---|
| Property Type | Single Family |
| Zoning Description | RL |
| CommunityName | Rocky Mtn House |
| Amenities | Park, Playground |
| Building Appliances | Washer, Refrigerator, Dishwasher, Stove, Dryer, Microwave |
| Building Architectural Style | Bi-level |
| Building Cooling Type | None |
| Parking Space Total | 3 |
| Foundation Type | Poured Concrete |
| Building Type | House |
| Ownership Type | Freehold |
Interior Features
| Building Fireplace Present | True |
|---|---|
| Building Fireplace Total | 2 |
| Building Heating Type | Forced air |
| Building Heating Fuel | Natural gas |
| Basement Development | Finished |
| Basement Type | Full (Finished) |
| Construction Material | Wood frame |
| Construction Style Attachment | Detached |
| Flooring Type | Carpeted, Vinyl Plank |
| Living Area Range | 1055 |
| Bedrooms | 2+1 |
Exterior Features
| Structure | Shed, Deck |
|---|---|
| Land Amenities | Park, Playground |
| Exterior Finish | Vinyl siding |
| Fence Type | Fence |
Room Details
| Room | Dimensions | Level | Flooring | Details |
|---|---|---|---|---|
| 3pc Bathroom | 8.58 Ft x 4.83 Ft | Upper Level | ||
| 4pc Bathroom | 8.58 Ft x 5.00 Ft | Upper Level | ||
| Bedroom | 10.42 Ft x 10.00 Ft | Upper Level | ||
| Dining room | 9.08 Ft x 10.83 Ft | Upper Level | ||
| Family room | 16.08 Ft x 20.83 Ft | Lower level | ||
| Furnace | 9.08 Ft x 6.08 Ft | Lower level | ||
| Kitchen | 11.75 Ft x 13.50 Ft | Upper Level | ||
| Living room | 12.00 Ft x 13.67 Ft | Main level | ||
| Other | 12.75 Ft x 10.58 Ft | Lower level | ||
| Primary Bedroom | 18.50 Ft x 15.67 Ft | Upper Level |
Amenities
- Views
- New Construction
- Adult 55+
- Lease To Own
- No Strata Fees
- Furnished
- Primary On Main
- Air Conditioning
- Seller Finance
- Green
- Fixer Upper
- Horse
- Golf
- Fireplace
- Deck
- Garage
- Basement
- Pool

Property vs Single Family Average in T4T 1M2
Price
Year Built
In The Neighbourhood
Golf Course
Rocky Mountain House
$ 739,000
- Type
- Single Family
- Size
- 1,783 SqFt
- Rooms
- 4 Beds + 3 Baths
Coldwell Banker OnTrack Realty
Rocky Mountain House
$ 749,900
- Type
- Single Family
- Size
- 2,339 SqFt
- Rooms
- 4 Beds + 3.5 Baths
Royal LePage Tamarack Trail Realty
Reduced
Rocky Mountain House
$ 445,000
- Type
- Single Family
- Size
- 1,233 SqFt
- Rooms
- 4 Beds + 3 Baths
Royal LePage Tamarack Trail Realty
 Data is supplied by Pillar 9™ MLS® System. Pillar 9™ is the owner of the copyright in its MLS® System. Data is deemed reliable but is not guaranteed accurate by Pillar 9™. The trademarks MLS®, Multiple Listing Service® and the associated logos are owned by The Canadian Real Estate Association (CREA) and identify the quality of services provided by real estate professionals who are members of CREA. Used under license.

 All information deemed reliable but not guaranteed. All properties are subject to prior sale, change or withdrawal. Neither listing broker(s) or information provider(s) shall be responsible for any typographical errors, misinformation, misprints and shall be held totally harmless. Listing(s) information is provided for consumer's personal, non-commercial use and may not be used for any purpose other than to identify prospective properties consumers may be interested in purchasing. The data relating