
Open House Sat, Sep 26th 11:00 AM - 01:00 PM





Address
3354 Concession 8 Road, Clarington, ON
Price
$ 1,299,900
Open House Sat, Sep 26th 11:00 AM - 01:00 PM
Property Attributes
- ID#E13816914
- TypeSingle Family
- Listing Status Active
- MunicipalityClarington
- CityClarington
- AreaRural Clarington
- NeighbourhoodRural Clarington
- Postal CodeL0B 1M0
- Style
- Price$ 1,299,900
- Bedrooms3
- Bathrooms3
- Half Bathrooms0
- Lot Size206 Acres
Data Source:
Canadian Real Estate Association (CREA)
Property Description
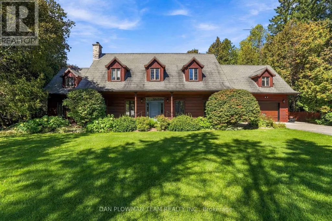
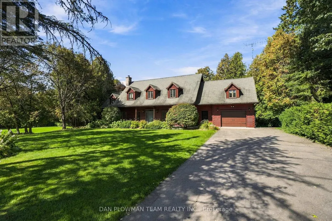
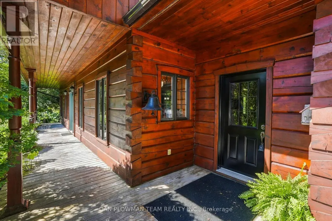
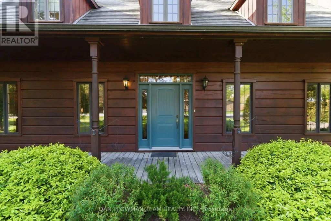
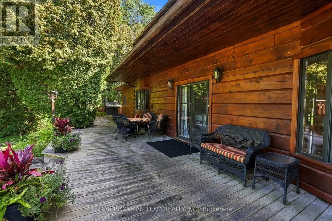
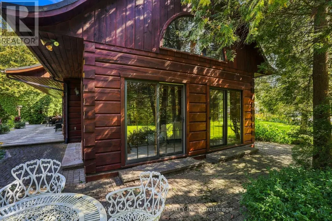
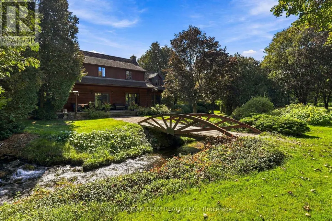
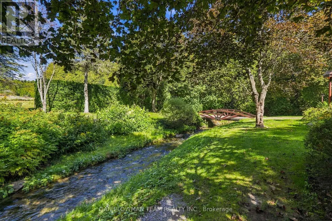
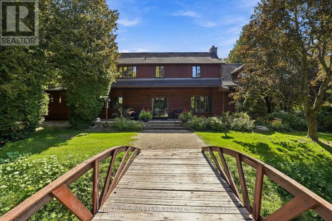
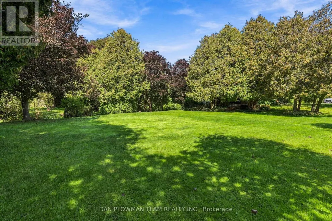
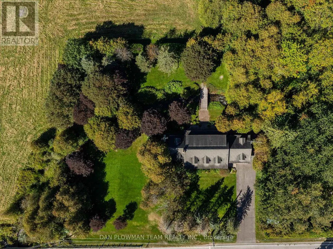
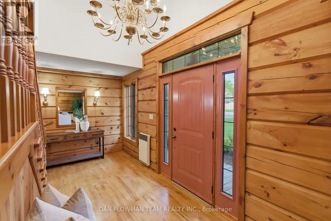
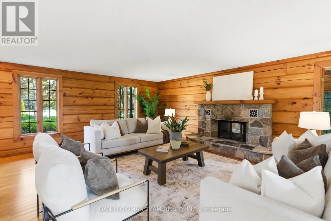
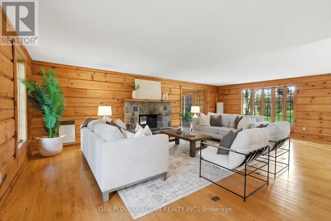
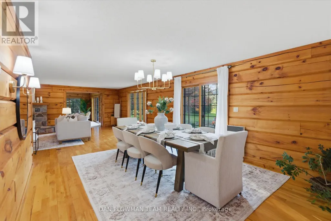
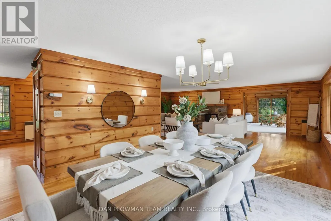
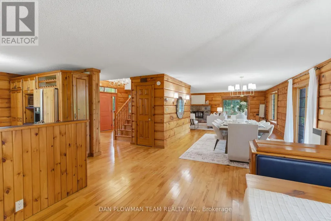
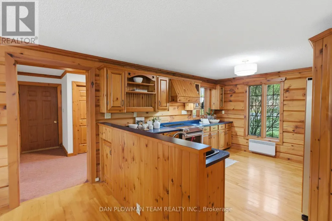
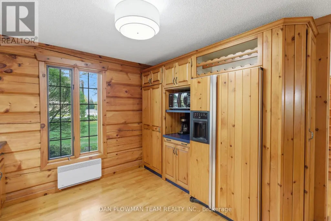
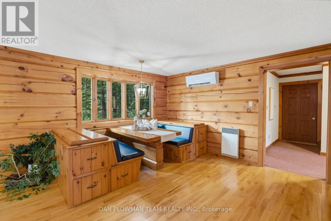
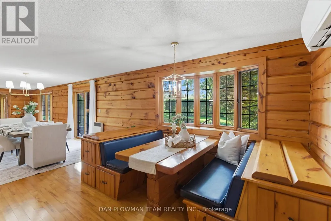
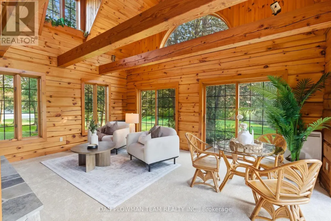
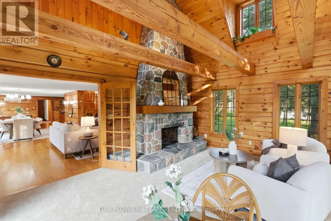
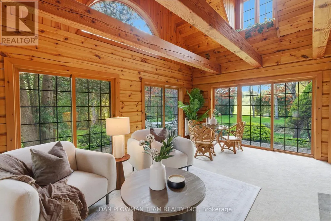
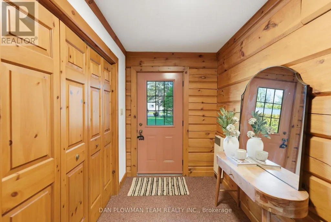
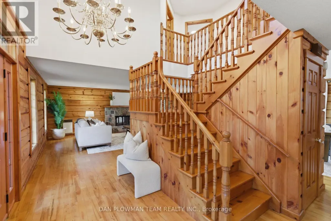
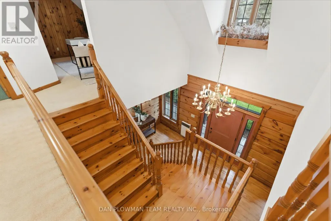
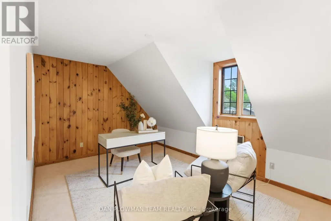
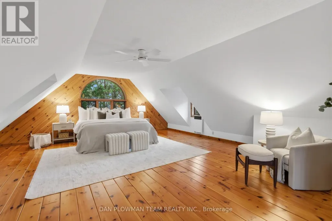
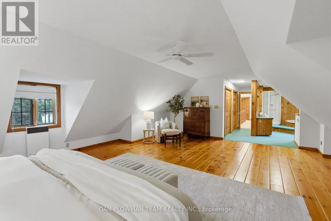
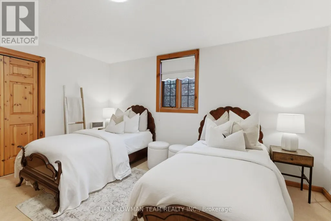
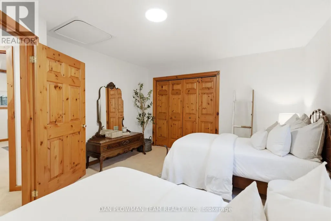
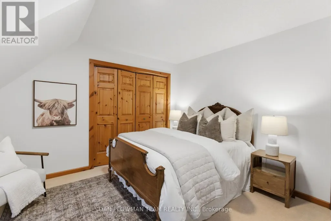
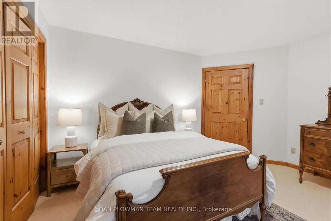
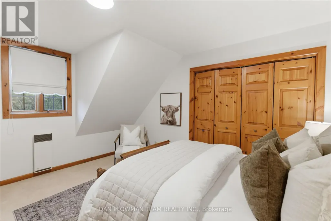
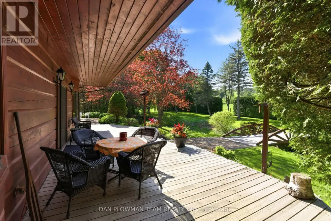
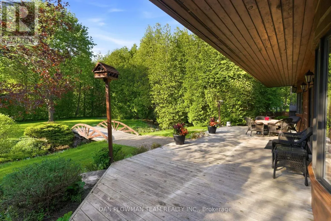
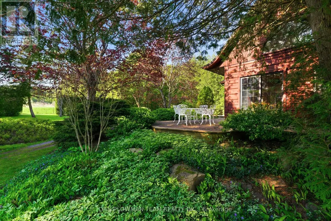
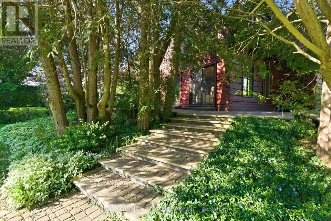
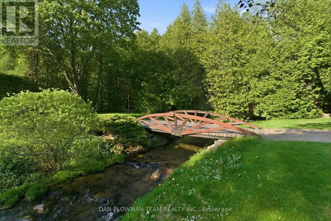
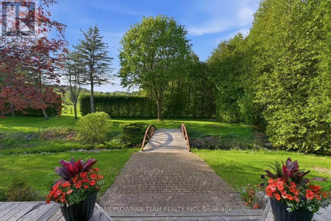
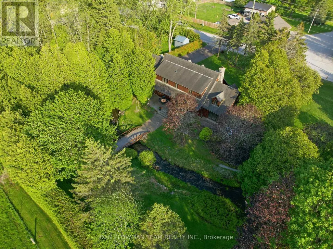
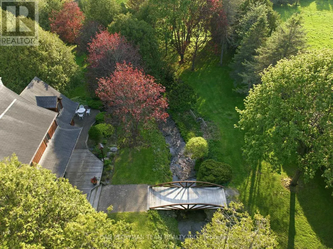
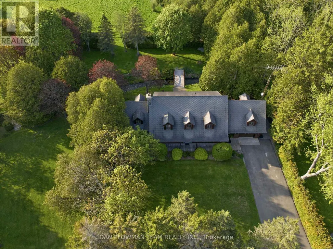
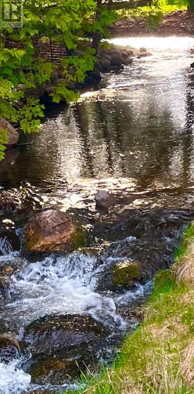
COMMUTERS DREAM! This Beautifully Landscaped One-Acre Lot Surrounded By Nature is ideally located close to Highway 407 & 115. This Breathtaking Custom-Built True North Log Home Offers The Perfect Balance Of Rustic Elegance, Privacy, And Modern Comfort. A Picturesque Stretch Of Wilmot Creek Winds Through The Property, Creating An Extraordinary Backyard Setting Where You Can Enjoy The Spectacular Spring And Fall Trout And Salmon Runs Right From Your Own Deck. Boasting Over 3,000 Sq Ft Of Warm And Inviting Living Space, This Exceptional Home Welcomes You With A Spacious Open-Concept Main Floor Designed For Both Everyday Living And Entertaining. The Kitchen Features A Cozy Breakfast Nook With A Custom Built-In Table, Ideal For Casual Family Meals, While The Bright Dining Area And Expansive Living Room Showcase Beautiful White Maple Floors & Walkout Access To The Deck And Serene Outdoor Surroundings. The Impressive Family Room Is The Heart Of The Home, Highlighted By Soaring Cathedral Ceilings And A Dramatic Floor-To-Ceiling Stone Fireplace That Creates The Perfect Atmosphere For Relaxing Evenings. Upstairs, The Bright And Spacious Primary Retreat Features Beautiful Pine Flooring And A 5PC Ensuite. Two Additional Generously Sized Bedrooms, A Versatile Den/Additional Bedroom, And A 4PC Bathroom Complete The Upper Level. Rich Natural Wood Finishes, Timeless Craftsmanship, And Scenic Views From Every Window Enhance The Home's Character And Charm, While The Durable Steel Shaker Roof Adds Both Style And Longevity. Whether Enjoying The Peaceful Indoor Spaces Or The Tranquil Beauty Of The Surrounding Property, This Remarkable Home Delivers An Unmatched Country Lifestyle. Conveniently Located Just Minutes From, Ganaraska Forest Trails, And Brimacombe Ski Resort, This Property Is A Dream For Outdoor Enthusiasts, Offering Easy Backdoor Access To Hiking, Biking, Having Skiing, Snowmobiling, And Year-Round Recreation Close By! (id:7434)
General Features
| Property Type | Single Family |
|---|---|
| Zoning Description | A1-ED |
| CommunityName | Rural Clarington |
| Building Amenities | Fireplace(s) |
| Building Appliances | Central Vacuum |
| Location Description | Cross Streets: Concession Rd 8 & Leskard Rd. ** Directions: West on Concession Rd 8 from Leskard Rd. |
| Parking Space Total | 7 |
| Foundation Type | Concrete |
| Building Type | House |
| Ownership Type | Freehold |
| Building.StoriesTotal | 2 |
Interior Features
| Building Fireplace Present | True |
|---|---|
| Building Heating Type | Heat Pump |
| Building Heating Fuel | Electric |
| Basement Type | None |
| Construction Style Attachment | Detached |
| Flooring Type | Hardwood, Carpeted |
| Living Area Range | 3000 |
| Bedrooms | 3 |
Exterior Features
| Structure | Deck |
|---|---|
| Sewer | Septic System |
| Exterior Finish | Log |
Room Details
| Room | Dimensions | Level | Flooring | Details |
|---|---|---|---|---|
| Bedroom 2 | 4.52 m x 3.78 m | Upper Level | 3.78 m | |
| Bedroom 3 | 4.19 m x 4.12 m | Upper Level | 4.12 m | |
| Den | 4.81 m x 3.31 m | Upper Level | 3.31 m | |
| Dining room | 3.82 m x 3.1 m | Main level | 3.1 m | |
| Eating area | 4.06 m x 3.4 m | Main level | 3.4 m | |
| Family room | 5.76 m x 4.68 m | Main level | 4.68 m | |
| Kitchen | 3.97 m x 3.4 m | Main level | 3.4 m | |
| Living room | 8.1 m x 5.24 m | Main level | 5.24 m | |
| Primary Bedroom | 7.11 m x 6.28 m | Upper Level | 6.28 m |
Amenities
- Views
- New Construction
- Adult 55+
- Lease To Own
- No Strata Fees
- Furnished
- Primary On Main
- Air Conditioning
- Seller Finance
- Green
- Fixer Upper
- Horse
- Golf
- Fireplace
- Deck
- Garage
- Basement
- Pool

Property vs Single Family Average in L0B 1M0
Price
In The Neighbourhood
Just Listed
Clarington
$ 899,000
- Type
- Single Family
- Rooms
- 5 Beds + 4 Baths
SUTTON GROUP-HERITAGE REALTY INC.
Primary On Main
Clarington
$ 1,125,000
- Type
- Single Family
- Rooms
- 3 Beds + 2.5 Baths
The Nook Realty Inc.
Water Views
Clarington
$ 3,199,900
- Type
- Single Family
- Rooms
- 6 Beds + 5.5 Baths
Homesmiths Real Estate Ltd.
Primary On Main
Clarington
$ 1,349,900
- Type
- Single Family
- Rooms
- 4 Beds + 2 Baths
The Nook Realty Inc.
Open House
Clarington
$ 1,050,000
- Type
- Single Family
- Rooms
- 4 Beds + 3.5 Baths
REALTY ONE GROUP REVEAL
 Data is supplied by Pillar 9™ MLS® System. Pillar 9™ is the owner of the copyright in its MLS® System. Data is deemed reliable but is not guaranteed accurate by Pillar 9™. The trademarks MLS®, Multiple Listing Service® and the associated logos are owned by The Canadian Real Estate Association (CREA) and identify the quality of services provided by real estate professionals who are members of CREA. Used under license.

 All information deemed reliable but not guaranteed. All properties are subject to prior sale, change or withdrawal. Neither listing broker(s) or information provider(s) shall be responsible for any typographical errors, misinformation, misprints and shall be held totally harmless. Listing(s) information is provided for consumer's personal, non-commercial use and may not be used for any purpose other than to identify prospective properties consumers may be interested in purchasing. The data relating