
Golf Course























Address
#11-474012 Rge Road 242, Rural Wetaskiwin County, AB
Price
$ 1,190,000
Property Attributes
- ID#E4477283
- TypeSingle Family
- Listing Status Active
- MunicipalityRural Wetaskiwin County
- CityRural Wetaskiwin County
- AreaRural Wetaskiwin County
- NeighbourhoodNordic Place
- Postal CodeT0C 1Z0
- Style
- Year Built1980
- Price$ 1,190,000
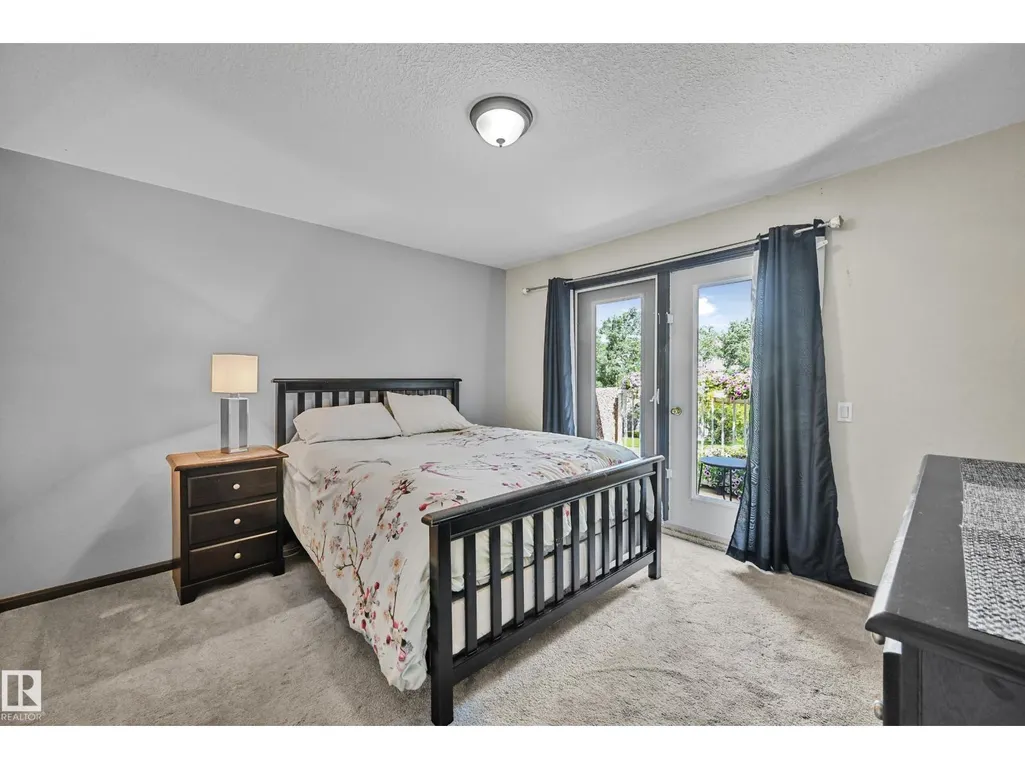
- Bedrooms5
- Bathrooms3
- Half Bathrooms1
- Sqr Footage2892
- Lot Size8.01 Acres
Data Source:
Canadian Real Estate Association (CREA)
Property Description
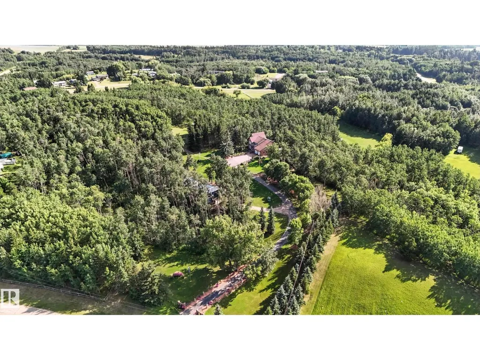
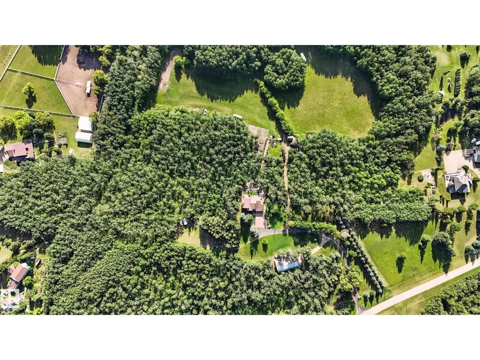
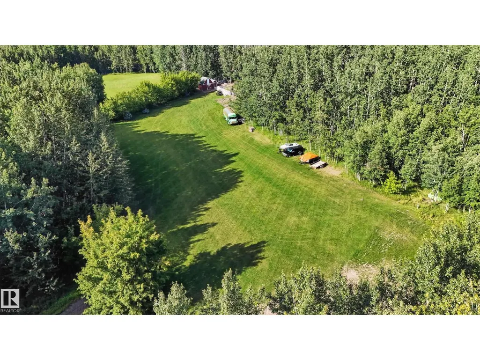
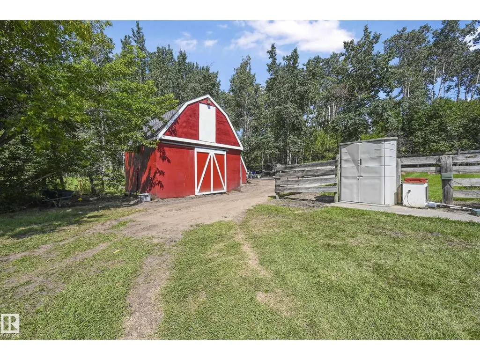
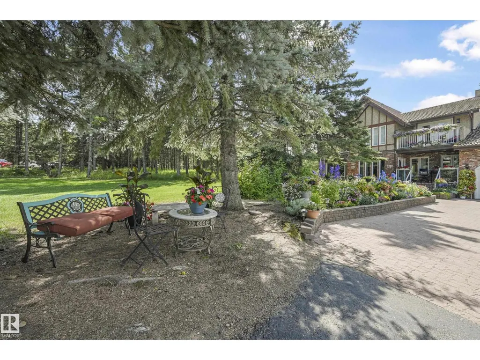
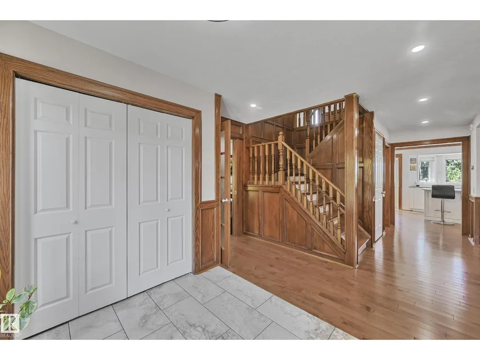
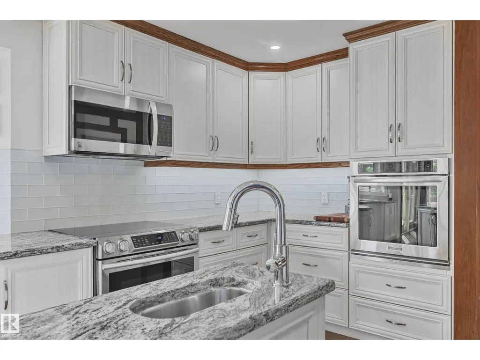
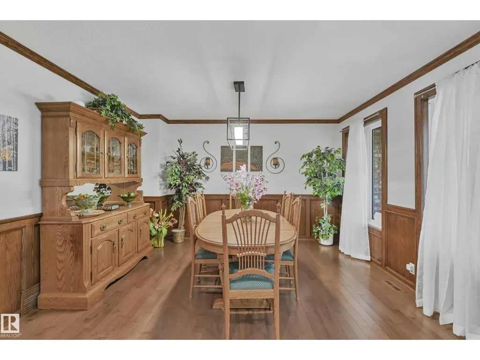
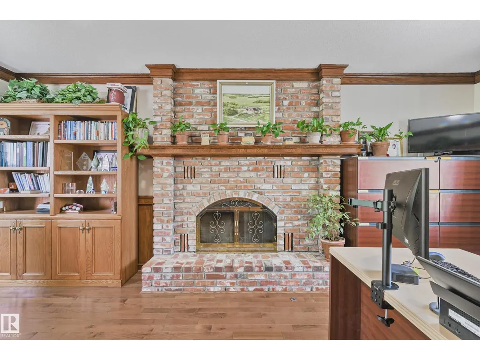
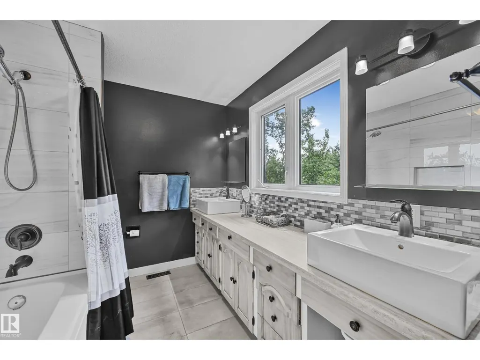
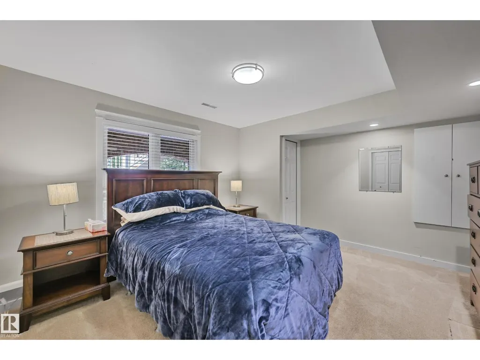
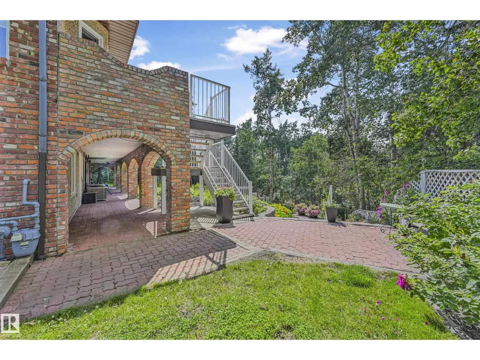
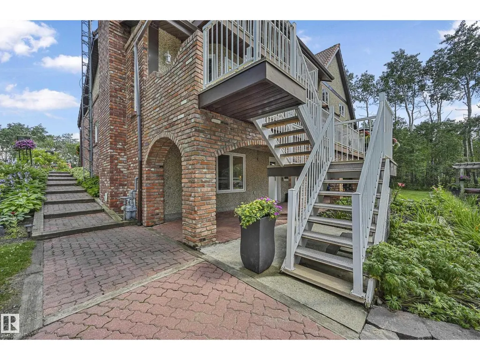
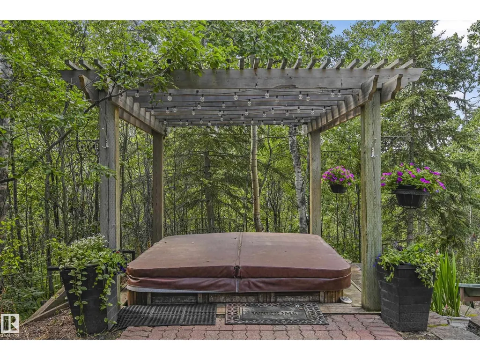
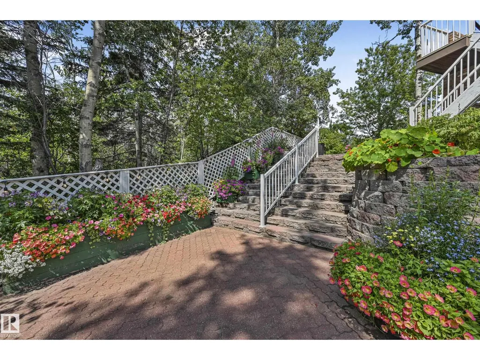
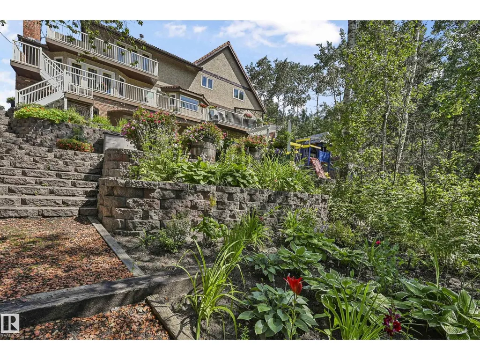
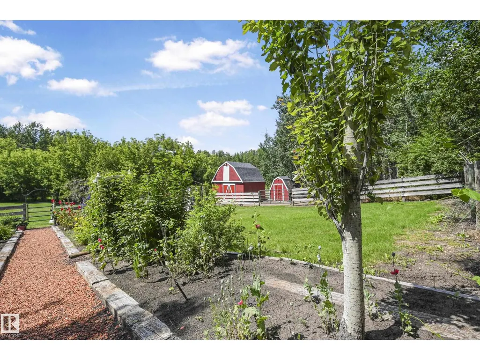
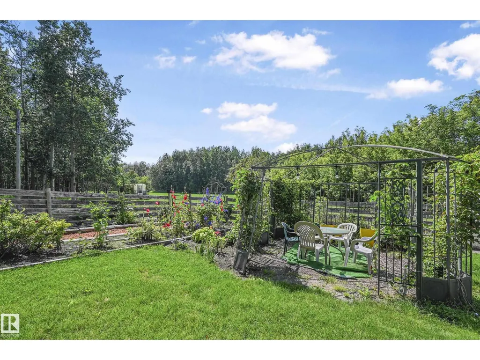
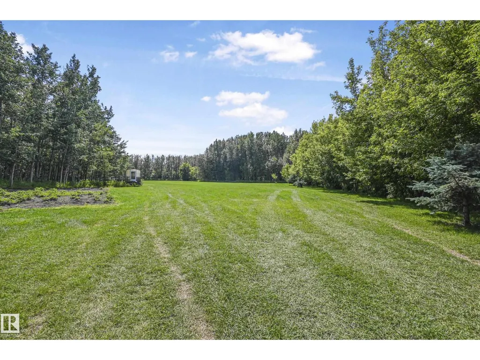
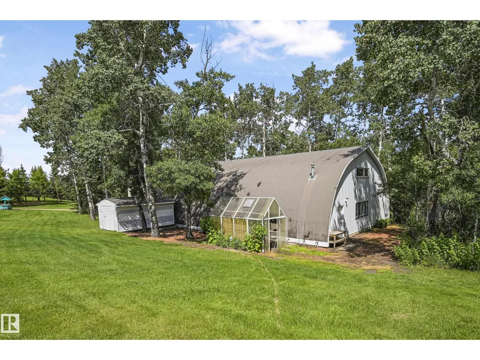
Commuter’s Paradise! NORDIC PLACE-5 Mins East of Millet. This 8.01 Acre Property Has Been Landscaped by Nature With an Abundant Variety of Towering Trees & Offers Much Seclusion Without Isolation. Perched High Atop the Rolling Countryside with Peaceful Natural Views. This Architecturally Unique Tudor Style Home Appeals to Traditional Sensibilities, But Lovers of the Modern & Innovative Will Also Appreciate its Wonderful Blend of the Old & the New. FEATURES: Tasteful, Contemporary Renovations Blended with Old World Custom Millwork. Copious Amounts of Space, Storage & Functionality. 60’x40’ Metal Clad Quonset on Concrete Footings Complete w/ 220 & Radiant Heat + 18’ Power, Overhead Door & Mezzanine Storage. 5 Bedrooms. 4 Bathrooms. Barn, Green House + Multiple Sheds. Expansive Paved Drive Way Approach. Elevated, Maintenance Free Deck(s). Stone Retaining Wall. Garden Irrigation System. Grassy, Tree Lined Meadow Area. A Unique Architectural Gem. A Sculpted Landscape. Your New Legacy In a Choice Locale (id:7434)
General Features
| Features | Hillside, Private setting, Treed, Rolling |
|---|---|
| Property Type | Single Family |
| Neighbourhood | Nordic Place |
| Amenities | Golf Course |
| Building Appliances | Dishwasher, Dryer, Fan, Garage door opener, Garburator, Microwave Range Hood Combo, Oven - Built-In, Refrigerator, Storage Shed, Stove, Washer, Window Coverings |
| Building Cooling Type | Central air conditioning |
| Building Type | House |
| Building.StoriesTotal | 2 |
Interior Features
| Building Fireplace Present | True |
|---|---|
| Building Fireplace Type | Woodstove |
| Building Heating Type | Forced air, In Floor Heating |
| Basement Development | Finished |
| Basement Type | Full (Finished) |
| Construction Style Attachment | Detached |
| Fireplace Fuel | Wood |
| Living Area Range | 2892 |
| Bedrooms | 5 |
Exterior Features
| Structure | Deck, Fire Pit, Greenhouse, Patio(s) |
|---|---|
| Land Amenities | Golf Course |
| Fence Type | Fence |
Room Details
| Room | Dimensions | Level | Flooring | Details |
|---|---|---|---|---|
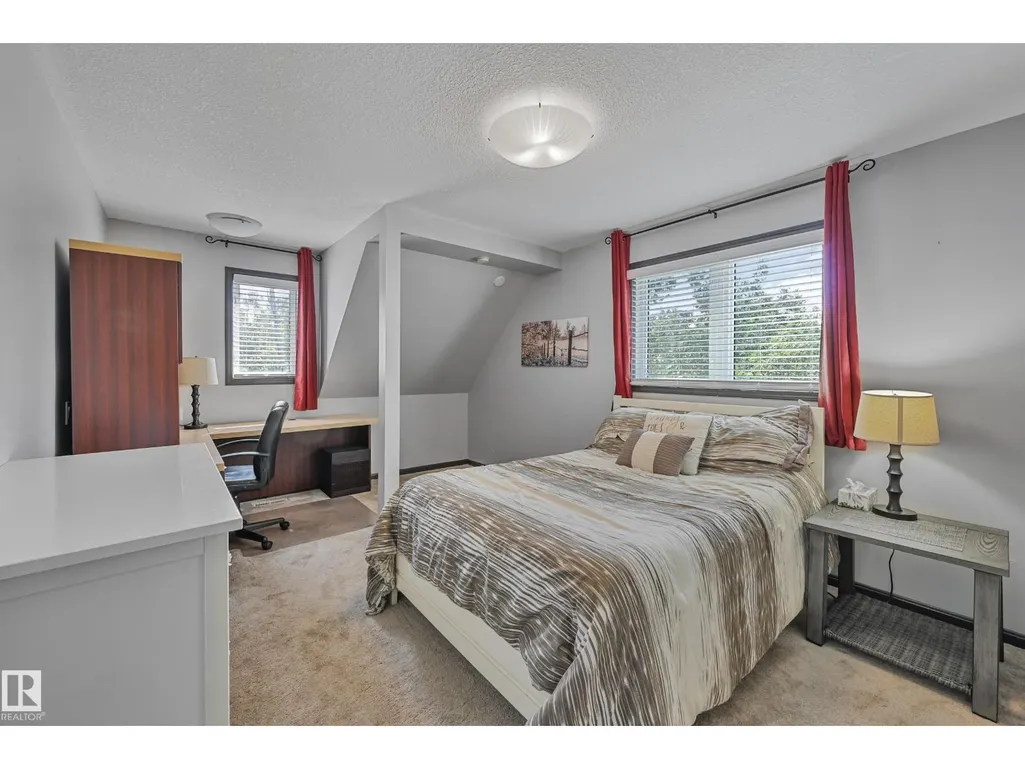
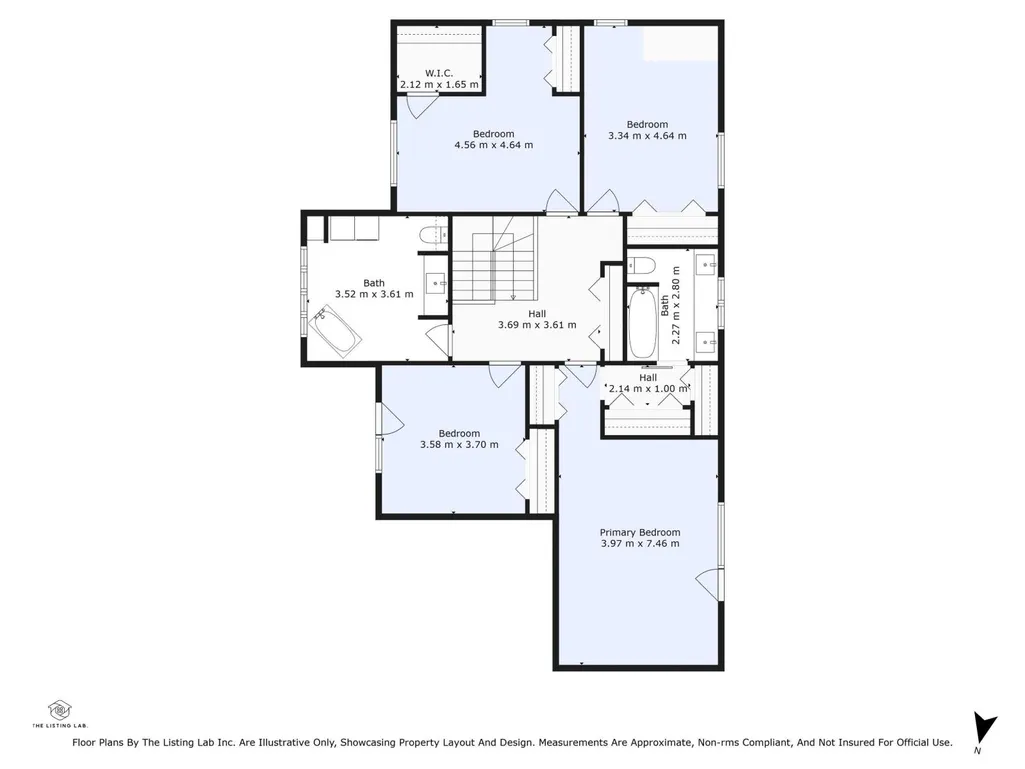
| Bedroom 2 | 4.56 m x 4.64 m | Upper Level | 4.64 m | |
| Bedroom 3 | 3.34 m x 4.64 m | Upper Level | 4.64 m | |
| Bedroom 4 | 3.58 m x 3.7 m | Upper Level | 3.7 m | |
| Bedroom 5 | 3.97 m x 4.71 m | Lower level | 4.71 m | |
| Dining room | 4.63 m x 7.41 m | Main level | 7.41 m | |
| Family room | 4.66 m x 5.48 m | Main level | 5.48 m | |
| Kitchen | 4.66 m x 6.6 m | Main level | 6.6 m | |
| Laundry room | Measurements not available | Upper Level | ||
| Living room | 6.91 m x 4.63 m | Main level | 4.63 m | |
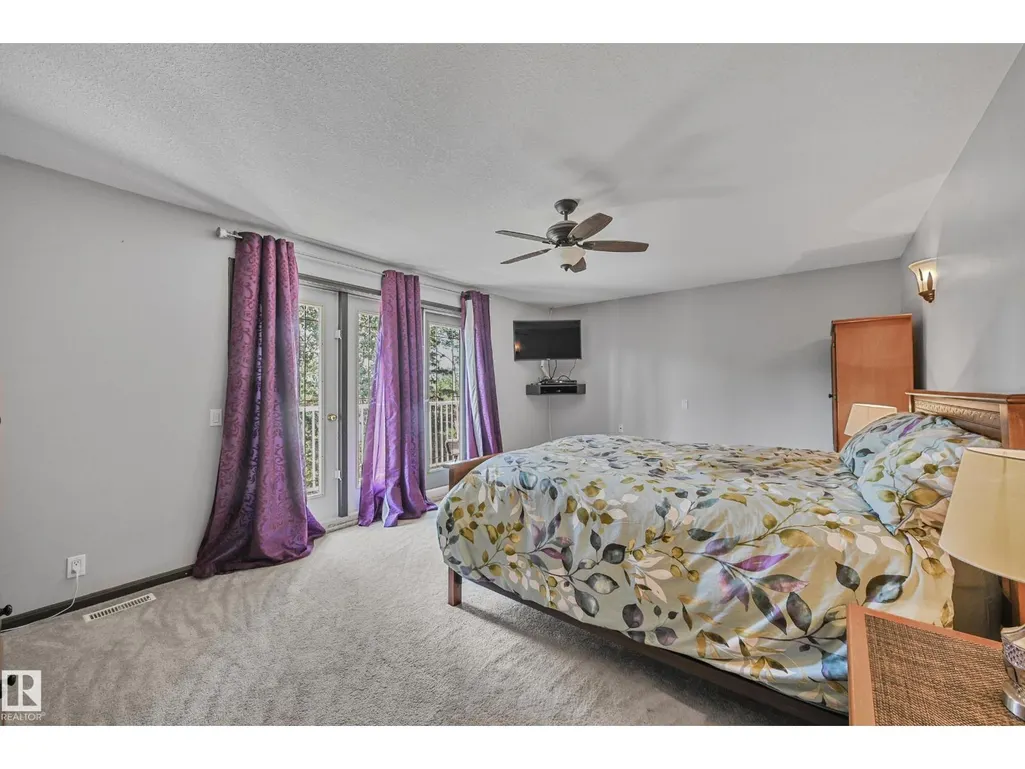
| Primary Bedroom | 3.97 m x 7.46 m | Upper Level | 7.46 m | |
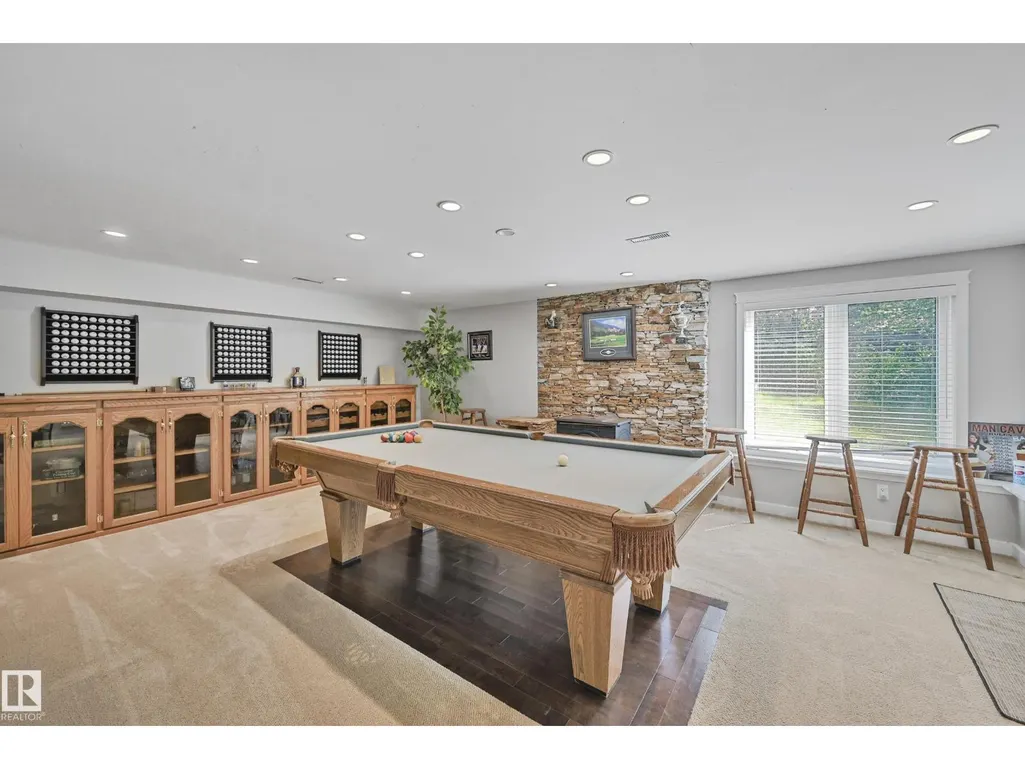
| Recreation room | 6.19 m x 4.39 m | Lower level | 4.39 m | |
| Storage | 3.52 m x 3.61 m | Lower level | 3.61 m | |
| Utility room | 3.41 m x 3.7 m | Lower level | 3.7 m |
Amenities
- Views
- New Construction
- Adult 55+
- Lease To Own
- No Strata Fees
- Furnished
- Primary On Main
- Air Conditioning
- Seller Finance
- Green
- Fixer Upper
- Horse
- Golf
- Fireplace
- Deck
- Garage
- Basement
- Pool

Property vs Single Family Average in T0C 1Z0
Price
Year Built
 Data is supplied by Pillar 9™ MLS® System. Pillar 9™ is the owner of the copyright in its MLS® System. Data is deemed reliable but is not guaranteed accurate by Pillar 9™. The trademarks MLS®, Multiple Listing Service® and the associated logos are owned by The Canadian Real Estate Association (CREA) and identify the quality of services provided by real estate professionals who are members of CREA. Used under license.

 All information deemed reliable but not guaranteed. All properties are subject to prior sale, change or withdrawal. Neither listing broker(s) or information provider(s) shall be responsible for any typographical errors, misinformation, misprints and shall be held totally harmless. Listing(s) information is provided for consumer's personal, non-commercial use and may not be used for any purpose other than to identify prospective properties consumers may be interested in purchasing. The data relating