
Waterfront
Address
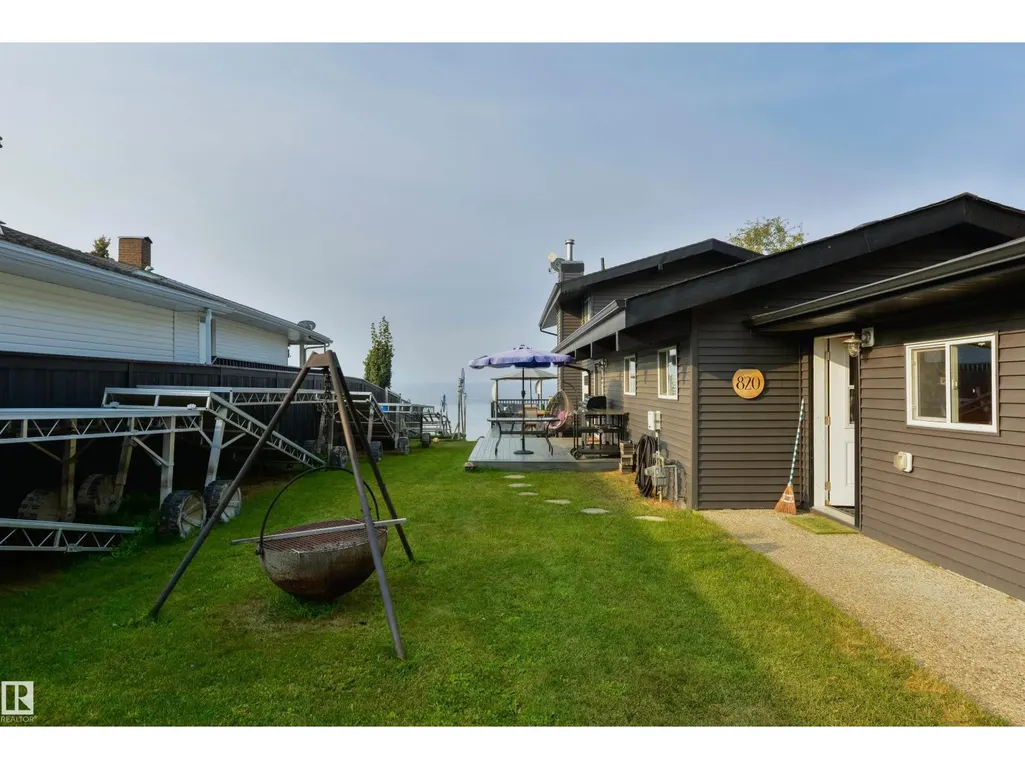
820 8 St, Rural Lac Ste. Anne County, AB
Price
$ 699,900
Property Attributes
- ID#E4482010
- TypeSingle Family
- Listing Status Active
- MunicipalityRural Lac Ste. Anne County
- CityRural Lac Ste. Anne County
- AreaRural Lac Ste. Anne County
- NeighbourhoodRoss Haven
- Postal CodeT0E 1A0
- Style
- Year Built1970
- Price$ 699,900
- Bedrooms4
- Bathrooms1
- Half Bathrooms1
- Sqr Footage1413
- Lot Size0.21 Acres
Data Source:
Canadian Real Estate Association (CREA)
Property Description
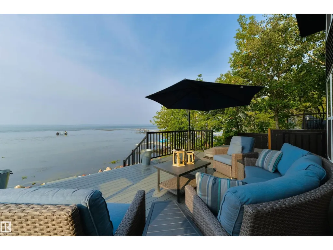
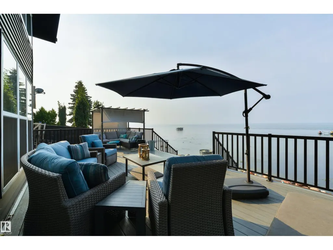
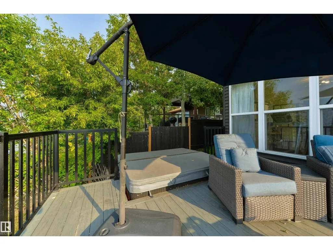
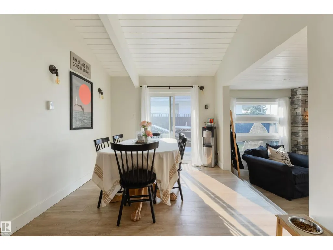
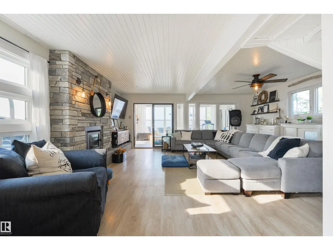
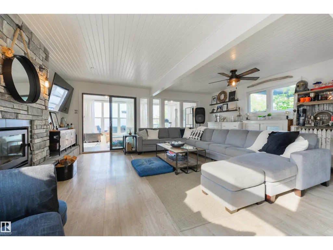
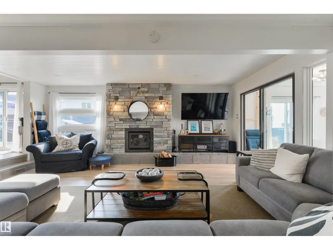
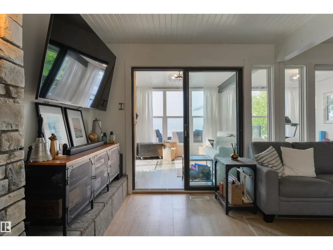
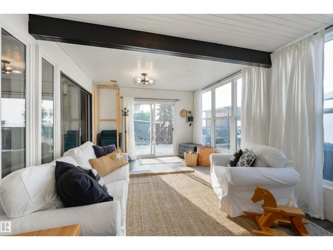
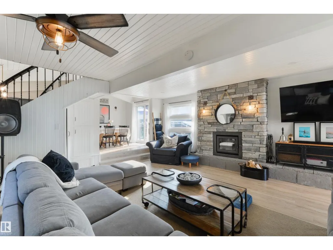
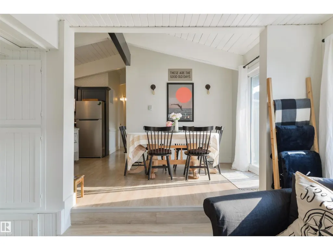
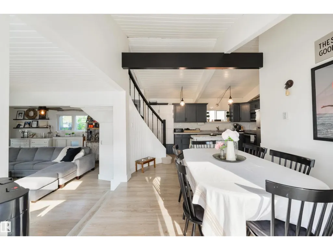
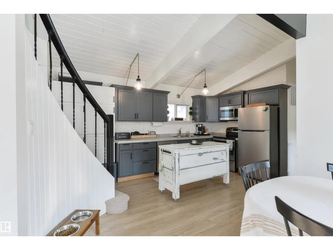
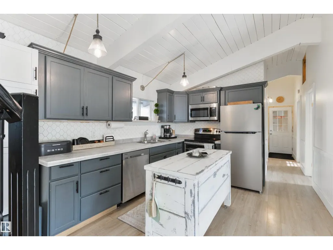
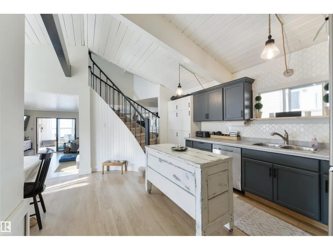
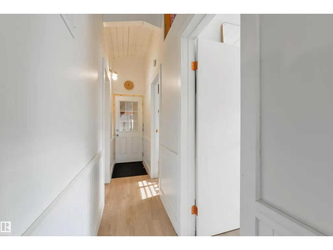
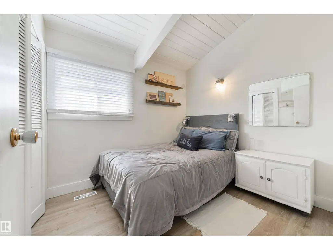
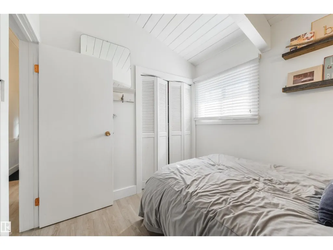
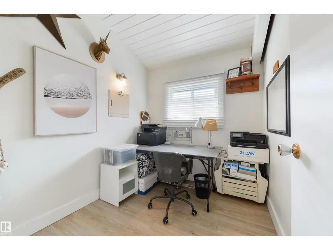
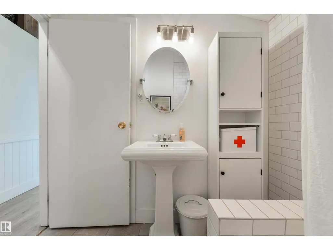
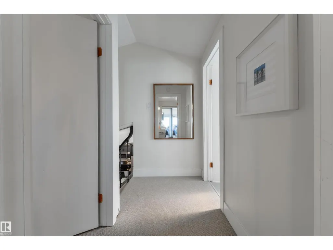
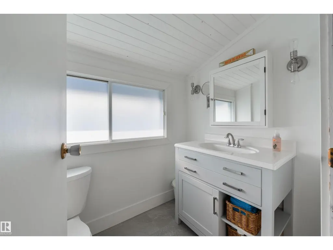
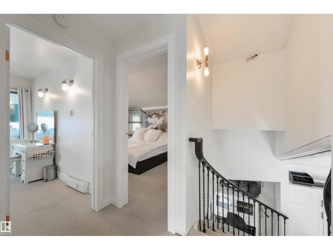
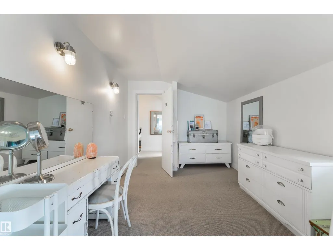
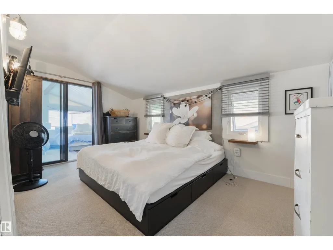
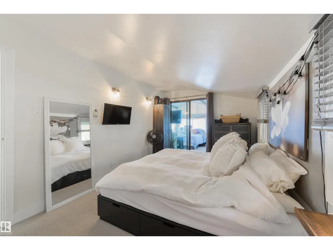
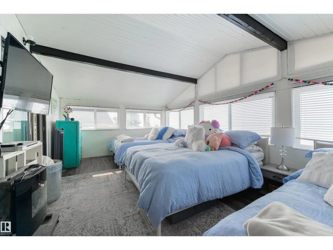
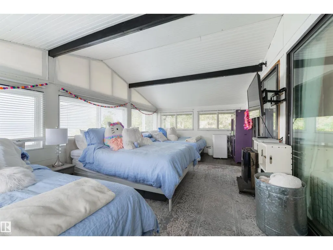
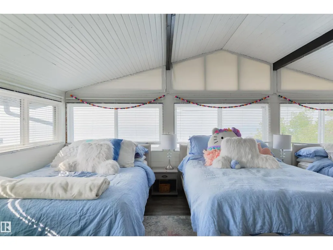
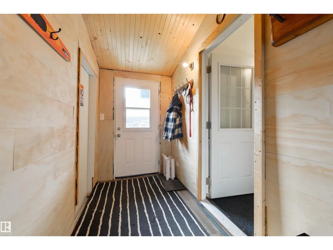
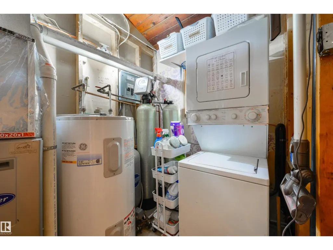
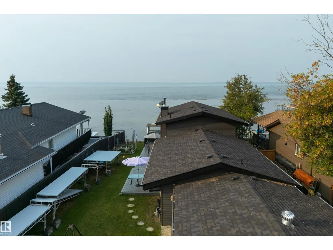
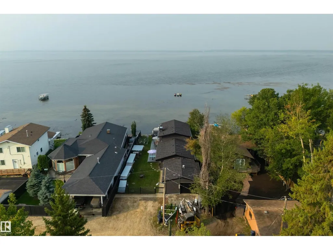
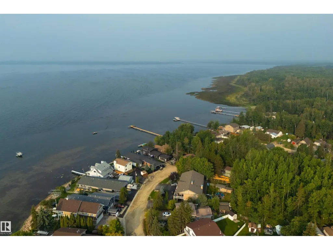
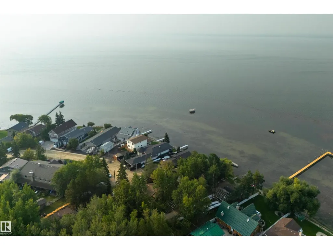
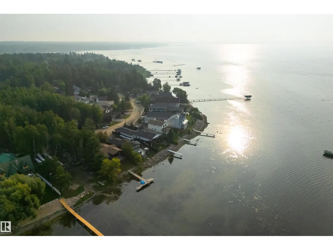
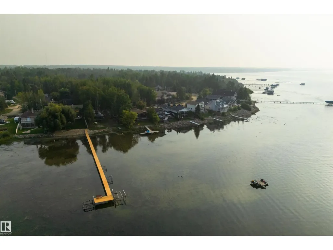
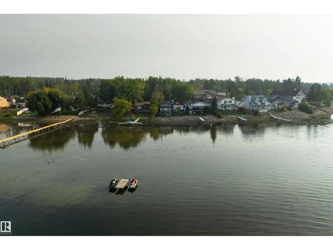
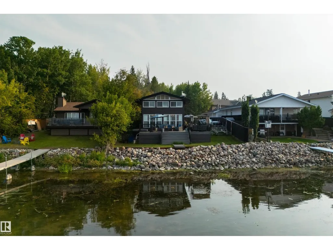
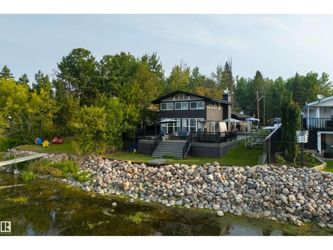
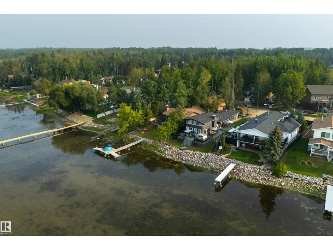
Nestled in one of the best locations of Ross Haven! This Waterfront property was built with intention...family memories that will last forever. Pride of ownership is evident throughout the home. All major renos were completed in 2017. The main floor has two bedrooms with access to a 4 pc bathroom. The Kitchen features stainless steel appliances and lots of counter space. The Dining area is great for dinners at the lake and has access to the wrap around composite deck. The Living area is massive and has a stone wood burning fireplace. This is where is you can truly escape from the hustle and bustle of the city. Upstairs you will find Two more bedrooms, another sunroom and a Two Pc Bath. Don't miss out on this Waterfront Retreat only 45 minutes from the city. (id:7434)
General Features
| Features | Cul-de-sac |
|---|---|
| Property Type | Single Family |
| Neighbourhood | Ross Haven |
| Amenities | Playground |
| Building Appliances | Dishwasher, Dryer, Refrigerator, Stove, Washer |
| Building Type | House |
| Building.StoriesTotal | 2 |
Interior Features
| Building Fireplace Present | True |
|---|---|
| Building Fireplace Type | Unknown |
| Building Heating Type | Forced air |
| Basement Type | None |
| Construction Style Attachment | Detached |
| Fireplace Fuel | Wood |
| Living Area Range | 1413 |
| Bedrooms | 4 |
Exterior Features
| Structure | Deck |
|---|---|
| Water Front Type | Waterfront |
| Land Amenities | Playground |
| Fence Type | Fence |
Room Details
| Room | Dimensions | Level | Flooring | Details |
|---|---|---|---|---|
| Bedroom 2 | 2.9 m x 3.88 m | Upper Level | 3.88 m | |
| Bedroom 3 | 2.27 m x 2.55 m | Main level | 2.55 m | |
| Bedroom 4 | 2.27 m x 2.55 m | Main level | 2.55 m | |
| Dining room | 2.69 m x 2.94 m | Main level | 2.94 m | |
| Kitchen | 3.21 m x 4.71 m | Main level | 4.71 m | |
| Living room | 5.89 m x 5.9 m | Main level | 5.9 m | |
| Primary Bedroom | 2.89 m x 4.75 m | Upper Level | 4.75 m | |
| Sunroom | 3.51 m x 5.92 m | Upper Level | 5.92 m |
Amenities
- Views
- New Construction
- Adult 55+
- Lease To Own
- No Strata Fees
- Furnished
- Primary On Main
- Air Conditioning
- Seller Finance
- Green
- Fixer Upper
- Horse
- Golf
- Fireplace
- Deck
- Garage
- Basement
- Pool

Property vs Single Family Average in T0E 1A0
Price
Year Built
In The Neighbourhood
Water Views
Rural Lac Ste. Anne County
$ 379,000
- Type
- Single Family
- Size
- 1,373 SqFt
- Rooms
- 3 Beds + 1 Baths
Exp Realty
Waterfront
Rural Lac Ste. Anne County
$ 229,900
- Type
- Single Family
- Size
- 452 SqFt
- Rooms
- 2 Beds + 0 Baths
Real Broker
Water Views
Rural Lac Ste. Anne County
$ 499,900
- Type
- Single Family
- Size
- 1,518 SqFt
- Rooms
- 4 Beds + 1.5 Baths
Real Broker
Reduced
Rural Lac Ste. Anne County
$ 485,000
- Type
- Single Family
- Size
- 1,746 SqFt
- Rooms
- 3 Beds + 1.5 Baths
Digger Real Estate Inc.
 Data is supplied by Pillar 9™ MLS® System. Pillar 9™ is the owner of the copyright in its MLS® System. Data is deemed reliable but is not guaranteed accurate by Pillar 9™. The trademarks MLS®, Multiple Listing Service® and the associated logos are owned by The Canadian Real Estate Association (CREA) and identify the quality of services provided by real estate professionals who are members of CREA. Used under license.

 All information deemed reliable but not guaranteed. All properties are subject to prior sale, change or withdrawal. Neither listing broker(s) or information provider(s) shall be responsible for any typographical errors, misinformation, misprints and shall be held totally harmless. Listing(s) information is provided for consumer's personal, non-commercial use and may not be used for any purpose other than to identify prospective properties consumers may be interested in purchasing. The data relating