
Golf Course

Address
6613 62 Av, Beaumont, AB
Price
$ 789,000
Property Attributes
- ID#E4500414
- TypeSingle Family
- Listing Status Active
- MunicipalityBeaumont
- CityBeaumont
- AreaBeaumont
- NeighbourhoodDansereau Meadows
- Postal CodeT4X 0J3
- Style
- Year Built2022
- Price$ 789,000
- Bedrooms5
- Bathrooms3
- Half Bathrooms1
- Sqr Footage2777
Data Source:
Canadian Real Estate Association (CREA)
Property Description
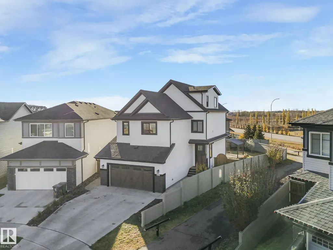
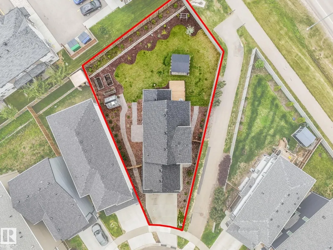
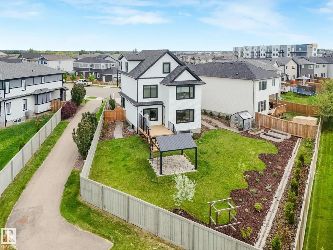
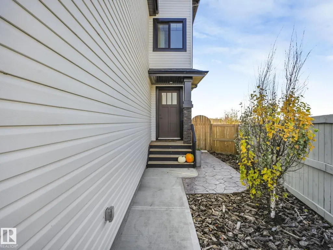
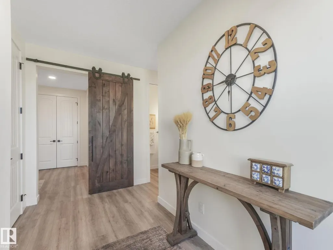
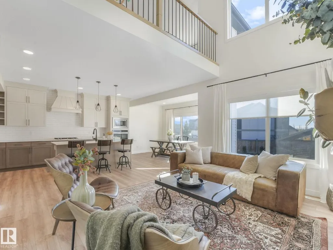
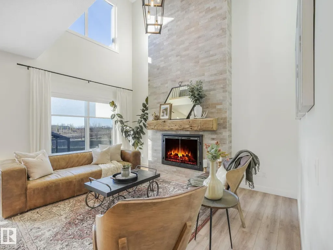
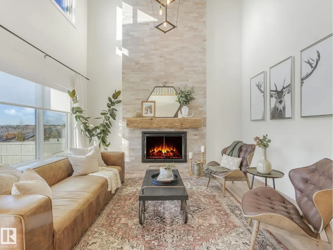
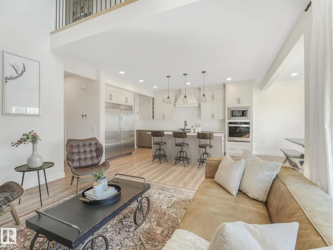
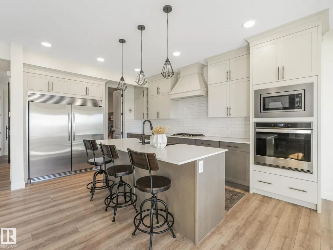
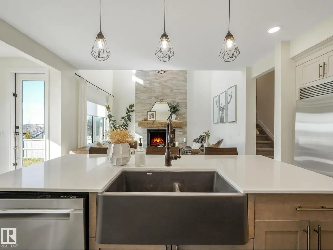
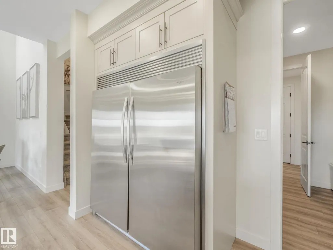
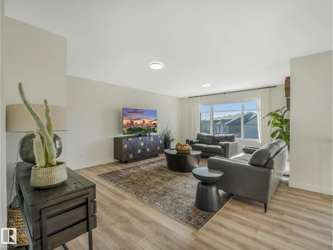
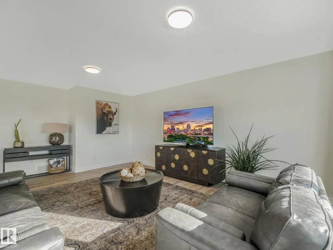
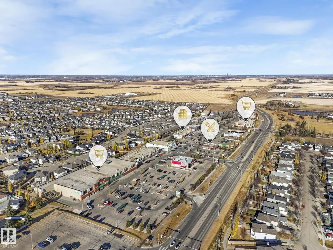
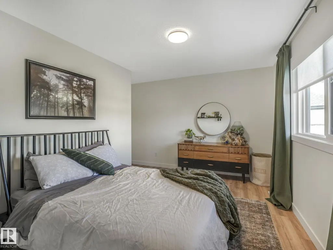
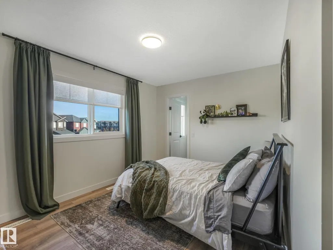
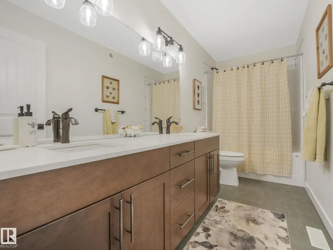
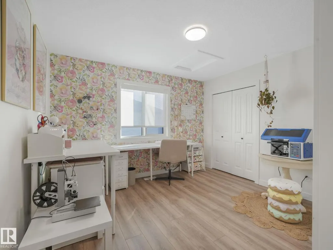
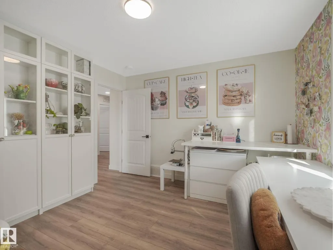
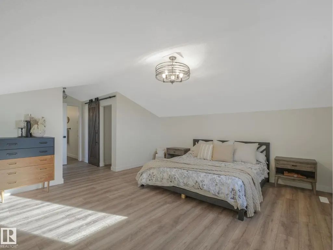
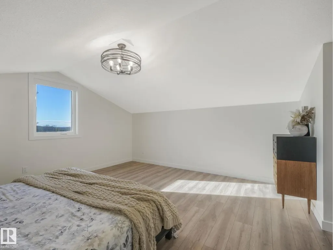
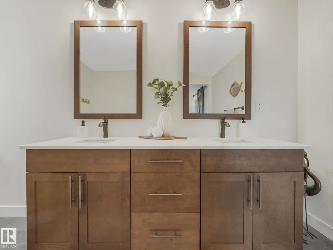
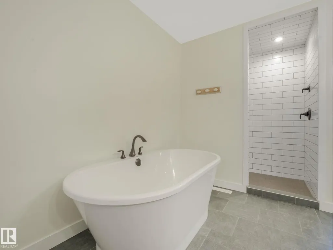
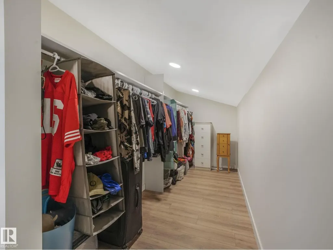
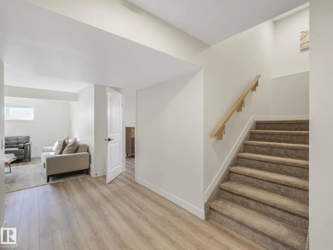
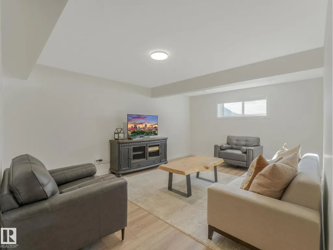
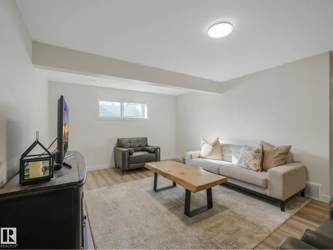
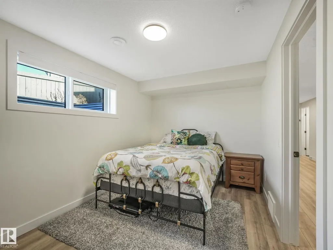
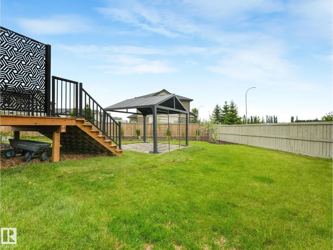
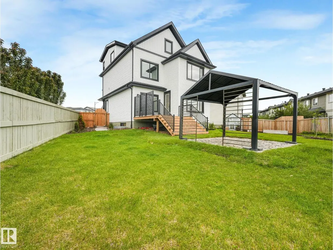
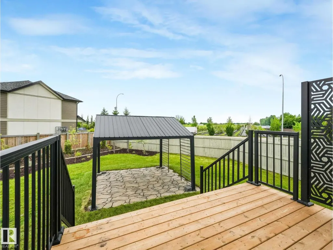
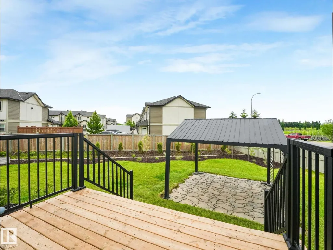
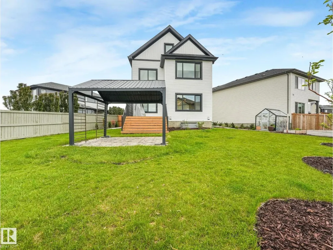
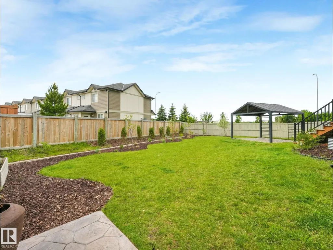
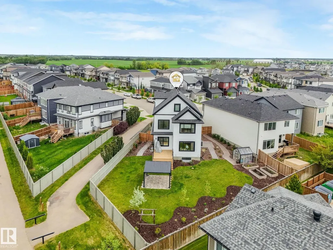
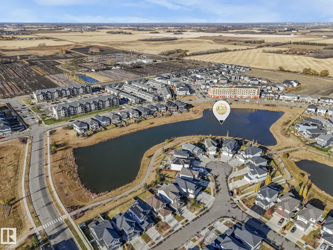
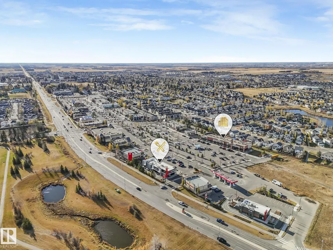
Welcome to Beaumont! This custom-built & fuly finished home boasts almost 2800 sq ft over 3 upper levels on a massive 9,000 sq ft pie lot! This 5 bed, 3.5 bath beauty offers exceptional design & space. The primary suite occupies its own private third level, featuring a spa-inspired ensuite & walk-in closet and plenty of living space to make this area your own. The main level boasts an open-concept layout with premium appliances, luxury Alberta-made laminate flooring, air conditioning & a cozy gas fireplace with custom mantel. The fuly finished basement adds even more living space for family or guests which includes the 5th bedroom, family room (close to 800 additional square feet). Outside, enjoy a $50,000 professionaly landscaped yard with new deck, garden beds, flower boxes & over 2 dozen fruit trees—your own backyard retreat! The extended garage provides ample storage. Situated on a quiet street near parks, walking paths, schools & amenities—this is the one you’ve been waiting for. (id:7434)
General Features
| Features | Flat site, No Smoking Home |
|---|---|
| Property Type | Single Family |
| Neighbourhood | Dansereau Meadows |
| Amenities | Airport, Golf Course, Schools, Shopping |
| Building Amenities | Ceiling - 9ft |
| Building Appliances | Dryer, Freezer, Garage door opener, Refrigerator, Washer, Window Coverings |
| Building Cooling Type | Central air conditioning |
| Building Type | House |
| Ownership Type | Freehold |
| Building.StoriesTotal | 2 |
Interior Features
| Building Fireplace Present | False |
|---|---|
| Building Heating Type | Forced air |
| Basement Development | Finished |
| Basement Type | Full (Finished) |
| Construction Style Attachment | Detached |
| Living Area Range | 2777 |
| Bedrooms | 5 |
Exterior Features
| Structure | Deck, Greenhouse, Patio(s) |
|---|---|
| Land Amenities | Airport, Golf Course, Schools, Shopping |
| Fence Type | Fence |
Room Details
| Room | Dimensions | Level | Flooring | Details |
|---|---|---|---|---|
| Bedroom 2 | 3.96 m x 4.51 m | Upper Level | 4.51 m | |
| Bedroom 3 | 4.69 m x 2.88 m | Upper Level | 2.88 m | |
| Bedroom 4 | 3.38 m x 33.65 m | Upper Level | 33.65 m | |
| Bedroom 5 | 2.64 m x 4.25 m | Basement | 4.25 m | |
| Den | 4.38 m x 5.26 m | Basement | 5.26 m | |
| Dining room | 4.27 m x 2.27 m | Main level | 2.27 m | |
| Family room | 4.9 m x 6.67 m | Upper Level | 6.67 m | |
| Kitchen | 4.27 m x 5.34 m | Main level | 5.34 m | |
| Living room | 3.34 m x 4.38 m | Main level | 4.38 m | |
| Primary Bedroom | 4.59 m x 4.51 m | Upper Level | 4.51 m |
Amenities
- Views
- New Construction
- Adult 55+
- Lease To Own
- No Strata Fees
- Furnished
- Primary On Main
- Air Conditioning
- Seller Finance
- Green
- Fixer Upper
- Horse
- Golf
- Fireplace
- Deck
- Garage
- Basement
- Pool

Property vs Single Family Average in T4X 0J3
Price
Year Built
In The Neighbourhood
Just Listed
Beaumont
$ 629,900
- Type
- Single Family
- Size
- 2,248 SqFt
- Rooms
- 3 Beds + 2.5 Baths
Exp Realty
Golf Course
Beaumont
$ 668,800
- Type
- Single Family
- Size
- 1,775 SqFt
- Rooms
- 5 Beds + 4.5 Baths
Real Broker
Golf Course
Beaumont
$ 590,000
- Type
- Single Family
- Size
- 1,819 SqFt
- Rooms
- 3 Beds + 2.5 Baths
Grassroots Realty Group
 Data is supplied by Pillar 9™ MLS® System. Pillar 9™ is the owner of the copyright in its MLS® System. Data is deemed reliable but is not guaranteed accurate by Pillar 9™. The trademarks MLS®, Multiple Listing Service® and the associated logos are owned by The Canadian Real Estate Association (CREA) and identify the quality of services provided by real estate professionals who are members of CREA. Used under license.

 All information deemed reliable but not guaranteed. All properties are subject to prior sale, change or withdrawal. Neither listing broker(s) or information provider(s) shall be responsible for any typographical errors, misinformation, misprints and shall be held totally harmless. Listing(s) information is provided for consumer's personal, non-commercial use and may not be used for any purpose other than to identify prospective properties consumers may be interested in purchasing. The data relating