
Golf Course - Primary on Main













Address
12055a Twp Road 454, Rural Wetaskiwin County, AB
Price
$ 719,900
Property Attributes
- ID#E4501034
- TypeSingle Family
- Listing Status Active
- MunicipalityRural Wetaskiwin County
- CityRural Wetaskiwin County
- AreaRural Wetaskiwin County
- NeighbourhoodByrr Anne Estate
- Postal CodeT0C 2V0
- StyleBungalow
- Year Built1999
- Price$ 719,900
- Bedrooms4
- Bathrooms2
- Half Bathrooms1
- Sqr Footage2043
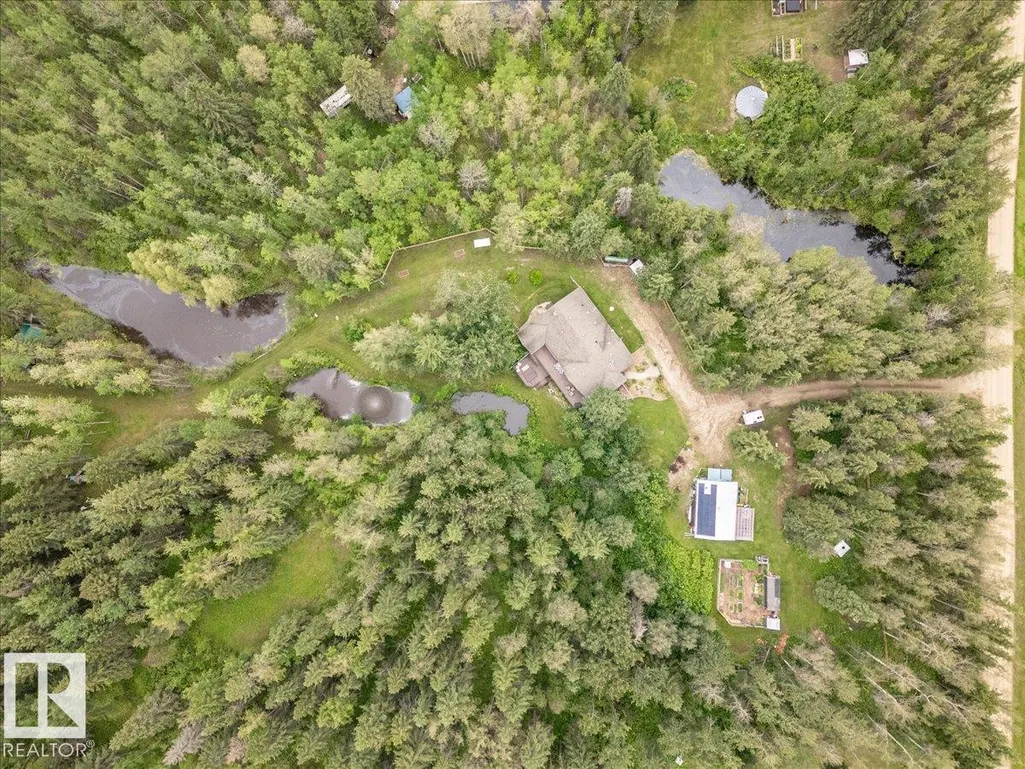
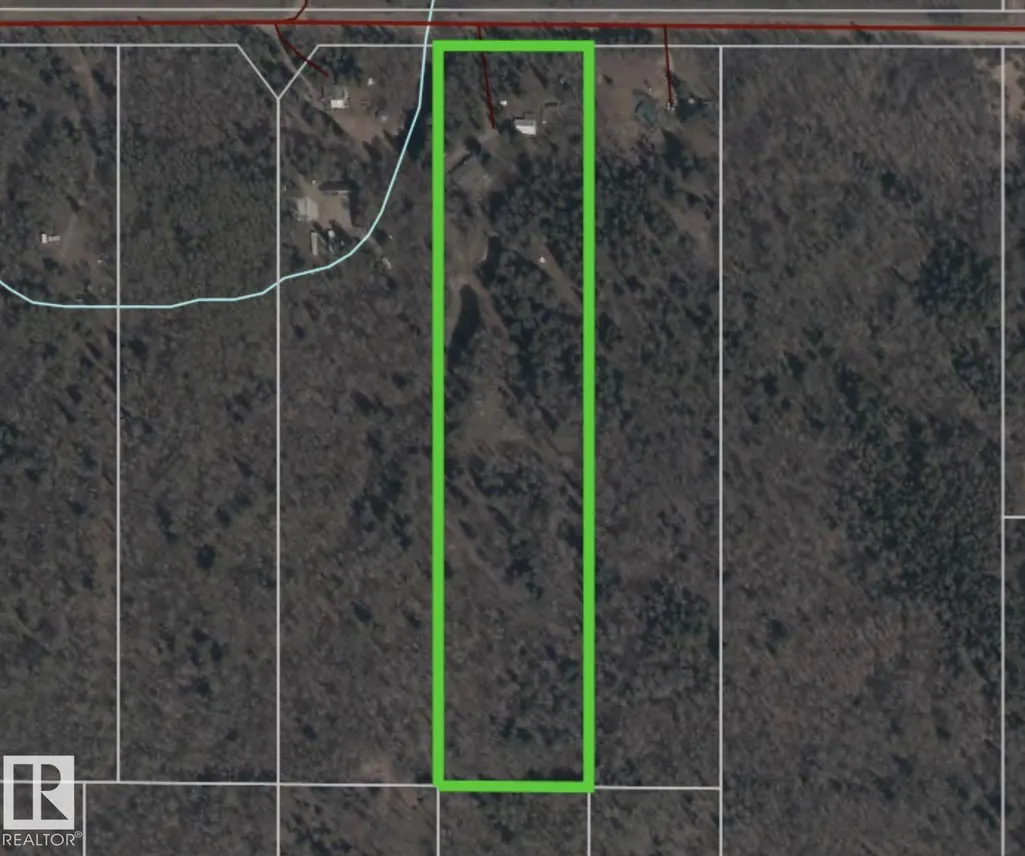
- Lot Size8.82 Acres
Data Source:
Canadian Real Estate Association (CREA)
Property Description
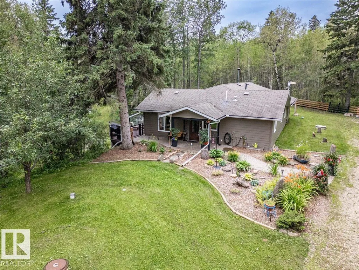
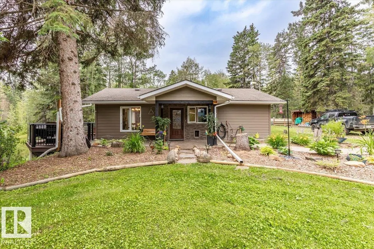
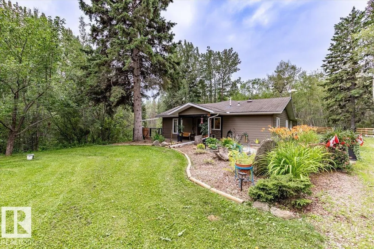
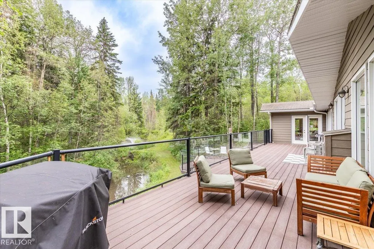
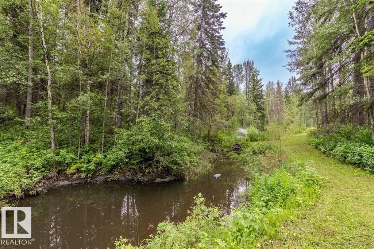
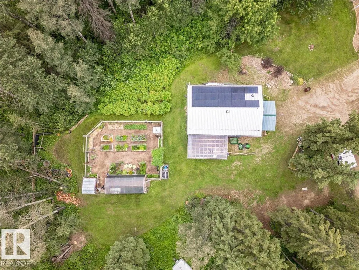
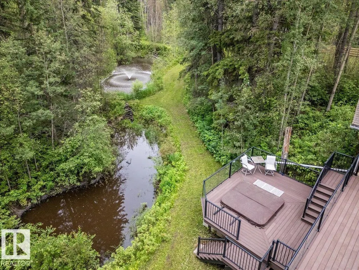
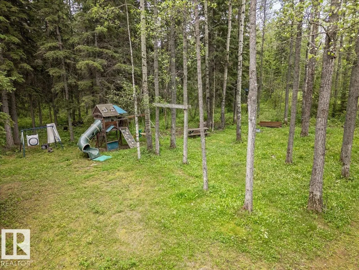
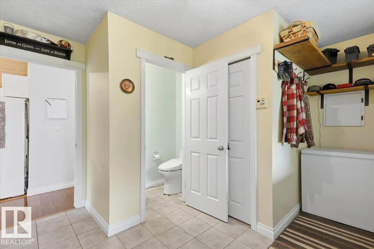
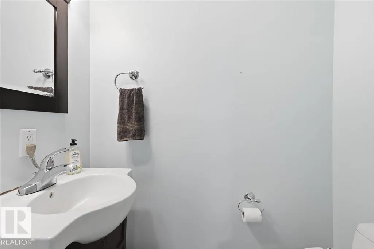
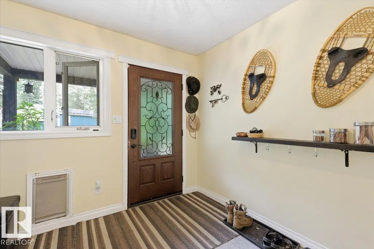
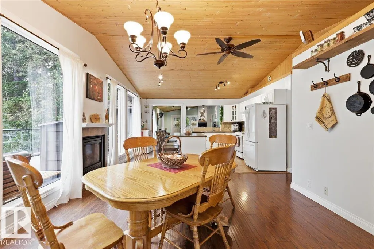
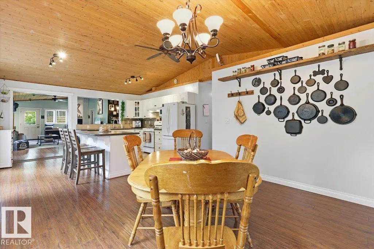
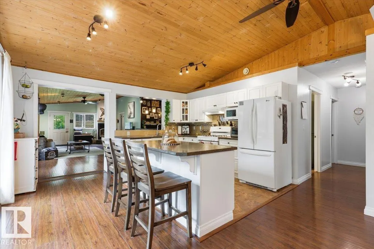
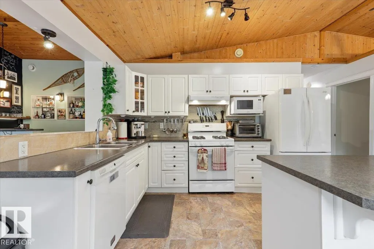
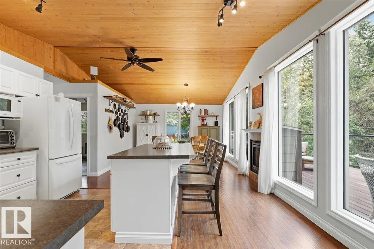
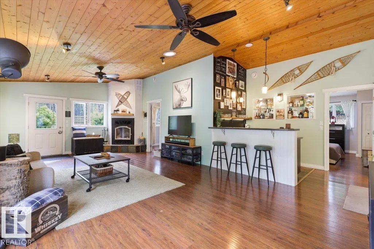
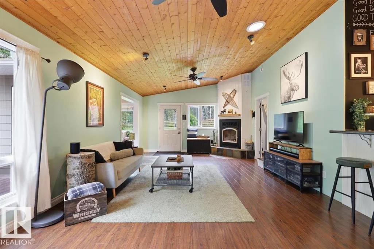
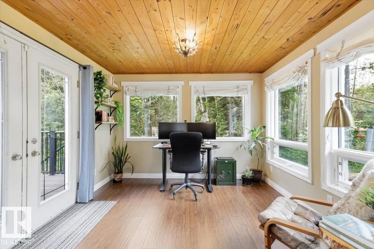
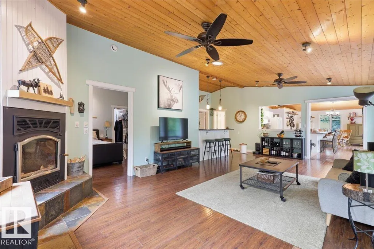
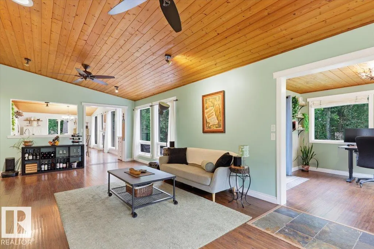
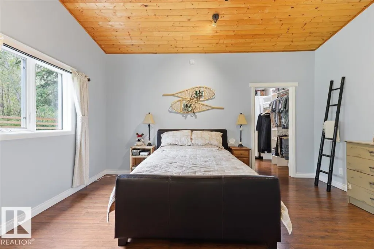
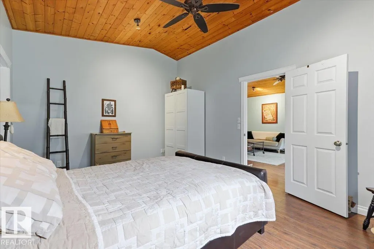
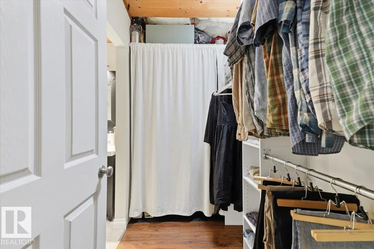
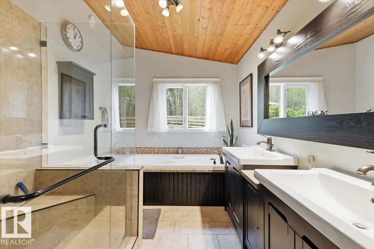
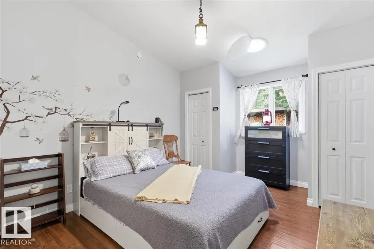
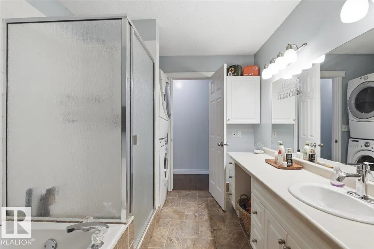
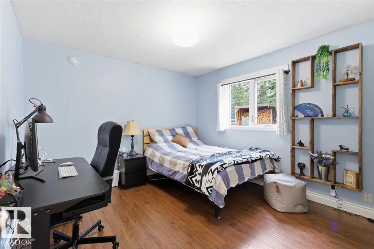
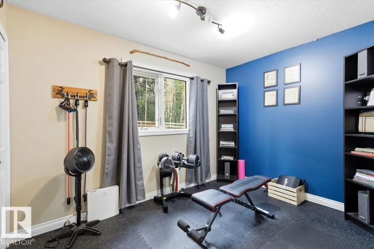
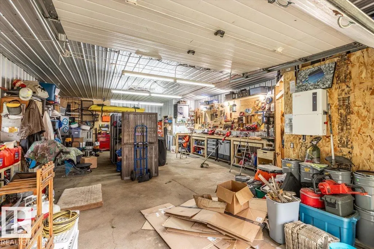
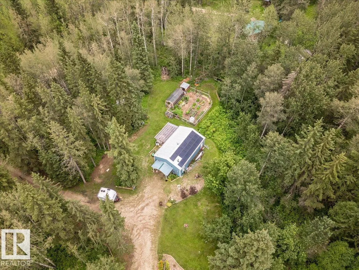
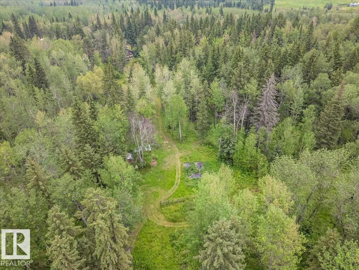
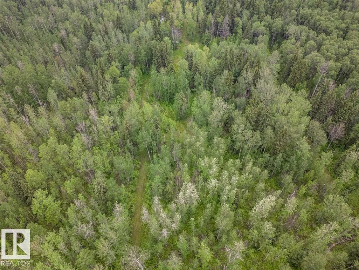
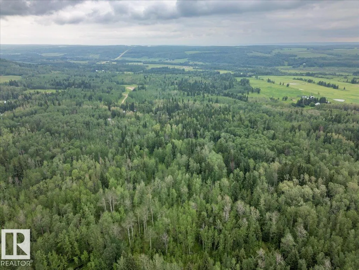
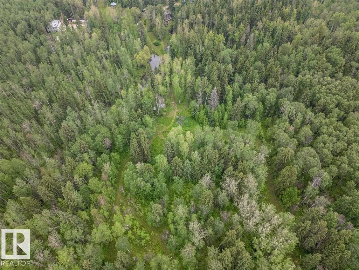
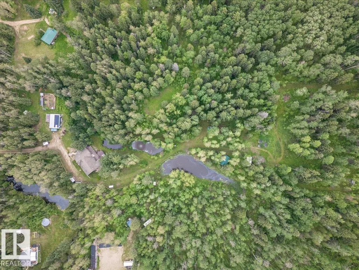
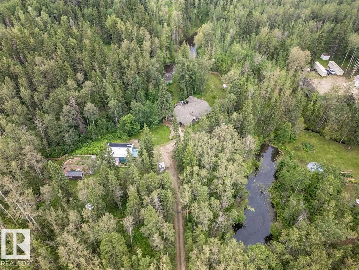
Welcome to your private acreage retreat on just under 9 acres, offering over 2,000 sq. ft. of comfortable bungalow living surrounded by nature and endless possibilities. This unique property features 4 bedrooms, 2.5 bathrooms, a large primary bedroom with a beautiful ensuite, and an open-concept kitchen and living room perfect for everyday living and entertaining. Enjoy in-floor heating in both the home and shop, solar power, six wells, Hardie board siding, and many updates throughout. The outdoor amenities are exceptional, with private trails, ponds—including one that can be stocked with fish—a greenhouse, garden, and camping area complete with a rustic cabin. Relax or entertain on the large two-level deck with a hot tub while enjoying the peaceful surroundings. Located close to three lakes and only 10 minutes from the amenities at the Village at Pigeon Lake, this exceptional property offers privacy, recreation, and the perfect opportunity to enjoy acreage living at its best! (id:7434)
General Features
| Features | Private setting, Treed, See remarks, Wet bar |
|---|---|
| Property Type | Single Family |
| Neighbourhood | Byrr Anne Estate |
| Amenities | Golf Course, Schools |
| Building Appliances | Dishwasher, Dryer, Fan, Hood Fan, Refrigerator, Storage Shed, Gas stove(s), Washer, Window Coverings, See remarks |
| Building Architectural Style | Bungalow |
| Building Type | House |
| Building.StoriesTotal | 1 |
Interior Features
| Building Fireplace Present | False |
|---|---|
| Building Heating Type | In Floor Heating |
| Basement Development | Other, See Remarks |
| Basement Type | None (Other, See Remarks) |
| Construction Style Attachment | Detached |
| Living Area Range | 2043 |
| Bedrooms | 4 |
Exterior Features
| Structure | Deck, Fire Pit, Greenhouse |
|---|---|
| Land Amenities | Golf Course, Schools |
| Fence Type | Fence |
Room Details
| Room | Dimensions | Level | Flooring | Details |
|---|---|---|---|---|
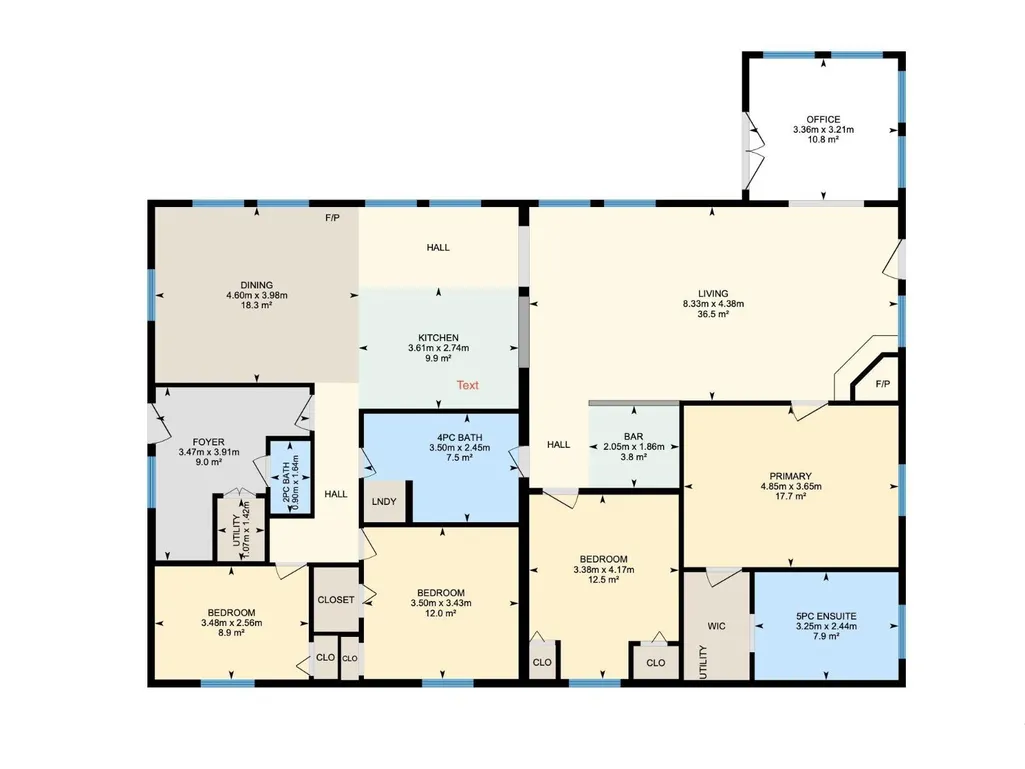
| Bedroom 2 | 3.38 m x 4.17 m | Main level | 4.17 m | |
| Bedroom 3 | 3.5 m x 3.43 m | Main level | 3.43 m | |
| Bedroom 4 | 3.48 m x 2.56 m | Main level | 2.56 m | |
| Den | 3.36 m x 3.21 m | Main level | 3.21 m | |
| Dining room | 4.6 m x 3.98 m | Main level | 3.98 m | |
| Kitchen | 3.61 m x 2.74 m | Main level | 2.74 m | |
| Living room | 4.38 m x 8.33 m | Main level | 8.33 m | |
| Primary Bedroom | 4.85 m x 3.65 m | Main level | 3.65 m |
Amenities
- Views
- New Construction
- Adult 55+
- Lease To Own
- No Strata Fees
- Furnished
- Primary On Main
- Air Conditioning
- Seller Finance
- Green
- Fixer Upper
- Horse
- Golf
- Fireplace
- Deck
- Garage
- Basement
- Pool

Property vs Single Family Average in T0C 2V0
Price
Year Built
 Data is supplied by Pillar 9™ MLS® System. Pillar 9™ is the owner of the copyright in its MLS® System. Data is deemed reliable but is not guaranteed accurate by Pillar 9™. The trademarks MLS®, Multiple Listing Service® and the associated logos are owned by The Canadian Real Estate Association (CREA) and identify the quality of services provided by real estate professionals who are members of CREA. Used under license.

 All information deemed reliable but not guaranteed. All properties are subject to prior sale, change or withdrawal. Neither listing broker(s) or information provider(s) shall be responsible for any typographical errors, misinformation, misprints and shall be held totally harmless. Listing(s) information is provided for consumer's personal, non-commercial use and may not be used for any purpose other than to identify prospective properties consumers may be interested in purchasing. The data relating