
Golf Course - Primary on Main



















Address
#41 52516 Rge Road 13, Rural Parkland County, AB
Price
$ 669,900
Property Attributes
- ID#E4505648
- TypeSingle Family
- Listing Status Active
- MunicipalityRural Parkland County
- CityRural Parkland County
- AreaRural Parkland County
- NeighbourhoodWeslake Estates
- Postal CodeT7Y 2C1
- StyleBungalow
- Year Built1978
- Price$ 669,900
- Bedrooms4
- Bathrooms2
- Half Bathrooms0
- Sqr Footage1313
- Lot Size3.09 Acres
Data Source:
Canadian Real Estate Association (CREA)
Property Description
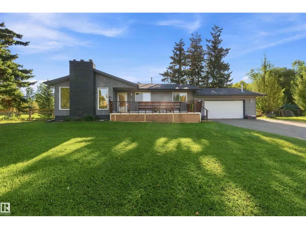
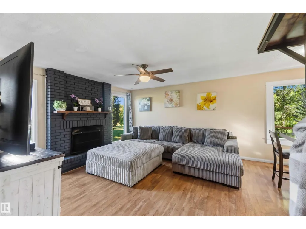
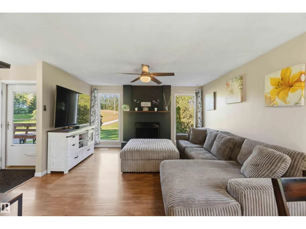
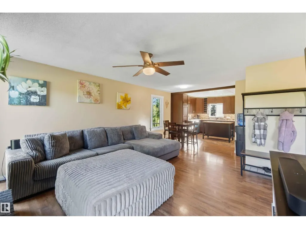
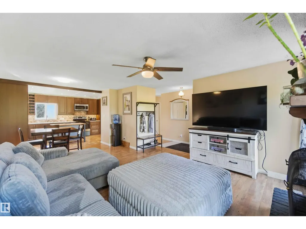
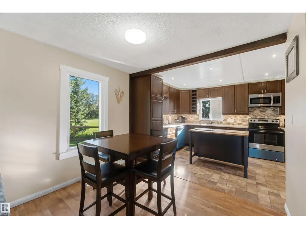
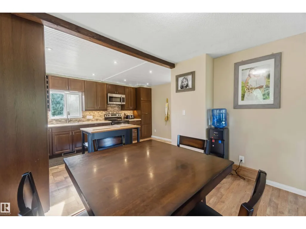
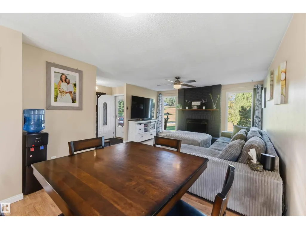
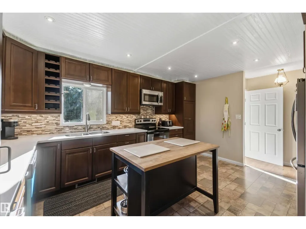
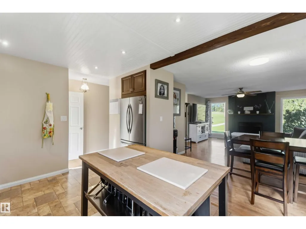
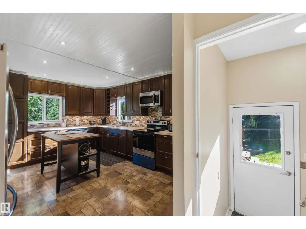
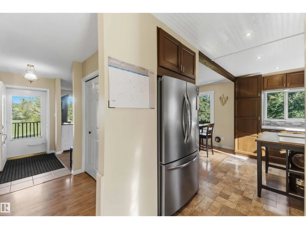
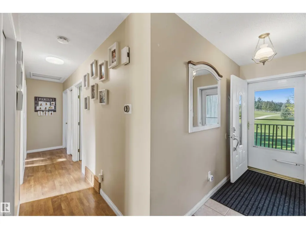
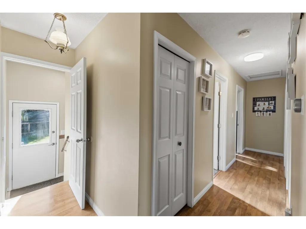
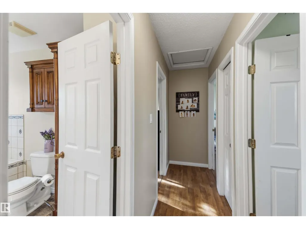
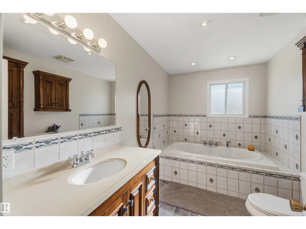
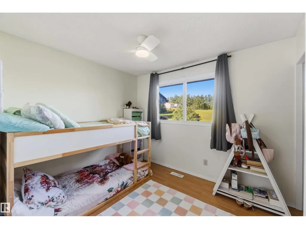
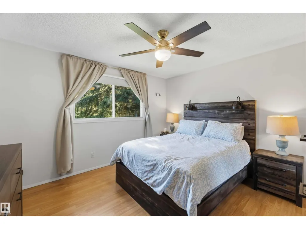
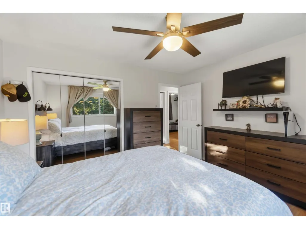
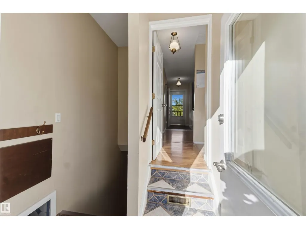
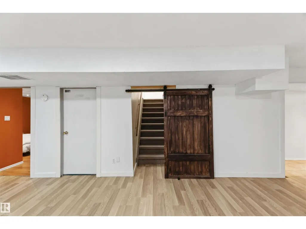
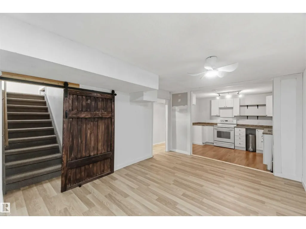
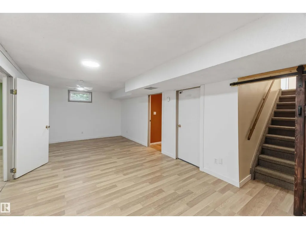
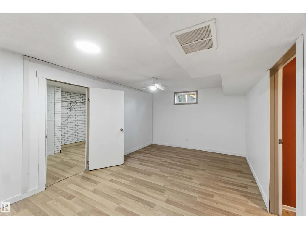
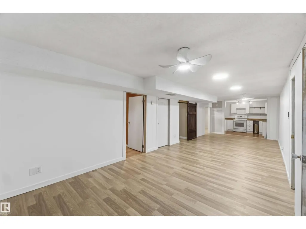
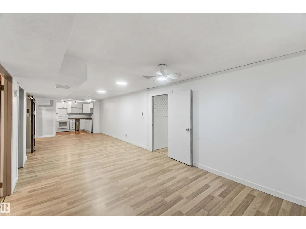
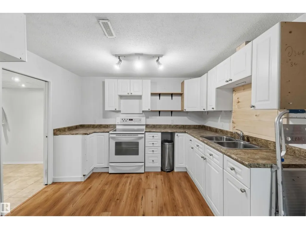
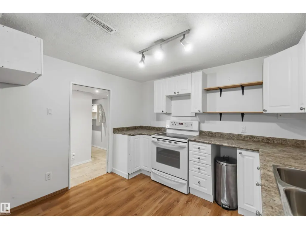
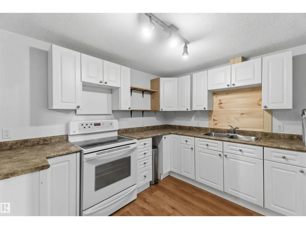
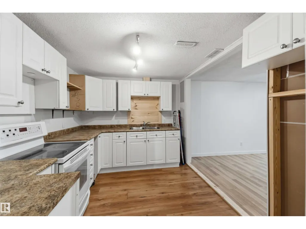
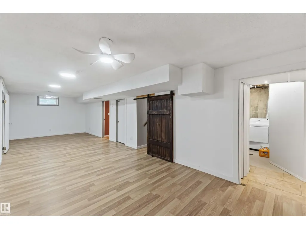
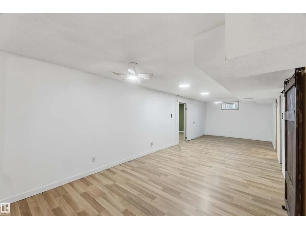
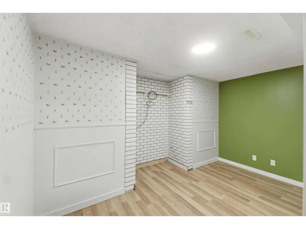
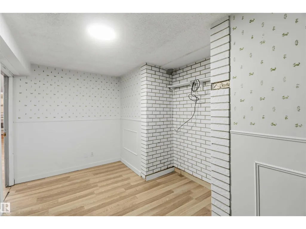
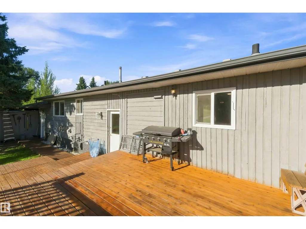
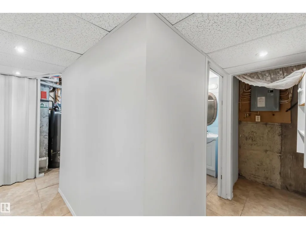
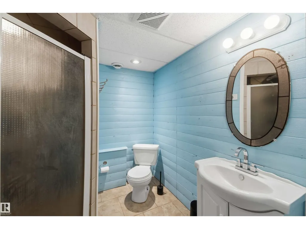
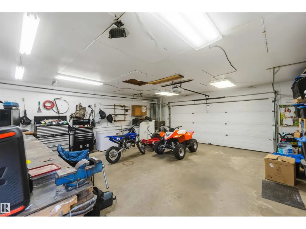
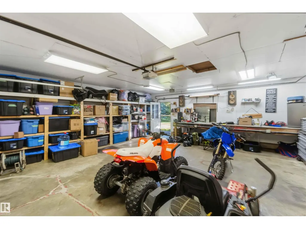
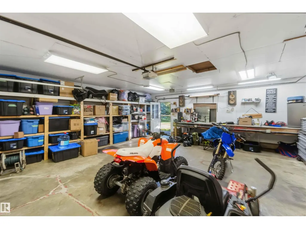
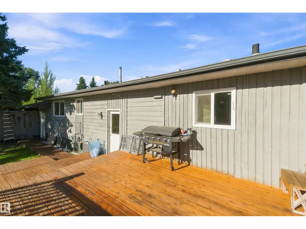
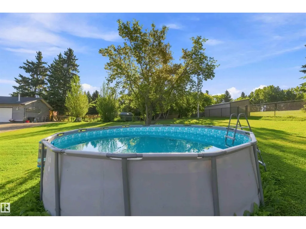
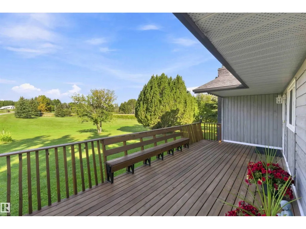
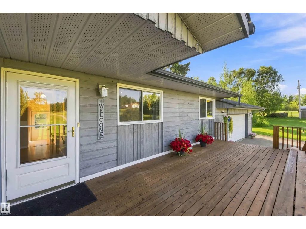
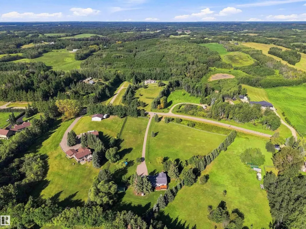
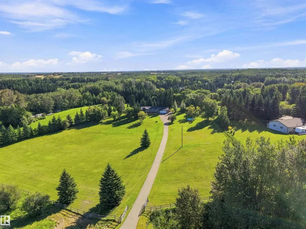
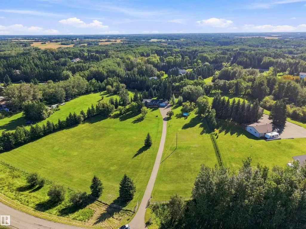
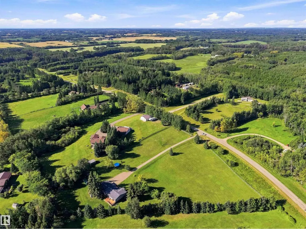
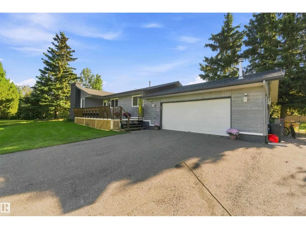
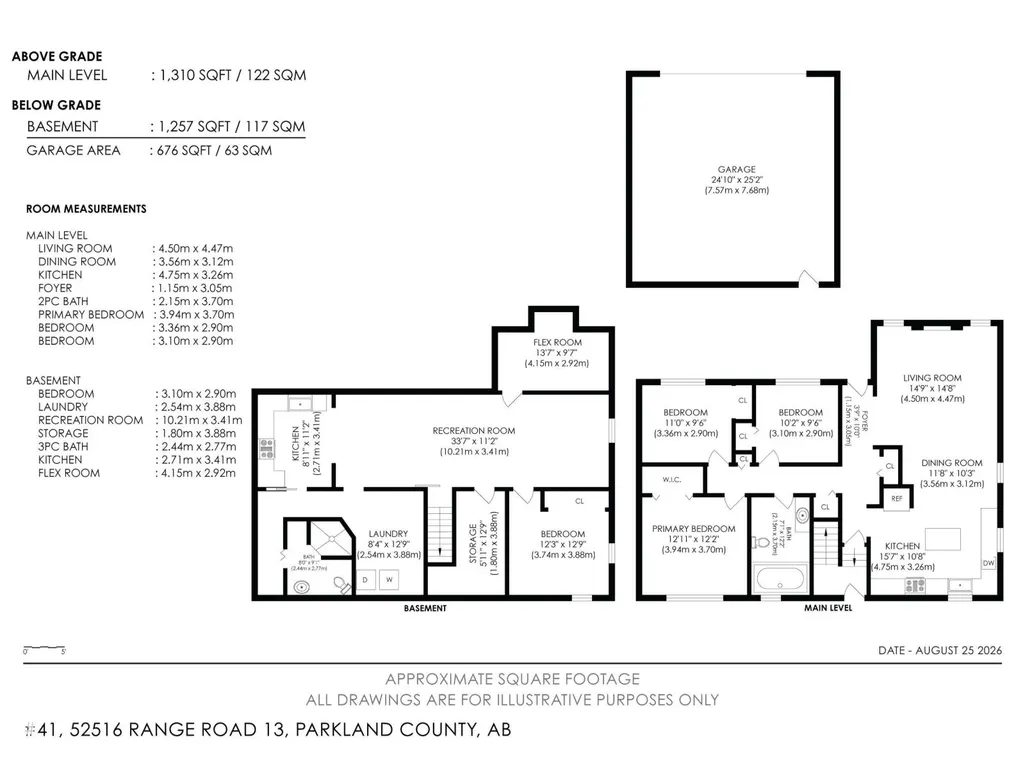
Country living just 5 minutes to Stony Plain, all on pavement! This bungalow sits on 3 private acres and offers 1,310 sqft on the main level, including 3 bedrooms and a 4-piece bath. The 1,257 sqft lower level is fully finished and features a newly renovated 1-bedroom, 1-bathroom in-law suite, ideal for extended family. Recent updates include a new stove and dishwasher, new hot water tank, new fencing, a well-maintained water system, and a freshly painted exterior with some new windows. Outside, enjoy the included above-ground pool, a front deck, a tiered rear deck with fire pit, and a propane-heated outdoor shower structure for warm summer days. The heated garage comes complete with built-in shelving for all your storage needs. With the school bus stopping right at the end of the driveway, this acreage offers the best of rural living without sacrificing convenience. All this home needs is YOU! (id:7434)
General Features
| Features | Cul-de-sac, Flat site, No Smoking Home |
|---|---|
| Property Type | Single Family |
| Neighbourhood | Weslake Estates |
| Amenities | Golf Course, Schools |
| Building Appliances | Fan, Garage door opener remote(s), Garage door opener, Microwave Range Hood Combo, Storage Shed, Central Vacuum, Water softener, Window Coverings, Two Refrigerators, Two stoves, Dishwasher |
| Building Architectural Style | Bungalow |
| Building Type | House |
| Building.StoriesTotal | 1 |
Interior Features
| Building Fireplace Present | True |
|---|---|
| Building Fireplace Type | Unknown |
| Building Heating Type | Forced air |
| Basement Development | Finished |
| Basement Type | Full (Finished) |
| Construction Style Attachment | Detached |
| Fireplace Fuel | Wood |
| Living Area Range | 1313 |
| Bedrooms | 4 |
Exterior Features
| Pool Type | Outdoor pool |
|---|---|
| Structure | Deck, Fire Pit |
| Land Amenities | Golf Course, Schools |
Room Details
| Room | Dimensions | Level | Flooring | Details |
|---|---|---|---|---|
| Bedroom 2 | 3.36 m x Measurements not avai | Main level | ||
| Bedroom 3 | 3.1 m x Measurements not avail | Main level | ||
| Bedroom 4 | 3.74 m x Measurements not avai | Lower level | ||
| Dining room | 3.56 m x Measurements not avai | Main level | ||
| Kitchen | 4.75 m x Measurements not avai | Main level | ||
| Laundry room | 2.54 m x Measurements not avai | Lower level | ||
| Living room | 4.5 m x Measurements not avail | Main level | ||
| Primary Bedroom | 3.94 m x Measurements not avai | Main level | ||
| Recreation room | 10.21 m x Measurements not ava | Lower level | ||
| Second Kitchen | 2.71 m x Measurements not avai | Lower level | ||
| Storage | 1.8 m x Measurements not avail | Lower level |
Amenities
- Views
- New Construction
- Adult 55+
- Lease To Own
- No Strata Fees
- Furnished
- Primary On Main
- Air Conditioning
- Seller Finance
- Green
- Fixer Upper
- Horse
- Golf
- Fireplace
- Deck
- Garage
- Basement
- Pool

Property vs Single Family Average in T7Y 2C1
Price
Year Built
 Data is supplied by Pillar 9™ MLS® System. Pillar 9™ is the owner of the copyright in its MLS® System. Data is deemed reliable but is not guaranteed accurate by Pillar 9™. The trademarks MLS®, Multiple Listing Service® and the associated logos are owned by The Canadian Real Estate Association (CREA) and identify the quality of services provided by real estate professionals who are members of CREA. Used under license.

 All information deemed reliable but not guaranteed. All properties are subject to prior sale, change or withdrawal. Neither listing broker(s) or information provider(s) shall be responsible for any typographical errors, misinformation, misprints and shall be held totally harmless. Listing(s) information is provided for consumer's personal, non-commercial use and may not be used for any purpose other than to identify prospective properties consumers may be interested in purchasing. The data relating