
Primary on Main
Address
5410 43 St, Tofield, AB
Price
$ 310,000
Property Attributes
- ID#E4508426
- TypeSingle Family
- Listing Status Active
- MunicipalityTofield
- CityTofield
- AreaTofield
- NeighbourhoodTofield
- Postal CodeT0B 4J0
- StyleBi-level
- Year Built1982
- Price$ 310,000
- Bedrooms4
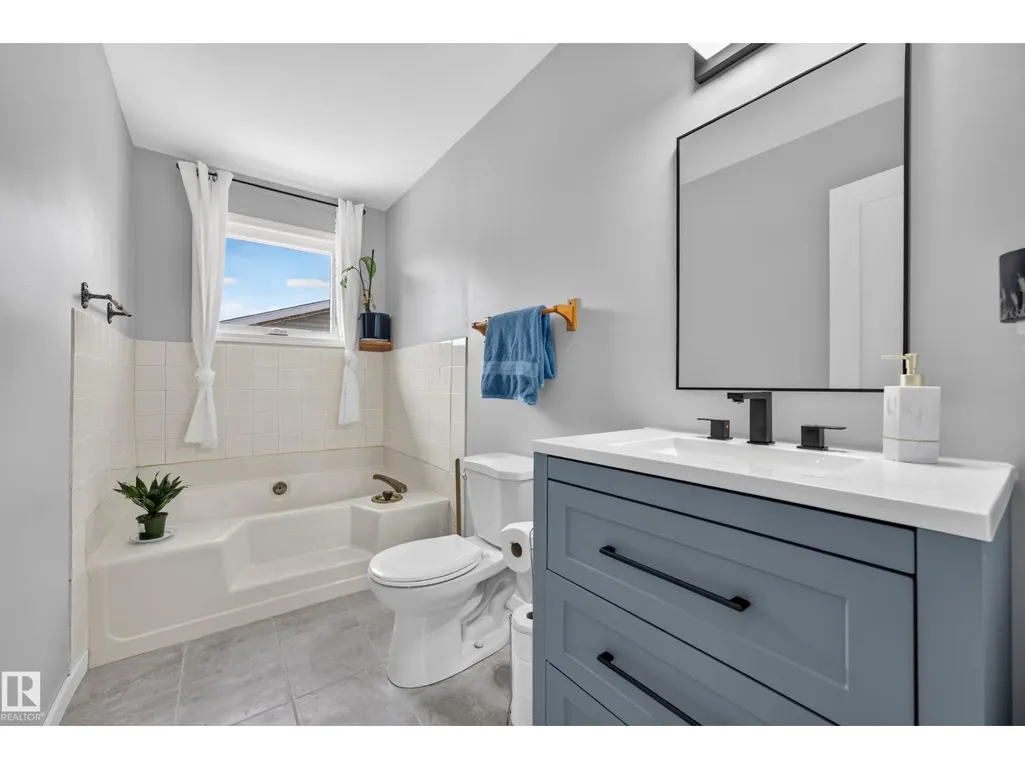
- Bathrooms2
- Half Bathrooms0
- Sqr Footage944
Data Source:
Canadian Real Estate Association (CREA)
Property Description
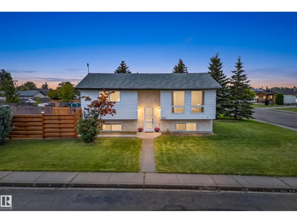
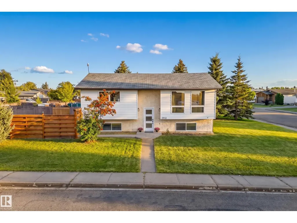
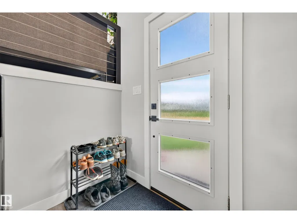
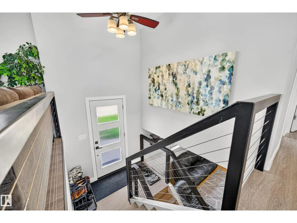
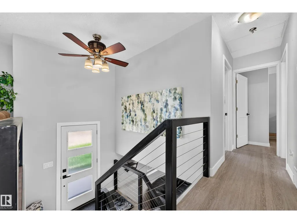
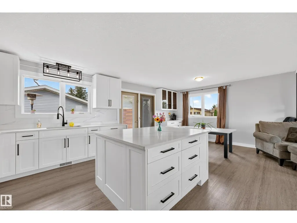
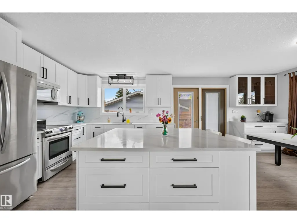
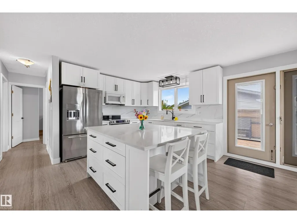
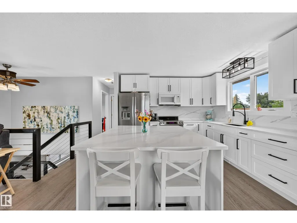
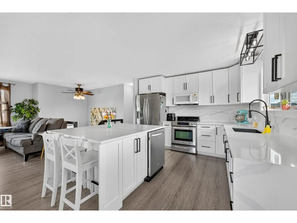
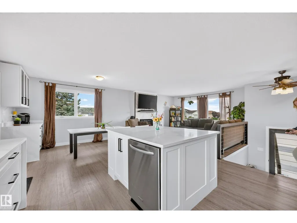
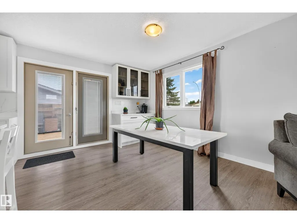
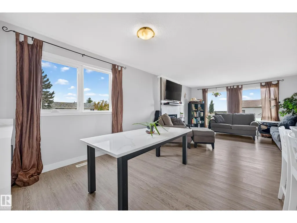
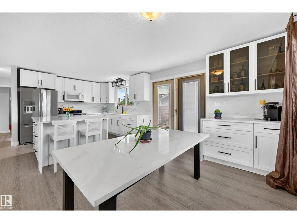
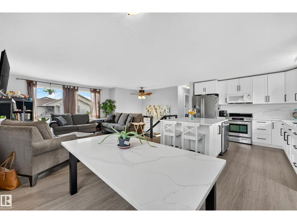
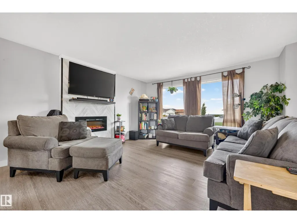
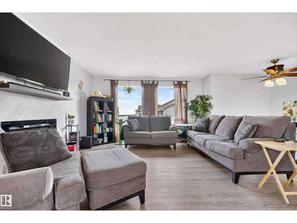
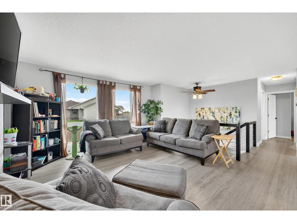
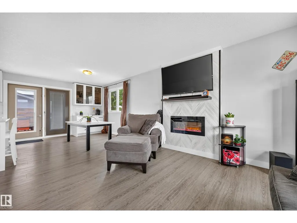
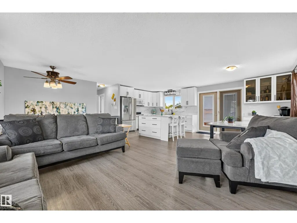
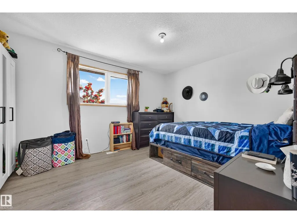
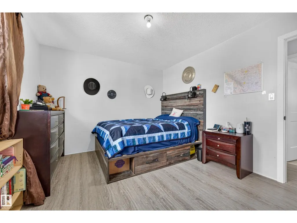
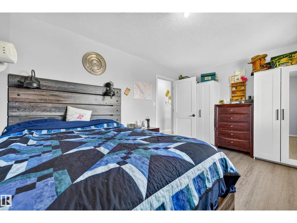
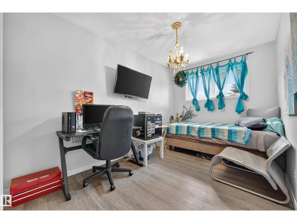
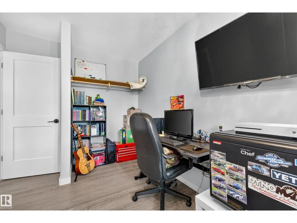
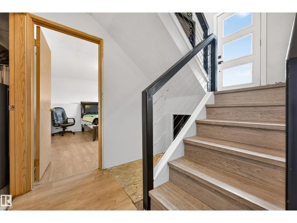
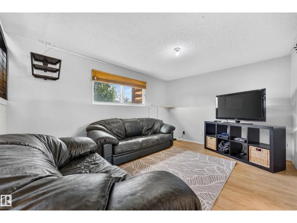
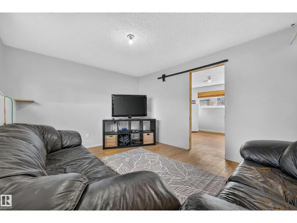
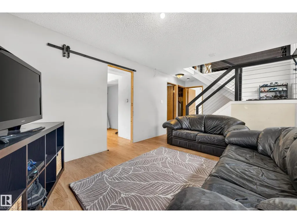
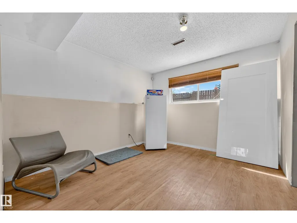
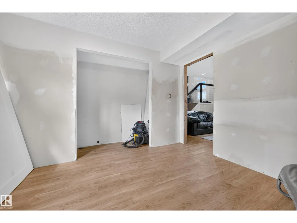
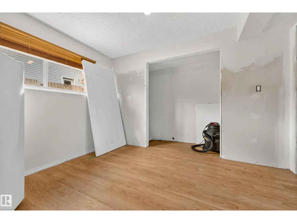
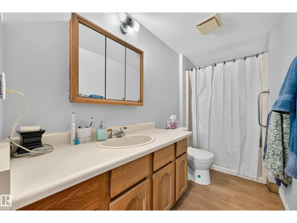
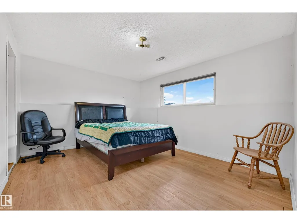
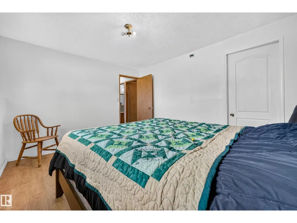
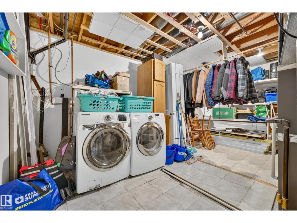
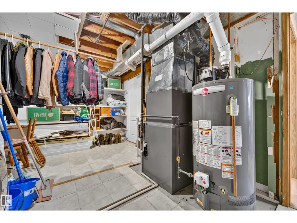
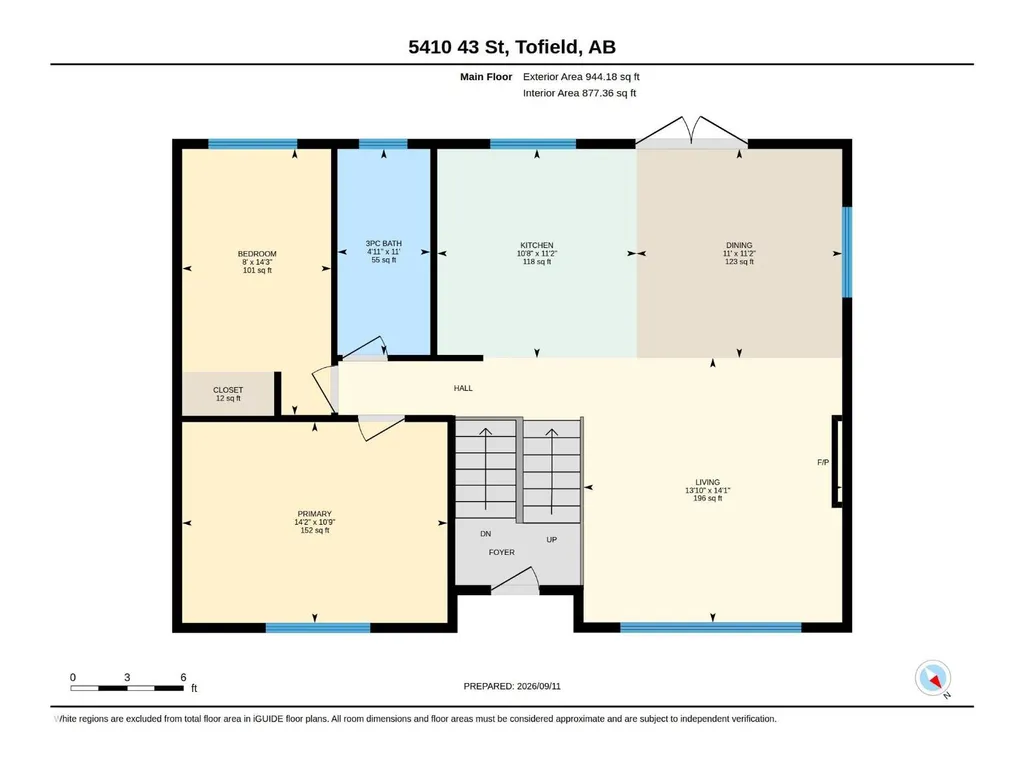
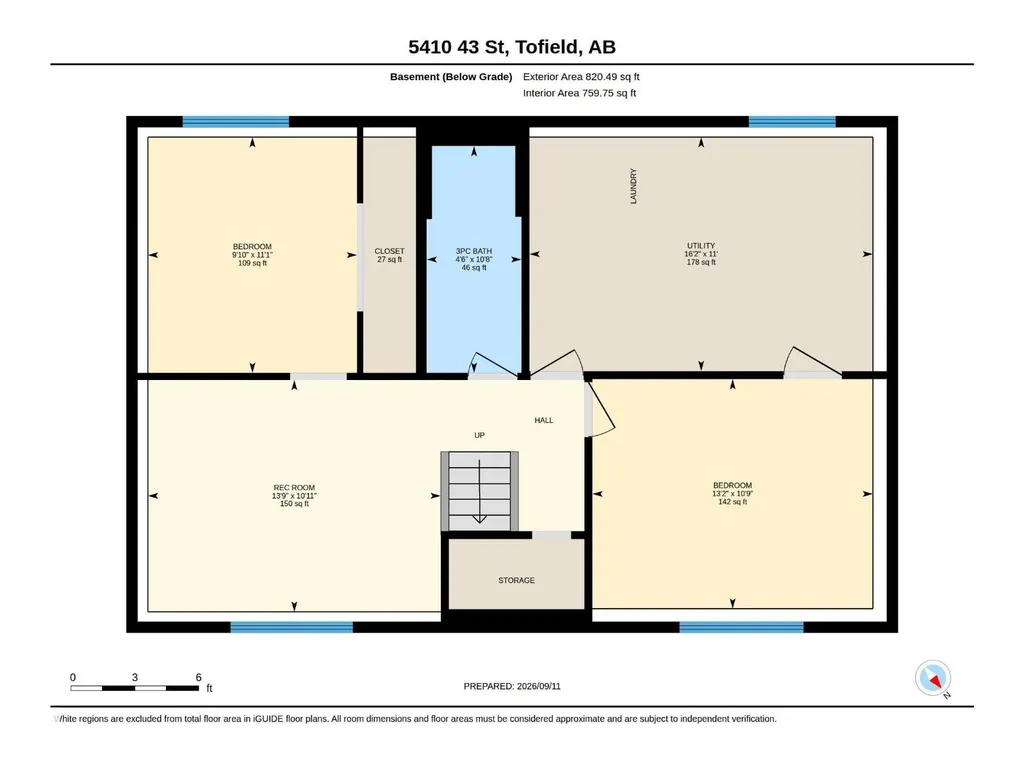
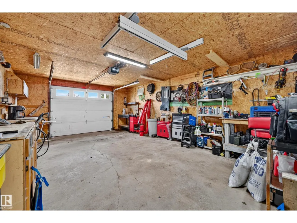
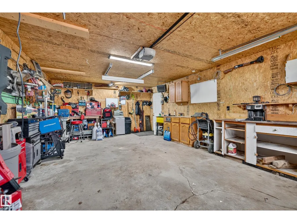
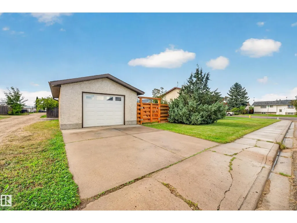
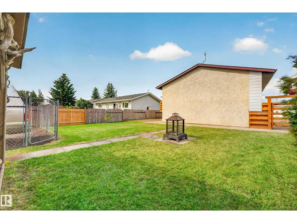
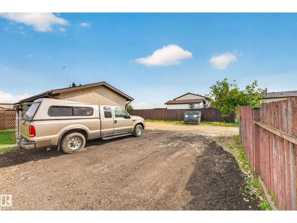
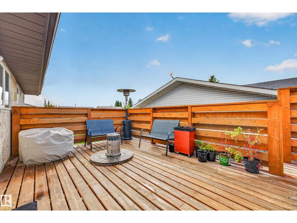
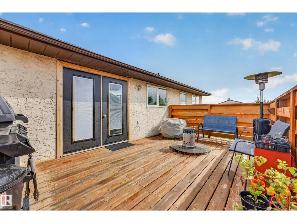
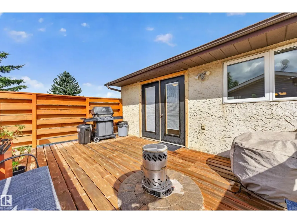
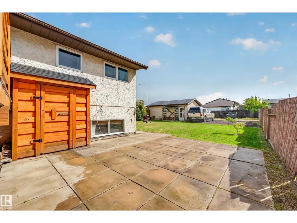
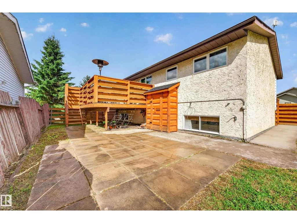
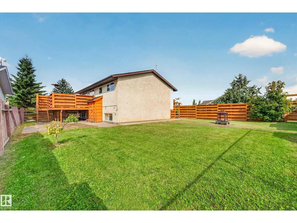
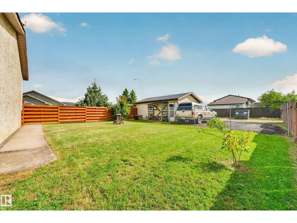
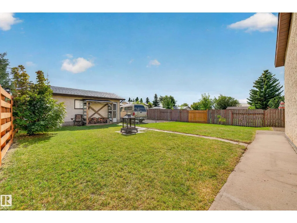
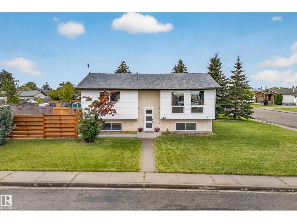
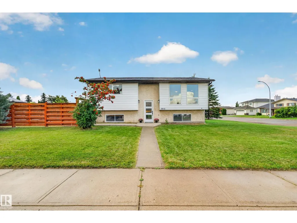
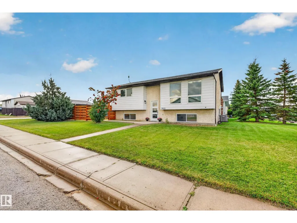
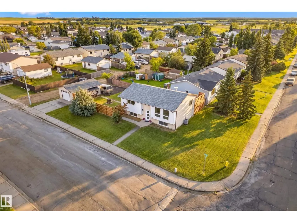
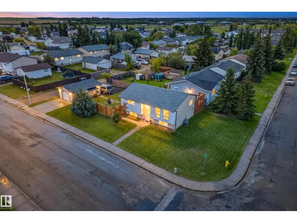
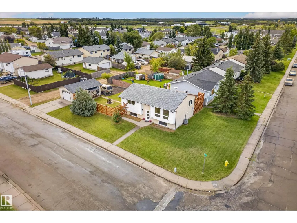
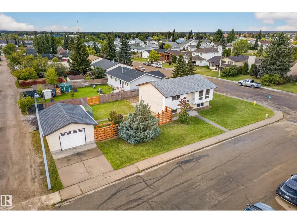
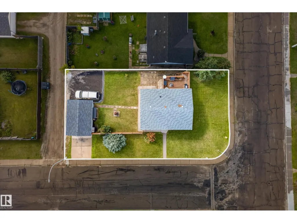
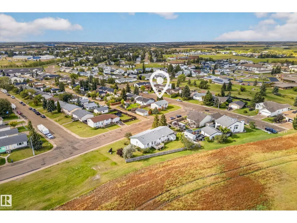
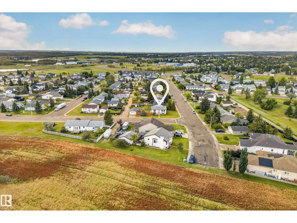
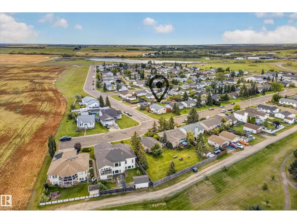
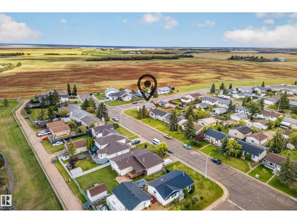
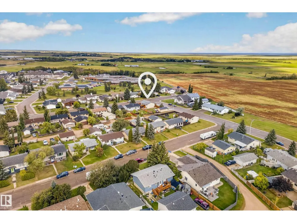
Welcome to this inviting 4-bedroom, 2-bathroom bilevel home situated on a large corner lot with plenty of room for the family to enjoy. The bright, open-concept main floor features new flooring and a stylish new kitchen with modern white shaker-style cabinetry, quartz countertops and backsplash, complemented by black hardware and lighting. The living room offers a cozy focal point with a fireplace and feature wall, creating a warm and welcoming space to gather. Downstairs, you’ll find two additional bedrooms, a full bathroom and flexible living space ideal for a family room, play area or home office. Enjoy peace of mind with newer main floor windows (2016), roof (2010), furnace, ac and hot water tank (2021). Outside, the new deck with privacy wall and new fence create a great space to relax and entertain. An oversized single garage offers excellent storage with additional room for RV parking. A wonderful family home with thoughtful updates and a functional layout! (id:7434)
General Features
| Features | Lane |
|---|---|
| Property Type | Single Family |
| Neighbourhood | Tofield |
| Amenities | Schools |
| Building Appliances | Dishwasher, Dryer, Microwave Range Hood Combo, Refrigerator, Stove, Washer |
| Building Architectural Style | Bi-level |
| Building Cooling Type | Central air conditioning |
| Building Type | House |
| Ownership Type | Freehold |
Interior Features
| Building Fireplace Present | True |
|---|---|
| Building Fireplace Type | Unknown |
| Building Heating Type | Forced air |
| Basement Development | Partially finished |
| Basement Type | Full (Partially finished) |
| Construction Style Attachment | Detached |
| Fireplace Fuel | Electric |
| Living Area Range | 944 |
| Bedrooms | 4 |
Exterior Features
| Structure | Deck, Patio(s) |
|---|---|
| Land Amenities | Schools |
| Fence Type | Fence |
Room Details
| Room | Dimensions | Level | Flooring | Details |
|---|---|---|---|---|
| Bedroom 2 | 4.33 m x 2.43 m | Main level | 2.43 m | |
| Bedroom 3 | 3.29 m x 4.02 m | Lower level | 4.02 m | |
| Bedroom 4 | 3.38 m x 3 m | Lower level | 3 m | |
| Dining room | 3.4 m x 3.35 m | Main level | 3.35 m | |
| Family room | 3.32 m x 4.2 m | Lower level | 4.2 m | |
| Kitchen | 3.4 m x 3.25 m | Main level | 3.25 m | |
| Living room | 4.31 m x 4.21 m | Main level | 4.21 m | |
| Primary Bedroom | 3.27 m x 4.32 m | Main level | 4.32 m |
Amenities
- Views
- New Construction
- Adult 55+
- Lease To Own
- No Strata Fees
- Furnished
- Primary On Main
- Air Conditioning
- Seller Finance
- Green
- Fixer Upper
- Horse
- Golf
- Fireplace
- Deck
- Garage
- Basement
- Pool

Property vs Single Family Average in T0B 4J0
Price
Year Built
In The Neighbourhood
Primary On Main
Tofield
$ 400,000
- Type
- Single Family
- Size
- 2,239 SqFt
- Rooms
- 5 Beds + 4 Baths
REMAX River City
Primary On Main
Tofield
$ 514,900
- Type
- Single Family
- Size
- 1,526 SqFt
- Rooms
- 5 Beds + 3 Baths
Exp Realty
Primary On Main
Tofield
$ 120,000
- Type
- Single Family
- Size
- 1,199 SqFt
- Rooms
- 2 Beds + 2 Baths
RE/MAX Elite
Primary On Main
Tofield
$ 339,000
- Type
- Single Family
- Size
- 1,207 SqFt
- Rooms
- 4 Beds + 3 Baths
NOW Real Estate Group
Reduced
Tofield
$ 229,229
- Type
- Single Family
- Size
- 1,040 SqFt
- Rooms
- 5 Beds + 2 Baths
NOW Real Estate Group
 Data is supplied by Pillar 9™ MLS® System. Pillar 9™ is the owner of the copyright in its MLS® System. Data is deemed reliable but is not guaranteed accurate by Pillar 9™. The trademarks MLS®, Multiple Listing Service® and the associated logos are owned by The Canadian Real Estate Association (CREA) and identify the quality of services provided by real estate professionals who are members of CREA. Used under license.

 All information deemed reliable but not guaranteed. All properties are subject to prior sale, change or withdrawal. Neither listing broker(s) or information provider(s) shall be responsible for any typographical errors, misinformation, misprints and shall be held totally harmless. Listing(s) information is provided for consumer's personal, non-commercial use and may not be used for any purpose other than to identify prospective properties consumers may be interested in purchasing. The data relating