
Waterfront
Address
1337 Woodstock Road, Fredericton, NB
Price
$ 3,750,000
Property Attributes
- ID#NB136627
- TypeSingle Family
- Listing Status Active
- MunicipalityFredericton
- CityFredericton
- AreaFredericton
- Postal CodeE3B 7R9
- Style
- Year Built1954
- Price$ 3,750,000
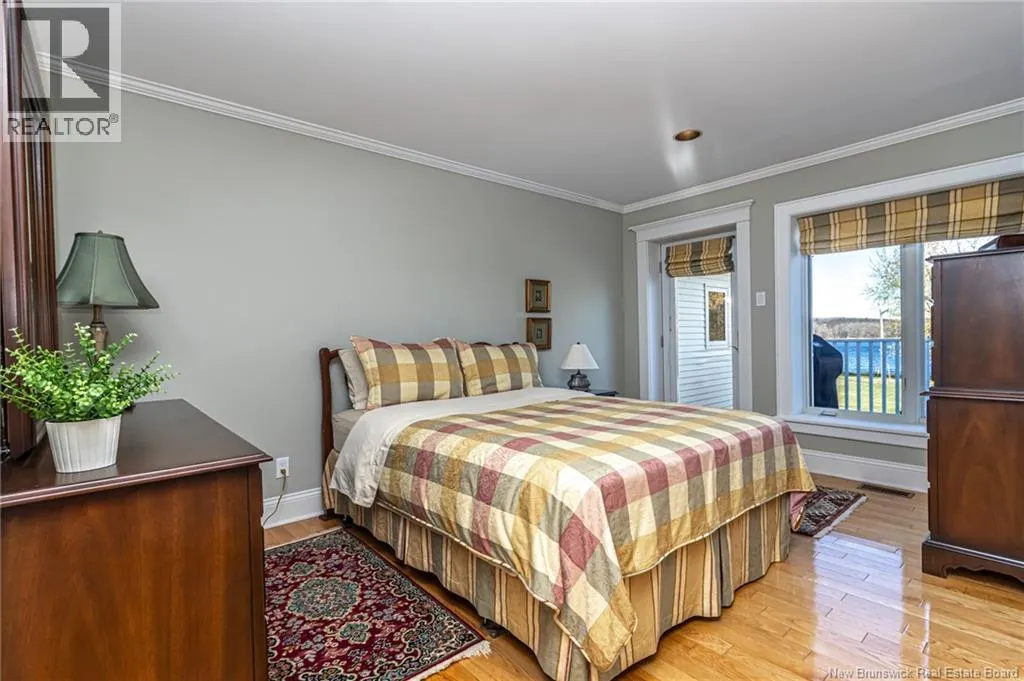
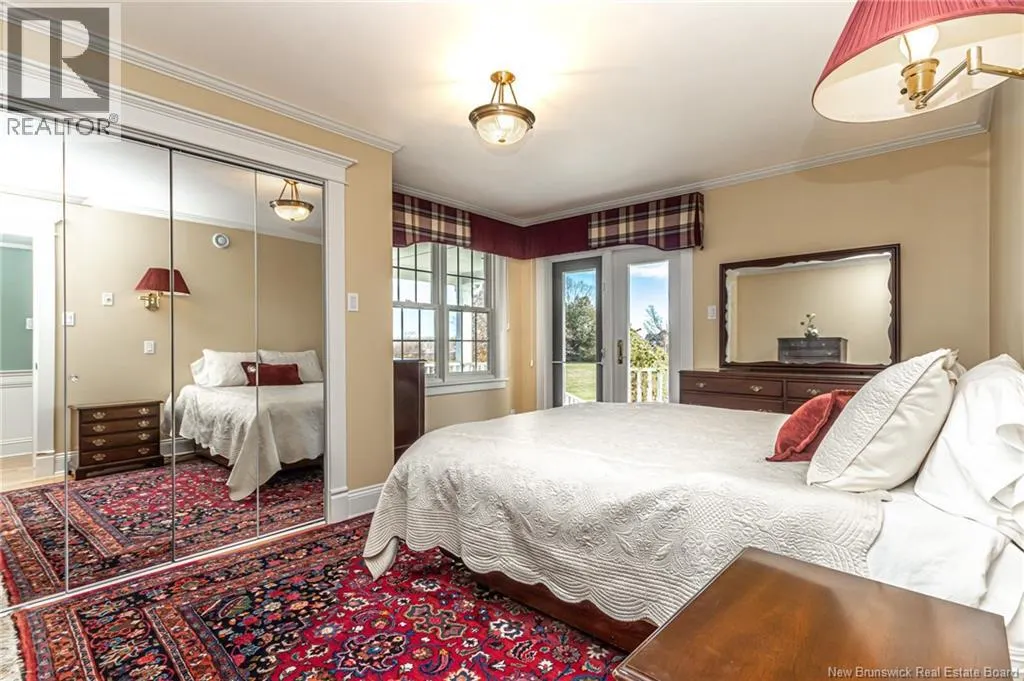
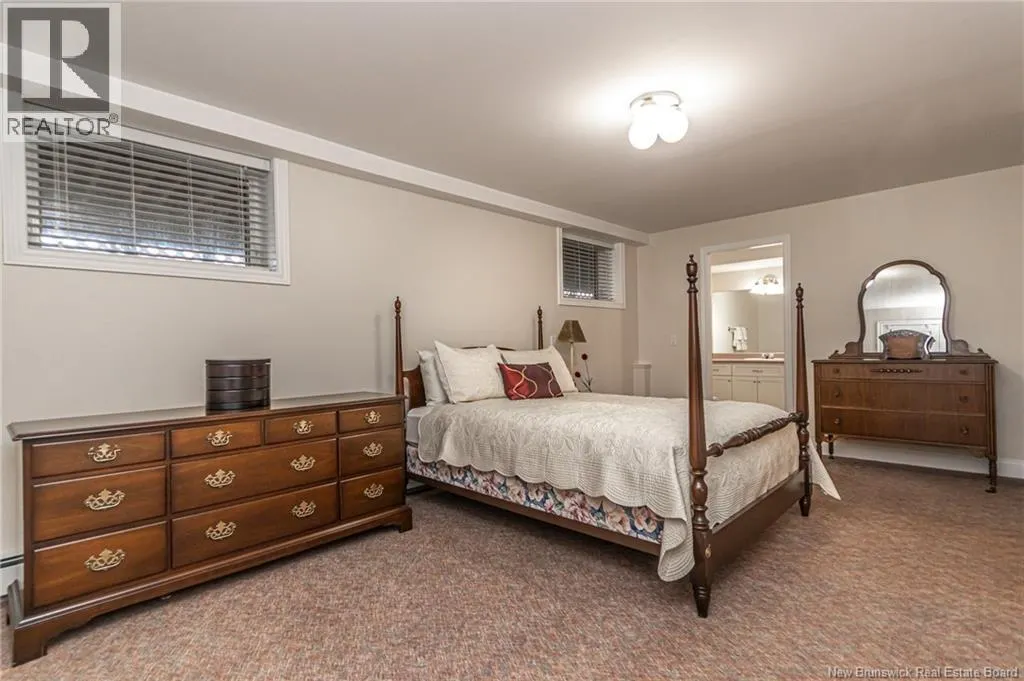
- Bedrooms5+3
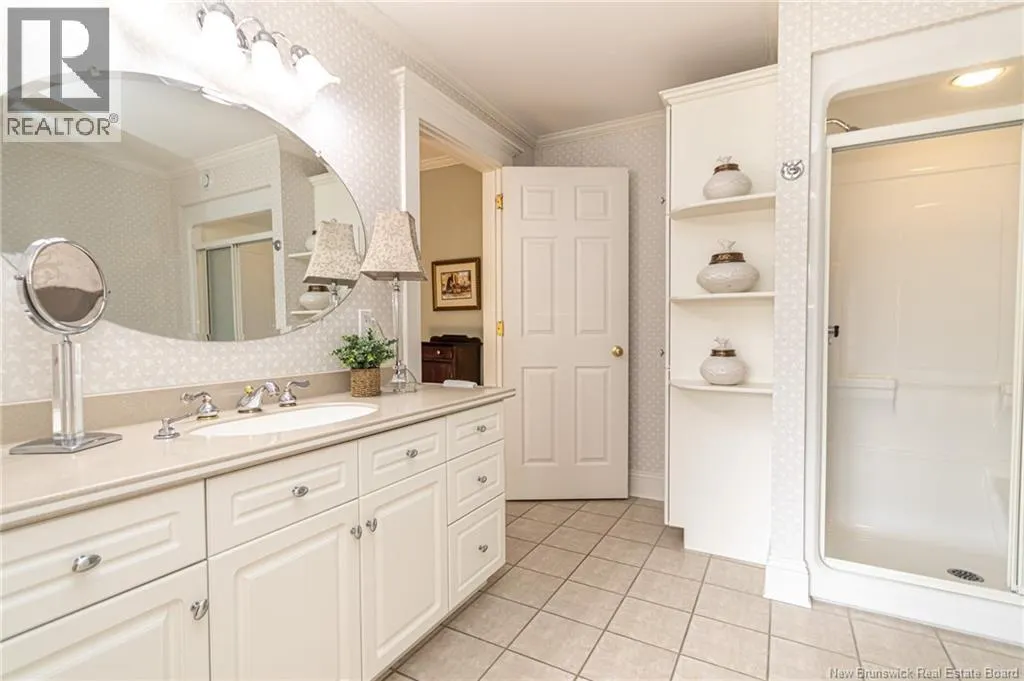
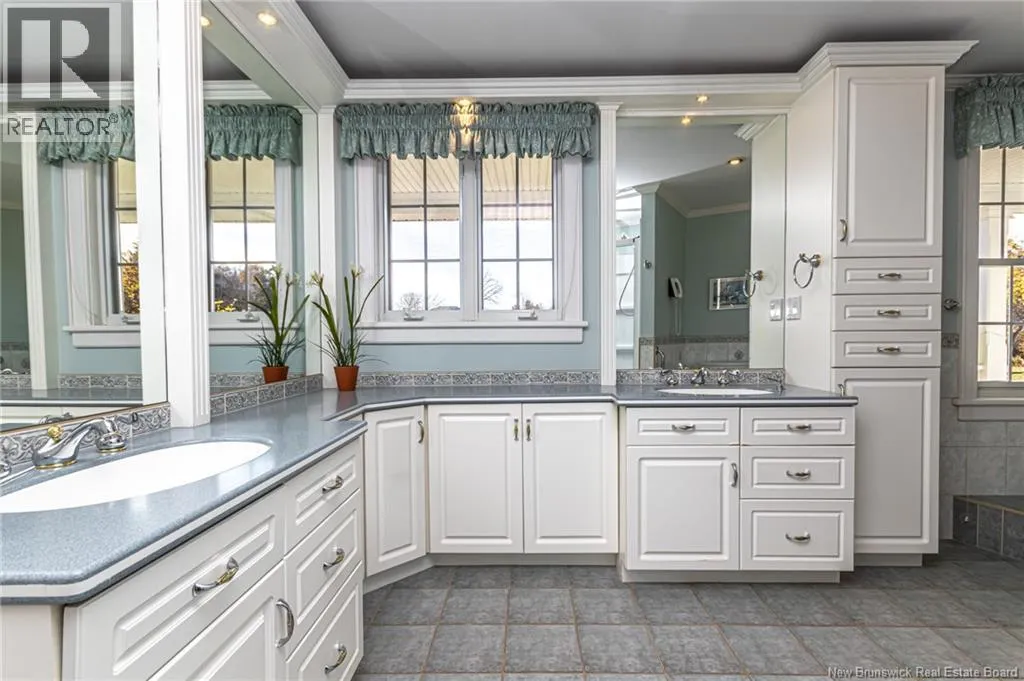
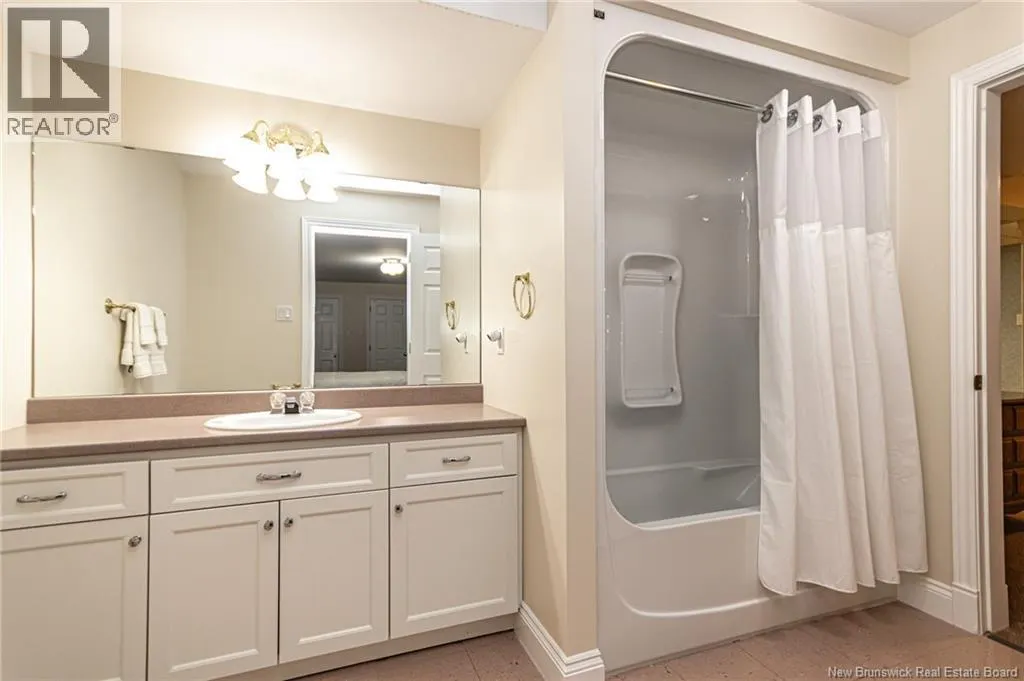
- Bathrooms7
- Half Bathrooms1
- Sqr Footage7683
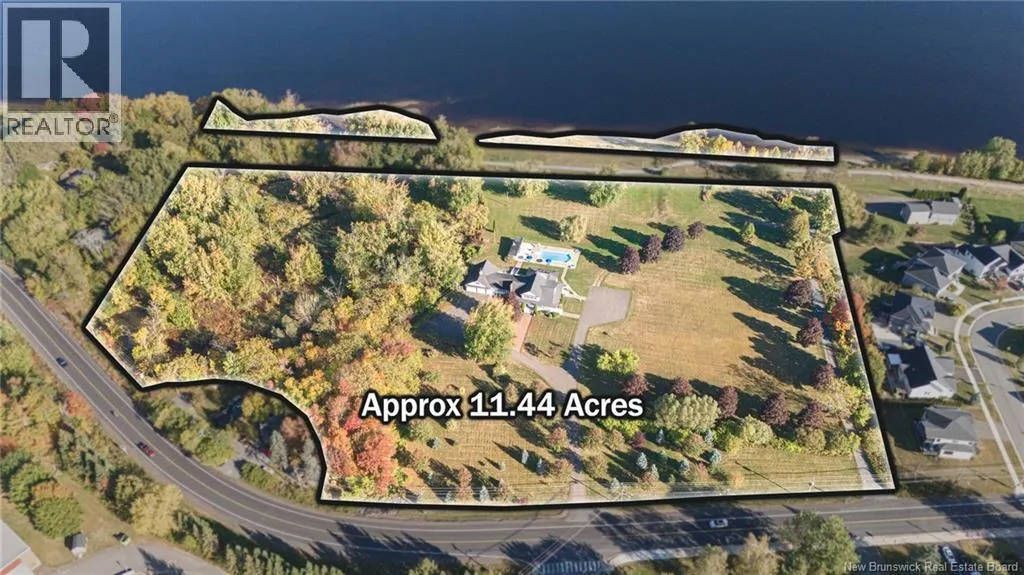
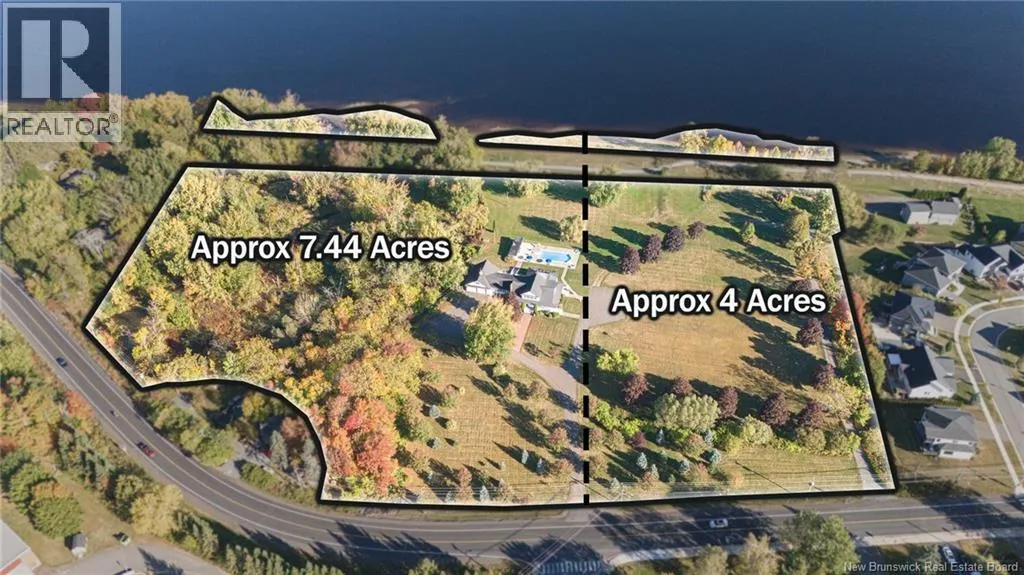
- Lot Size11.44 Acres
Data Source:
Canadian Real Estate Association (CREA)
Property Description
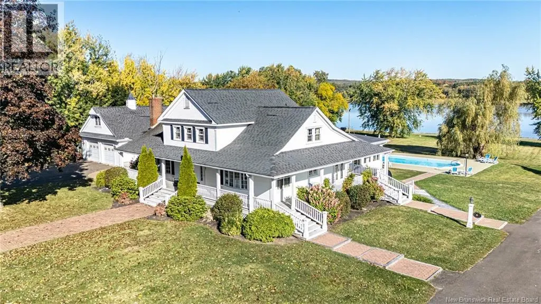
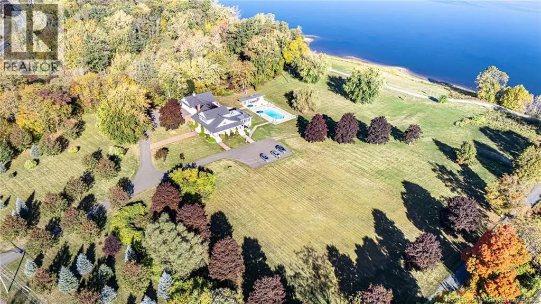
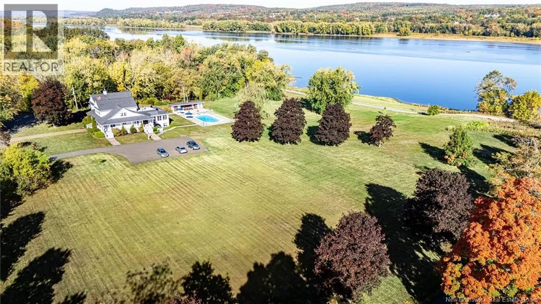
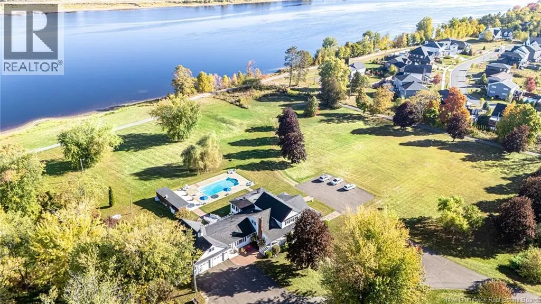
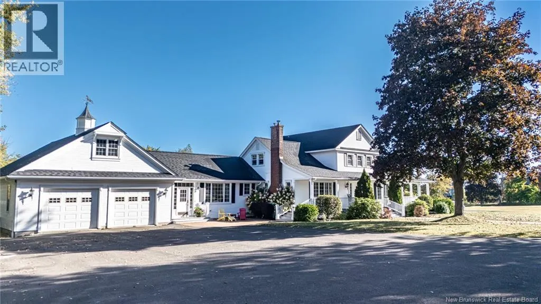
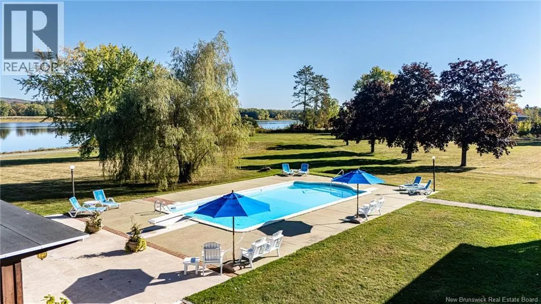
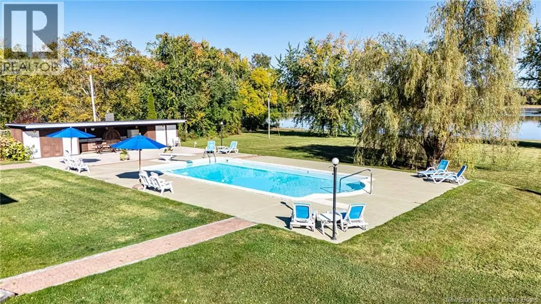
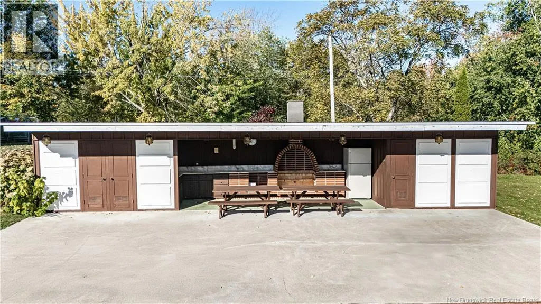
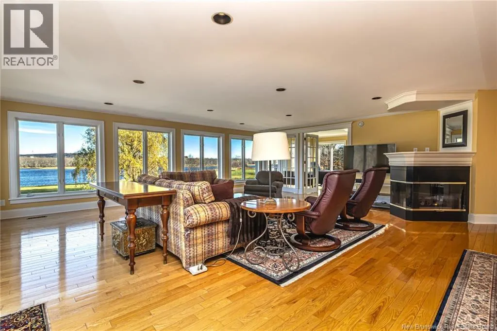
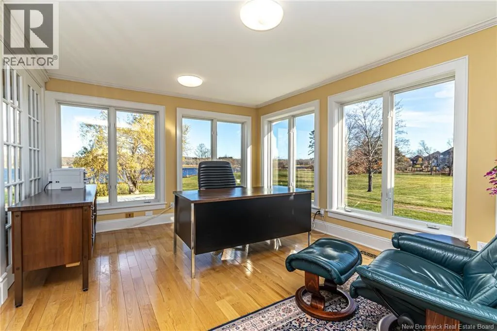
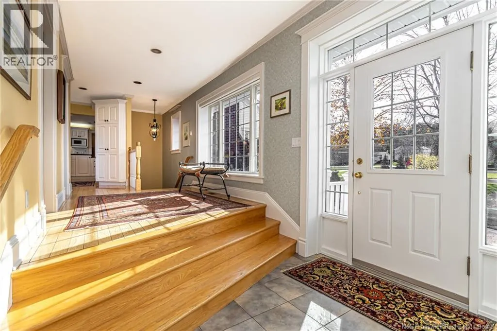
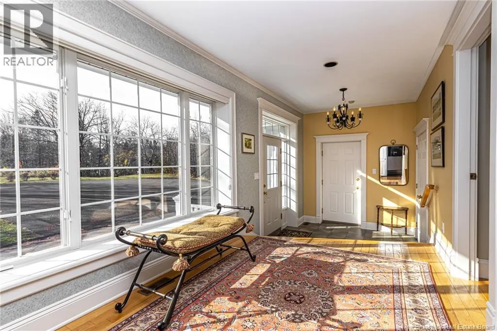
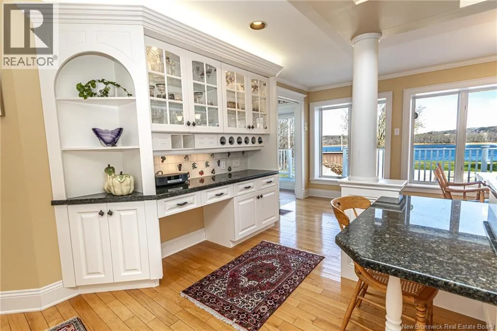
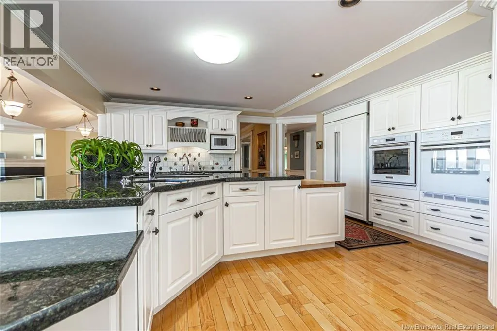
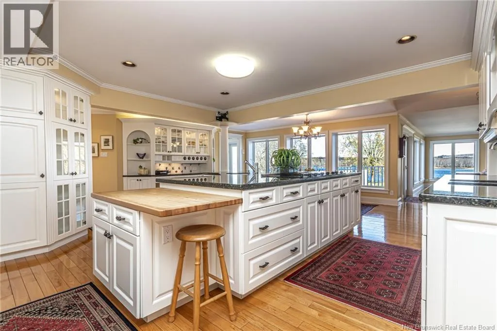
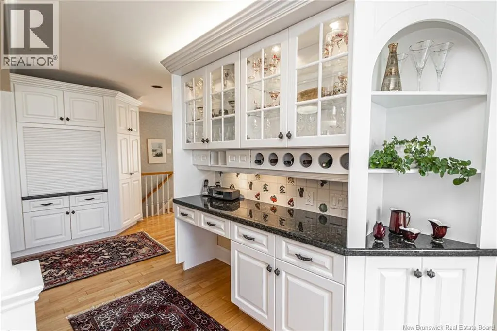
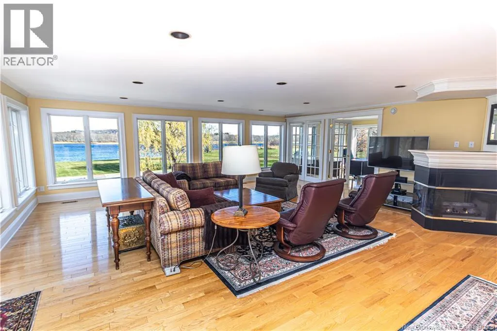
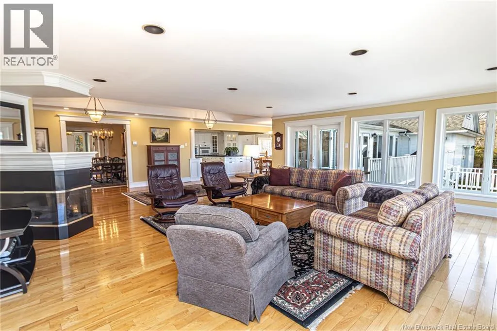
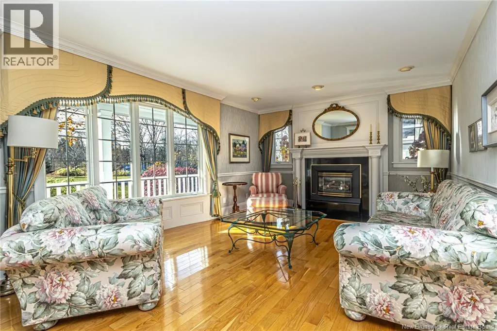
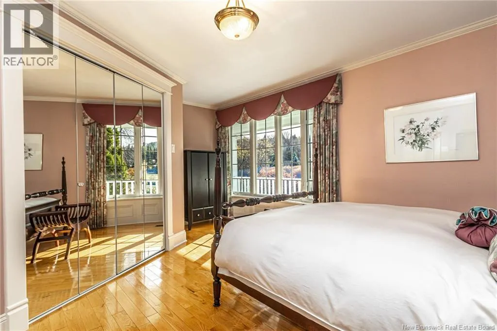
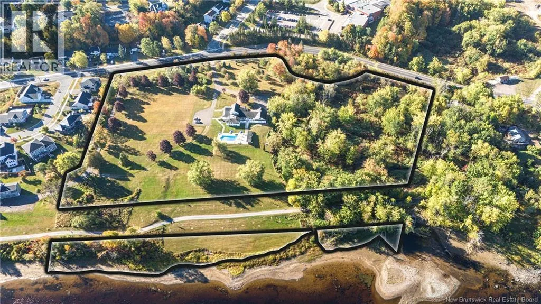
Discover a truly unique opportunity with this exceptional waterfront property offering over 11 acres of land and remarkable potential. This one-of-a-kind Estate offers outstanding versatility, featuring ample room for a growing or merging family, making it ideal for multi-generational living. The Sprawling grounds lend to many possible development opportunities. Enjoy the best of both worldsprivacy and space combined with urban convenience. Set against a stunning natural backdrop, the property stretches all the way to the waters edge, offering breathtaking views and direct access for boating, kayaking, or simply soaking in the peaceful surroundings. The backyard is a true retreat, complete with an inviting inground pool (as is) and pool house with a kitchenette, shower and bathroomperfect for relaxing summer days or entertaining with a view. Whether you envision maintaining it as a private estate or exploring development opportunities, this rare offering provides endless possibilities for you and your family. Properties of this size, versatility, and location are seldom availabledont miss your chance to make it yours. (id:7434)
General Features
| Features | Treed, Balcony/Deck/Patio |
|---|---|
| Property Type | Single Family |
| Building Amenities | Fireplace(s) |
| Building Basement Features | Walk out |
| Building Cooling Type | Central air conditioning |
| Location Description | Woodstock Rd - Please allow 48 hours notice for showings. |
| Foundation Type | Concrete, Stone |
| Building Type | House |
| Ownership Type | Freehold |
| Building.StoriesTotal | 2 |
Interior Features
| Building Fireplace Present | False |
|---|---|
| Building Heating Type | Forced air, Hot Water |
| Building Heating Fuel | Electric, Oil |
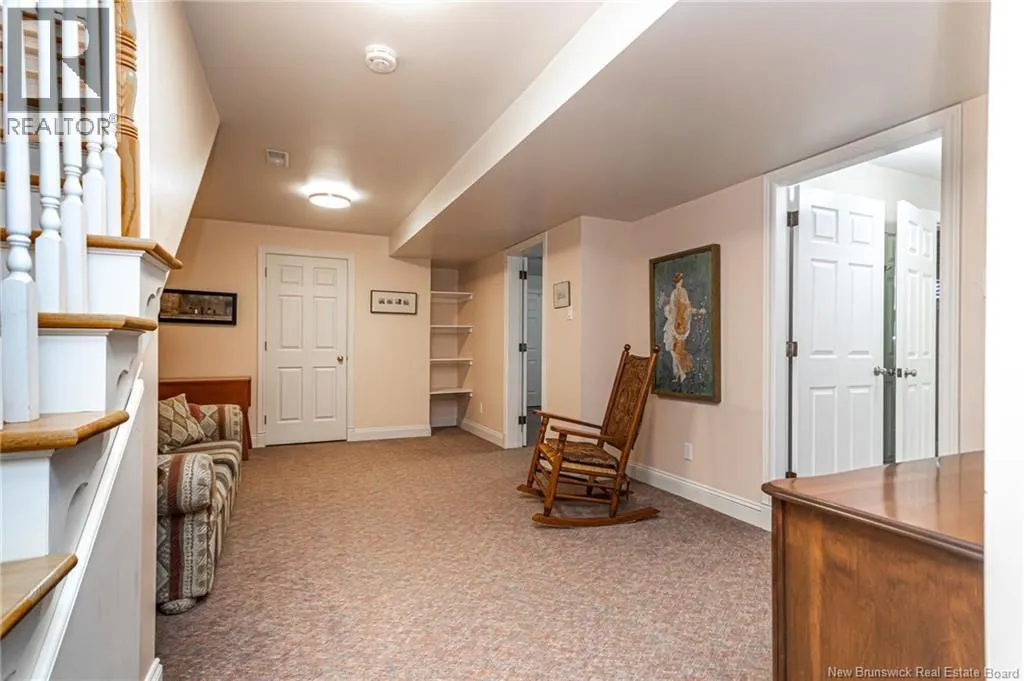
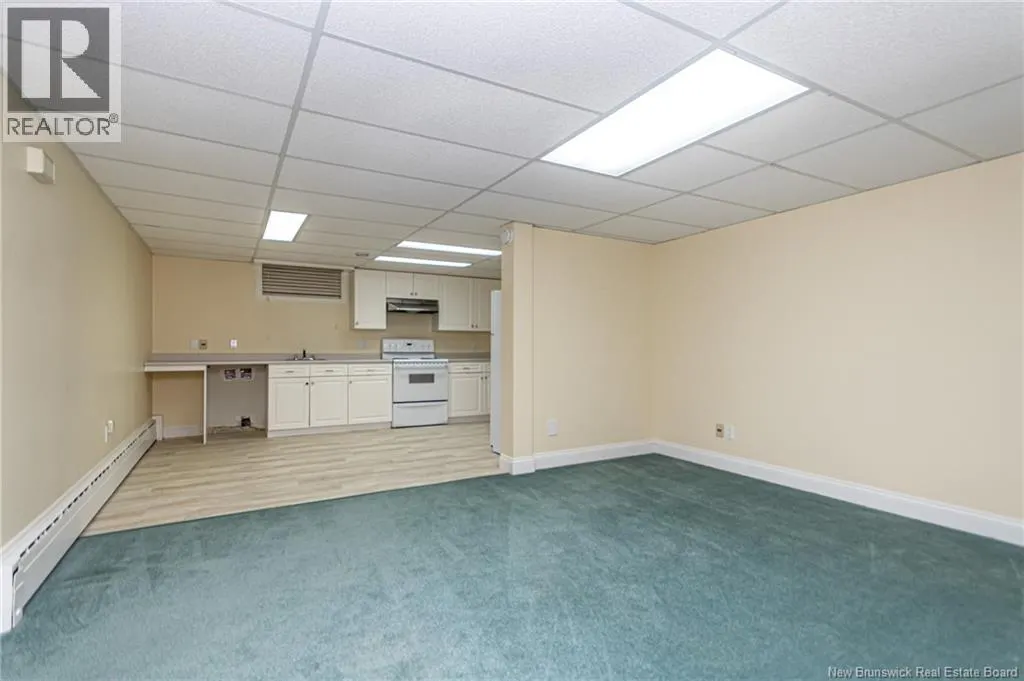
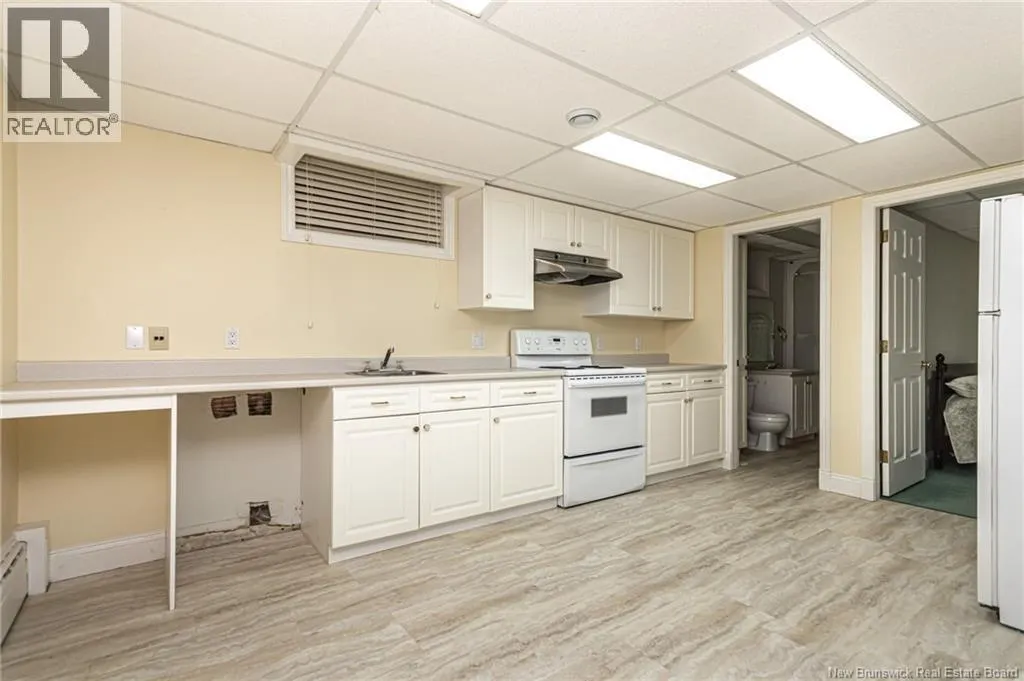
| Basement Development | Finished |
| Basement Type | Full (Finished) |
| Construction Style Attachment | Detached |
| Flooring Type | Ceramic, Wood |
| Living Area Range | 7683 |
| Bedrooms | 5+3 |
Exterior Features
| Pool Type | Inground pool |
|---|---|
| Water Front Type | Waterfront on river |
| ViewType | River view |
| Landscape Features | Landscaped |
| Sewer | Municipal sewage system |
| Exterior Finish | Vinyl |
Room Details
| Room | Dimensions | Level | Flooring | Details |
|---|---|---|---|---|
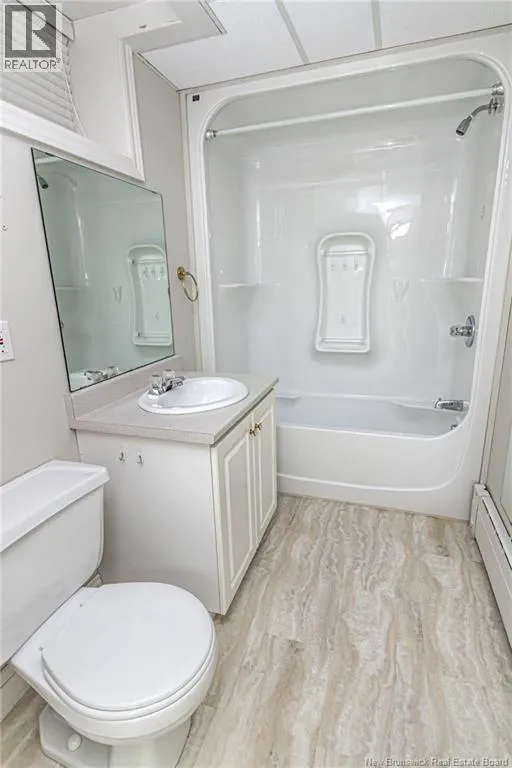
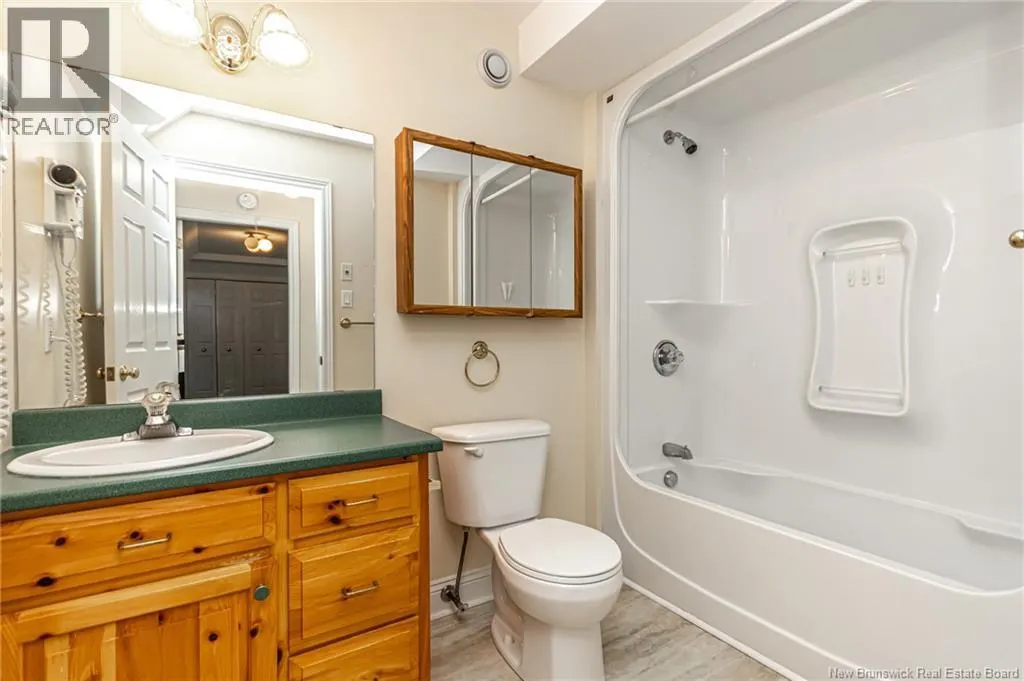
| Bath (# pieces 1-6) | 10'10'' x 16'11'' | Main level | ||
| Bedroom | 14'11'' x 11'11'' | Main level | ||
| Dining nook | 16'9'' x 9'3'' | Main level | ||
| Dining room | 16'4'' x 12'3'' | Main level | ||
| Ensuite | 9'7'' x 9'6'' | Main level | ||
| Family room | 22'1'' x 12'6'' | Main level | ||
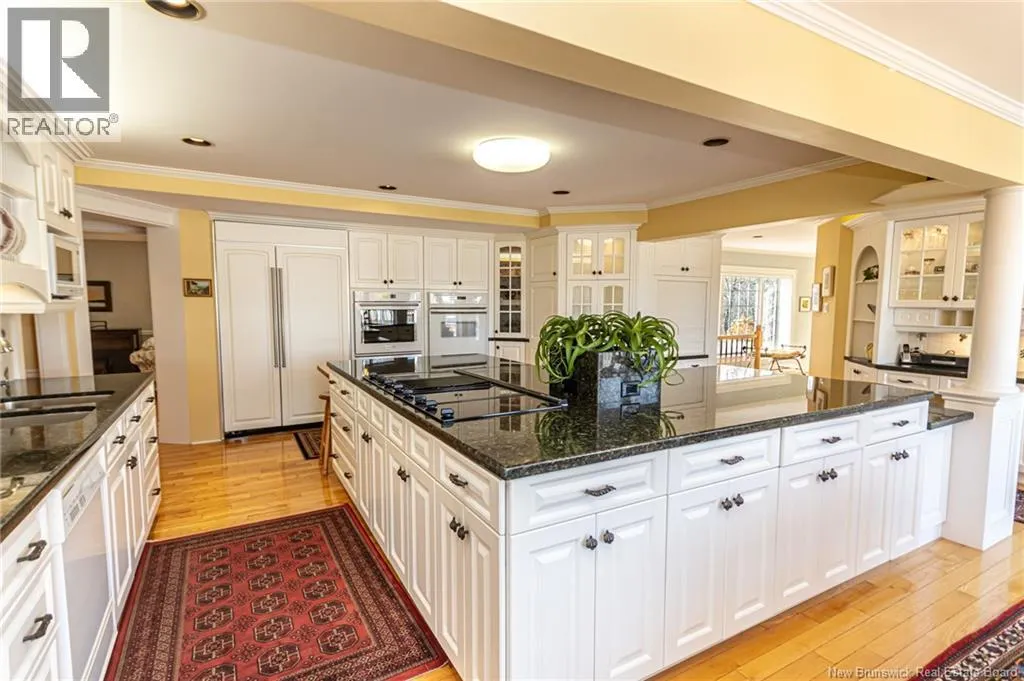
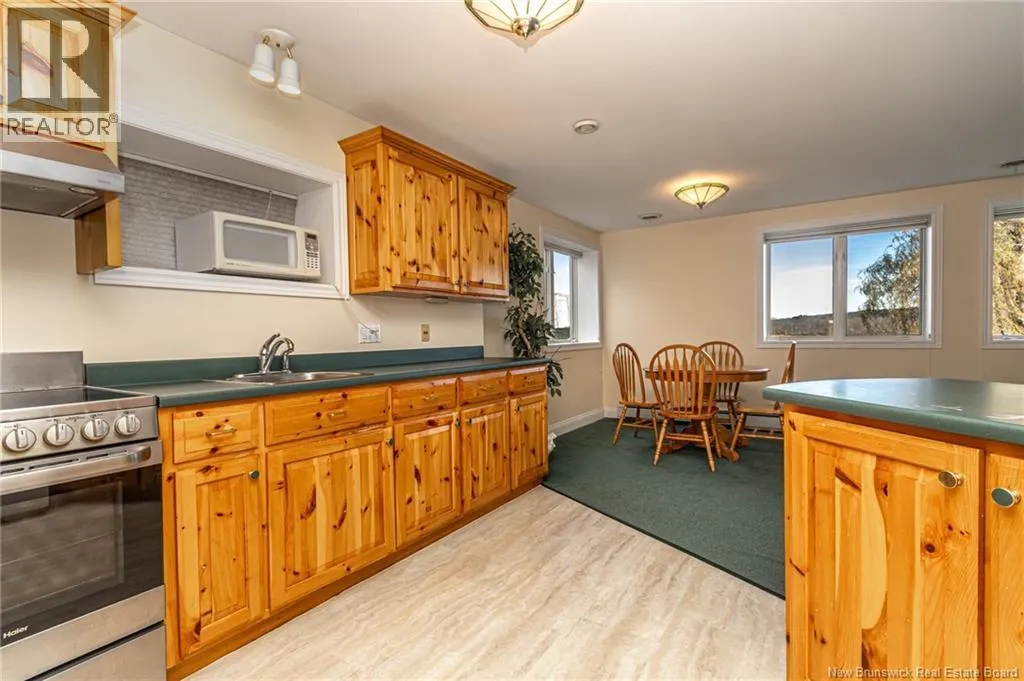
| Kitchen | 25'10'' x 16'10'' | Main level | ||
| Kitchen/Dining room | 10'10'' x 14'2'' | Second level | ||
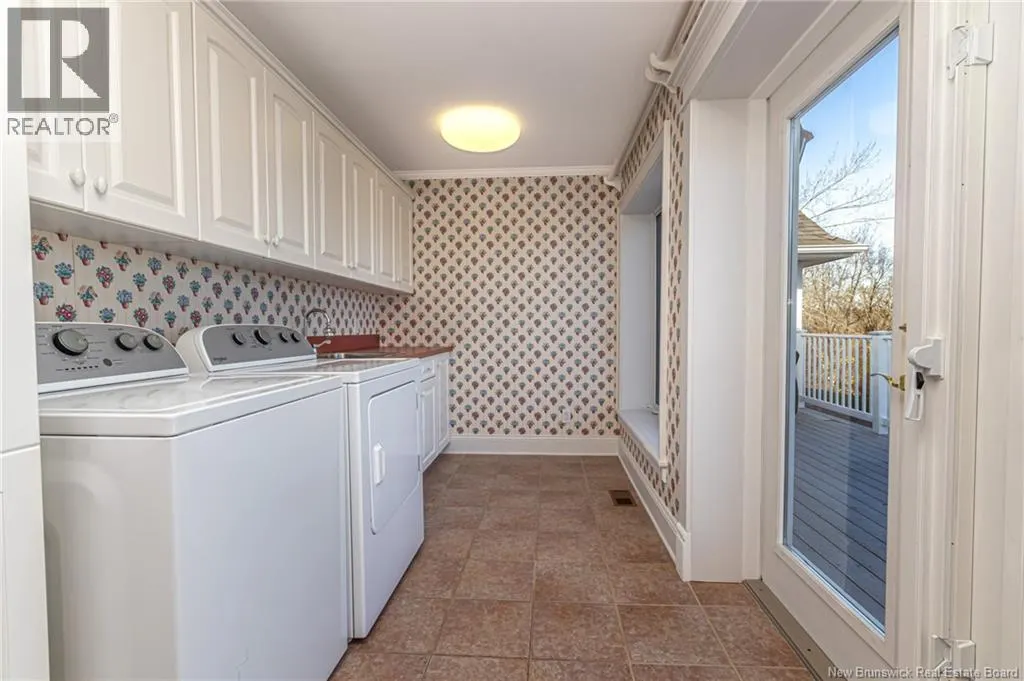
| Laundry room | 13'4'' x 7'0'' | Main level | ||
| Living room | 23'4'' x 20'2'' | Main level | ||
| Office | 11'5'' x 19'7'' | Main level |
Amenities
- Views
- New Construction
- Adult 55+
- Lease To Own
- No Strata Fees
- Furnished
- Primary On Main
- Air Conditioning
- Seller Finance
- Green
- Fixer Upper
- Horse
- Golf
- Fireplace
- Deck
- Garage
- Basement
- Pool

Property vs Single Family Average in E3B 7R9
Price
Year Built
 Data is supplied by Pillar 9™ MLS® System. Pillar 9™ is the owner of the copyright in its MLS® System. Data is deemed reliable but is not guaranteed accurate by Pillar 9™. The trademarks MLS®, Multiple Listing Service® and the associated logos are owned by The Canadian Real Estate Association (CREA) and identify the quality of services provided by real estate professionals who are members of CREA. Used under license.

 All information deemed reliable but not guaranteed. All properties are subject to prior sale, change or withdrawal. Neither listing broker(s) or information provider(s) shall be responsible for any typographical errors, misinformation, misprints and shall be held totally harmless. Listing(s) information is provided for consumer's personal, non-commercial use and may not be used for any purpose other than to identify prospective properties consumers may be interested in purchasing. The data relating