













Address
15 Underhill Street, Stickney, NB
Price
$ 299,900
Property Attributes
- ID#NB137496
- TypeSingle Family
- Listing Status Active
- MunicipalityStickney
- CityStickney
- AreaStickney
- Postal CodeE7L 4E3
- Style
- Year Built1920
- Price$ 299,900
- Bedrooms3
- Bathrooms1
- Half Bathrooms1
- Sqr Footage1757
Data Source:
Canadian Real Estate Association (CREA)
Property Description
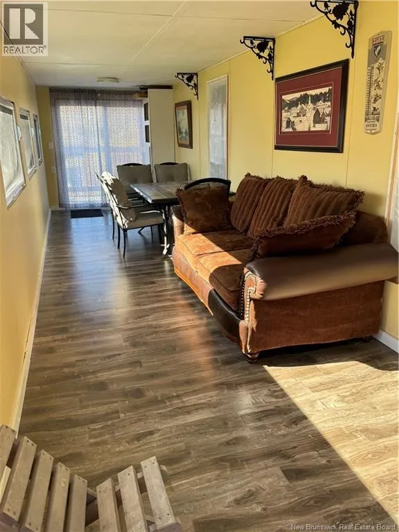
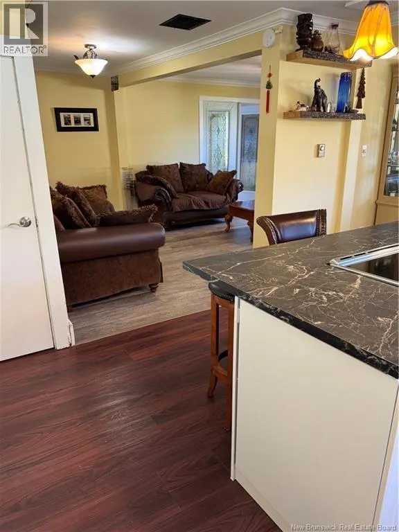
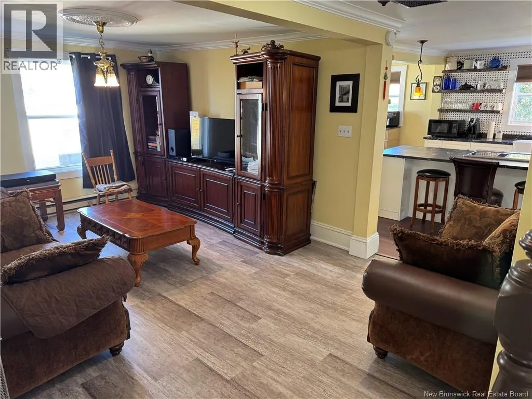
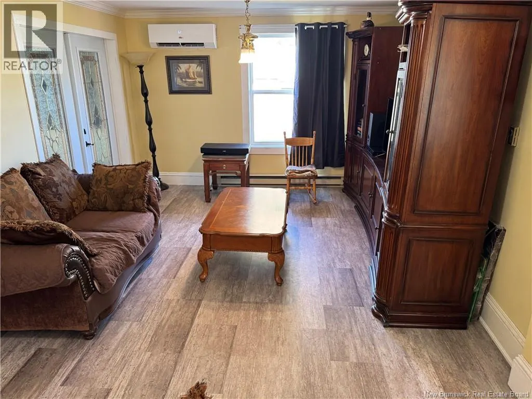
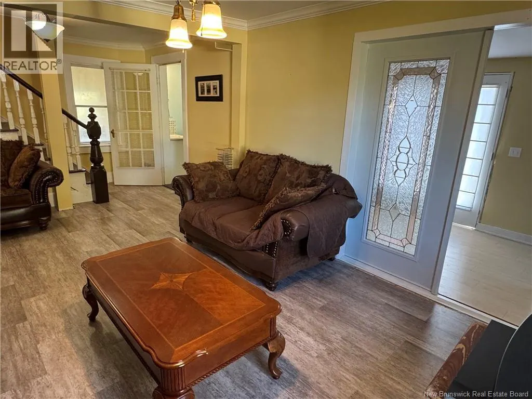
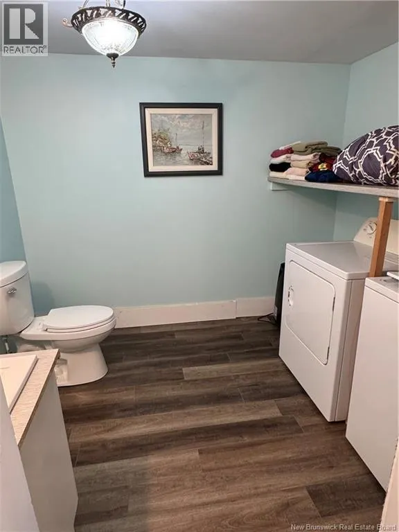
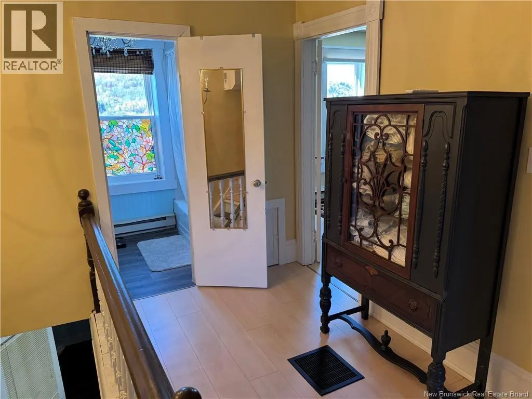
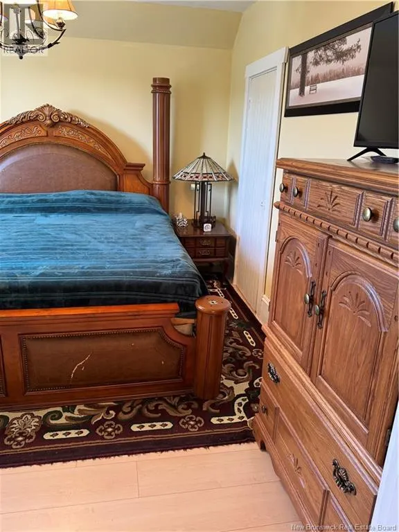
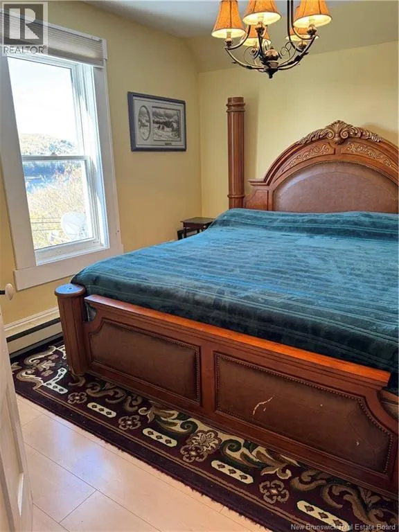
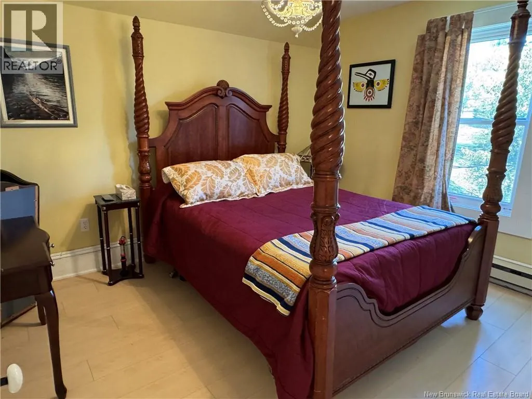
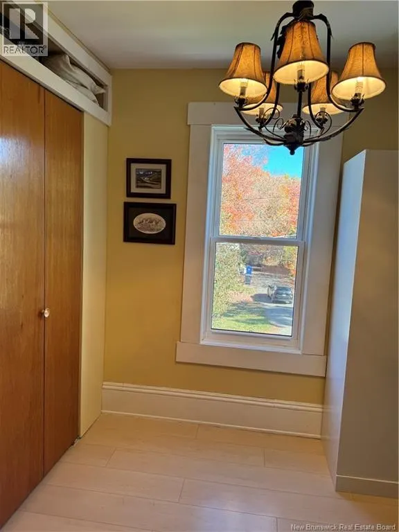
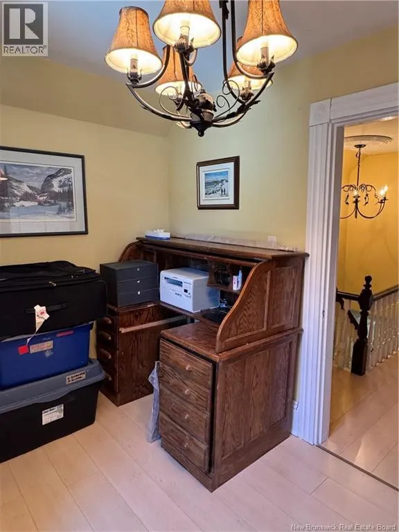
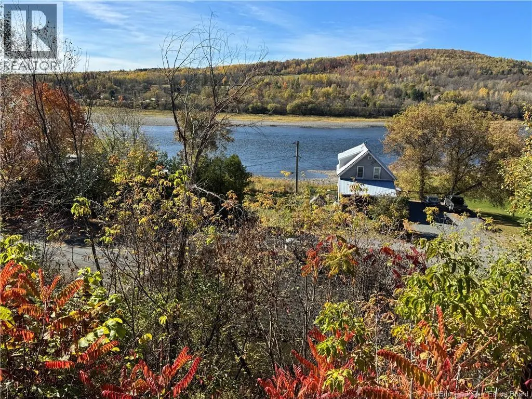
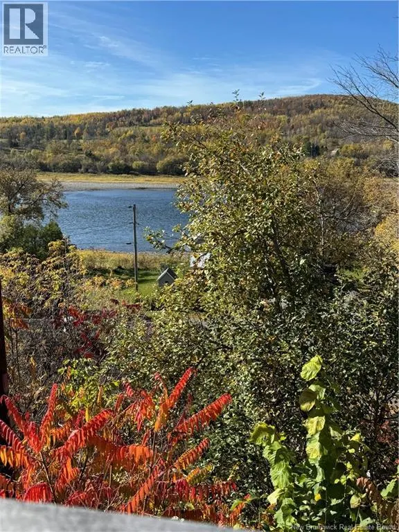
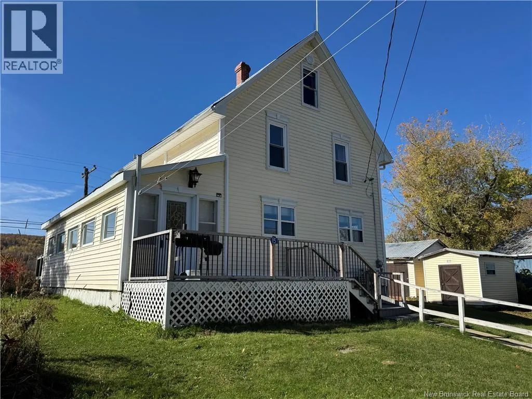
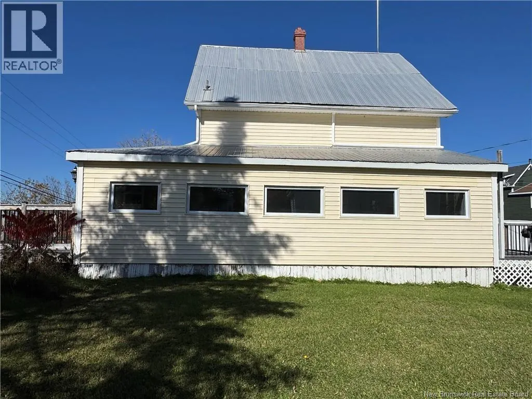
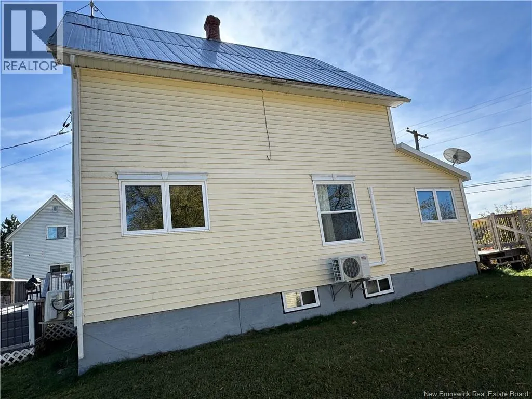
Great family home in the picturesque community of Stickney along the Saint John River, between Hartland and Florenceville-Bristol. This home has been extensively renovated/updated. Enter the spacious porch with access to the back deck, and then into the open concept main floor. Beautiful kitchen with new cabinets, grand island, farmhouse sink, & flooring. Large dining room, living room, and den with patio doors to back deck. Also on main floor is laundry and half bath. Upper level boasts 3 bedrooms and full bath. New well 3 years ago, new electrical panel, and all new vinyl windows upstairs and many replaced on main floor. Upgrades include: all old wiring replaced, plugs & switches added, opened up the main floor and added engineered beams, copper pipes changed to pex, both bathrooms renovated, new flooring throughout, 2 new heats pumps, new patio doors, and all new windows in the sunroom, etc. Appliances included AND 2 storage buildings. Call today! (id:7434)
General Features
| Features | Level lot, Balcony/Deck/Patio |
|---|---|
| Property Type | Single Family |
| Building Cooling Type | Heat Pump |
| Location Description | In Stickney (between Hartland & Fl'ville Bristol) along Rte 105 turn up Bell St and then left on Underhill St, home is on left. |
| Foundation Type | Concrete |
| Building Type | House |
| Ownership Type | Freehold |
| Building.StoriesTotal | 2.5 |
Interior Features
| Building Fireplace Present | False |
|---|---|
| Building Heating Type | Baseboard heaters, Heat Pump |
| Building Heating Fuel | Electric |
| Construction Style Attachment | Detached |
| Flooring Type | Laminate, Vinyl |
| Living Area Range | 1757 |
| Bedrooms | 3 |
Exterior Features
| Structure | Shed |
|---|---|
| Landscape Features | Landscaped |
| Sewer | Septic System |
| Exterior Finish | Vinyl |
Room Details
| Room | Dimensions | Level | Flooring | Details |
|---|---|---|---|---|
| Bath (# pieces 1-6) | 9'7'' x 5'0'' | Second level | ||
| Bedroom | 11'6'' x 10'5'' | Second level | ||
| Dining room | 10'8'' x 12'10'' | Main level | ||
| Kitchen | 11'4'' x 12'10'' | Main level | ||
| Laundry room | 9'2'' x 7'6'' | Main level | ||
| Living room | 19'0'' x 11'8'' | Main level | ||
| Office | 13'0'' x 7'6'' | Main level | ||
| Sunroom | 7'6'' x 33'6'' | Main level |
Amenities
- Views
- New Construction
- Adult 55+
- Lease To Own
- No Strata Fees
- Furnished
- Primary On Main
- Air Conditioning
- Seller Finance
- Green
- Fixer Upper
- Horse
- Golf
- Fireplace
- Deck
- Garage
- Basement
- Pool

Property vs Single Family Average in E7L 4E3
Price
Year Built
 Data is supplied by Pillar 9™ MLS® System. Pillar 9™ is the owner of the copyright in its MLS® System. Data is deemed reliable but is not guaranteed accurate by Pillar 9™. The trademarks MLS®, Multiple Listing Service® and the associated logos are owned by The Canadian Real Estate Association (CREA) and identify the quality of services provided by real estate professionals who are members of CREA. Used under license.

 All information deemed reliable but not guaranteed. All properties are subject to prior sale, change or withdrawal. Neither listing broker(s) or information provider(s) shall be responsible for any typographical errors, misinformation, misprints and shall be held totally harmless. Listing(s) information is provided for consumer's personal, non-commercial use and may not be used for any purpose other than to identify prospective properties consumers may be interested in purchasing. The data relating