

Address
7 Bills Lane, Wilsons Beach, NB
Price
$ 115,000
Property Attributes
- ID#NB141297
- TypeSingle Family
- Listing Status Active
- MunicipalityWilsons Beach
- CityWilsons Beach
- AreaWilsons Beach
- Postal CodeE5E 1S2
- StyleBungalow
- Price$ 115,000
- Bedrooms3
- Bathrooms2
- Half Bathrooms0
- Sqr Footage1800
- Lot Size0.23 Acres
Data Source:
Canadian Real Estate Association (CREA)
Property Description
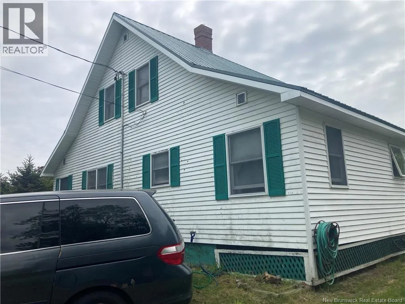
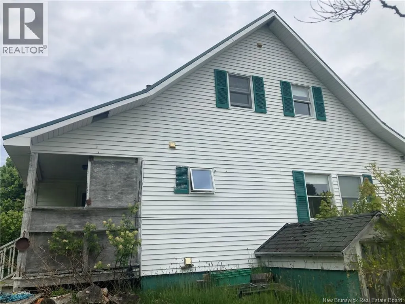
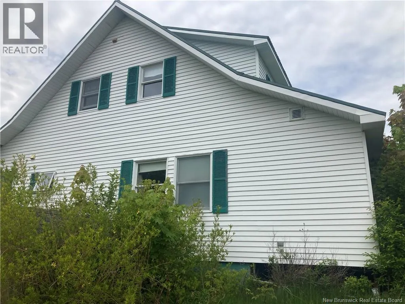
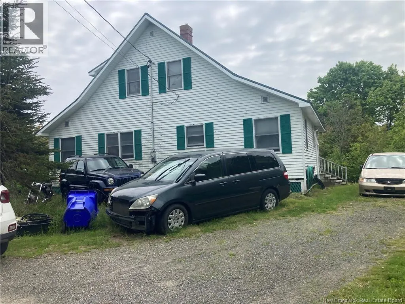
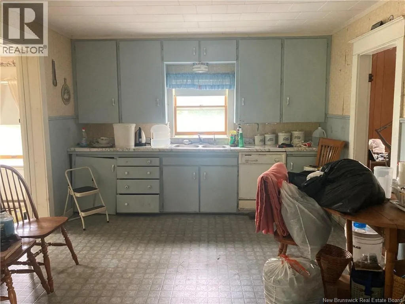
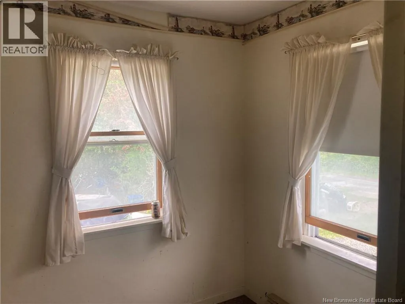
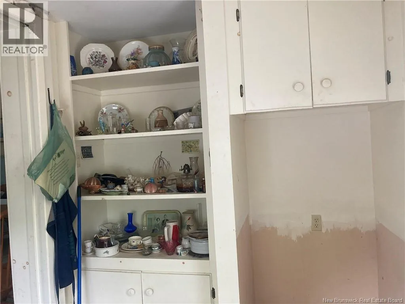
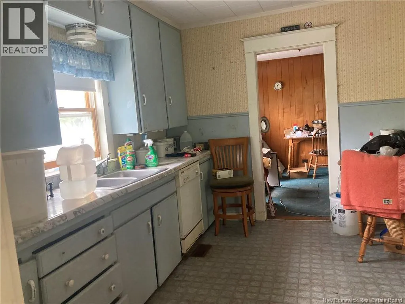
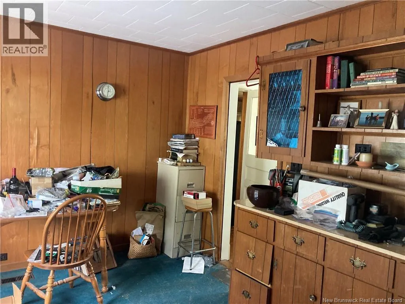
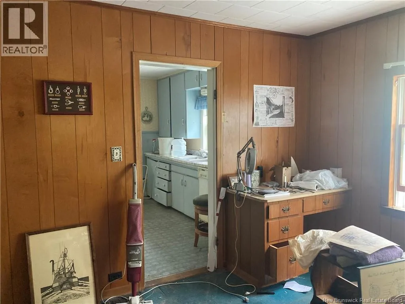
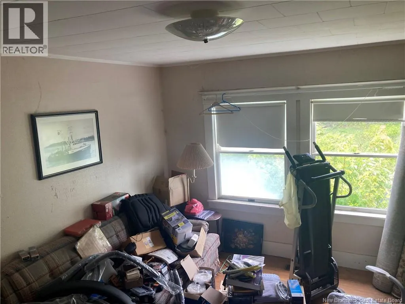
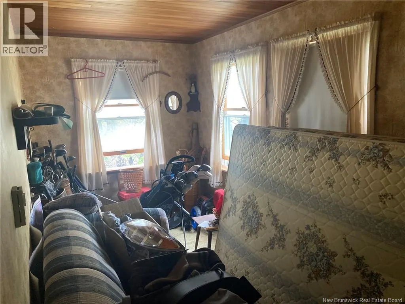
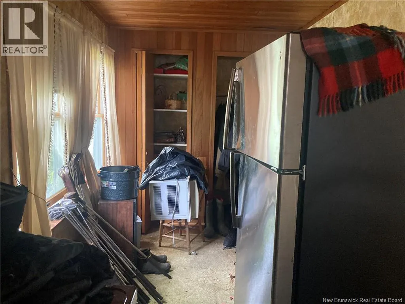
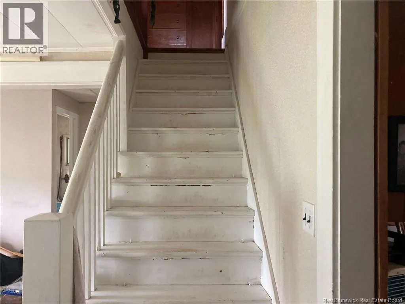
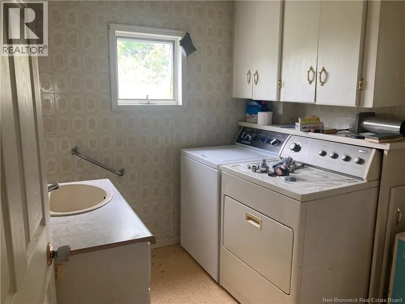
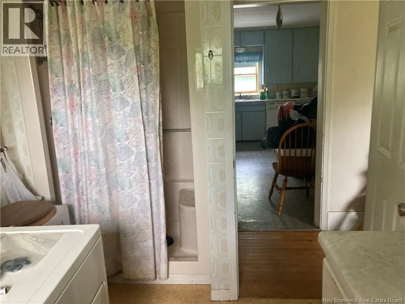
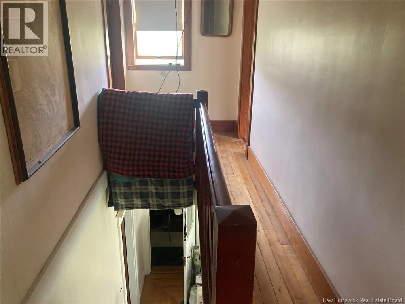
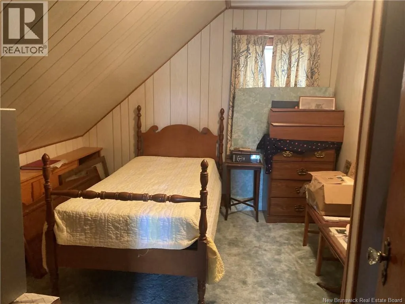
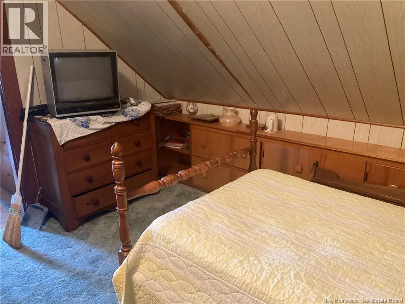
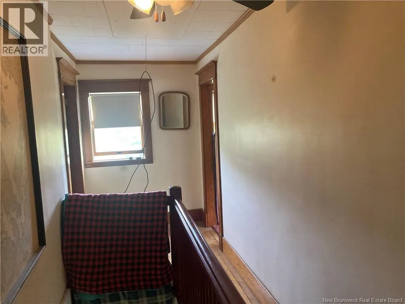
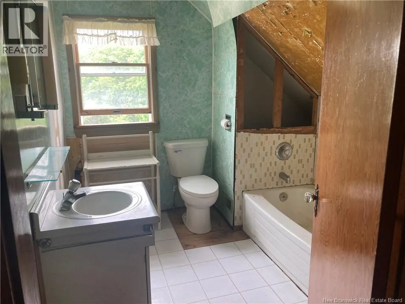
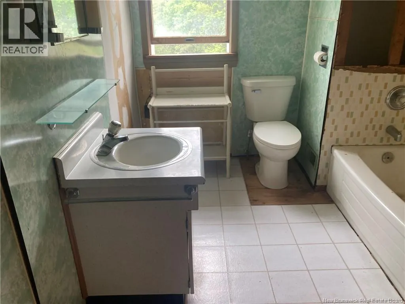
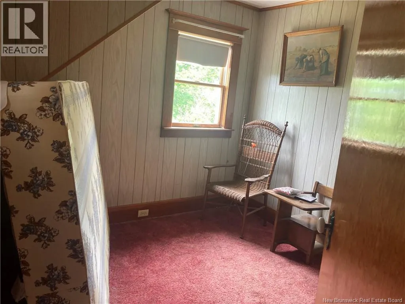
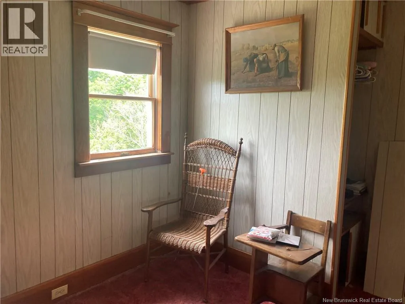
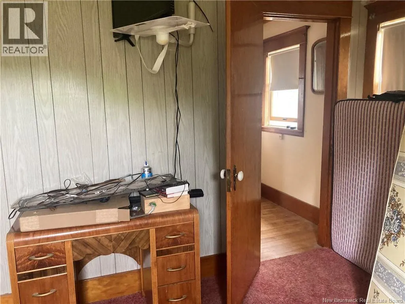
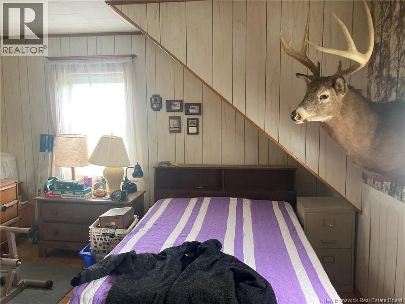
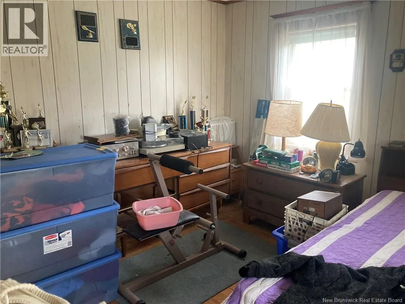
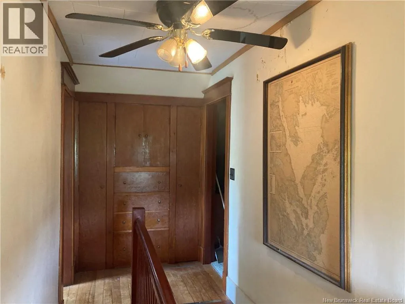
Attention investors and visionary buyers looking for their next rewarding project on beautiful Campobello Island. Located just moments from the Route 774 intersection, 7 Bills Lane offers the ultimate blank canvas and is the perfect house for someone to fix up. This property needs some care for sure and requires a bit of TLC, but it holds incredible potential to be transformed into your dream coastal retreat or a highly profitable investment. The home features a highly desirable layout that includes 3 bedrooms and 2 bathrooms that are full, providing an excellent, spacious foundation to work with as you bring your creative updates to life. If you are ready to put in some effort, roll up your sleeves, and add your personal touch, this property is a truly convincing opportunity to build quick equity in a fantastic location. Don't miss out on this chance to revitalize a home with great structural bones and unlock its true value. (id:7434)
General Features
| Property Type | Single Family |
|---|---|
| Building Architectural Style | Bungalow |
| Location Description | Turn right onto Route 774, drive about 8 Kilometers and turn left onto Bills Lane, then arrive at 7 Bills Lane on the left. |
| Foundation Type | Concrete |
| Building Type | House |
| Ownership Type | Freehold |
| Building.StoriesTotal | 1 |
Interior Features
| Building Fireplace Present | False |
|---|---|
| Building Heating Type | Baseboard heaters |
| Building Heating Fuel | Electric |
| Basement Type | Full |
| Construction Style Attachment | Detached |
| Flooring Type | Carpeted, Laminate, Hardwood |
| Living Area Range | 1800 |
| Bedrooms | 3 |
Exterior Features
| Exterior Finish | Vinyl |
|---|
Room Details
| Room | Dimensions | Level | Flooring | Details |
|---|---|---|---|---|
| 3pc Bathroom | 11'3'' x 7'6'' | Main level | ||
| Bedroom | 11'11'' x 10'0'' | Second level | ||
| Dining room | 11'2'' x 11'10'' | Main level | ||
| Kitchen | 11'5'' x 15'7'' | Main level | ||
| Living room | 14'11'' x 18'6'' | Main level |
Amenities
- Views
- New Construction
- Adult 55+
- Lease To Own
- No Strata Fees
- Furnished
- Primary On Main
- Air Conditioning
- Seller Finance
- Green
- Fixer Upper
- Horse
- Golf
- Fireplace
- Deck
- Garage
- Basement
- Pool

Property vs Single Family Average in E5E 1S2
Price
 Data is supplied by Pillar 9™ MLS® System. Pillar 9™ is the owner of the copyright in its MLS® System. Data is deemed reliable but is not guaranteed accurate by Pillar 9™. The trademarks MLS®, Multiple Listing Service® and the associated logos are owned by The Canadian Real Estate Association (CREA) and identify the quality of services provided by real estate professionals who are members of CREA. Used under license.

 All information deemed reliable but not guaranteed. All properties are subject to prior sale, change or withdrawal. Neither listing broker(s) or information provider(s) shall be responsible for any typographical errors, misinformation, misprints and shall be held totally harmless. Listing(s) information is provided for consumer's personal, non-commercial use and may not be used for any purpose other than to identify prospective properties consumers may be interested in purchasing. The data relating