
Views - Primary on Main
Address
3139 Huston Road, 150 Mile House, BC
Price
$ 1,650,000
Property Attributes
- ID#R2997319
- TypeSingle Family
- Listing Status Active
- Municipality150 Mile House
- City150 Mile House
- Area150 Mile House
- Postal CodeV0K 2G0
- Style
- Year Built2011
- Price$ 1,650,000
- Bedrooms4
- Bathrooms3
- Half Bathrooms0
- Sqr Footage4434
- Lot Size2 Acres
Data Source:
Canadian Real Estate Association (CREA)
Property Description
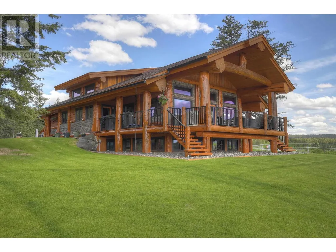
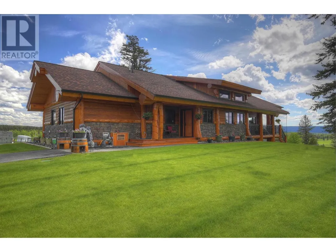
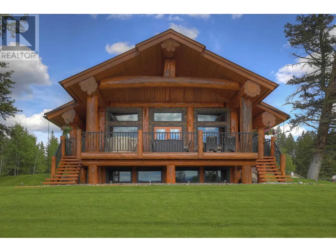
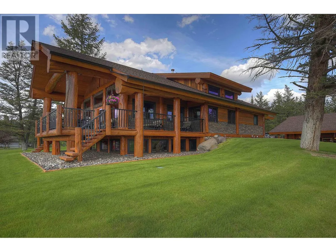
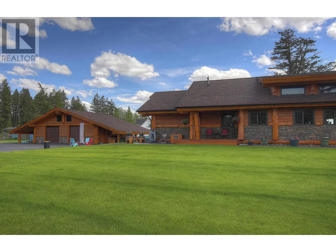
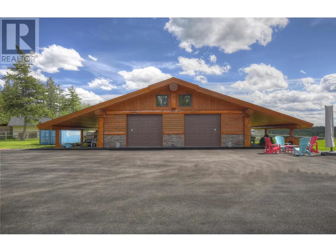
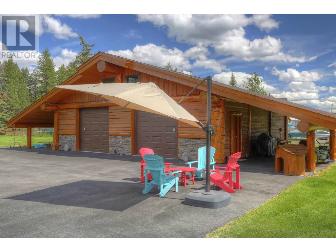
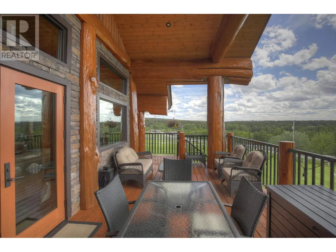
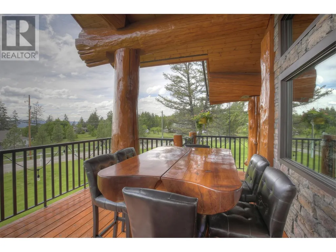
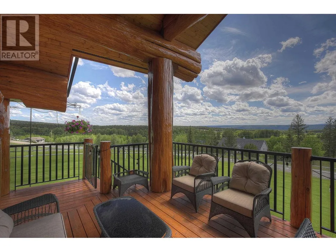
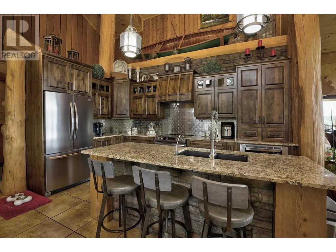
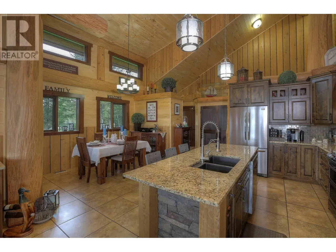
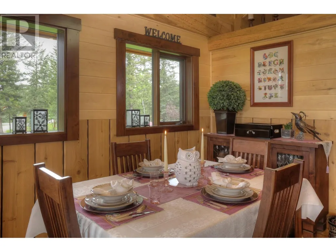
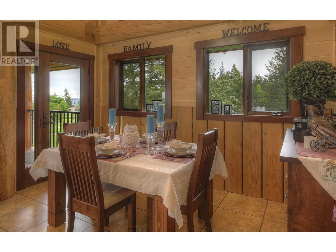
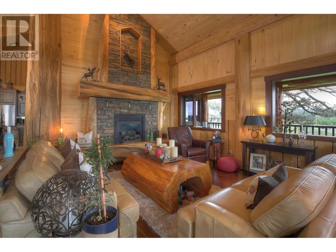
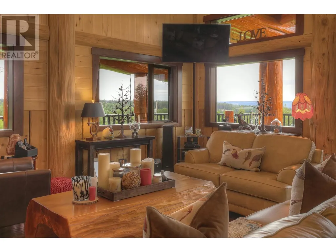
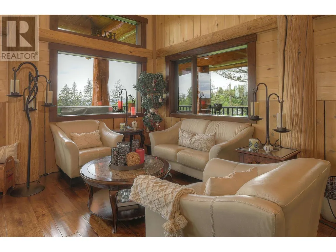
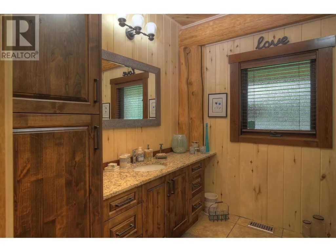
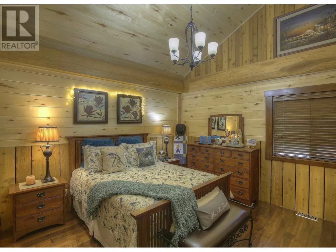
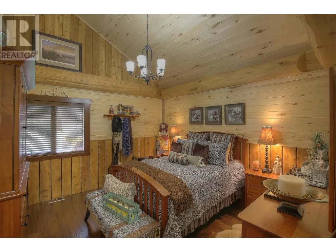
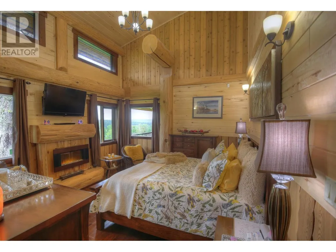
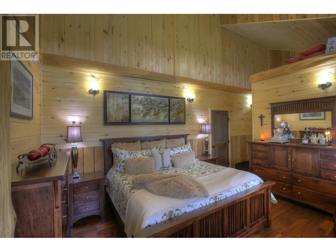
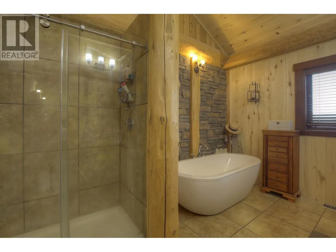
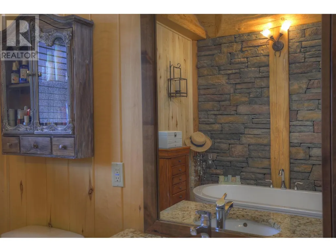
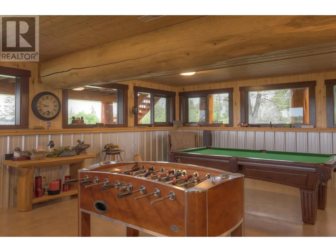
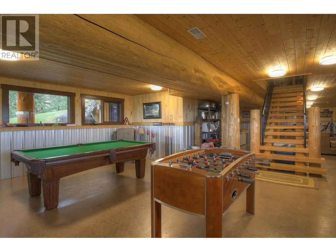
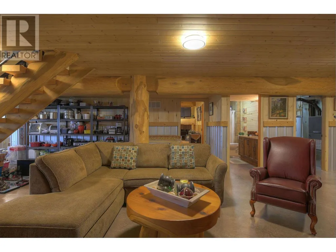
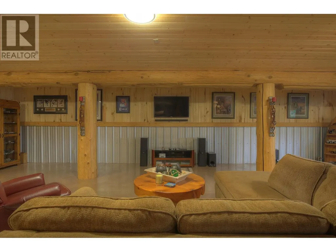
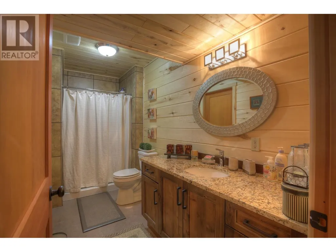
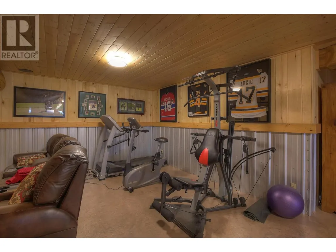
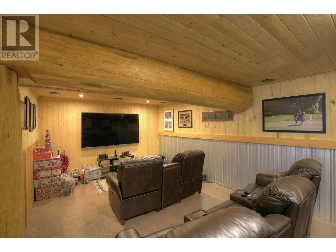
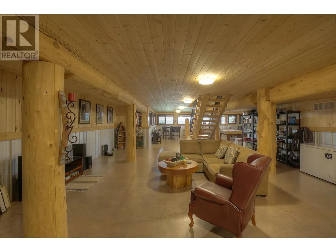
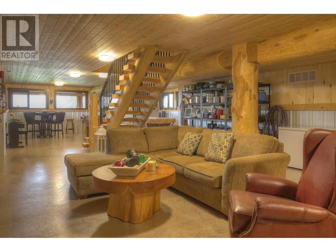
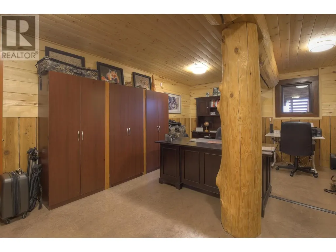
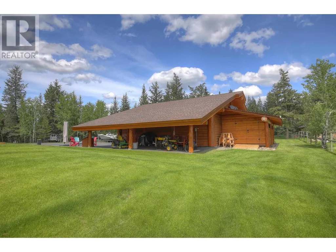
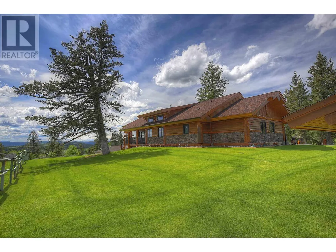
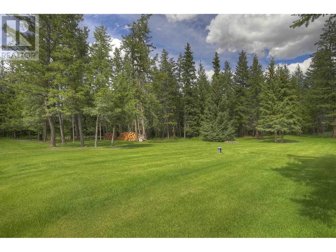
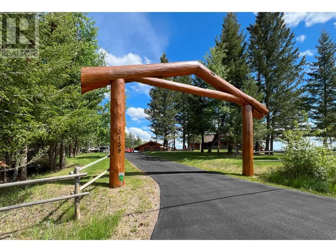
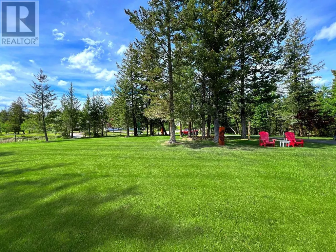
Exceptional residence crafted by world-class Pioneer Log Homes in desirable 150 Mile House! This stunning home w/ deluxe shop, park-like land & panoramic views is a dream for suburban living. Situated at the high point of Borland Valley, the location offers spectacular mountain+valley views which you can enjoy on the spacious deck or thru expansive windows in indoor comfort. Elegance & uncompromised workmanship are evident in every detail: The abundance of Western Red Cedar logs & other wood finishes throughout, rock fireplace that reaches 18ft-ceiling, gorgeous gourmet kitchen, 4 well-appointed BRs, 3 spa-quality baths and generous basement w/ rec rm, family rm, home theatre & gym... The list goes on. The amazing workshop is a showpiece of its own, featuring 32x38 interior space, 20x16 loft, 2 large overhangs to house more toys & a 12x24 bonus room. The insulated shop is on slab & heated. The property is perimeter-fenced w/ landscaped yards & paved driveway. Furniture/equipment negotiable at the right price. (id:7434)
General Features
| Property Type | Single Family |
|---|---|
| Building Appliances | Washer, Dryer, Refrigerator, Stove, Dishwasher |
| Foundation Type | Concrete Perimeter, Concrete Slab |
| Building Type | House |
| Ownership Type | Freehold |
| Building.StoriesTotal | 2 |
Interior Features
| Building Fireplace Present | True |
|---|---|
| Building Fireplace Total | 3 |
| Building Heating Type | Forced air |
| Building Heating Fuel | Electric, Natural gas |
| Basement Development | Finished |
| Basement Type | N/A (Finished) |
| Construction Style Attachment | Detached |
| Living Area Range | 4434 |
| Bedrooms | 4 |
Exterior Features
| Structure | Workshop |
|---|---|
| ViewType | Mountain view, Valley view, View (panoramic) |
| Building Roof Material | Asphalt shingle |
| Building Roof Style | Conventional |
Room Details
| Room | Dimensions | Level | Flooring | Details |
|---|---|---|---|---|
| Attic (finished) | 12 ft ,9 in x 19 ft ,1 in | Main level | 19 ft ,1 in | |
| Bedroom 2 | 16 ft ,1 in x 13 ft ,1 in | Main level | 13 ft ,1 in | |
| Bedroom 3 | 13 ft ,7 in x 13 ft | Main level | 13 ft | |
| Bedroom 4 | 22 ft x 13 ft ,3 in | Basement | 13 ft ,3 in | |
| Dining room | 12 ft ,2 in x 12 ft ,8 in | Main level | 12 ft ,8 in | |
| Family room | 19 ft ,2 in x 12 ft | Basement | 12 ft | |
| Foyer | 14 ft x 7 ft ,2 in | Main level | 7 ft ,2 in | |
| Kitchen | 15 ft ,4 in x 8 ft ,6 in | Main level | 8 ft ,6 in | |
| Living room | 19 ft ,6 in x 26 ft ,7 in | Main level | 26 ft ,7 in | |
| Media | 12 ft ,9 in x 25 ft | Basement | 25 ft | |
| Other | 9 ft ,5 in x 9 ft ,8 in | Main level | 9 ft ,8 in | |
| Primary Bedroom | 13 ft ,2 in x 15 ft ,1 in | Main level | 15 ft ,1 in | |
| Recreational, Games room | 26 ft x 19 ft ,6 in | Basement | 19 ft ,6 in | |
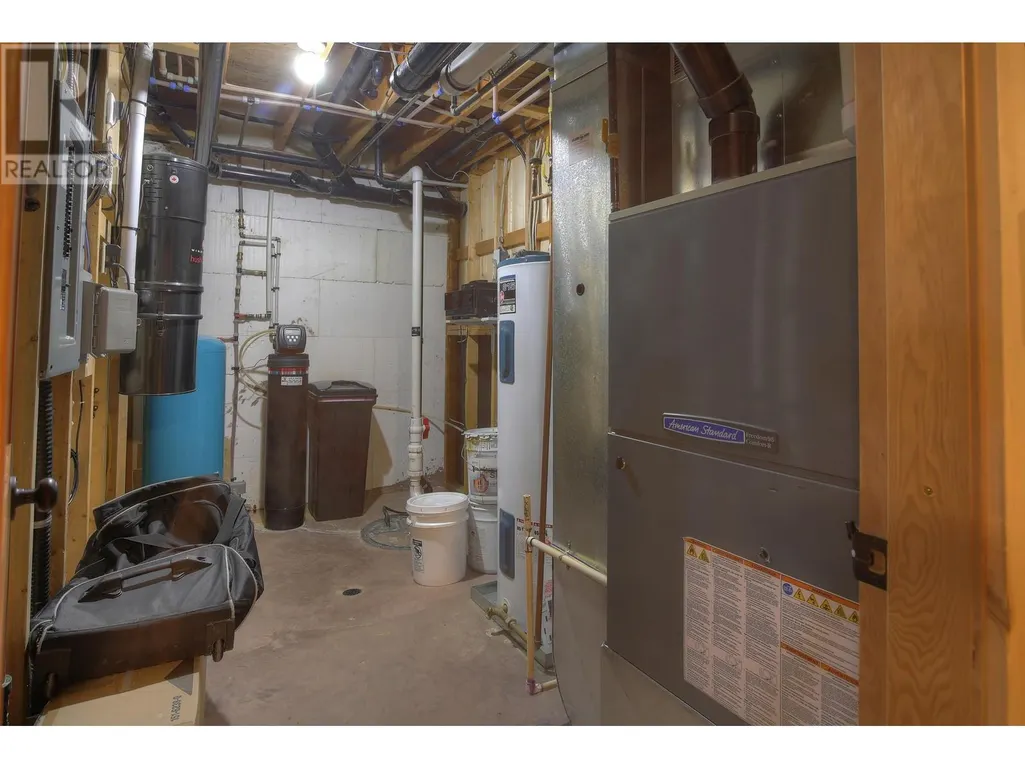
| Utility room | 12 ft ,3 in x 7 ft | Basement | 7 ft |
Amenities
- Views
- New Construction
- Adult 55+
- Lease To Own
- No Strata Fees
- Furnished
- Primary On Main
- Air Conditioning
- Seller Finance
- Green
- Fixer Upper
- Horse
- Golf
- Fireplace
- Deck
- Garage
- Basement
- Pool

Property vs Single Family Average in V0K 2G0
Price
Year Built
 Data is supplied by Pillar 9™ MLS® System. Pillar 9™ is the owner of the copyright in its MLS® System. Data is deemed reliable but is not guaranteed accurate by Pillar 9™. The trademarks MLS®, Multiple Listing Service® and the associated logos are owned by The Canadian Real Estate Association (CREA) and identify the quality of services provided by real estate professionals who are members of CREA. Used under license.

 All information deemed reliable but not guaranteed. All properties are subject to prior sale, change or withdrawal. Neither listing broker(s) or information provider(s) shall be responsible for any typographical errors, misinformation, misprints and shall be held totally harmless. Listing(s) information is provided for consumer's personal, non-commercial use and may not be used for any purpose other than to identify prospective properties consumers may be interested in purchasing. The data relating