
Views - Primary on Main

Address
50284 Yale Road|rosedale, Rosedale, BC
Price
$ 2,880,000
Property Attributes
- ID#R3137152
- TypeSingle Family
- Listing Status Active
- MunicipalityRosedale
- CityRosedale
- AreaRosedale
- Postal CodeV2P 6H4
- Style
- Year Built1999
- Price$ 2,880,000
- Bedrooms7
- Bathrooms2
- Half Bathrooms0
- Sqr Footage3114
- Lot Size3.97 Acres
Data Source:
Canadian Real Estate Association (CREA)
Property Description
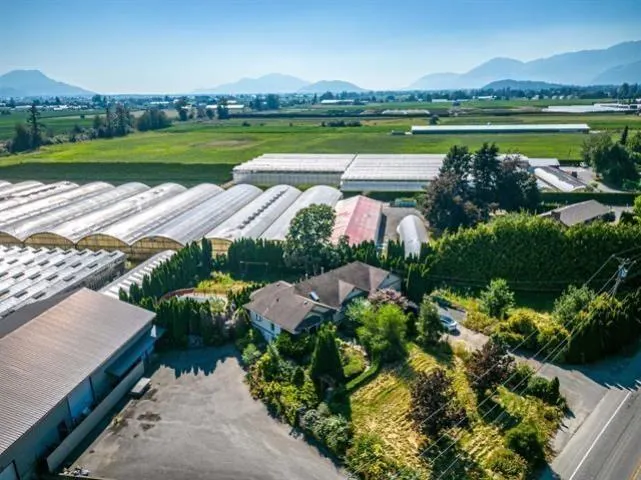
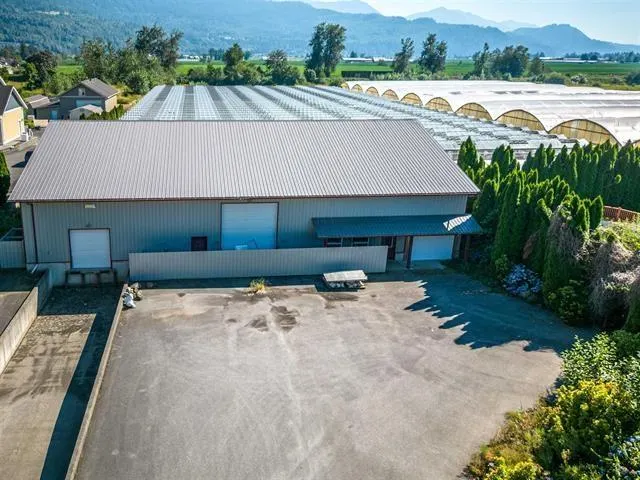
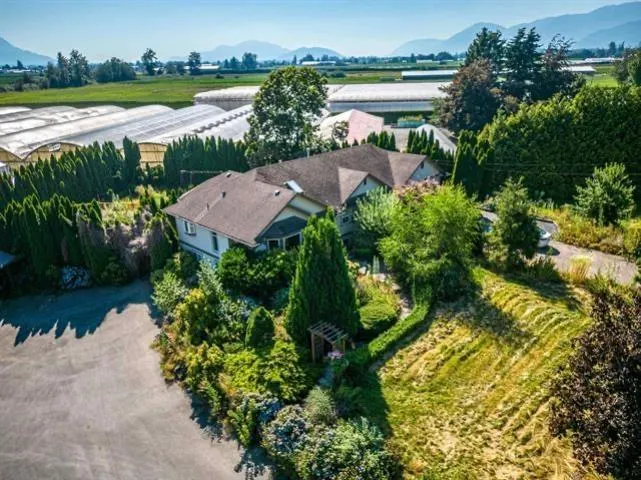
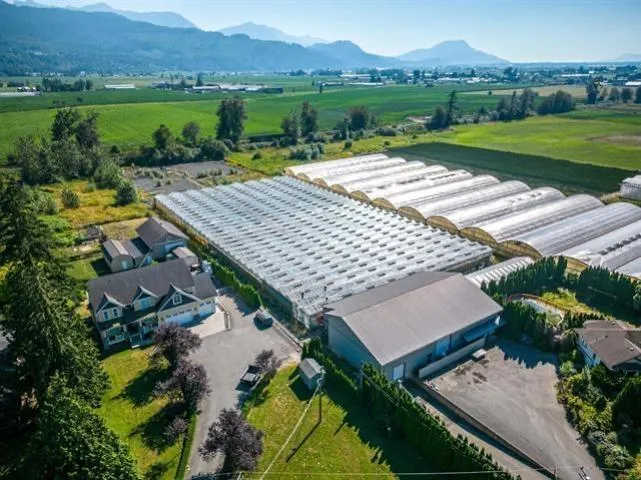
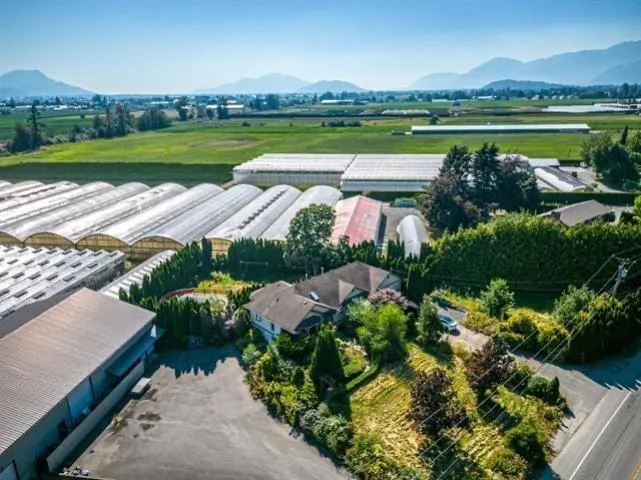
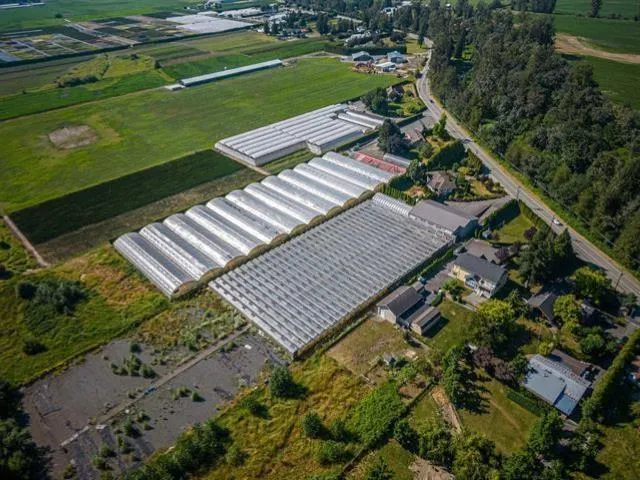
Rare opportunity to own a profitable income-generating property in a desirable location. Monthly income $15000.00! This exceptional property boasts a spacious 7-bedroom home, thoughtfully designed for comfort and functionality. Additionally, it includes a 60' x 90' insulated shop, equipped with 220V wiring, three-phase power, and in-floor heating, as well as loading bays and a dedicated office space. The approximately 60,000 sq. ft. glass greenhouse is well-appointed with a hot water boiler heating system, Argus climate control, and a diesel generator, ensuring optimal growing conditions year-round. 40,000 sf concrete green house ground was built! Situated in a prime location, this is an outstanding opportunity to acquire a thriving greenhouse business. (id:7434)
General Features
| Property Type | Single Family |
|---|---|
| Building Amenities | Fireplace(s) |
| Building Appliances | Washer, Dryer, Refrigerator, Stove, Dishwasher |
| Fixture | Drapes/Window coverings |
| Building Type | House |
| Ownership Type | Freehold |
| Building.StoriesTotal | 1 |
Interior Features
| Building Fireplace Present | True |
|---|---|
| Building Fireplace Total | 2 |
| Building Heating Type | Forced air |
| Basement Development | Finished |
| Basement Type | Unknown (Finished) |
| Construction Style Attachment | Detached |
| Living Area Range | 3114 |
| Bedrooms | 7 |
Exterior Features
| Pool Type | Outdoor pool |
|---|---|
| ViewType | Mountain view |
Room Details
| Room | Dimensions | Level | Flooring | Details |
|---|---|---|---|---|
| Additional bedroom | 29 ft ,4 in x 11 ft ,2 in | Basement | 11 ft ,2 in | |
| Bedroom 2 | 11 ft ,7 in x 10 ft ,11 in | Main level | 10 ft ,11 in | |
| Bedroom 3 | 8 ft ,3 in x 11 ft ,7 in | Main level | 11 ft ,7 in | |
| Bedroom 4 | 7 ft ,8 in x 15 ft ,1 in | Basement | 15 ft ,1 in | |
| Bedroom 5 | 12 ft x 12 ft | Basement | 12 ft | |
| Bedroom 6 | 12 ft x 10 ft ,10 in | Basement | 10 ft ,10 in | |
| Den | 9 ft ,3 in x 8 ft ,5 in | Basement | 8 ft ,5 in | |
| Dining room | 8 ft ,2 in x 8 ft ,6 in | Main level | 8 ft ,6 in | |
| Flex Space | 9 ft x 6 ft ,6 in | Basement | 6 ft ,6 in | |
| Foyer | 9 ft ,7 in x 6 ft ,1 in | Main level | 6 ft ,1 in | |
| Kitchen | 14 ft ,11 in x 18 ft ,7 in | Main level | 18 ft ,7 in | |
| Laundry room | 12 ft x 7 ft ,11 in | Basement | 7 ft ,11 in | |
| Living room | 14 ft ,11 in x 19 ft ,6 in | Main level | 19 ft ,6 in | |
| Primary Bedroom | 12 ft x 33 ft ,11 in | Main level | 33 ft ,11 in |
Amenities
- Views
- New Construction
- Adult 55+
- Lease To Own
- No Strata Fees
- Furnished
- Primary On Main
- Air Conditioning
- Seller Finance
- Green
- Fixer Upper
- Horse
- Golf
- Fireplace
- Deck
- Garage
- Basement
- Pool

Property vs Single Family Average in V2P 6H4
Price
Year Built
 Data is supplied by Pillar 9™ MLS® System. Pillar 9™ is the owner of the copyright in its MLS® System. Data is deemed reliable but is not guaranteed accurate by Pillar 9™. The trademarks MLS®, Multiple Listing Service® and the associated logos are owned by The Canadian Real Estate Association (CREA) and identify the quality of services provided by real estate professionals who are members of CREA. Used under license.

 All information deemed reliable but not guaranteed. All properties are subject to prior sale, change or withdrawal. Neither listing broker(s) or information provider(s) shall be responsible for any typographical errors, misinformation, misprints and shall be held totally harmless. Listing(s) information is provided for consumer's personal, non-commercial use and may not be used for any purpose other than to identify prospective properties consumers may be interested in purchasing. The data relating