
Open House Sun, Sep 20th 01:00 PM - 03:00 PM - Primary on Main

Address
46581 Stoney Creek Drive|sardis South, Sardis, BC
Price
$ 719,900
Open House Sun, Sep 20th 01:00 PM - 03:00 PM
Property Attributes
- ID#R3145990
- TypeSingle Family
- Listing Status Active
- MunicipalitySardis
- CitySardis
- AreaSardis
- Postal CodeV2R 0E4
- StyleRanch
- Year Built2008
- Price$ 719,900
- Bedrooms3
- Bathrooms2
- Half Bathrooms0
- Sqr Footage1680
Data Source:
Canadian Real Estate Association (CREA)
Property Description
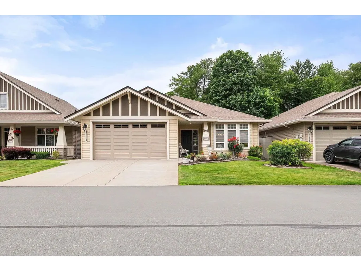
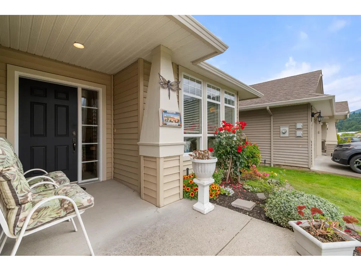
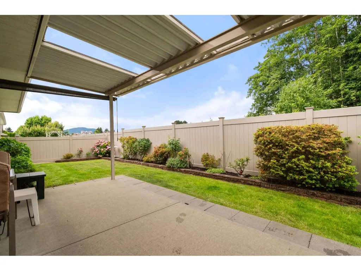
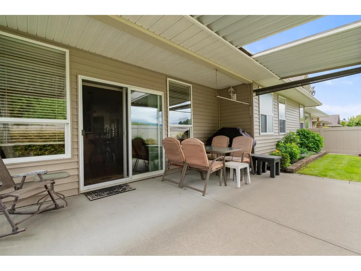
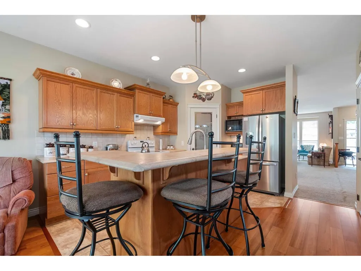
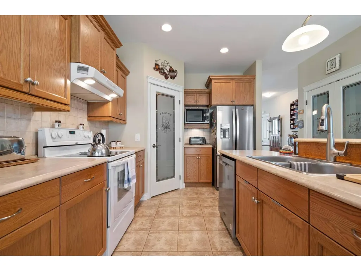
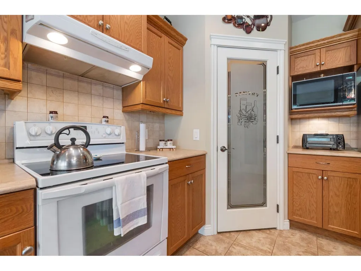
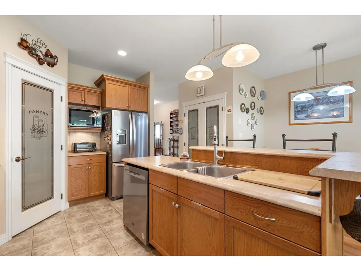
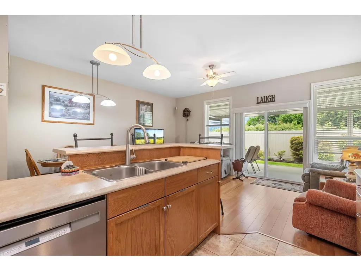
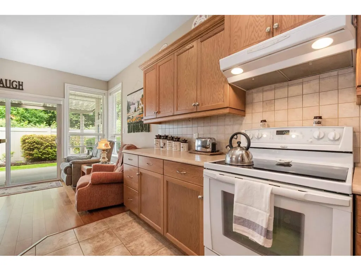
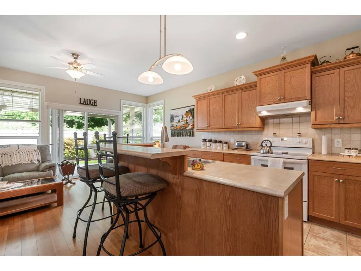
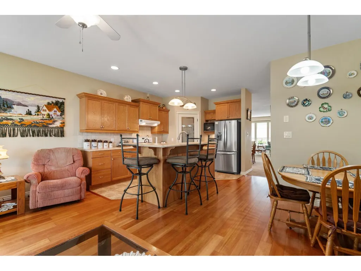
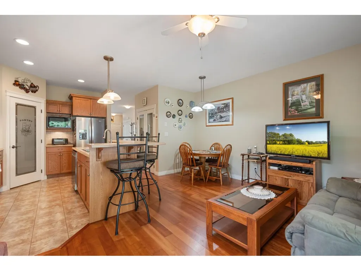
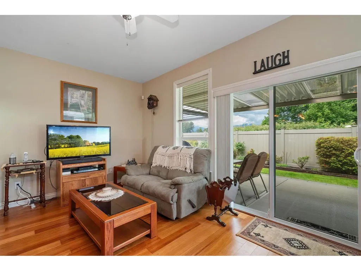
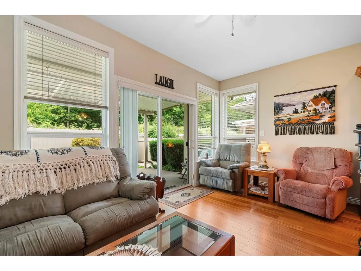
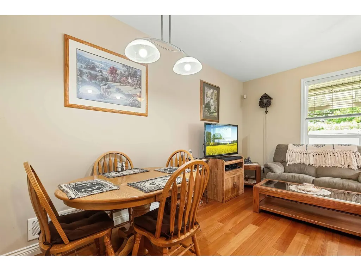
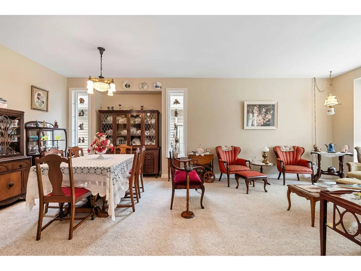
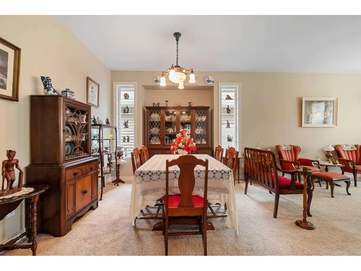
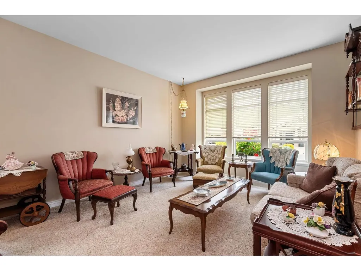
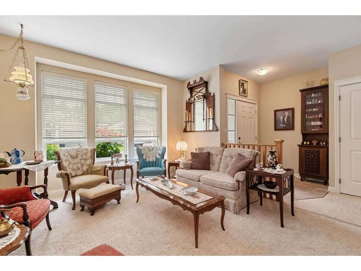
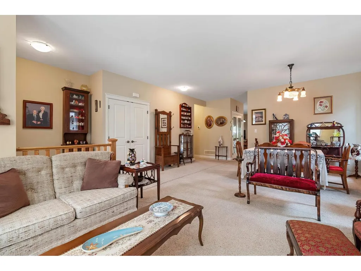
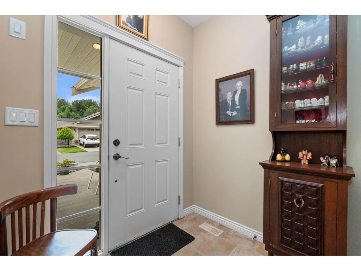
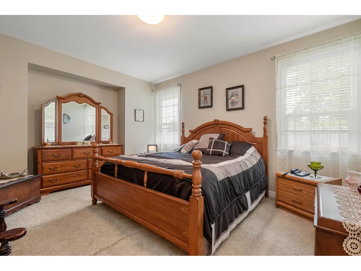
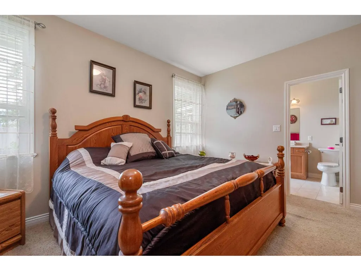
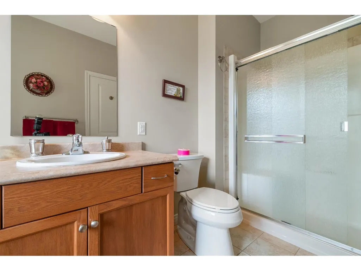
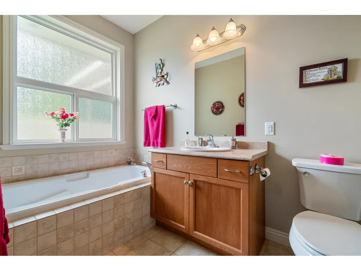
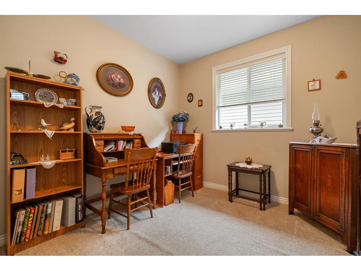
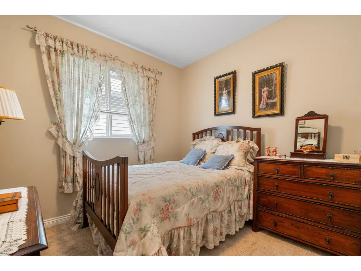
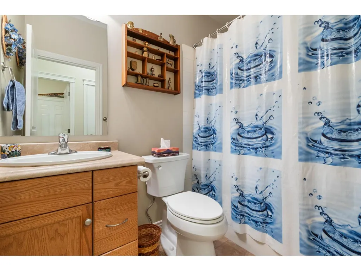
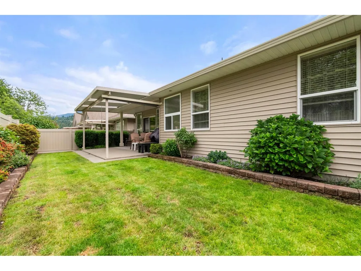
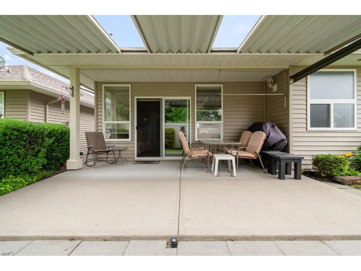
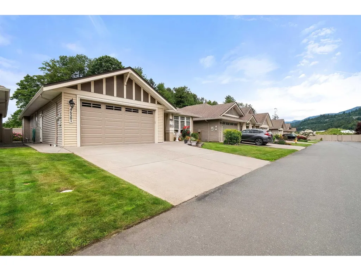
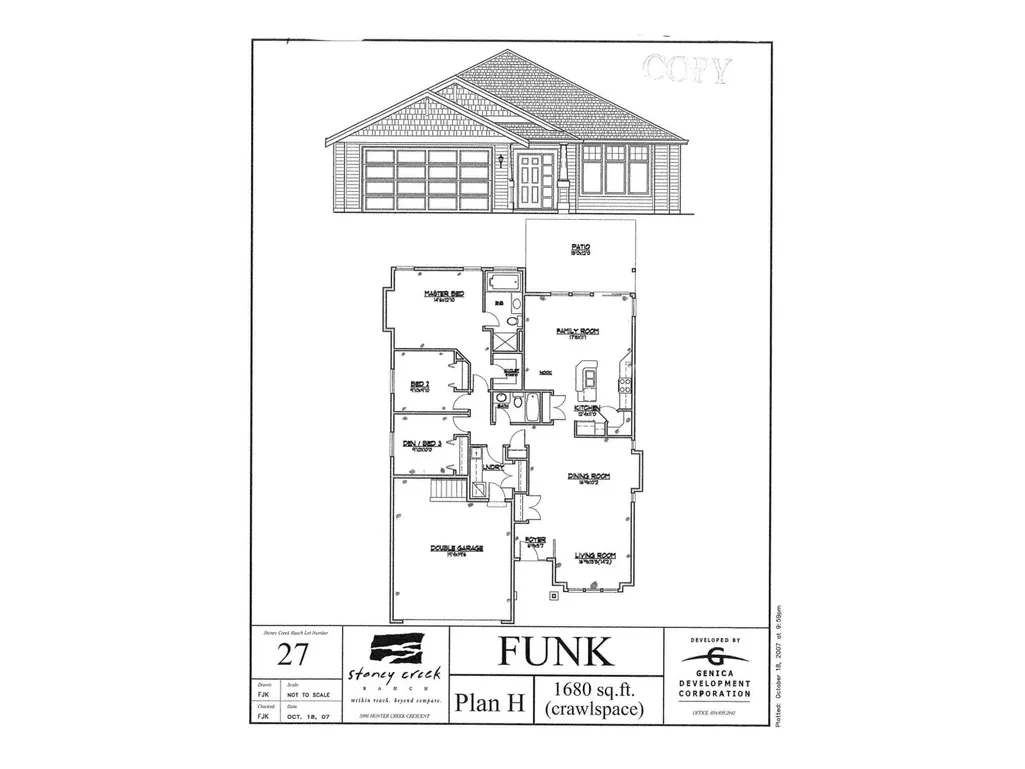
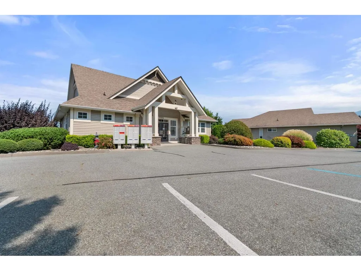
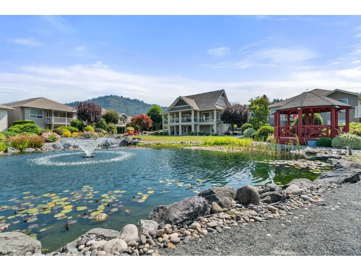
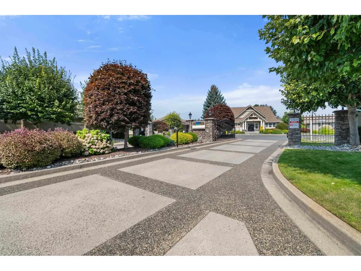
Welcome to the highly sought-after Stoney Creek Ranch, a beautifully maintained 45+ gated community in the heart of desirable Sardis. This spacious Hickory Plan is the largest rancher-style floor plan in the complex, offering comfort, convenience, and easy one-level living. The home features 3 generous bedrooms and 2 full bathrooms, 9' ceilings along with an open-concept kitchen complete with abundant cabinetry, a large eat-up island, and a walk-in pantry. The adjoining family room creates the perfect space for everyday living and entertaining. Step outside to your private, peaceful backyard featuring a large covered deck"-ideal for enjoying your morning coffee or relaxing year-round. A rare 5-foot crawl space with stair access provides exceptional storage, while geothermal heating and air conditioning ensure year-round comfort and energy efficiency. Additional highlights include freshly painted exterior trim, a double garage, and ample driveway parking. Enjoy the carefree lifestyle and community. 2 pets ok. (id:7434)
General Features
| Property Type | Single Family |
|---|---|
| Building Appliances | Washer, Dryer, Refrigerator, Stove, Dishwasher |
| Building Architectural Style | Ranch |
| Building Cooling Type | Central air conditioning |
| Building Type | House |
| Ownership Type | Leasehold/Leased Land |
| Building.StoriesTotal | 1 |
Interior Features
| Building Fireplace Present | False |
|---|---|
| Building Heating Type | Forced air |
| Building Heating Fuel | Geo Thermal |
| Basement Type | Crawl space |
| Construction Style Attachment | Detached |
| Living Area Range | 1680 |
| Bedrooms | 3 |
Exterior Features
| Structure | Clubhouse |
|---|
Room Details
| Room | Dimensions | Level | Flooring | Details |
|---|---|---|---|---|
| Bedroom 2 | 9 ft ,10 in x 9 ft ,10 in | Main level | 9 ft ,10 in | |
| Bedroom 3 | 9 ft ,10 in x 10 ft | Main level | 10 ft | |
| Dining room | 16 ft ,9 in x 10 ft ,2 in | Main level | 10 ft ,2 in | |
| Family room | 17 ft ,8 in x 11 ft ,1 in | Main level | 11 ft ,1 in | |
| Kitchen | 12 ft ,4 in x 11 ft | Main level | 11 ft | |
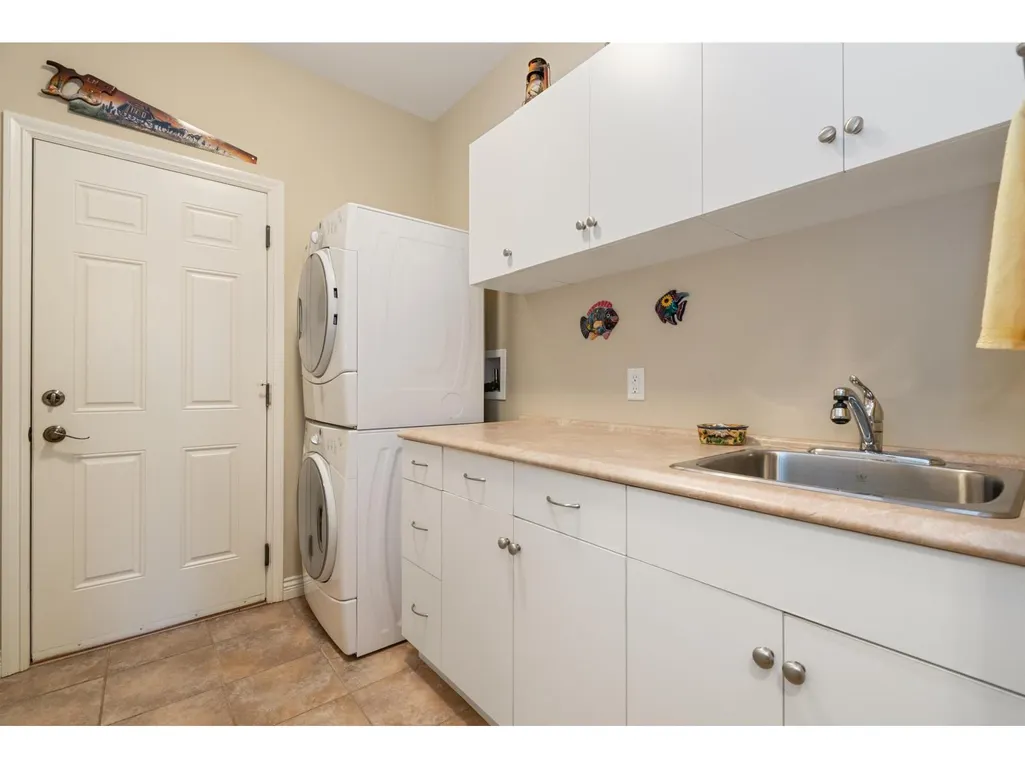
| Laundry room | 8 ft ,6 in x 7 ft | Main level | 7 ft | |
| Living room | 17 ft x 11 ft ,1 in | Main level | 11 ft ,1 in | |
| Other | 6 ft x 4 ft | Main level | 4 ft | |
| Primary Bedroom | 14 ft ,8 in x 12 ft ,10 in | Main level | 12 ft ,10 in |
Amenities
- Views
- New Construction
- Adult 55+
- Lease To Own
- No Strata Fees
- Furnished
- Primary On Main
- Air Conditioning
- Seller Finance
- Green
- Fixer Upper
- Horse
- Golf
- Fireplace
- Deck
- Garage
- Basement
- Pool

Property vs Single Family Average in V2R 0E4
Price
Year Built
 Data is supplied by Pillar 9™ MLS® System. Pillar 9™ is the owner of the copyright in its MLS® System. Data is deemed reliable but is not guaranteed accurate by Pillar 9™. The trademarks MLS®, Multiple Listing Service® and the associated logos are owned by The Canadian Real Estate Association (CREA) and identify the quality of services provided by real estate professionals who are members of CREA. Used under license.

 All information deemed reliable but not guaranteed. All properties are subject to prior sale, change or withdrawal. Neither listing broker(s) or information provider(s) shall be responsible for any typographical errors, misinformation, misprints and shall be held totally harmless. Listing(s) information is provided for consumer's personal, non-commercial use and may not be used for any purpose other than to identify prospective properties consumers may be interested in purchasing. The data relating