
Water Views

Address
38 Windermere Circle, Tay, ON
Price
$ 1,199,000
Property Attributes
- ID#S13722820
- TypeSingle Family
- Listing Status Active
- MunicipalityTay
- CityTay
- AreaRural Tay
- NeighbourhoodRural Tay
- Postal CodeL4R 0C3
- Style
- Price$ 1,199,000
- Bedrooms3+1
- Bathrooms2
- Half Bathrooms0
Data Source:
Canadian Real Estate Association (CREA)
Property Description
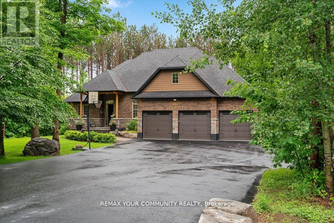
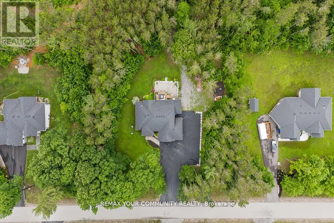
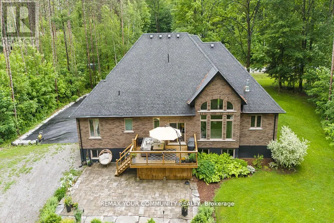
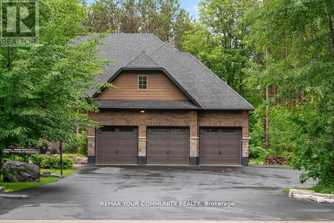
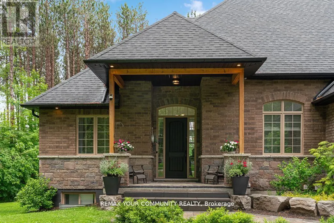
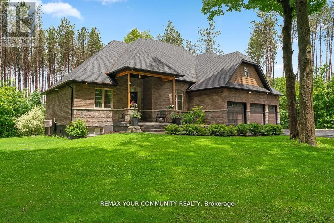
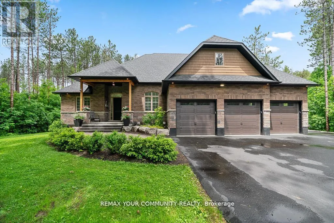
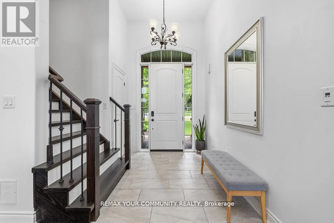
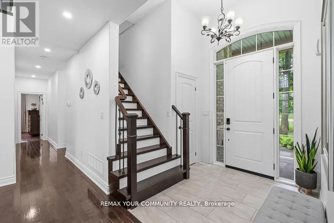
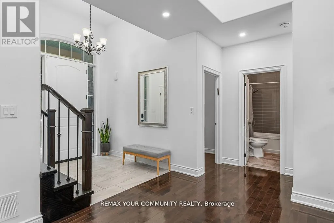
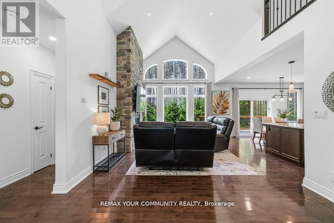
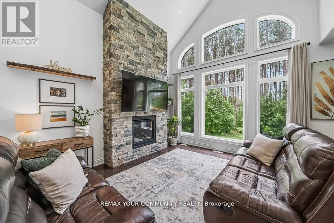
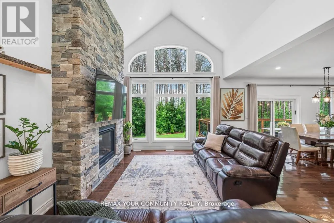
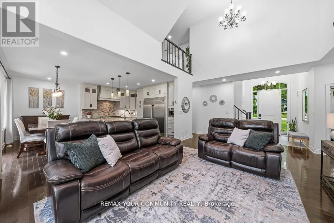
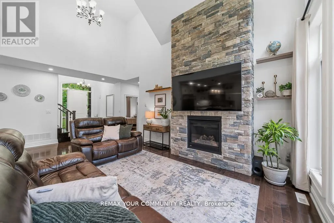
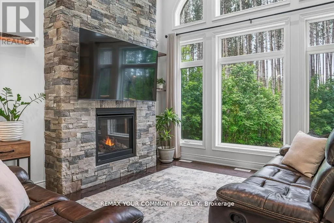
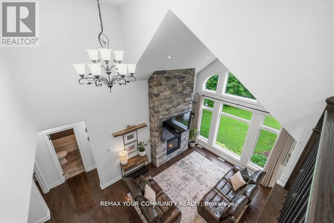
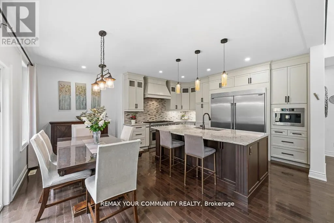
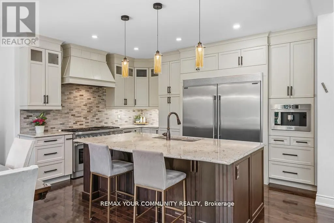
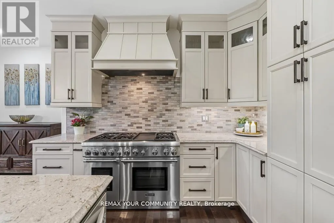
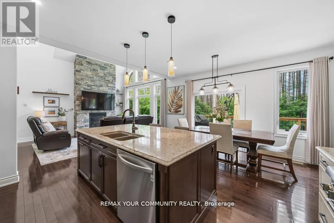
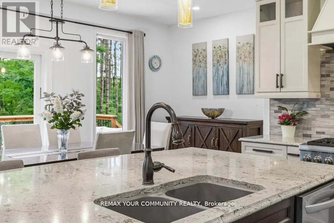
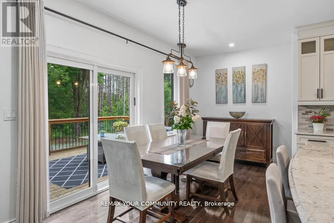
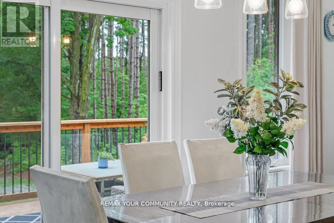
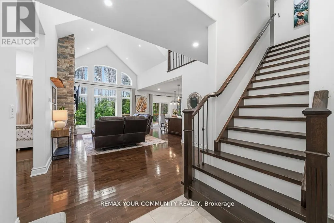
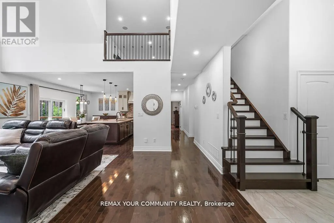
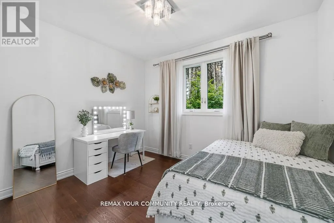
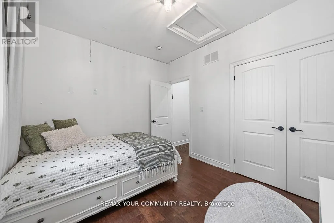
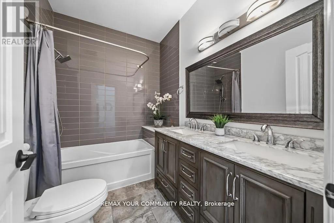
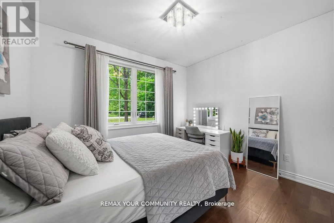
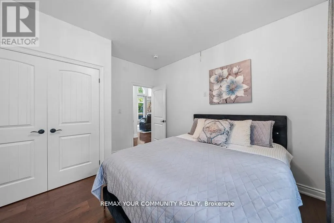
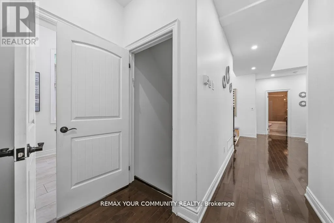
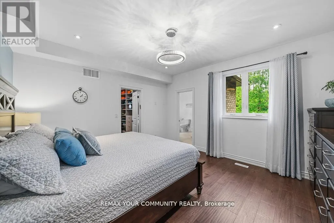
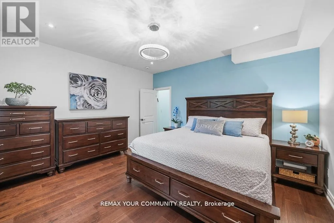
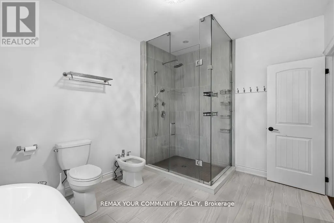
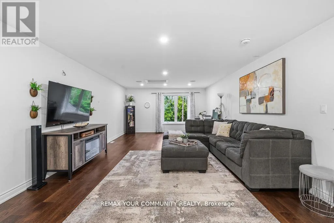
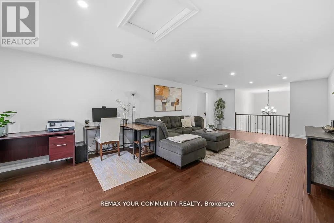
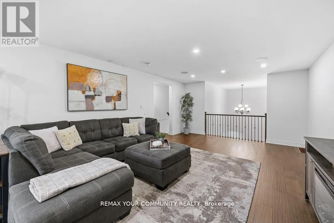
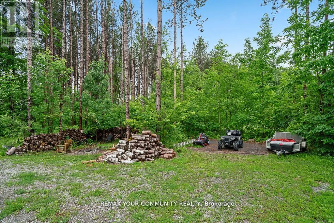
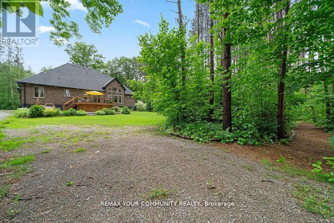
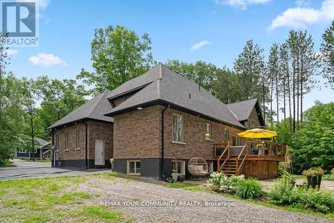
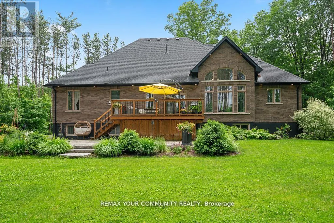
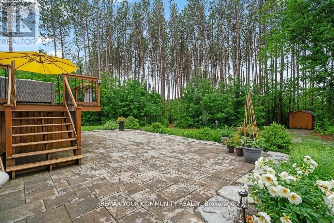
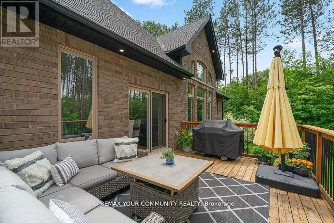
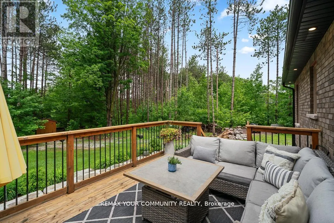
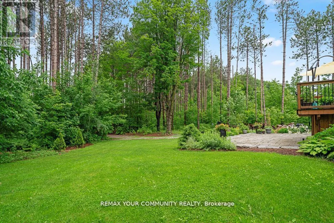
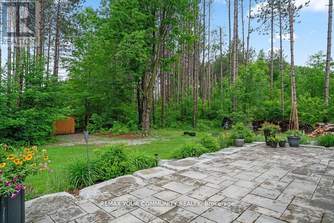
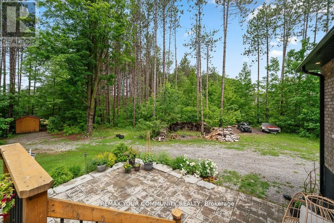
Experience Refined Living In This Exceptional Bungaloft Set On A Premium 1-Acre Wooded Lot In The Prestigious Pineview Estates Community. Featuring A Full Brick Exterior, Heated 3-CarGarage, Expansive Loft, And Exceptional Future Potential, This Residence Offers A Rare Combination Of Quality Construction, Privacy, And Timeless Appeal. Surrounded By Mature Forest And Beautifully Landscaped Grounds, A Welcoming Covered Porch, And A Heated 3-Car Attached Garage. The Full Brick Exterior Provides Exceptional Durability, Low Maintenance, And A Classic Look Designed To Last. Inside, More Than 2,300 Sq. Ft. Of Thoughtfully Designed Living Space Unfolds With 9-footCeilings, Designer Finishes, And A Spectacular Great Room Featuring 12-foot Ceilings, A Floor-to-ceiling Stone Fireplace, And Expansive Windows Overlooking The Peaceful Surroundings. The Custom Chef's Kitchen Features Quartz Countertops, A Contrasting Centre Island With Breakfast Bar, Premium Stainless Steel Appliances, Gas Range With Hood, Built-in Bosch Coffee System, And Side-by-side Refrigerator And Freezer. The Adjoining Dining Area Opens To The Deck, Creating Seamless Indoor-outdoor Living For Entertaining. Enjoy The Privacy Of The Premium Lot With An Elevated Deck Overlooking The Serene Backyard, A Beautiful Stone Patio, Armour Stone Landscaping, And Manicured Garden Beds - A Perfect Setting For Relaxing And Outdoor Gatherings. The Home Offers 3 Spacious Bedrooms, Including A Luxurious Primary Retreat With Walk-in Closet And Elegant 6-piece Ensuite. The Upper Loft Provides Flexible Space Perfect For A Home Office, Gym, Media Room, Or Additional Living Area. The Unfinished Basement With High Ceilings, Lookout Windows, And Separate Entrance Offers outstanding Future Potential, Giving Buyers The Opportunity To Customize The Space Exactly The Way They Want - From Additional Living Space To A Recreation Area. (id:7434)
General Features
| Features | Wooded area, Irregular lot size |
|---|---|
| Property Type | Single Family |
| CommunityName | Rural Tay |
| Amenities | Beach, Park, Place of Worship |
| Building Age | 6 to 15 years |
| Building Appliances | Central Vacuum, Dishwasher, Dryer, Stove, Washer, Window Coverings, Refrigerator |
| Building Basement Features | Separate entrance |
| Building Cooling Type | Central air conditioning |
| Location Description | Old Fort Rd/Windermere Cir |
| Parking Space Total | 9 |
| Foundation Type | Poured Concrete |
| Building Type | House |
| Ownership Type | Freehold |
| Building.StoriesTotal | 1.5 |
Interior Features
| Building Fireplace Present | True |
|---|---|
| Building Heating Type | Forced air |
| Building Heating Fuel | Natural gas |
| Basement Development | Unfinished |
| Basement Type | N/A, N/A (Unfinished) |
| Construction Style Attachment | Detached |
| Living Area Range | 2000 |
| Bedrooms | 3+1 |
Exterior Features
| Land Amenities | Beach, Park, Place of Worship |
|---|---|
| Sewer | Septic System |
| Exterior Finish | Stone |
Room Details
| Room | Dimensions | Level | Flooring | Details |
|---|---|---|---|---|
| Bedroom 2 | 10.01 m x 12.01 m | Main level | 12.01 m | |
| Bedroom 3 | 12.34 m x 12.01 m | Main level | 12.01 m | |
| Dining room | 7.68 m x 17.42 m | Main level | 17.42 m | |
| Family room | 14.4 m x 28.84 m | Second level | 28.84 m | |
| Foyer | 7.51 m x 7.09 m | Main level | 7.09 m | |
| Kitchen | 11.15 m x 15.16 m | Main level | 15.16 m | |
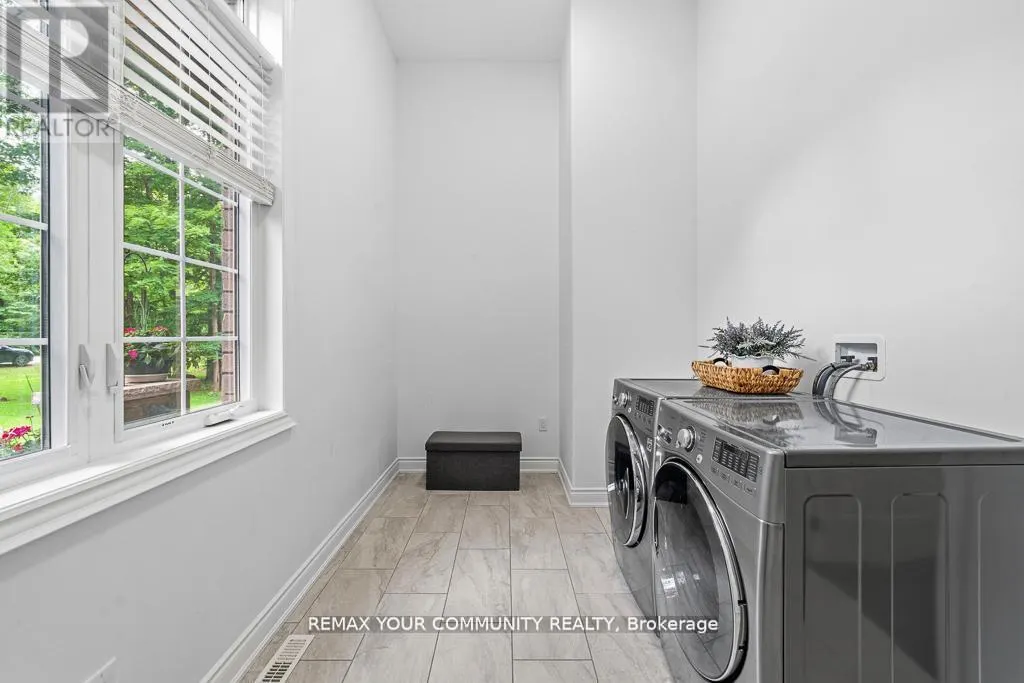
| Laundry room | 7.74 m x 13.58 m | Main level | 13.58 m | |
| Living room | 22.83 m x 13.16 m | Main level | 13.16 m |
Amenities
- Views
- New Construction
- Adult 55+
- Lease To Own
- No Strata Fees
- Furnished
- Primary On Main
- Air Conditioning
- Seller Finance
- Green
- Fixer Upper
- Horse
- Golf
- Fireplace
- Deck
- Garage
- Basement
- Pool

Property vs Single Family Average in L4R 0C3
Price
In The Neighbourhood
Primary On Main
Tay
$ 835,000
- Type
- Single Family
- Rooms
- 4 Beds + 2 Baths
Royal LePage In Touch Realty
Water Views
Tay
$ 1,890,000
- Type
- Single Family
- Rooms
- 6 Beds + 3.5 Baths
FARIS TEAM REAL ESTATE BROKERAGE
Water Views
Tay
$ 579,000
- Type
- Single Family
- Rooms
- 3 Beds + 2 Baths
Keller Williams Experience Realty
Waterfront
Tay
$ 749,900
- Type
- Single Family
- Rooms
- 2 Beds + 1.5 Baths
Keller Williams Energy Real Estate
Primary On Main
Tay
$ 2,474,900
- Type
- Single Family
- Rooms
- 5 Beds + 3.5 Baths
RE/MAX HALLMARK CHAY REALTY
Primary On Main
Tay
$ 549,900
- Type
- Single Family
- Rooms
- 3 Beds + 1.5 Baths
Royal LePage In Touch Realty
 Data is supplied by Pillar 9™ MLS® System. Pillar 9™ is the owner of the copyright in its MLS® System. Data is deemed reliable but is not guaranteed accurate by Pillar 9™. The trademarks MLS®, Multiple Listing Service® and the associated logos are owned by The Canadian Real Estate Association (CREA) and identify the quality of services provided by real estate professionals who are members of CREA. Used under license.

 All information deemed reliable but not guaranteed. All properties are subject to prior sale, change or withdrawal. Neither listing broker(s) or information provider(s) shall be responsible for any typographical errors, misinformation, misprints and shall be held totally harmless. Listing(s) information is provided for consumer's personal, non-commercial use and may not be used for any purpose other than to identify prospective properties consumers may be interested in purchasing. The data relating