
Address
Duke Acreage, Silverwood Rm No. 123, SK
Price
$ 399,000
Property Attributes
- ID#SK025666
- TypeSingle Family
- Listing Status Active
- MunicipalitySilverwood Rm No. 123
- CitySilverwood Rm No. 123
- AreaSilverwood Rm No. 123
- Postal CodeS0G 5C0
- StyleBungalow
- Year Built1978
- Price$ 399,000
- Bedrooms3
- Bathrooms3
- Half Bathrooms0
- Sqr Footage1490
- Lot Size9.6 Acres
Data Source:
Canadian Real Estate Association (CREA)
Property Description
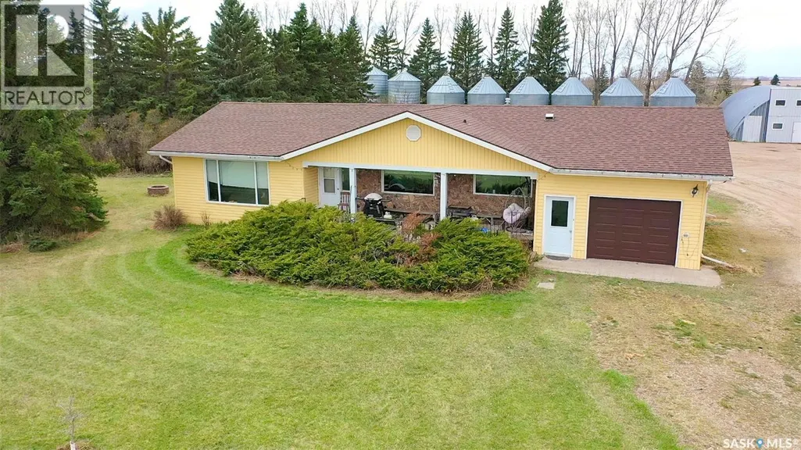
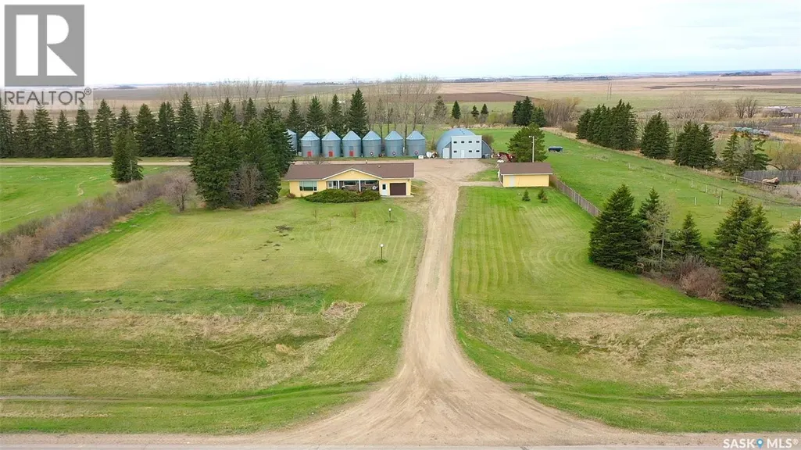
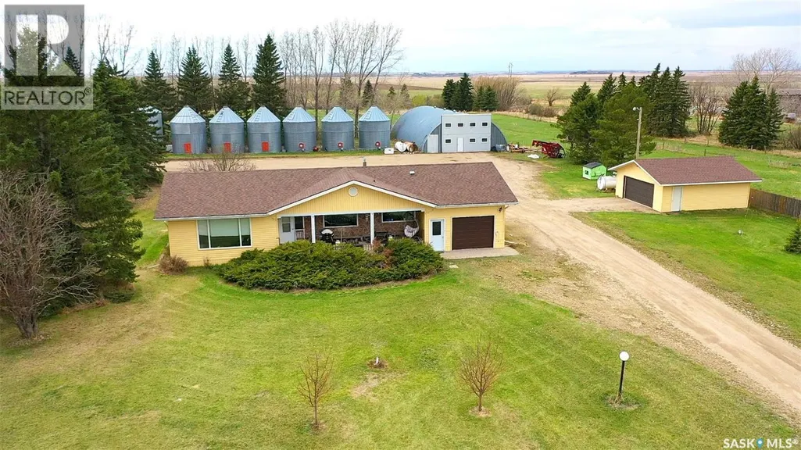
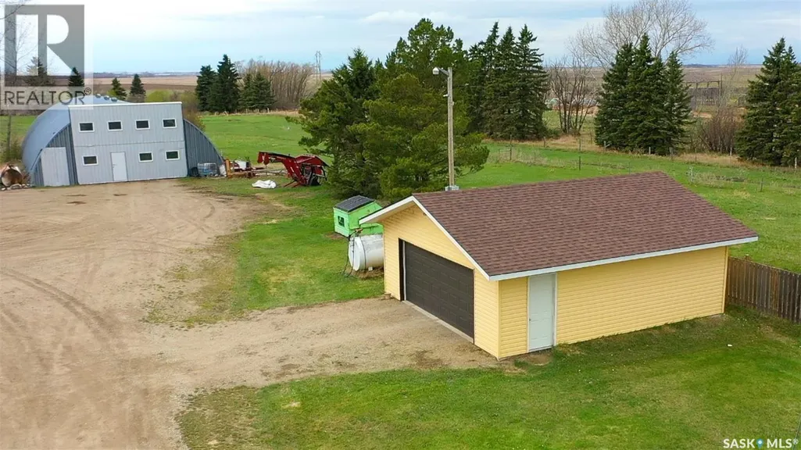
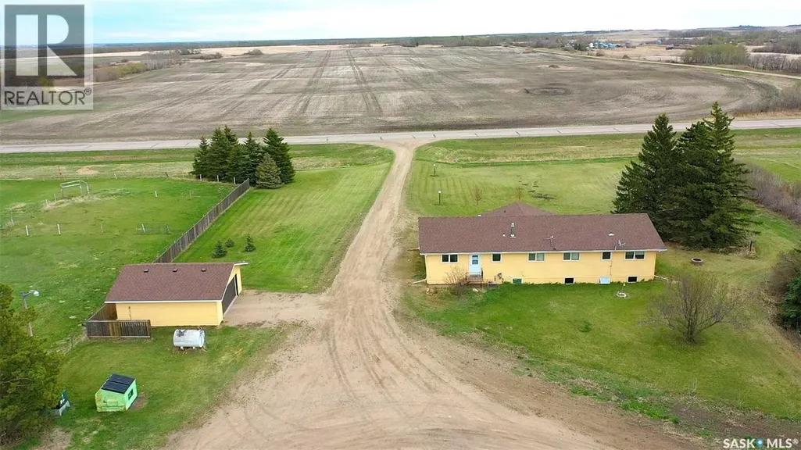
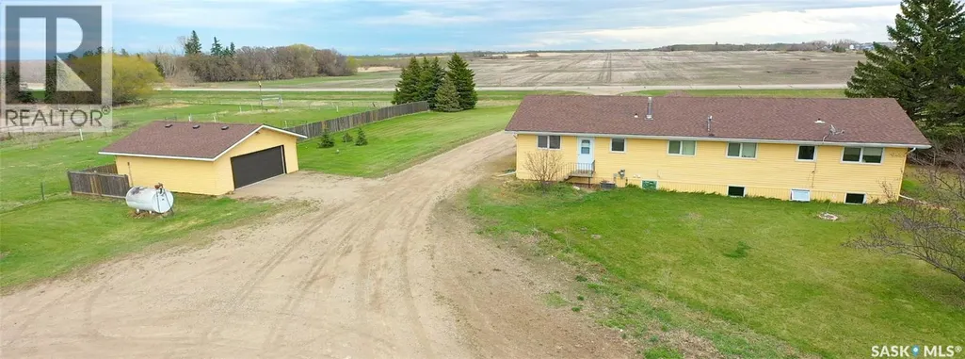
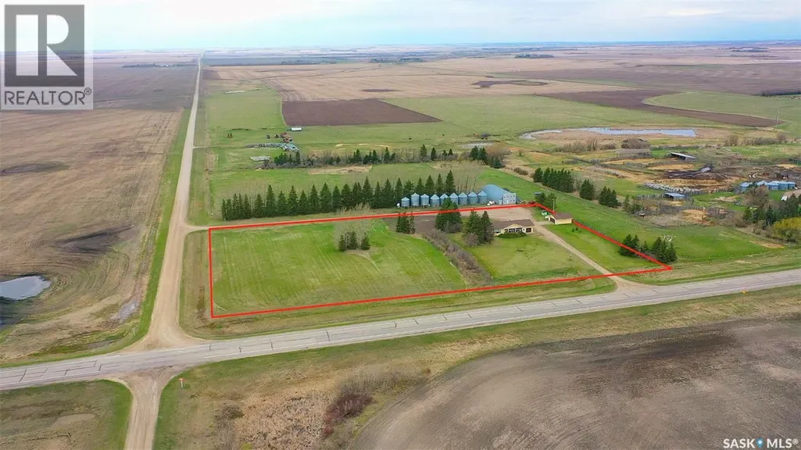
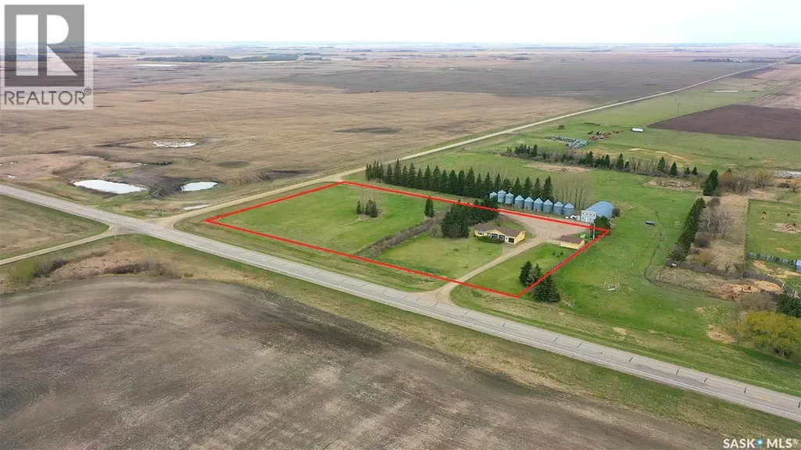
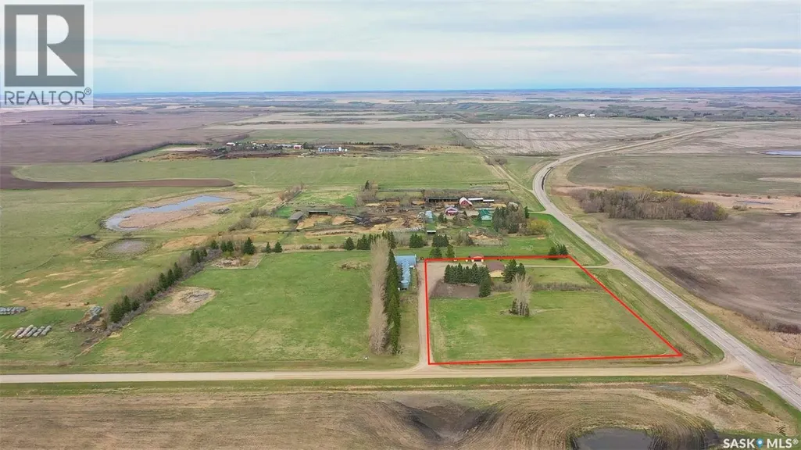
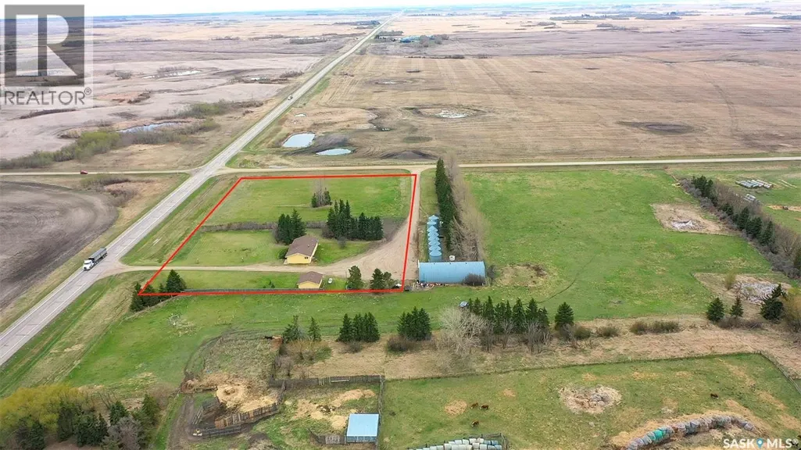
A great 9.6 acre property that's ideal to have your own hobby farm or homestead. Located 20 km south of Whitewood, just past the Pipestone Valley, with direct access to #9 highway. 1490 square foot home with three bedrooms, 1.5 bath and main floor laundry. Spacious kitchen, dining and living rooms. Home office space and a large entrance off the back door. Lovely deck on the front. Single attached garage and a double detached garage which is heated. RO water with a newer well. Siding, windows, and shingles updated in 2017. New HE natural gas furnace in 2025. Mature shelter belt on the west side and numerous other trees planted on the property. Garden space and pasture/hay to the south. Perfect for raising a few animals of your own. Contact your agent for more pictures and information. (id:7434)
General Features
| Features | Acreage, Treed, Rolling, Rectangular |
|---|---|
| Property Type | Single Family |
| Building Appliances | Dishwasher, Microwave, Window Coverings, Garage door opener remote(s) |
| Building Architectural Style | Bungalow |
| Building Cooling Type | Central air conditioning |
| Building Type | House |
| Ownership Type | Freehold |
| Building.StoriesTotal | 1 |
Interior Features
| Building Fireplace Present | False |
|---|---|
| Building Heating Type | Forced air |
| Building Heating Fuel | Natural gas |
| Basement Development | Partially finished |
| Basement Type | Full (Partially finished) |
| Living Area Range | 1490 |
| Bedrooms | 3 |
Exterior Features
| Structure | Deck |
|---|---|
| Landscape Features | Lawn, Garden Area |
Room Details
| Room | Dimensions | Level | Flooring | Details |
|---|---|---|---|---|
| 2pc Bathroom | 5 ft x Measurements not availa | Main level | ||
| 3pc Bathroom | 7 ft x Measurements not availa | Basement | ||
| 4pc Bathroom | 7'2 x 9'8 | Main level | ||
| Bedroom | 10 ft x Measurements not avail | Main level | ||
| Den | 13 ft x Measurements not avail | Basement | ||
| Dining room | 13'6 x 10'11 | Main level | ||
| Family room | 27 ft x Measurements not avail | Basement | ||
| Foyer | Measurements not available x 7 | Main level | 7 ft | |
| Kitchen | 10 ft x Measurements not avail | Main level | ||
| Laundry room | 6 ft x 5 ft | Main level | 5 ft | |
| Living room | 19 ft x Measurements not avail | Main level | ||
| Office | 15'4 x 7'6 | Main level | ||
| Other | Measurements not available x 1 | Basement | 13 ft |
Amenities
- Views
- New Construction
- Adult 55+
- Lease To Own
- No Strata Fees
- Furnished
- Primary On Main
- Air Conditioning
- Seller Finance
- Green
- Fixer Upper
- Horse
- Golf
- Fireplace
- Deck
- Garage
- Basement
- Pool

Property vs Single Family Average in S0G 5C0
Price
Year Built
 Data is supplied by Pillar 9™ MLS® System. Pillar 9™ is the owner of the copyright in its MLS® System. Data is deemed reliable but is not guaranteed accurate by Pillar 9™. The trademarks MLS®, Multiple Listing Service® and the associated logos are owned by The Canadian Real Estate Association (CREA) and identify the quality of services provided by real estate professionals who are members of CREA. Used under license.

 All information deemed reliable but not guaranteed. All properties are subject to prior sale, change or withdrawal. Neither listing broker(s) or information provider(s) shall be responsible for any typographical errors, misinformation, misprints and shall be held totally harmless. Listing(s) information is provided for consumer's personal, non-commercial use and may not be used for any purpose other than to identify prospective properties consumers may be interested in purchasing. The data relating