
Waterfront - Primary on Main
Address
26 Pape Drive, Humboldt Lake, SK
Price
$ 749,900
Property Attributes
- ID#SK027611
- TypeSingle Family
- Listing Status Active
- MunicipalityHumboldt Lake
- CityHumboldt Lake
- AreaHumboldt Lake
- NeighbourhoodHumboldt Lake
- Postal CodeS0K 2A0
- StyleBungalow
- Year Built2011
- Price$ 749,900
- Bedrooms5
- Bathrooms3
- Half Bathrooms0
- Sqr Footage1932
- Lot Size0.66 Acres
Data Source:
Canadian Real Estate Association (CREA)
Property Description
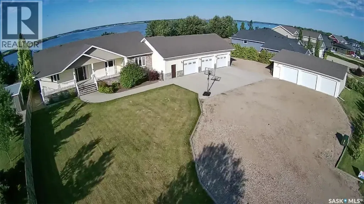
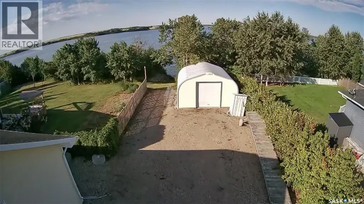
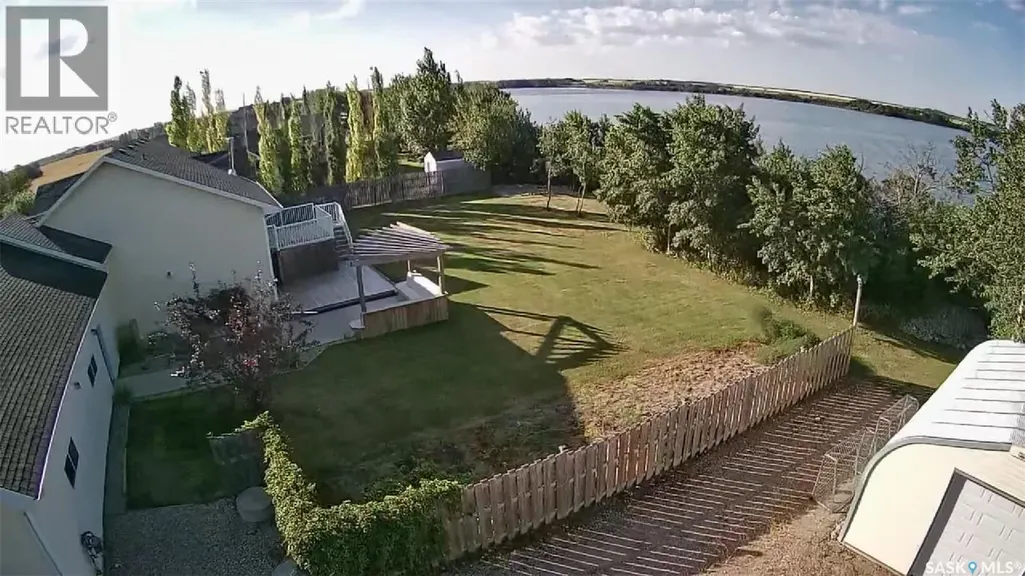
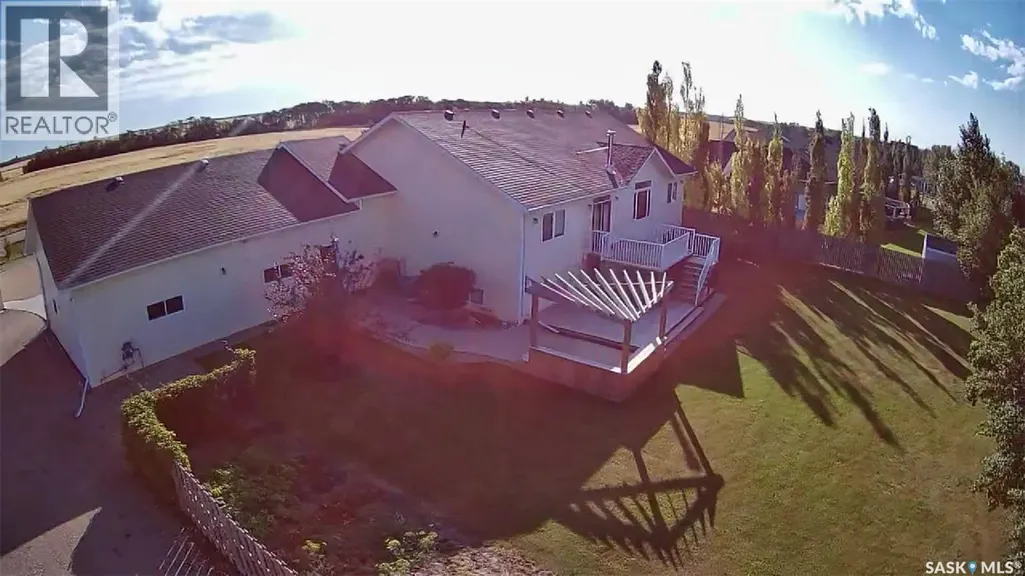
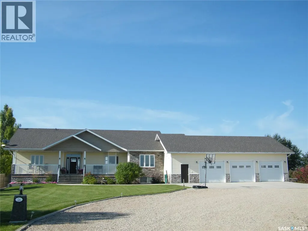
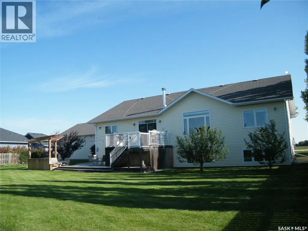
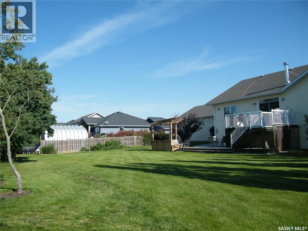
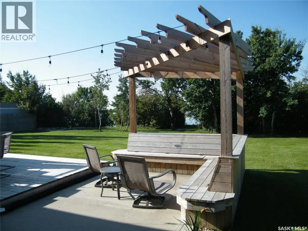
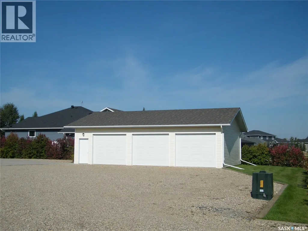
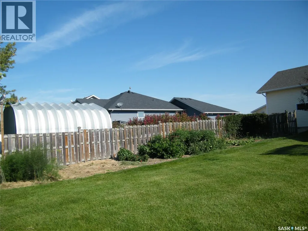
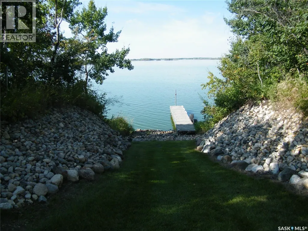
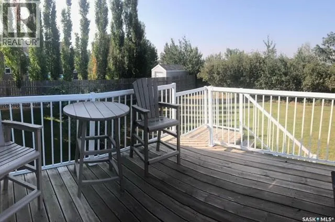
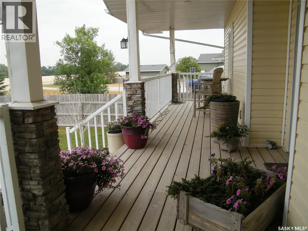
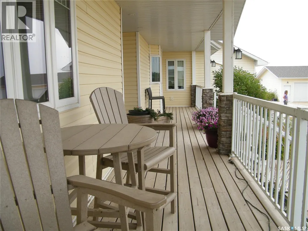
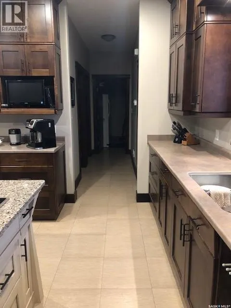
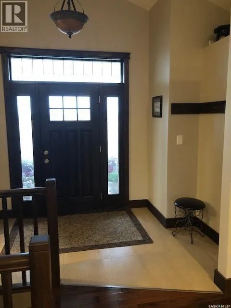
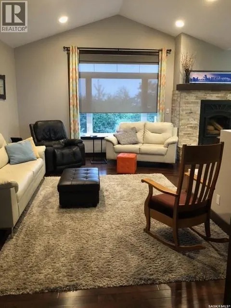
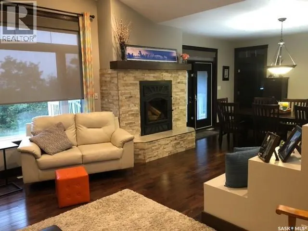
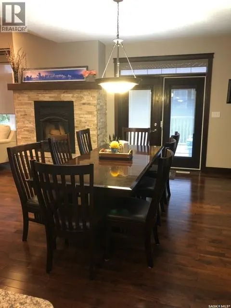
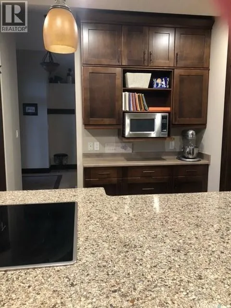
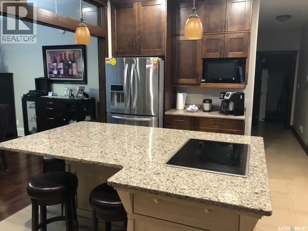
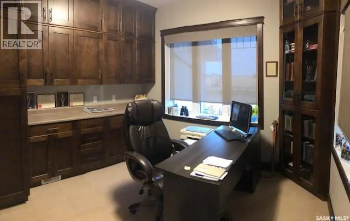
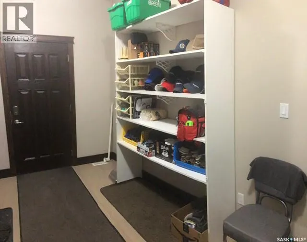
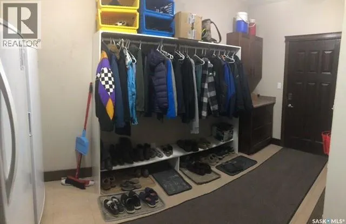
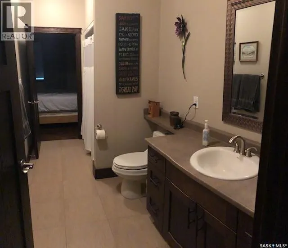
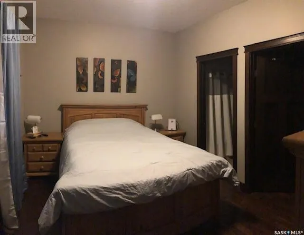
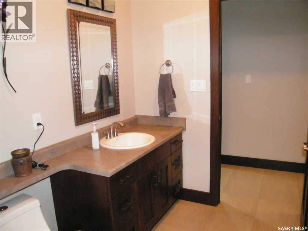
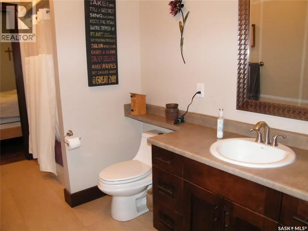
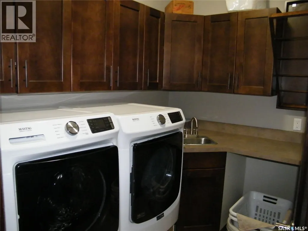
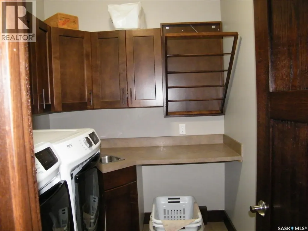
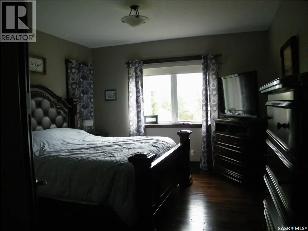
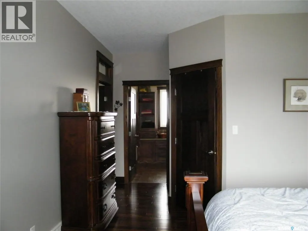
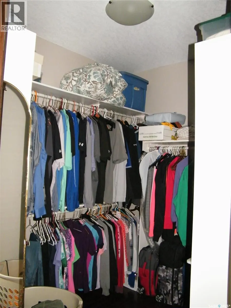
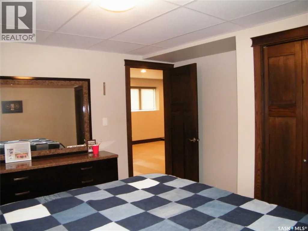
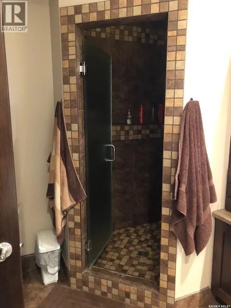
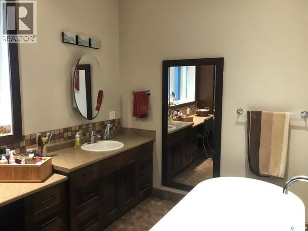
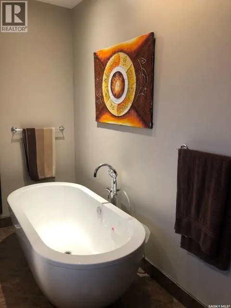
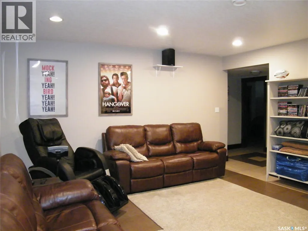
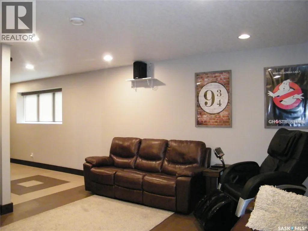
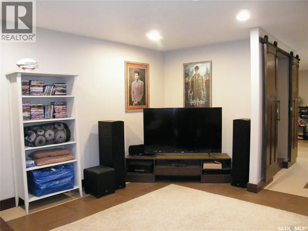
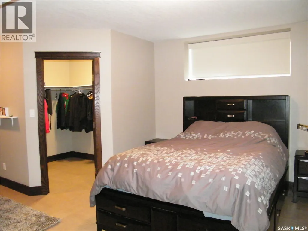
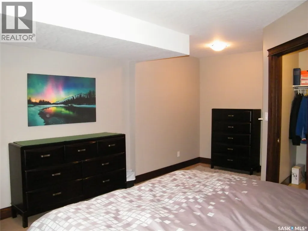
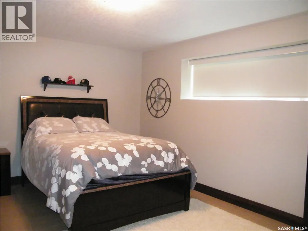
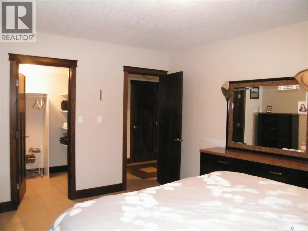
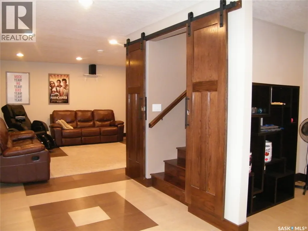
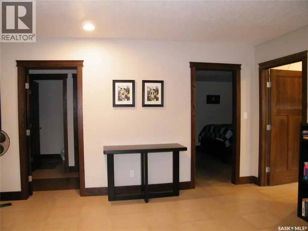
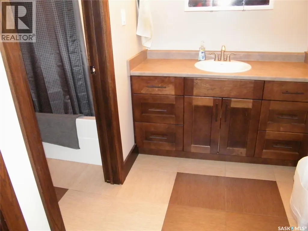
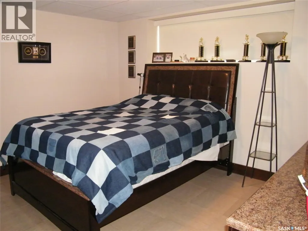
Welcome to a beautiful lakefront property – located at 26 Pape Drive – only a short commute to the city of Humboldt. Upon entry you will be met with a wall of windows from the living room overlooking the lake and front yard. The kitchen has a walk in pantry, quartz island and an abundance of counter space and cupboards. The open concept kitchen dining room provides a perfect place for family and friends to meet. Garden doors provide direct access off the dining room to the deck and well manicured yard. The main floor is complete with a large primary bedroom, with large walk in closet and 4 piece oversized ensuite. The remainder of the main floor features a spacious office with loads of storage, a laundry room again with ample storage, a large bedroom with walk in closet, a 4 piece bathroom and a large mudroom/storage room with direct access to the heated garage complete this main floor. The basement features 3 oversized bedrooms, 2 with walk in closets, a 4 piece bath, a family room, a large utility/storage room, a rec room as well as a second home office. This property located on 2 lots has a large front verandah as well as a back deck, to enjoy both sunrise and sunset. There is a large concrete pad as well as a pergola with extra seating. The yard features apple trees, a large garden space, large green space as well as a 3 car attached, 3 car detached and a 20 x 20 storage shed. There is lake access from the yard through an oversized alley to a perfect location for a dock. The property is heated by a natural gas boiler system, septic tank (approximately 3000 gallons) and is fed by public water line, central air and central vac are included. Please call your agent to come view this amazing property. All measurements to be verified by the Buyers. (id:7434)
General Features
| Features | Treed, Irregular lot size |
|---|---|
| Property Type | Single Family |
| Neighbourhood | Humboldt Lake |
| Building Appliances | Washer, Refrigerator, Satellite Dish, Dishwasher, Dryer, Microwave, Garburator, Oven - Built-In, Window Coverings, Garage door opener remote(s), Storage Shed, Stove |
| Building Architectural Style | Bungalow |
| Building Cooling Type | Central air conditioning, Air exchanger |
| Building Type | House |
| Ownership Type | Freehold |
| Building.StoriesTotal | 1 |
Interior Features
| Building Fireplace Present | True |
|---|---|
| Building Fireplace Type | Conventional |
| Building Heating Type | Forced air, Hot Water, In Floor Heating |
| Building Heating Fuel | Natural gas |
| Basement Development | Finished |
| Basement Type | Full (Finished) |
| Construction Style Attachment | Detached |
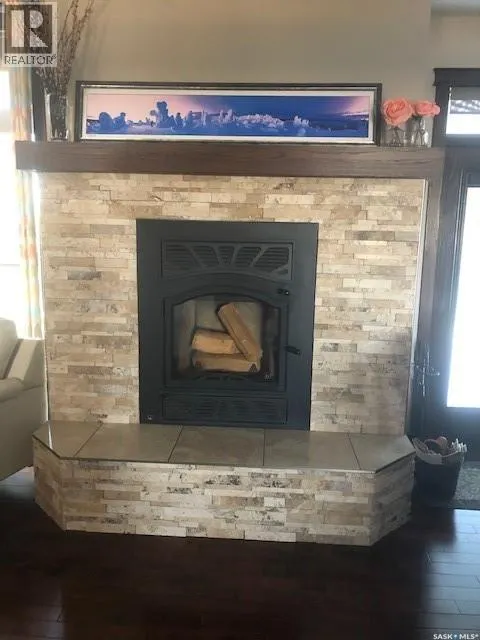
| Fireplace Fuel | Wood |
| Living Area Range | 1932 |
| Bedrooms | 5 |
Exterior Features
| Structure | Deck, Patio(s) |
|---|---|
| Water Front Name | Humboldt Lake |
| Water Front Type | Waterfront |
| Landscape Features | Lawn, Garden Area |
Room Details
| Room | Dimensions | Level | Flooring | Details |
|---|---|---|---|---|
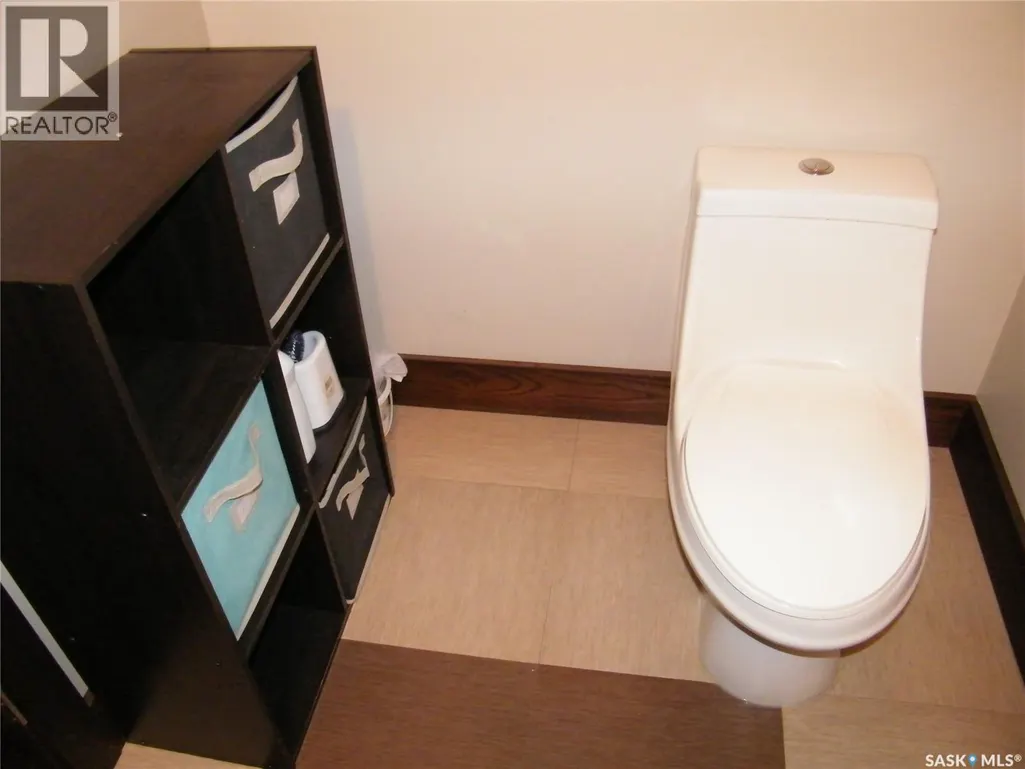
| 4pc Bathroom | 12 ft ,3 in x 6 ft | Main level | 6 ft | |
| 4pc Ensuite bath | 15 ft ,6 in x 8 ft | Main level | 8 ft | |
| Bedroom | 12 ft ,11 in x 10 ft | Main level | 10 ft | |
| Dining room | 15 ft ,5 in x 13 ft ,8 in | Main level | 13 ft ,8 in | |
| Family room | 16 ft ,1 in x 15 ft ,3 in | Basement | 15 ft ,3 in | |
| Kitchen | 15 ft ,5 in x 12 ft ,3 in | Main level | 12 ft ,3 in | |
| Laundry room | 8 ft x 6 ft ,6 in | Main level | 6 ft ,6 in | |
| Living room | 19 ft ,9 in x 16 ft ,9 in | Main level | 16 ft ,9 in | |
| Mud room | 14 ft ,6 in x 8 ft ,7 in | Main level | 8 ft ,7 in | |
| Office | 9 ft ,11 in x 11 ft | Main level | 11 ft | |
| Other | 12 ft ,5 in x 11 ft ,2 in | Basement | 11 ft ,2 in | |
| Primary Bedroom | 13 ft ,3 in x 12 ft ,9 in | Main level | 12 ft ,9 in |
Amenities
- Views
- New Construction
- Adult 55+
- Lease To Own
- No Strata Fees
- Furnished
- Primary On Main
- Air Conditioning
- Seller Finance
- Green
- Fixer Upper
- Horse
- Golf
- Fireplace
- Deck
- Garage
- Basement
- Pool

Property vs Single Family Average in S0K 2A0
Price
Year Built
 Data is supplied by Pillar 9™ MLS® System. Pillar 9™ is the owner of the copyright in its MLS® System. Data is deemed reliable but is not guaranteed accurate by Pillar 9™. The trademarks MLS®, Multiple Listing Service® and the associated logos are owned by The Canadian Real Estate Association (CREA) and identify the quality of services provided by real estate professionals who are members of CREA. Used under license.

 All information deemed reliable but not guaranteed. All properties are subject to prior sale, change or withdrawal. Neither listing broker(s) or information provider(s) shall be responsible for any typographical errors, misinformation, misprints and shall be held totally harmless. Listing(s) information is provided for consumer's personal, non-commercial use and may not be used for any purpose other than to identify prospective properties consumers may be interested in purchasing. The data relating