
Primary on Main
Address
801 Lorne Street W, Swift Current, SK
Price
$ 327,500
Property Attributes
- ID#SK032339
- TypeSingle Family
- Listing Status Active
- MunicipalitySwift Current
- CitySwift Current
- AreaSwift Current
- NeighbourhoodNorth West
- Postal CodeS9H 0J8
- StyleBungalow
- Year Built1966
- Price$ 327,500
- Bedrooms4
- Bathrooms2
- Half Bathrooms0
- Sqr Footage1080
Data Source:
Canadian Real Estate Association (CREA)
Property Description
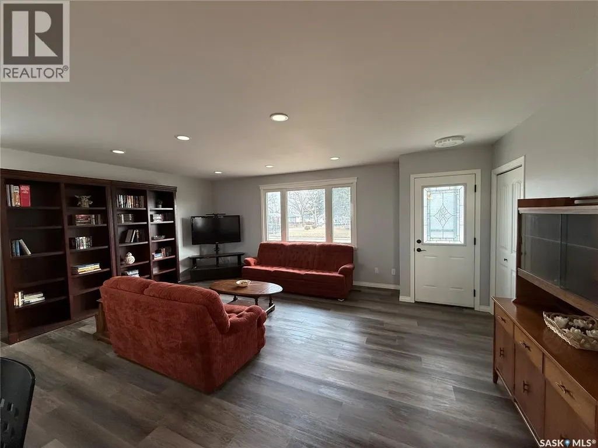
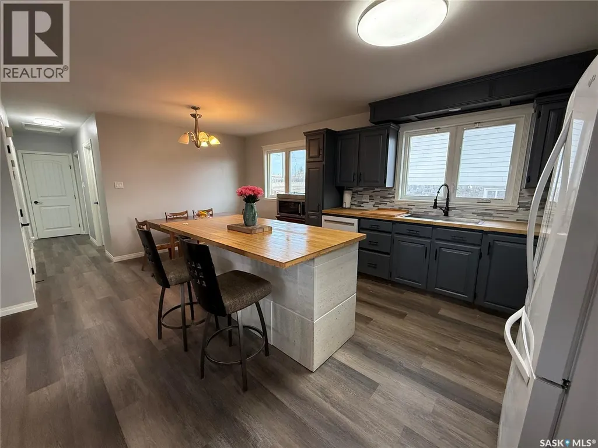
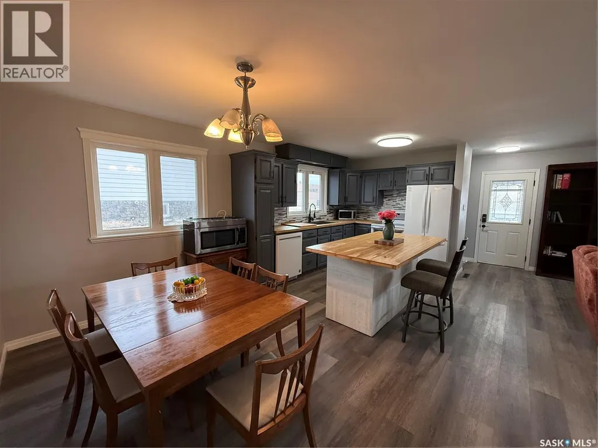
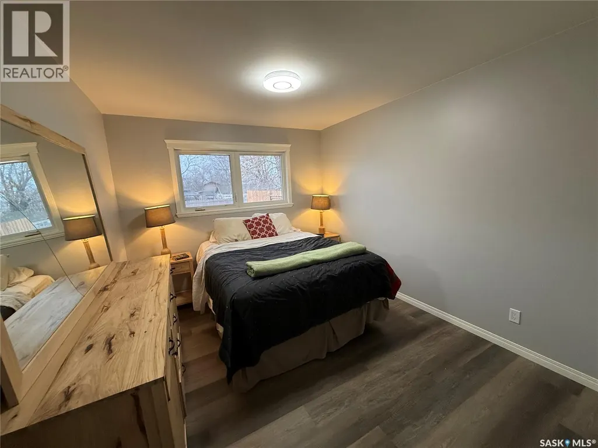
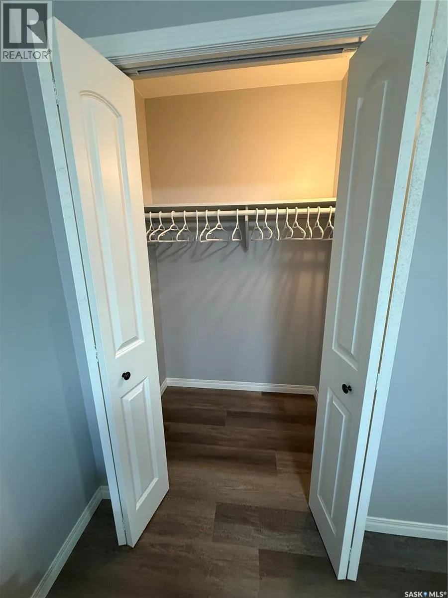
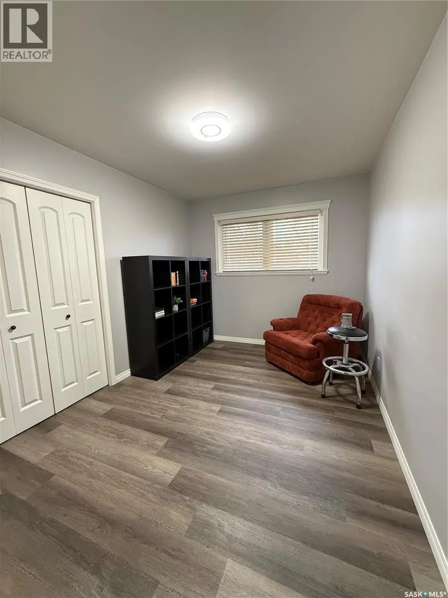
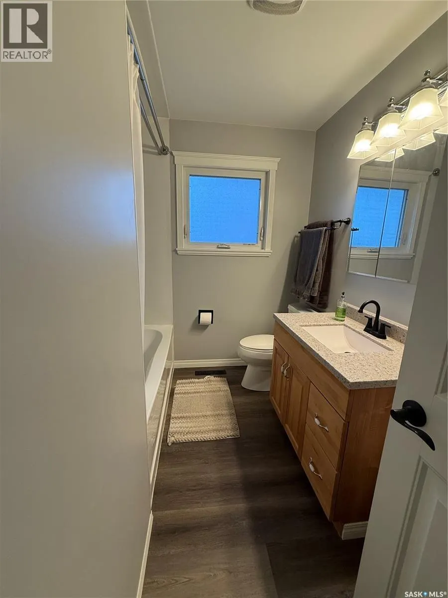
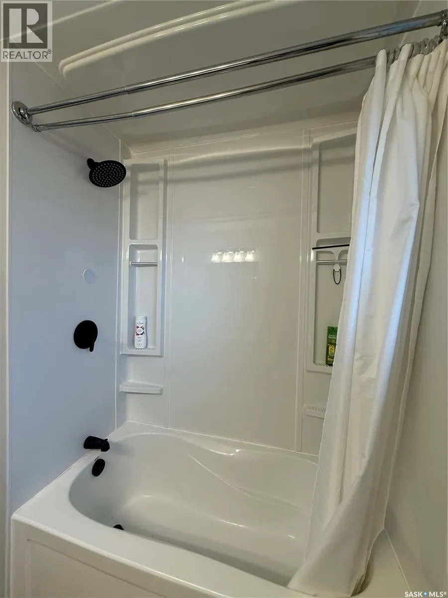
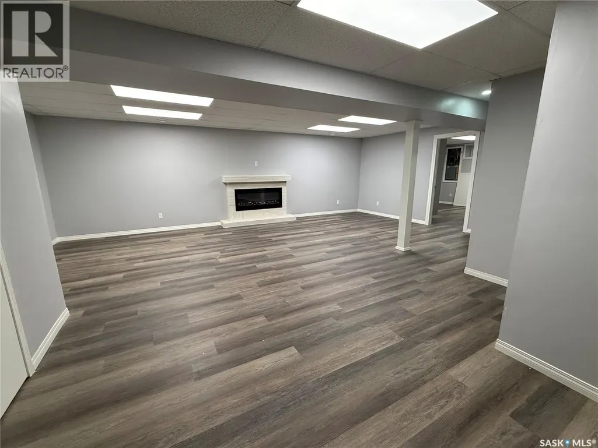
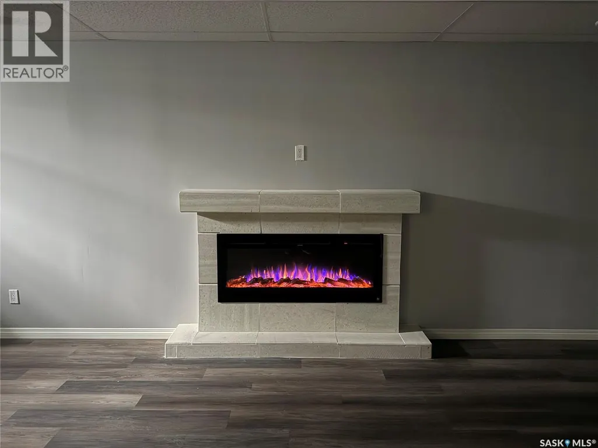
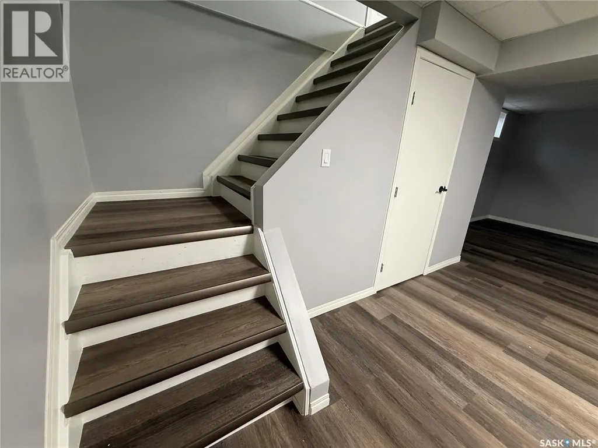
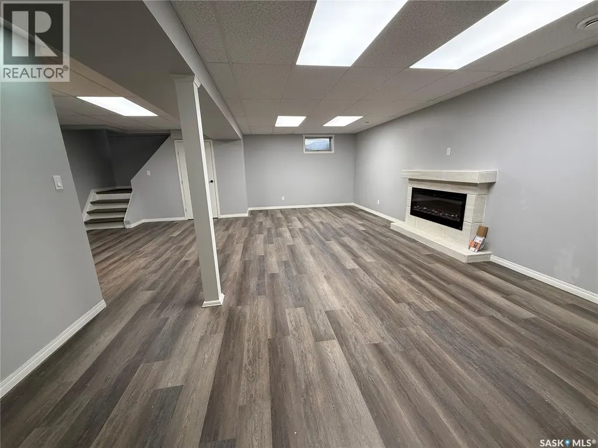
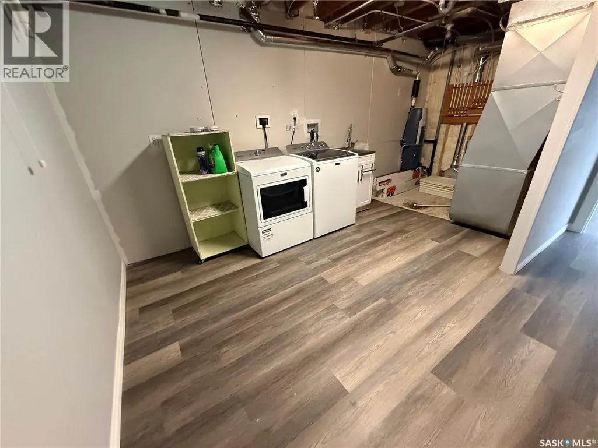
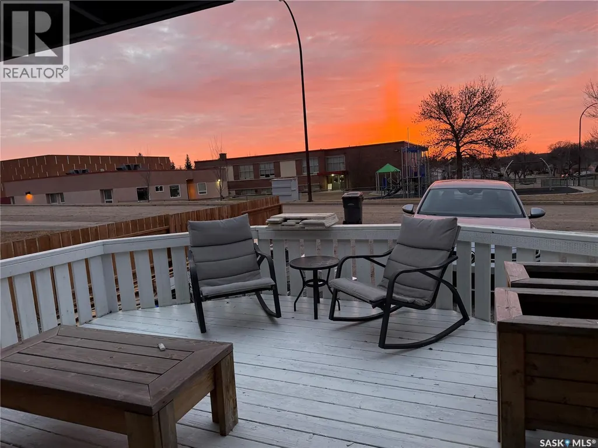
Welcome to 801 Lorne Street West! This home has been completely updated and is move in ready for its new owners. The main floor has all new vinyl plank flooring throughout. The kitchen is bright and has updated cabinetry and butcher block counter tops. The windows are new and allow for a bright and open living, dining and kitchen space. There are three bedrooms on the main level as well as a completely new 4 piece bath. The basement is also new and features new vinyl plank flooring, a spacious recreation area with a beautiful electric fireplace built in, a large bedroom and spacious laundry, utility and storage room. This home is located on a corner lot with plenty of space to build your dream garage. The yard is fenced and there is a lovely covered deck facing east for your morning coffee. The views from this property are stunning and it is just waiting to be your new home. Call today to view. (id:7434)
General Features
| Features | Treed, Corner Site |
|---|---|
| Property Type | Single Family |
| Neighbourhood | North West |
| Building Appliances | Washer, Refrigerator, Dishwasher, Dryer, Microwave, Stove |
| Building Architectural Style | Bungalow |
| Building Cooling Type | Central air conditioning |
| Building Type | House |
| Ownership Type | Freehold |
| Building.StoriesTotal | 1 |
Interior Features
| Building Fireplace Present | True |
|---|---|
| Building Fireplace Type | Conventional |
| Building Heating Type | Forced air |
| Building Heating Fuel | Natural gas |
| Basement Development | Finished |
| Basement Type | Full (Finished) |
| Construction Style Attachment | Detached |
| Fireplace Fuel | Electric |
| Living Area Range | 1080 |
| Bedrooms | 4 |
Exterior Features
| Structure | Deck |
|---|---|
| Landscape Features | Lawn, Garden Area |
| Fence Type | Fence |
Room Details
| Room | Dimensions | Level | Flooring | Details |
|---|---|---|---|---|
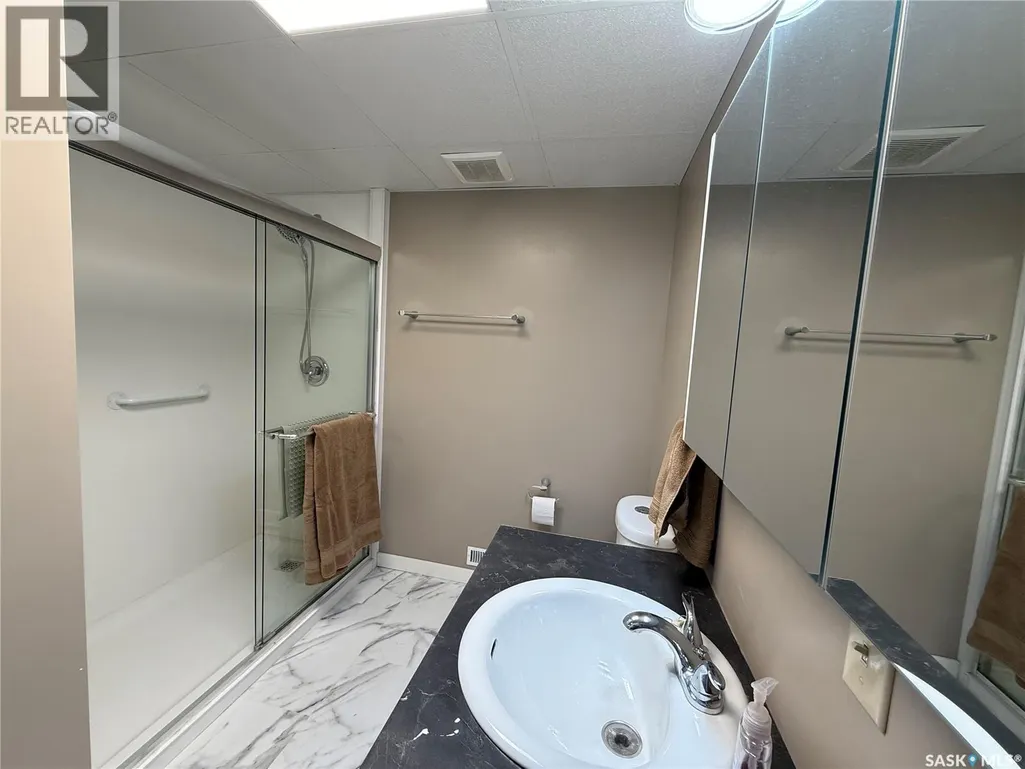
| 3pc Bathroom | 9 ft x 4 ft | Basement | 4 ft | |
| 4pc Bathroom | 11 ft x 6 ft | Main level | 6 ft | |
| Bedroom | 8 ft x 9 ft | Main level | 9 ft | |
| Dining room | 10 ft x 10 ft | Main level | 10 ft | |
| Kitchen | 12 ft x 10 ft | Main level | 10 ft | |
| Laundry room | 14 ft x 11 ft | Basement | 11 ft | |
| Living room | 19 ft x 15 ft | Main level | 15 ft | |
| Other | 24 ft x 25 ft | Basement | 25 ft | |
| Primary Bedroom | 12 ft x 11 ft | Main level | 11 ft |
Amenities
- Views
- New Construction
- Adult 55+
- Lease To Own
- No Strata Fees
- Furnished
- Primary On Main
- Air Conditioning
- Seller Finance
- Green
- Fixer Upper
- Horse
- Golf
- Fireplace
- Deck
- Garage
- Basement
- Pool

Property vs Single Family Average in S9H 0J8
Price
Year Built
In The Neighbourhood
Just Listed
Swift Current
$ 199,900
- Type
- Single Family
- Size
- 868 SqFt
- Rooms
- 2 Beds + 2 Baths
RE/MAX of Swift Current
Swift Current
$ 99,500
- Type
- Single Family
- Size
- 1,812 SqFt
- Rooms
- 5 Beds + 4 Baths
RE/MAX of Swift Current
Swift Current
$ 329,000
- Type
- Single Family
- Size
- 904 SqFt
- Rooms
- 3 Beds + 2 Baths
Royal LePage Formula 1
Reduced
Swift Current
$ 99,000
- Type
- Single Family
- Size
- 900 SqFt
- Rooms
- 4 Beds + 2 Baths
Royal LePage Formula 1
Reduced
Swift Current
$ 214,500
- Type
- Single Family
- Size
- 925 SqFt
- Rooms
- 3 Beds + 3 Baths
Century 21 Accord Realty
Swift Current
$ 199,000
- Type
- Single Family
- Size
- 864 SqFt
- Rooms
- 3 Beds + 1 Baths
RE/MAX of Swift Current
Reduced
Swift Current
$ 285,000
- Type
- Single Family
- Size
- 1,325 SqFt
- Rooms
- 5 Beds + 2 Baths
Royal LePage Formula 1
Reduced
Swift Current
$ 355,000
- Type
- Single Family
- Size
- 1,150 SqFt
- Rooms
- 5 Beds + 2 Baths
eXp Realty
Reduced
Swift Current
$ 165,000
- Type
- Single Family
- Size
- 1,274 SqFt
- Rooms
- 4 Beds + 2 Baths
RE/MAX of Swift Current
 Data is supplied by Pillar 9™ MLS® System. Pillar 9™ is the owner of the copyright in its MLS® System. Data is deemed reliable but is not guaranteed accurate by Pillar 9™. The trademarks MLS®, Multiple Listing Service® and the associated logos are owned by The Canadian Real Estate Association (CREA) and identify the quality of services provided by real estate professionals who are members of CREA. Used under license.

 All information deemed reliable but not guaranteed. All properties are subject to prior sale, change or withdrawal. Neither listing broker(s) or information provider(s) shall be responsible for any typographical errors, misinformation, misprints and shall be held totally harmless. Listing(s) information is provided for consumer's personal, non-commercial use and may not be used for any purpose other than to identify prospective properties consumers may be interested in purchasing. The data relating