
Address
1002 9th Street, Perdue, SK
Price
$ 279,900
Property Attributes
- ID#SK035678
- TypeSingle Family
- Listing Status Active
- MunicipalityPerdue
- CityPerdue
- AreaPerdue
- Postal CodeS0K 3C0
- Style2 Level
- Year Built1908
- Price$ 279,900
- Bedrooms4
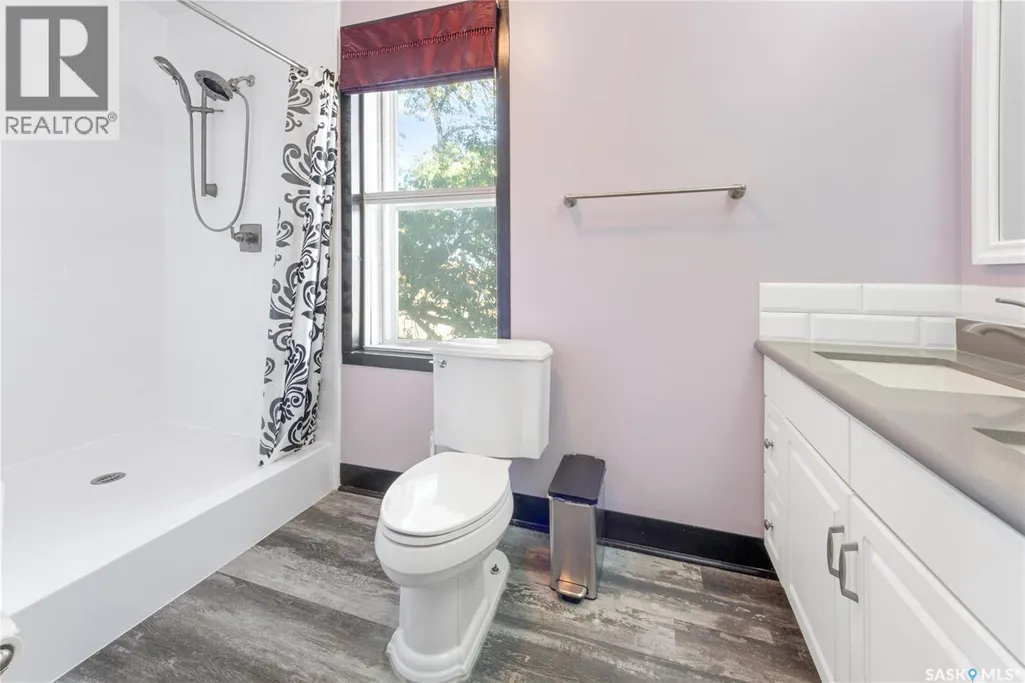
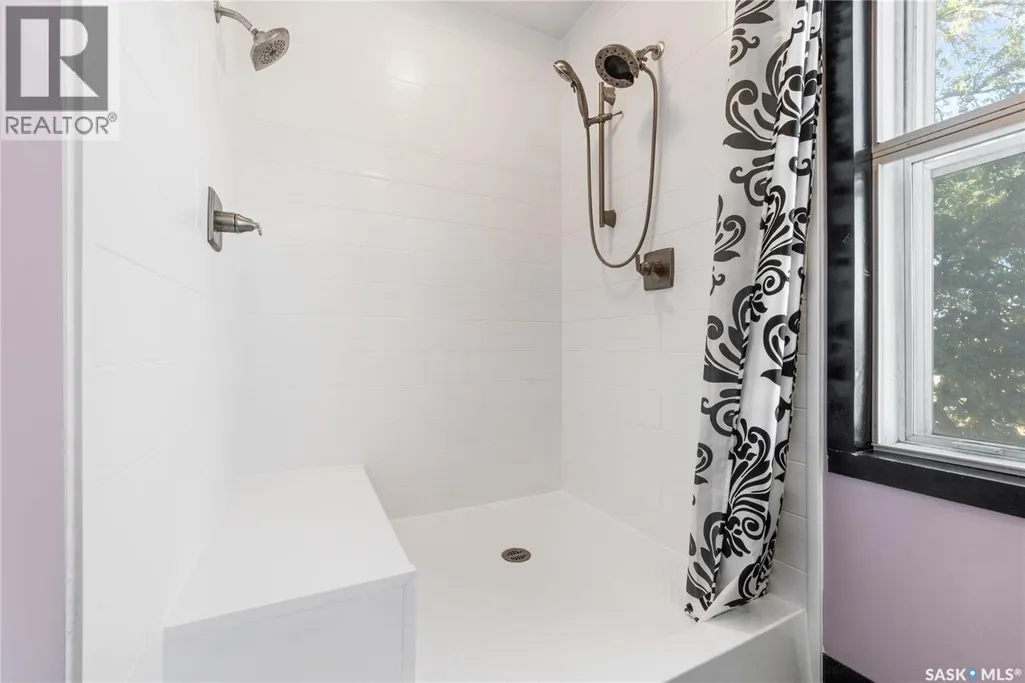
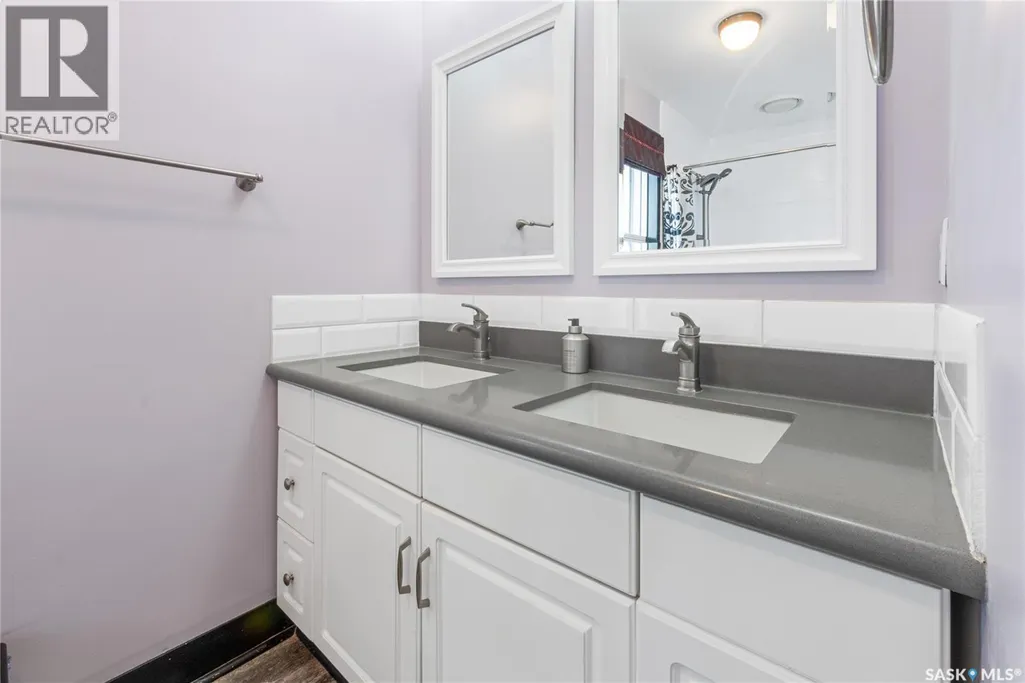
- Bathrooms2
- Half Bathrooms0
- Sqr Footage2432
Data Source:
Canadian Real Estate Association (CREA)
Property Description
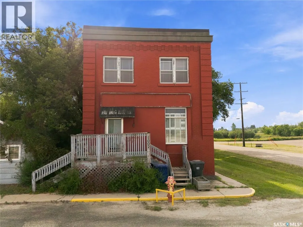
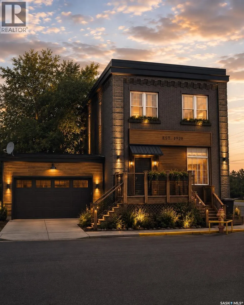
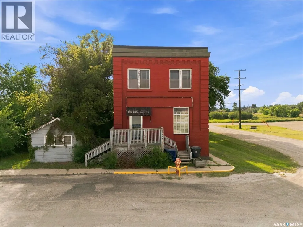
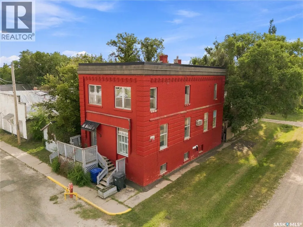
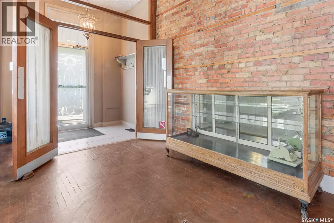
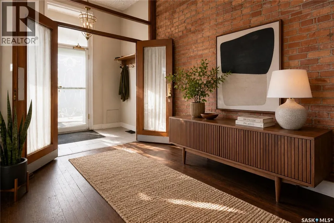
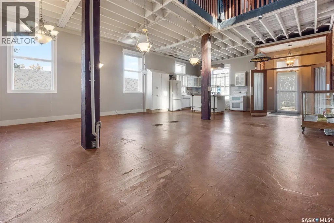
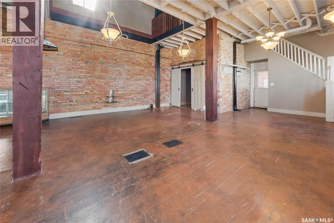
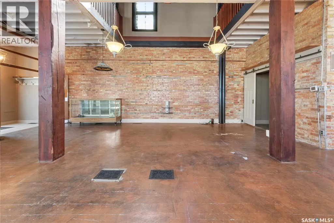
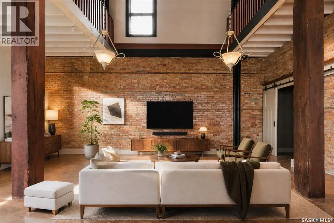
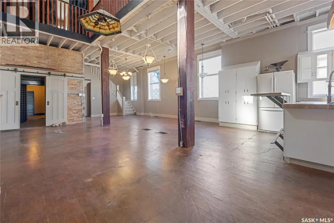
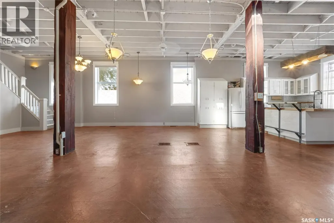
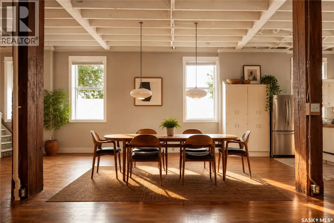
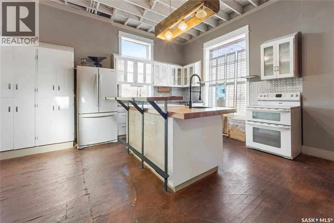
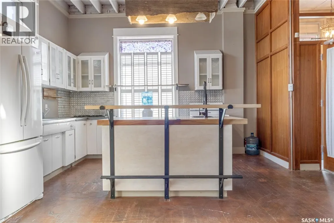
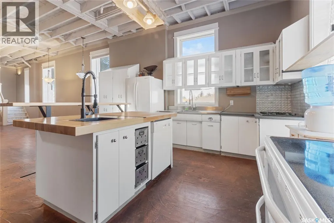
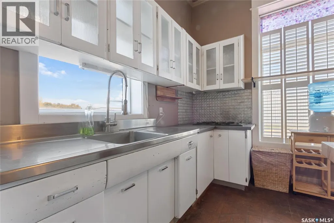
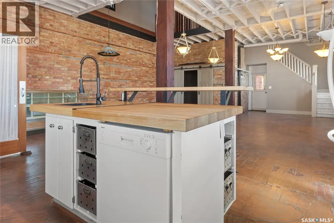
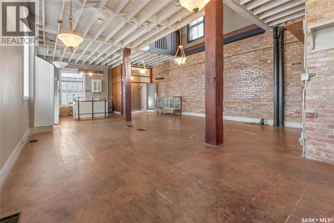
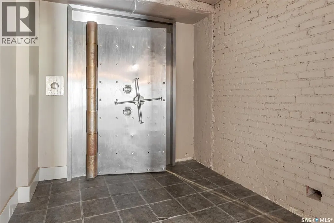
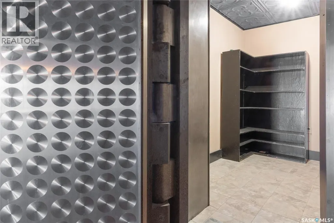
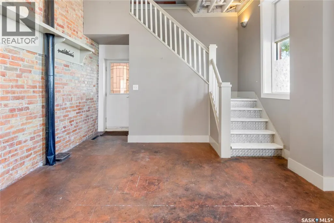
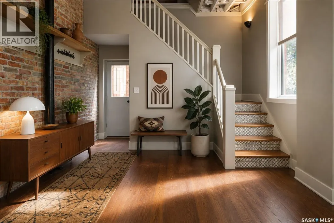
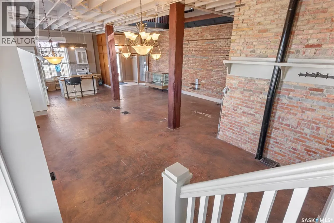
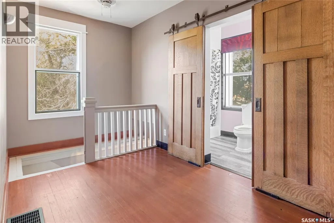
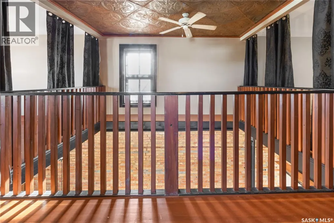
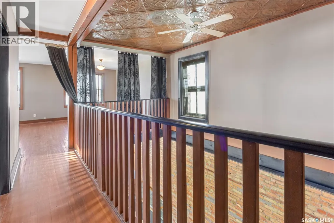
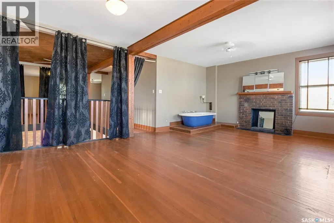
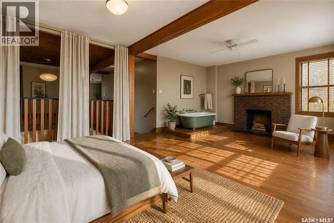
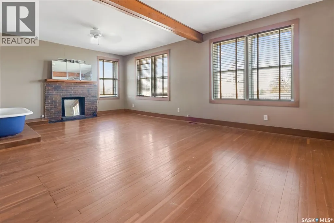
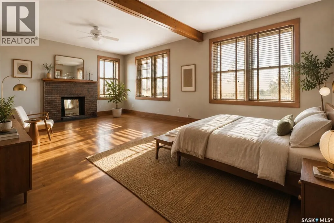
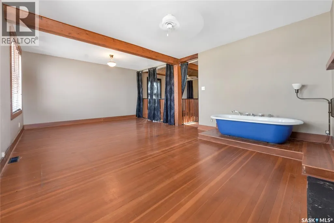
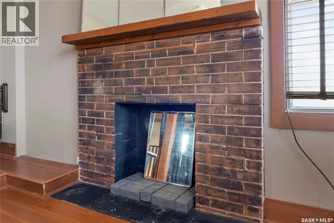
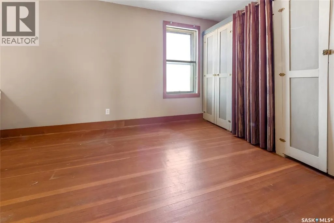
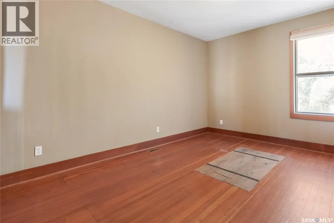
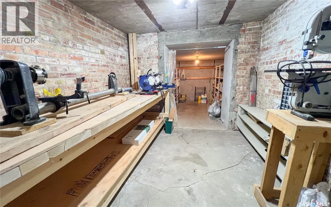
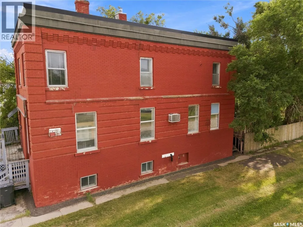
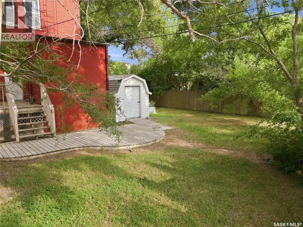
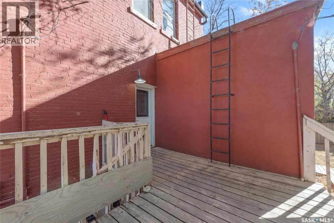
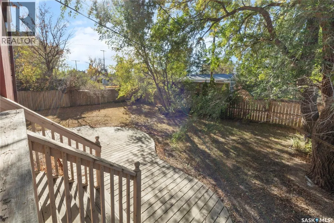
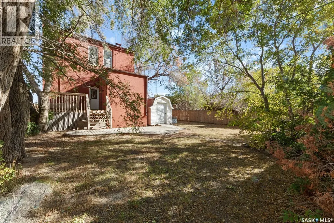
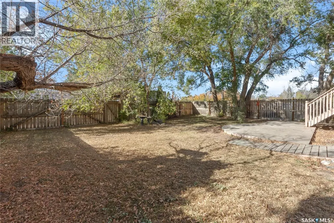
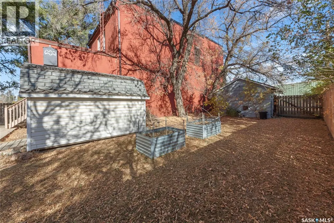
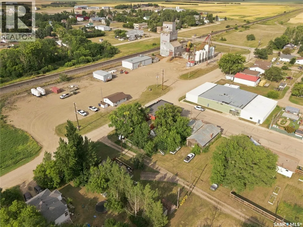
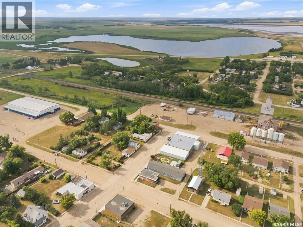
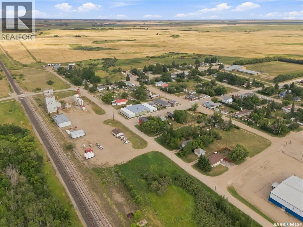
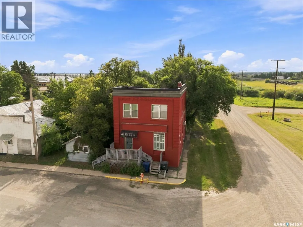
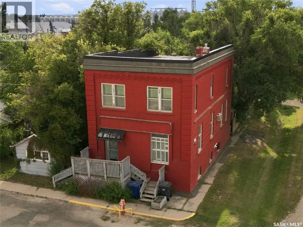
Some homes are built to blend in. This one definitely wasn’t. 1002 9th Street in Perdue, is a former Union Bank of Canada building now converted into a memorable one-of-a-kind home. With exposed brick, wood pillars, antique details, original vault doors, and a layout full of personality, this property offers a story you simply won’t find in the average house. - The open-concept main floor is bright, inviting, and full of character, featuring large windows, a central kitchen island, and plenty of space for everyday living or entertaining. The double glass doors in the foyer create a great first impression, while the original details throughout the home provide a unique connection to the building’s past. It’s the kind of space that feels different the moment you walk in. - Upstairs, the massive primary bedroom includes a fireplace, generous natural light, and an open second-floor area overlooking the main level. This upper space adds even more flexibility and could work well as a reading nook, home office, studio area, hobby space, workout zone, or quiet retreat. - This home also offers the kind of versatility that appeals to a wide range of buyers. If you’re feeling priced out of Saskatoon, this could be a chance to look a short drive outside the city and find real value. If you love historic buildings, this one has charm and character that can’t be recreated. If you’re creative, handy, or hobby-minded, the layout gives you space to work with. And if you’re simply looking for a quieter pace, Perdue offers small-town living with the bonus of a great golf course on the edge of town. - The west-facing backyard provides a great place to relax at the end of the day, enjoy the evening sun, or host friends and family. For the value-focused buyer, character lover, creative type, golfer, or anyone looking outside Saskatoon for something different, this converted bank is a rare find. - A home with history, space, flexibility, and personality — all in one unforgettable package. (id:7434)
General Features
| Features | Treed, Corner Site, Lane, Rectangular |
|---|---|
| Property Type | Single Family |
| Building Appliances | Washer, Refrigerator, Dishwasher, Window Coverings, Storage Shed, Stove |
| Building Architectural Style | 2 Level |
| Building Type | House |
| Ownership Type | Freehold |
| Building.StoriesTotal | 2 |
Interior Features
| Building Fireplace Present | True |
|---|---|
| Building Fireplace Type | Conventional |
| Building Heating Type | Forced air |
| Building Heating Fuel | Natural gas |
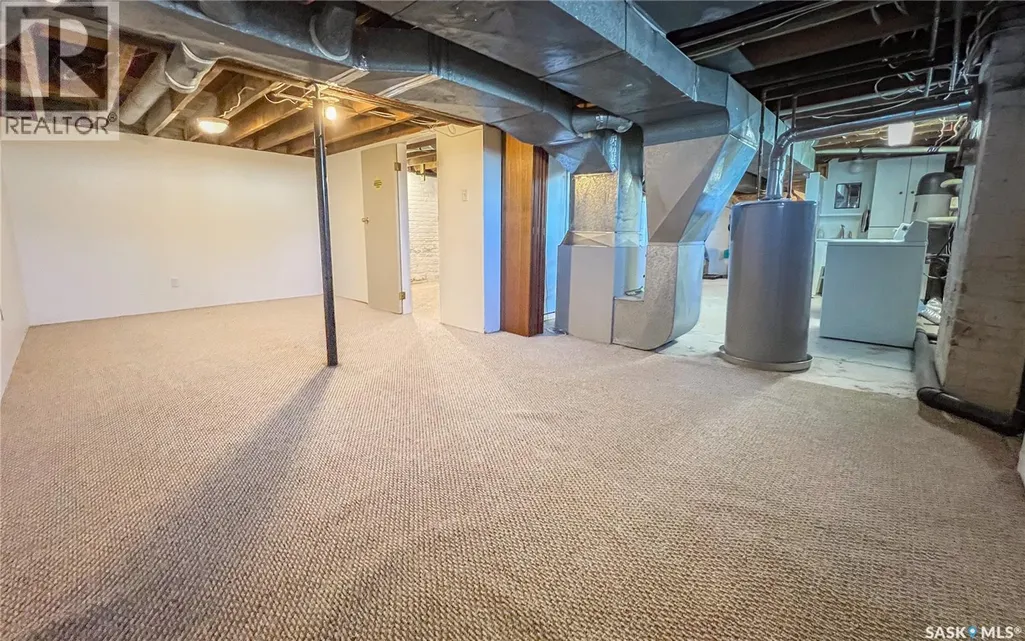
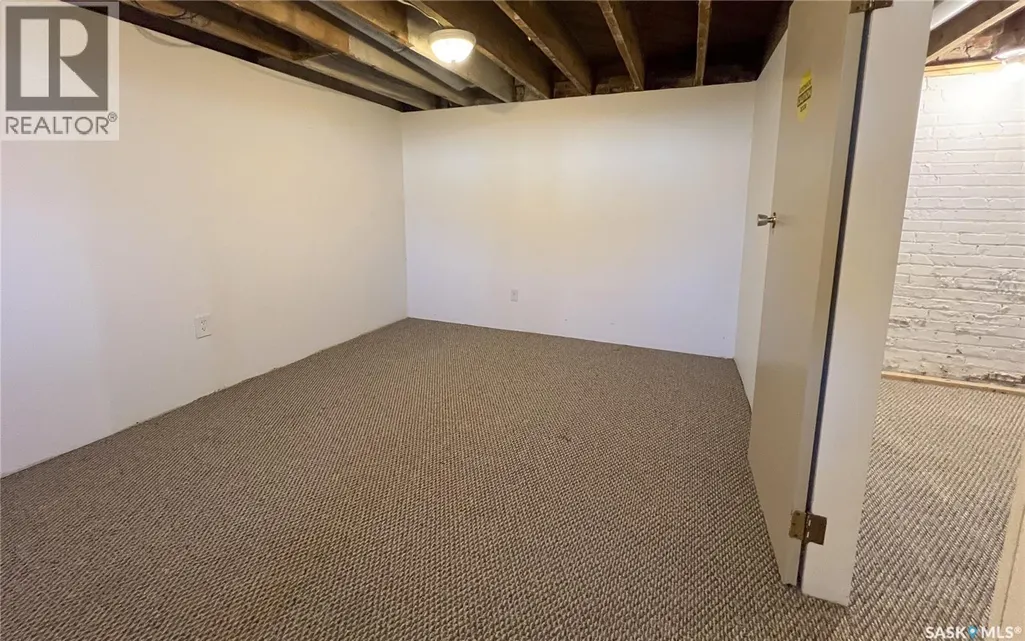
| Basement Development | Partially finished |
| Basement Type | Full (Partially finished) |
| Construction Style Attachment | Detached |
| Fireplace Fuel | Wood |
| Living Area Range | 2432 |
| Bedrooms | 4 |
Exterior Features
| Structure | Deck |
|---|---|
| Landscape Features | Lawn, Garden Area |
| Fence Type | Fence |
Room Details
| Room | Dimensions | Level | Flooring | Details |
|---|---|---|---|---|
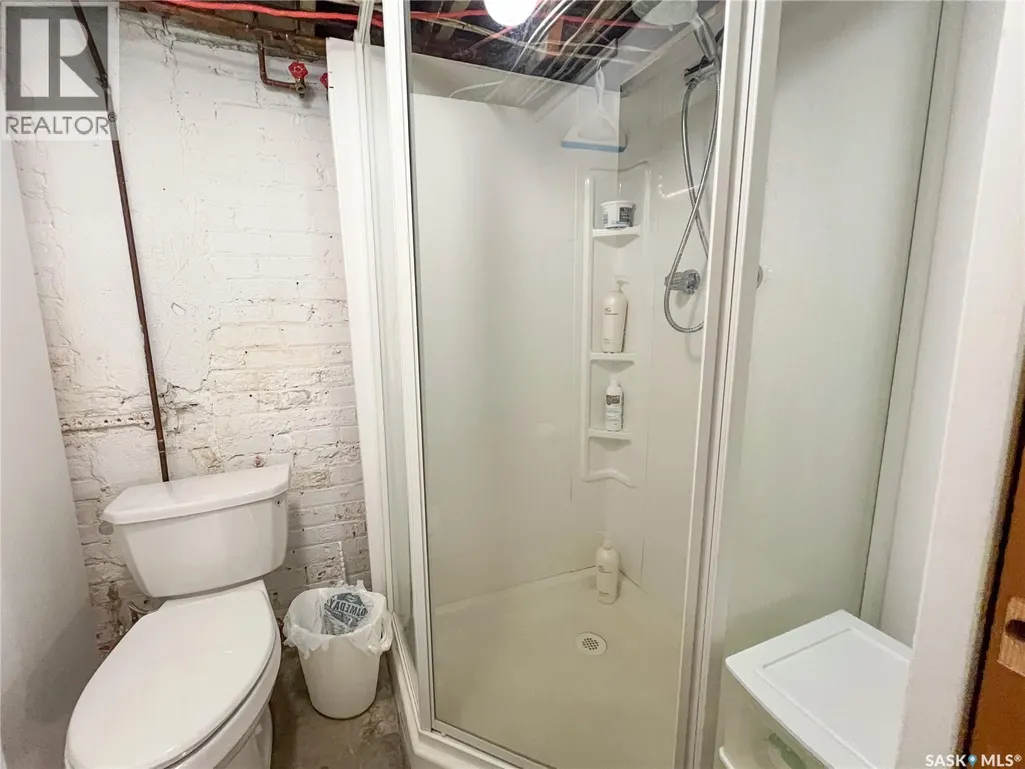
| 3pc Bathroom | x x x | Basement | ||
| 4pc Bathroom | x x x | Second level | ||
| Bedroom | 21'10 x 9'04 | Basement | ||
| Den | 6'11 x 8'0 | Main level | ||
| Dining room | 10'06 x 18'02 | Main level | ||
| Family room | 11'06 x 10'09 | Basement | ||
| Foyer | x x x | Main level | ||
| Kitchen | 14'03 x 13'10 | Main level | ||
| Laundry room | x x x | Basement | ||
| Living room | 10'06 x 18'02 | Main level | ||
| Primary Bedroom | 21'11 x 13'11 | Second level | ||
| Storage | 10'0 x 7'05 | Main level |
Amenities
- Views
- New Construction
- Adult 55+
- Lease To Own
- No Strata Fees
- Furnished
- Primary On Main
- Air Conditioning
- Seller Finance
- Green
- Fixer Upper
- Horse
- Golf
- Fireplace
- Deck
- Garage
- Basement
- Pool

Property vs Single Family Average in S0K 3C0
Price
Year Built
 Data is supplied by Pillar 9™ MLS® System. Pillar 9™ is the owner of the copyright in its MLS® System. Data is deemed reliable but is not guaranteed accurate by Pillar 9™. The trademarks MLS®, Multiple Listing Service® and the associated logos are owned by The Canadian Real Estate Association (CREA) and identify the quality of services provided by real estate professionals who are members of CREA. Used under license.

 All information deemed reliable but not guaranteed. All properties are subject to prior sale, change or withdrawal. Neither listing broker(s) or information provider(s) shall be responsible for any typographical errors, misinformation, misprints and shall be held totally harmless. Listing(s) information is provided for consumer's personal, non-commercial use and may not be used for any purpose other than to identify prospective properties consumers may be interested in purchasing. The data relating