
Primary on Main


















Address
503 2nd Street Ne, Watson, SK
Price
$ 260,000
Property Attributes
- ID#SK038741
- TypeSingle Family
- Listing Status Active
- MunicipalityWatson
- CityWatson
- AreaWatson
- Postal CodeS0K 4V0
- StyleBungalow
- Year Built1983
- Price$ 260,000
- Bedrooms4
- Bathrooms3
- Half Bathrooms0
- Sqr Footage1286
- Lot Size0.21 Acres
Data Source:
Canadian Real Estate Association (CREA)
Property Description
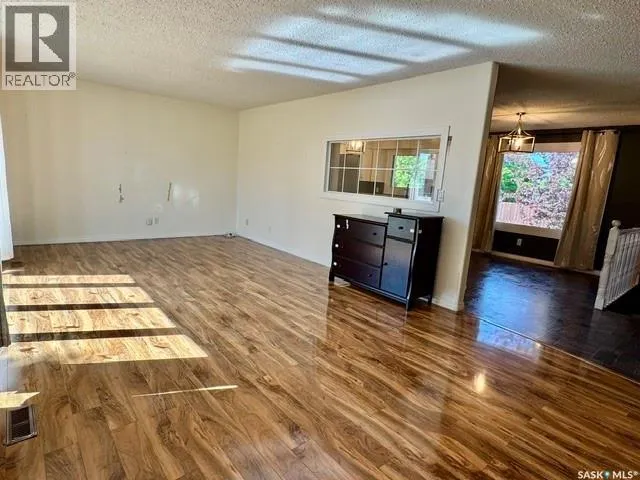
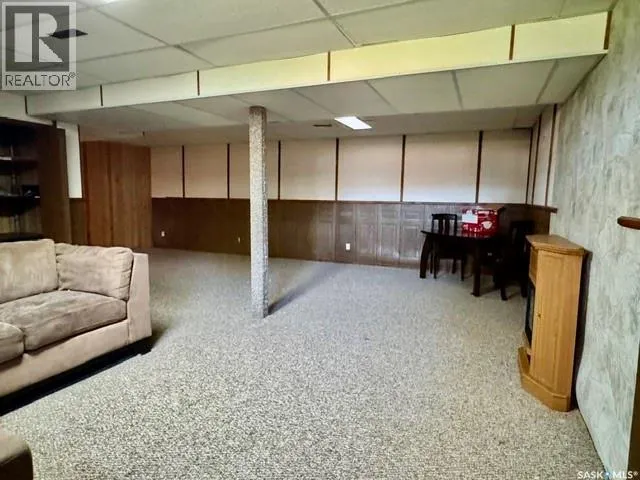
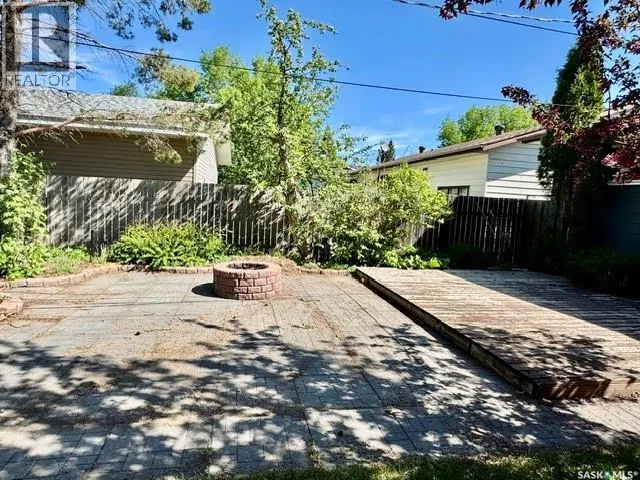
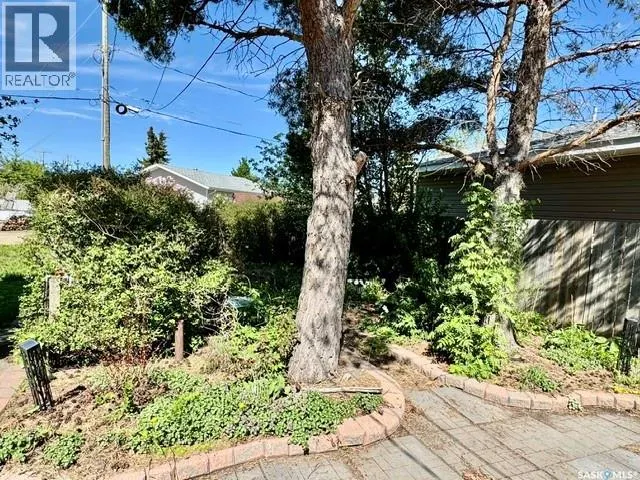
Beautifully Updated Bungalow in Watson! Welcome to this well-maintained 1,286 sq. ft. bungalow offering 4 bedrooms and 3 bathrooms in a fantastic location on the edge of Watson. This move-in ready home has seen numerous updates over the years and provides comfortable living space for the whole family. Step inside to a bright and spacious living room featuring a large front window that fills the home with natural light. The updated kitchen and dining area offer ample cabinetry, generous counter space, stainless steel appliances, and a large window overlooking the backyard. Convenient main floor laundry is located just off the dining area. The main floor features three bedrooms, including a primary bedroom with a 3-piece ensuite, as well as a beautifully updated 4-piece bathroom. The fully finished basement expands your living space with a large family room, an additional bedroom, a 3-piece bathroom, utility room, and plenty of storage. Outside, you’ll appreciate the beautifully landscaped yard complete with mature trees, fruit trees, raspberry bushes, garden space, treated wood deck, patio area, and partially fenced backyard—perfect for relaxing or entertaining family and friends. Recent updates include windows, flooring, shingles, furnace, exterior doors, bathrooms, fence, kitchen improvements, basement carpeting, and more. Located just 20 minutes from the BHP Jansen Potash Mine, Watson offers a K-12 school, community arena, and small-town Saskatchewan charm. This immaculate property is ready for its next owners to enjoy. Don’t miss your opportunity to own this exceptional family home—call today to book your private viewing! (id:7434)
General Features
| Features | Treed, Corner Site, Irregular lot size |
|---|---|
| Property Type | Single Family |
| Building Appliances | Washer, Refrigerator, Satellite Dish, Dishwasher, Dryer, Microwave, Window Coverings, Garage door opener remote(s), Storage Shed, Stove |
| Building Architectural Style | Bungalow |
| Building Cooling Type | Central air conditioning |
| Building Type | House |
| Ownership Type | Freehold |
| Building.StoriesTotal | 1 |
Interior Features
| Building Fireplace Present | False |
|---|---|
| Building Heating Type | Forced air |
| Building Heating Fuel | Natural gas |
| Basement Development | Finished |
| Basement Type | Full (Finished) |
| Construction Style Attachment | Detached |
| Living Area Range | 1286 |
| Bedrooms | 4 |
Exterior Features
| Structure | Deck |
|---|---|
| Landscape Features | Lawn, Garden Area |
| Fence Type | Partially fenced |
Room Details
| Room | Dimensions | Level | Flooring | Details |
|---|---|---|---|---|
| 3pc Bathroom | 7 ft x 5 ft | Basement | 5 ft | |
| 3pc Ensuite bath | 8 ft x 5 ft | Main level | 5 ft | |
| 4pc Bathroom | 5 ft x 9 ft ,3 in | Main level | 9 ft ,3 in | |
| Bedroom | 8 ft x 11 ft ,6 in | Main level | 11 ft ,6 in | |
| Dining room | 13 ft ,10 in x 12 ft ,6 in | Main level | 12 ft ,6 in | |
| Family room | 11 ft x 25 ft ,8 in | Basement | 25 ft ,8 in | |
| Foyer | 6 ft ,3 in x 5 ft ,6 in | Main level | 5 ft ,6 in | |
| Games room | 17 ft ,6 in x 13 ft | Basement | 13 ft | |
| Kitchen | 12 ft ,6 in x 9 ft ,8 in | Main level | 9 ft ,8 in | |
| Laundry room | 8 ft x 5 ft | Main level | 5 ft | |
| Living room | 12 ft x 23 ft | Main level | 23 ft | |
| Other | 14 ft x 13 ft | Basement | 13 ft | |
| Primary Bedroom | 10 ft ,10 in x 13 ft ,6 in | Main level | 13 ft ,6 in | |
| Storage | 7 ft ,10 in x 8 ft ,4 in | Basement | 8 ft ,4 in |
Amenities
- Views
- New Construction
- Adult 55+
- Lease To Own
- No Strata Fees
- Furnished
- Primary On Main
- Air Conditioning
- Seller Finance
- Green
- Fixer Upper
- Horse
- Golf
- Fireplace
- Deck
- Garage
- Basement
- Pool

Property vs Single Family Average in S0K 4V0
Price
Year Built
 Data is supplied by Pillar 9™ MLS® System. Pillar 9™ is the owner of the copyright in its MLS® System. Data is deemed reliable but is not guaranteed accurate by Pillar 9™. The trademarks MLS®, Multiple Listing Service® and the associated logos are owned by The Canadian Real Estate Association (CREA) and identify the quality of services provided by real estate professionals who are members of CREA. Used under license.

 All information deemed reliable but not guaranteed. All properties are subject to prior sale, change or withdrawal. Neither listing broker(s) or information provider(s) shall be responsible for any typographical errors, misinformation, misprints and shall be held totally harmless. Listing(s) information is provided for consumer's personal, non-commercial use and may not be used for any purpose other than to identify prospective properties consumers may be interested in purchasing. The data relating