
Address
616 Saskatchewan Crescent E, Saskatoon, SK
Price
$ 1,999,500
Property Attributes
- ID#SK039382
- TypeSingle Family
- Listing Status Active
- MunicipalitySaskatoon
- CitySaskatoon
- AreaSaskatoon
- NeighbourhoodNutana
- Postal CodeS7N 0K9
- Style2 Level
- Year Built2005
- Price$ 1,999,500
- Bedrooms5
- Bathrooms4
- Half Bathrooms0
- Sqr Footage2868
Data Source:
Canadian Real Estate Association (CREA)
Property Description
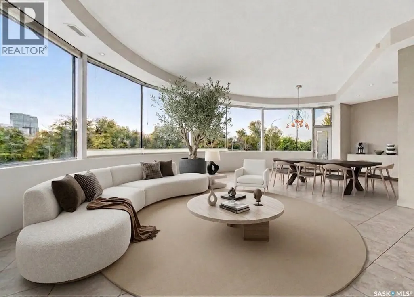
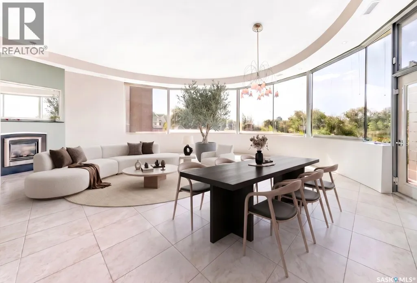
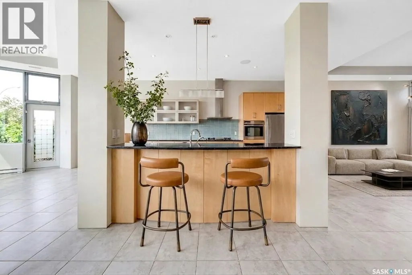
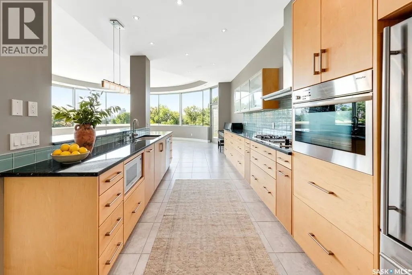
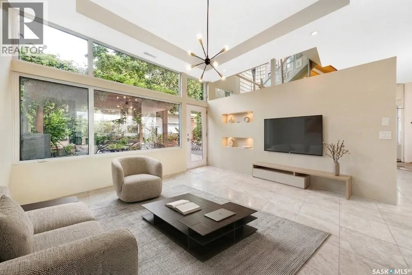
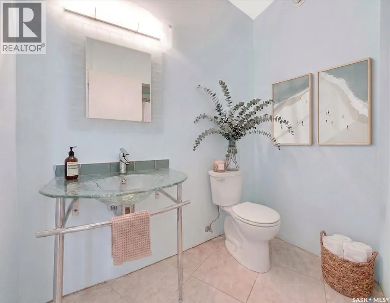
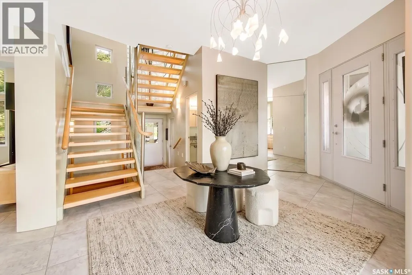
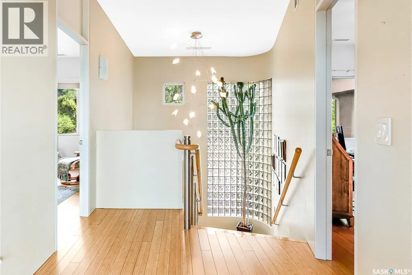
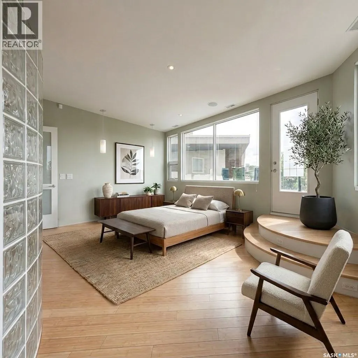
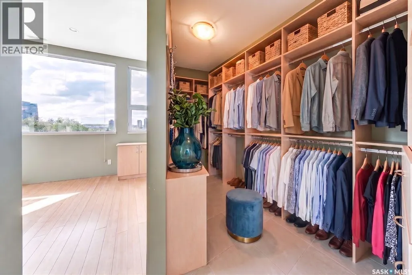
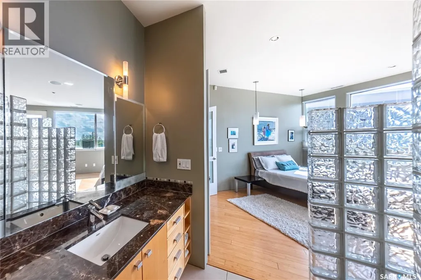
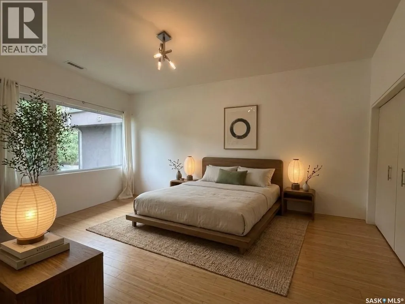
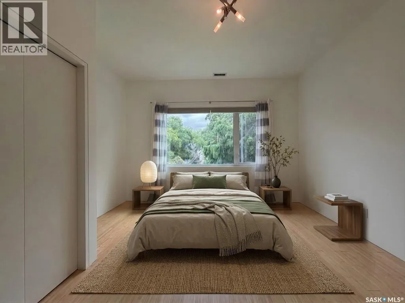
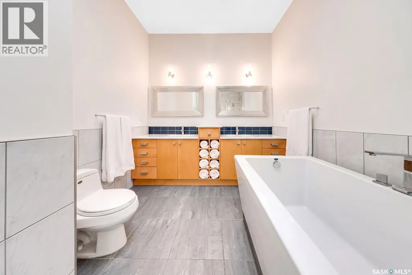
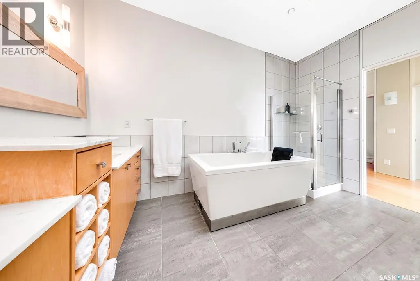
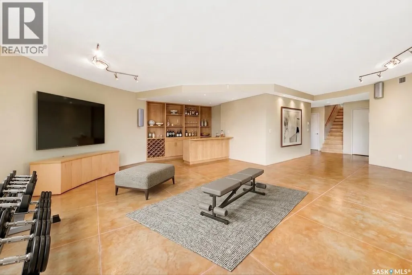
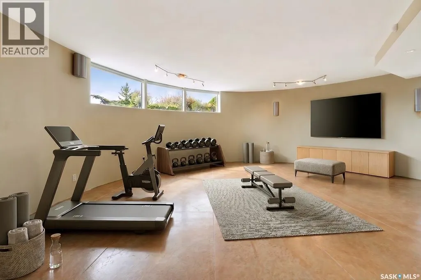
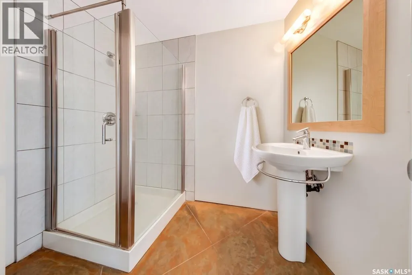
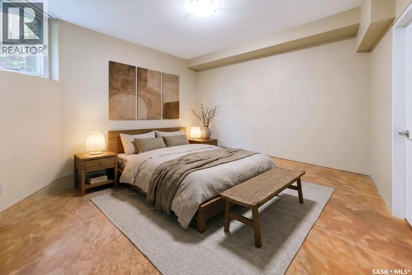
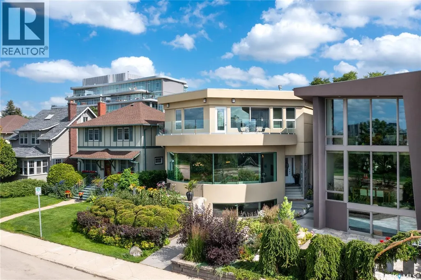
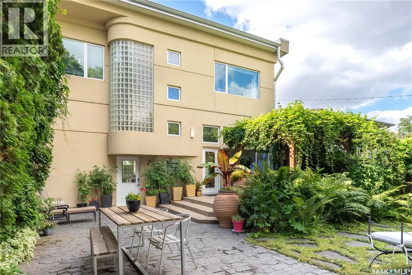
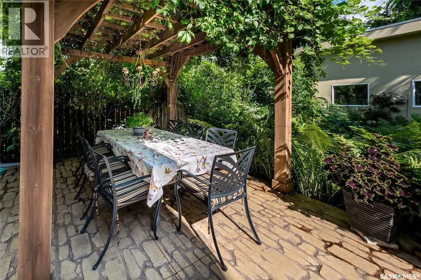
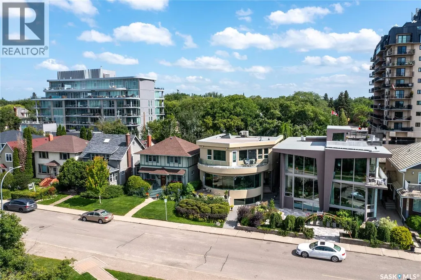
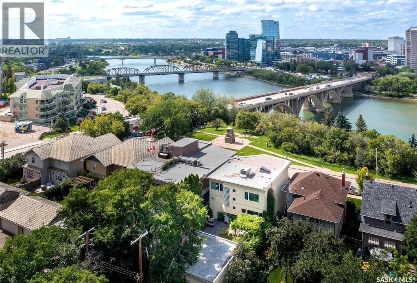
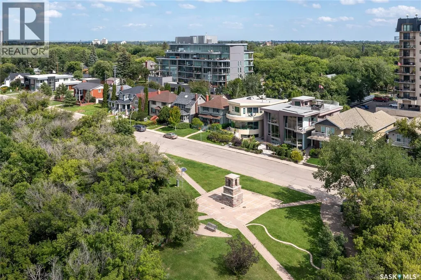
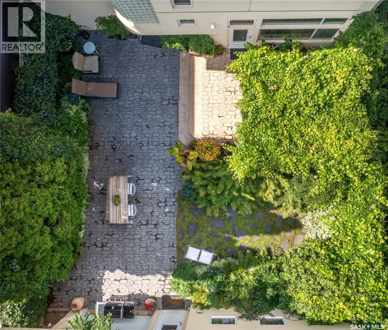
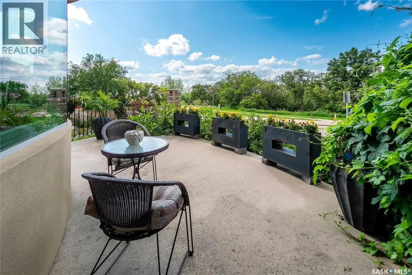
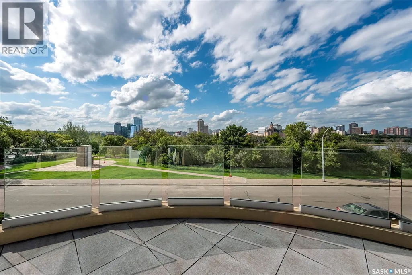
Welcome to 616 Saskatchewan Crescent East, an extraordinary residence perched on Saskatoon’s most iconic street. Panoramic views stretch from the Broadway Bridge to the historic Bessborough Hotel, offering a daily backdrop of stillness and beauty. Designed with intention and built to last, this home is a rare blend of enduring structure, refined comfort, and timeless serenity. Crafted with concrete core floors and ICF block construction up to the second storey, and framed with steel studs above, its strength is unmistakable. The exterior is wrapped in a 7-layer acrylic stucco system by Sask Stucco, with a restored balcony by AL Ro and a durable Flynn torch-on roof supporting commercial-grade rooftop HVAC and a dedicated makeup air unit. Inside, a Viessmann boiler quietly warms all three levels, supported by an air exchanger and Culligan RO system. The kitchen features solid maple cabinetry by Ben McNee, a Miele stove and charcoal grill, Miele dishwasher, hood fan, and built-in Jennair fridge. Elegant finishes are found throughout: solid core doors, Creative Closets blinds, Unique Lighting fixtures, and a Russound audio system with in-ceiling speakers. In the lower-level family room, 5.1 surround sound by Speakercraft, subwoofer, and wet bar invite effortless entertaining. The sculptural staircase, built with steel and solid wood, is paired with railings by R&B Bannister and glasswork by Dynamic Glass. Outdoors, unwind beneath the grapevine-draped pergola, enjoy cherry and apple trees, or relax on the stamped concrete patio. A triple detached garage offers one double, one oversized single, and a rear overhead door to the yard. Gas BBQ hookup and Simplex keyless locks provide everyday ease. This is more than a home, it’s a peaceful rhythm, a grounded retreat, and a rare offering in Saskatoon’s most sought-after location. Some photographs have been virtually staged to illustrate the property's potential. Furniture shown are digitally rendered. (id:7434)
General Features
| Features | Treed, Balcony, Sump Pump |
|---|---|
| Property Type | Single Family |
| Neighbourhood | Nutana |
| Building Appliances | Washer, Refrigerator, Dishwasher, Dryer, Alarm System, Oven - Built-In, Window Coverings, Garage door opener remote(s), Hood Fan, Stove |
| Building Architectural Style | 2 Level |
| Building Cooling Type | Central air conditioning |
| Location Description | Best location on Sask Crescent East - Quick access to broadway, incredible views of the river, Nutrien Tower and Bessborough. |
| Building Type | House |
| Ownership Type | Freehold |
| Building.StoriesTotal | 2 |
Interior Features
| Building Fireplace Present | True |
|---|---|
| Building Fireplace Type | Conventional |
| Building Heating Type | In Floor Heating |
| Building Heating Fuel | Natural gas |
| Basement Development | Finished |
| Basement Type | Full (Finished) |
| Construction Style Attachment | Detached |
| Fireplace Fuel | Gas |
| Living Area Range | 2868 |
| Bedrooms | 5 |
Exterior Features
| Structure | Patio(s) |
|---|---|
| Fence Type | Fence |
Room Details
| Room | Dimensions | Level | Flooring | Details |
|---|---|---|---|---|
| 2pc Bathroom | Measurements not available | Main level | ||
| 3pc Bathroom | Measurements not available | Basement | ||
| 3pc Ensuite bath | Measurements not available | Second level | ||
| 5pc Bathroom | Measurements not available | Second level | ||
| Bedroom | Measurements not available | Basement | ||
| Dining room | Measurements not available | Main level | ||
| Family room | Measurements not available | Basement | ||
| Foyer | Measurements not available | Main level | ||
| Kitchen | Measurements not available | Main level | ||
| Laundry room | Measurements not available | Second level | ||
| Living room | Measurements not available | Main level | ||
| Other | Measurements not available | Basement | ||
| Primary Bedroom | Measurements not available | Second level |
Amenities
- Views
- New Construction
- Adult 55+
- Lease To Own
- No Strata Fees
- Furnished
- Primary On Main
- Air Conditioning
- Seller Finance
- Green
- Fixer Upper
- Horse
- Golf
- Fireplace
- Deck
- Garage
- Basement
- Pool

Property vs Single Family Average in S7N 0K9
Price
Year Built
In The Neighbourhood
Just Listed
Saskatoon
$ 329,900
- Type
- Single Family
- Size
- 1,220 SqFt
- Rooms
- 4 Beds + 2 Baths
TRCG The Realty Consultants Group
Saskatoon
$ 439,900
- Type
- Single Family
- Size
- 1,614 SqFt
- Rooms
- 4 Beds + 2 Baths
Boyes Group Realty Inc.
Saskatoon
$ 509,900
- Type
- Single Family
- Size
- 1,788 SqFt
- Rooms
- 3 Beds + 3 Baths
Realty Executives Saskatoon
Saskatoon
$ 629,900
- Type
- Single Family
- Size
- 1,360 SqFt
- Rooms
- 5 Beds + 2 Baths
Boyes Group Realty Inc.
Saskatoon
$ 579,900
- Type
- Single Family
- Size
- 1,962 SqFt
- Rooms
- 5 Beds + 5 Baths
Derrick Stretch Realty Inc.
Saskatoon
$ 1,689,000
- Type
- Single Family
- Size
- 2,261 SqFt
- Rooms
- 3 Beds + 3 Baths
Coldwell Banker Signature
Saskatoon
$ 874,900
- Type
- Single Family
- Size
- 1,901 SqFt
- Rooms
- 3 Beds + 3 Baths
Realty Executives Saskatoon
Reduced
Saskatoon
$ 559,900
- Type
- Single Family
- Size
- 1,950 SqFt
- Rooms
- 3 Beds + 2 Baths
Realty Executives Saskatoon
Saskatoon
$ 1,299,900
- Type
- Single Family
- Size
- 2,545 SqFt
- Rooms
- 4 Beds + 3 Baths
Coldwell Banker Signature
Reduced
Saskatoon
$ 1,490,000
- Type
- Single Family
- Size
- 3,943 SqFt
- Rooms
- 4 Beds + 4 Baths
RE/MAX Saskatoon
 Data is supplied by Pillar 9™ MLS® System. Pillar 9™ is the owner of the copyright in its MLS® System. Data is deemed reliable but is not guaranteed accurate by Pillar 9™. The trademarks MLS®, Multiple Listing Service® and the associated logos are owned by The Canadian Real Estate Association (CREA) and identify the quality of services provided by real estate professionals who are members of CREA. Used under license.

 All information deemed reliable but not guaranteed. All properties are subject to prior sale, change or withdrawal. Neither listing broker(s) or information provider(s) shall be responsible for any typographical errors, misinformation, misprints and shall be held totally harmless. Listing(s) information is provided for consumer's personal, non-commercial use and may not be used for any purpose other than to identify prospective properties consumers may be interested in purchasing. The data relating