
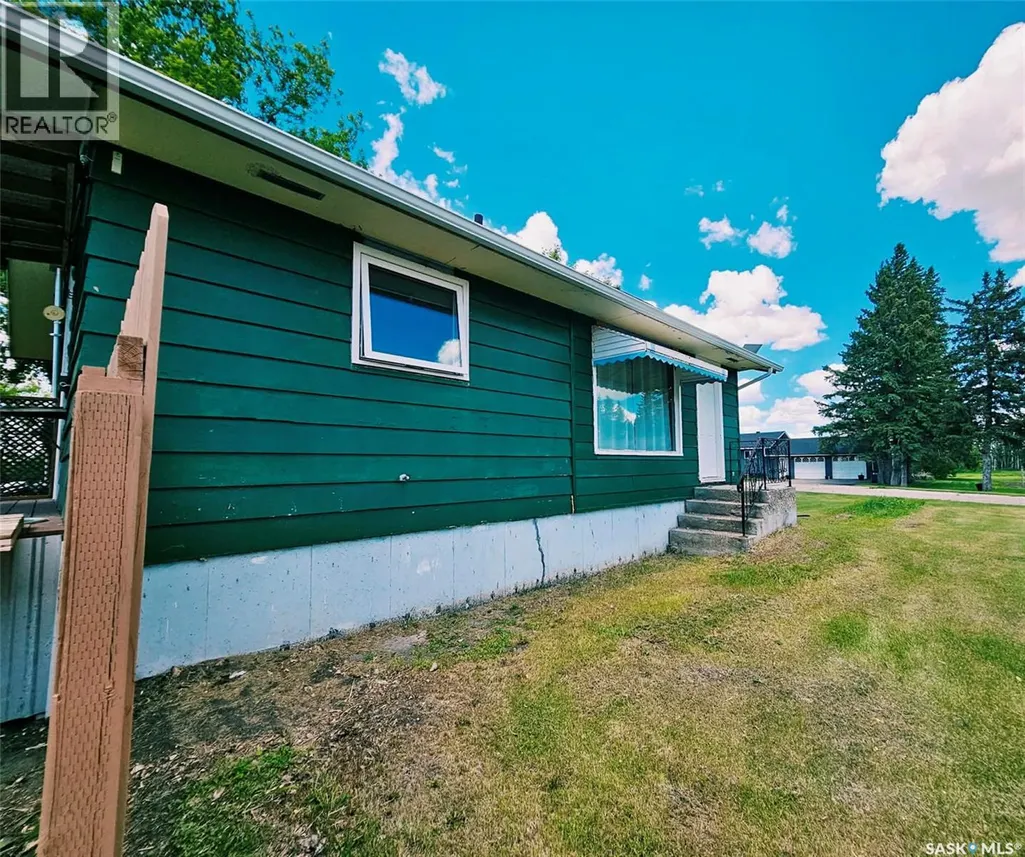
Address
409 Royal Place, Gerald, SK
Price
$ 125,000
Property Attributes
- ID#SK040096
- TypeSingle Family
- Listing Status Active
- MunicipalityGerald
- CityGerald
- AreaGerald
- Postal CodeS0A 1B0
- StyleBungalow
- Year Built1965
- Price$ 125,000
- Bedrooms2
- Bathrooms1
- Half Bathrooms0
- Sqr Footage720
- Lot Size0.64 Acres
Data Source:
Canadian Real Estate Association (CREA)
Property Description
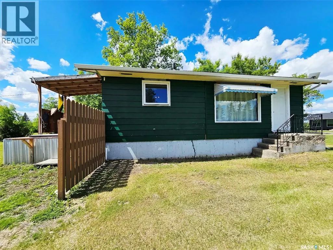
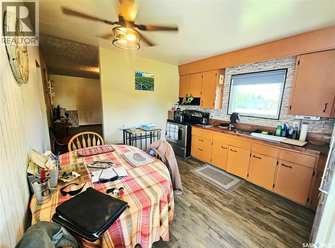
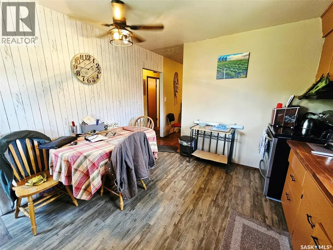
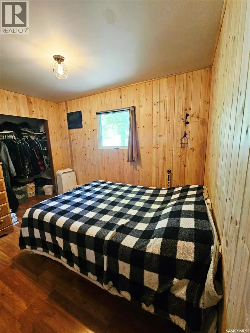
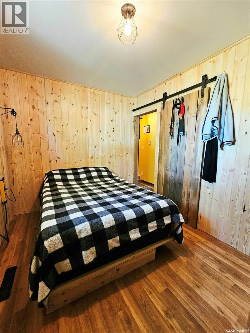
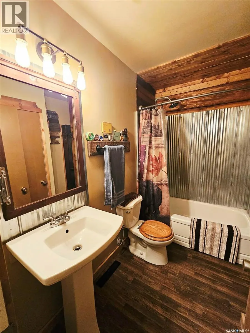
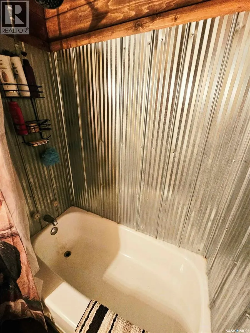
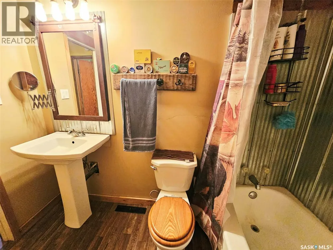
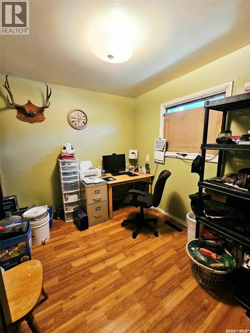
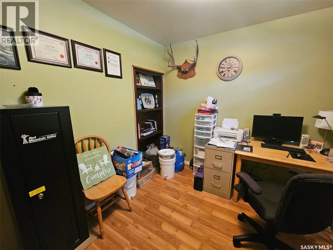
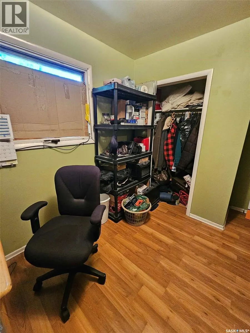
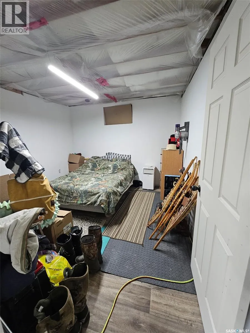
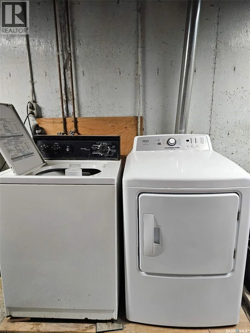
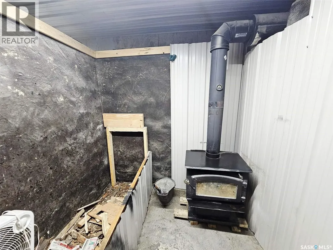
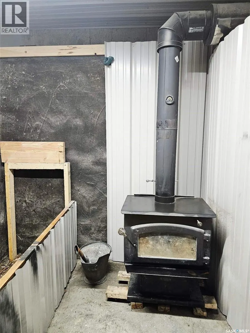
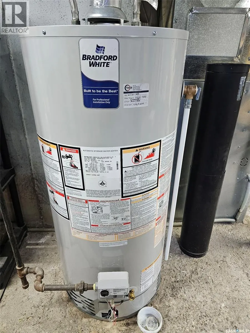
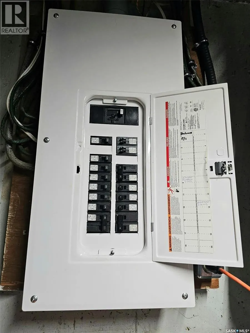
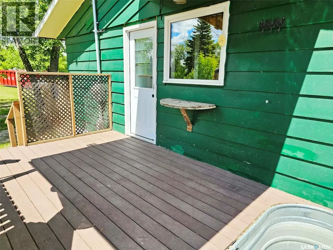
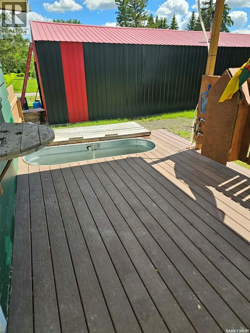
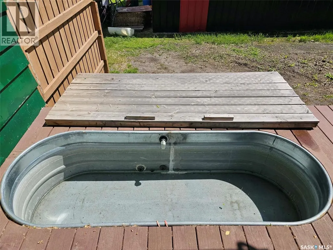
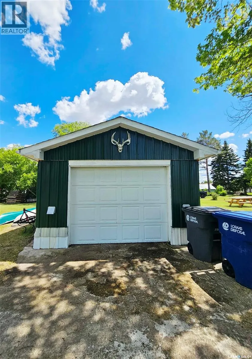
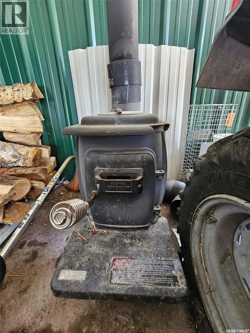
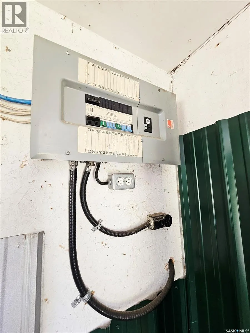
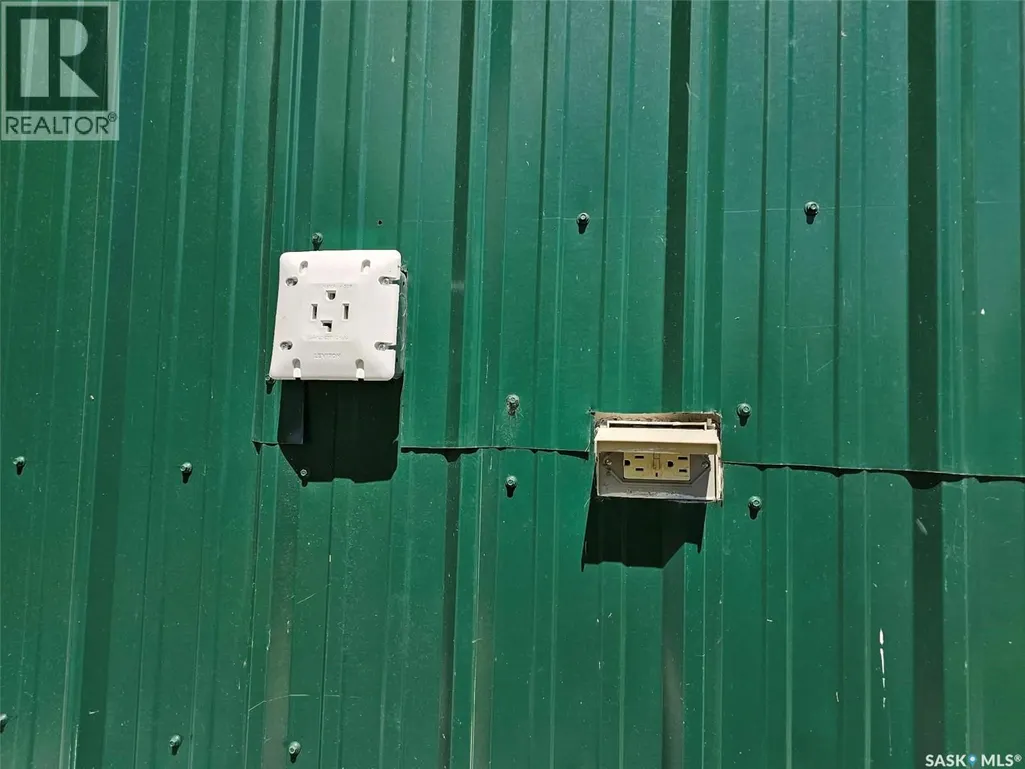
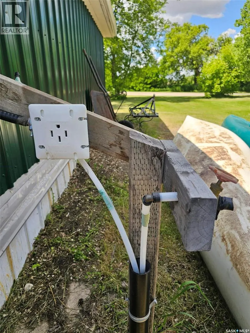
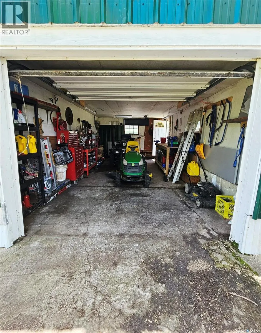
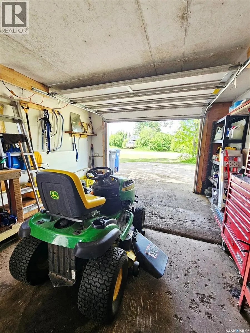
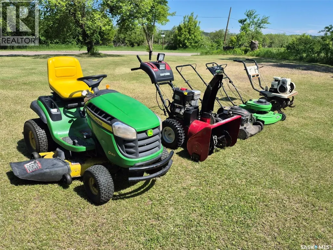
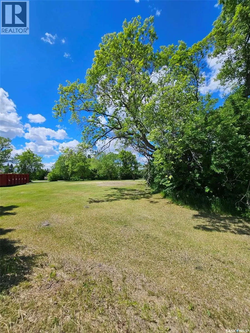
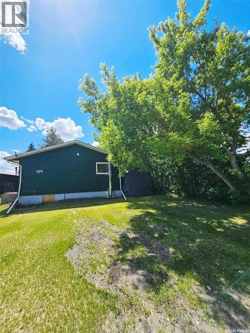
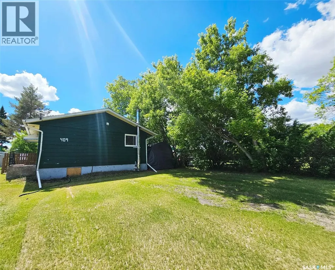
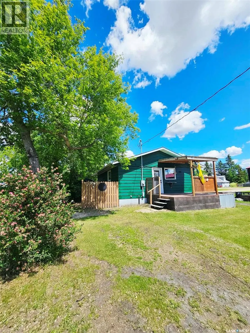
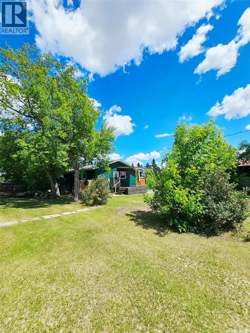
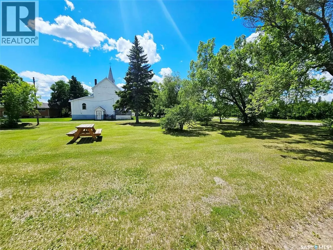
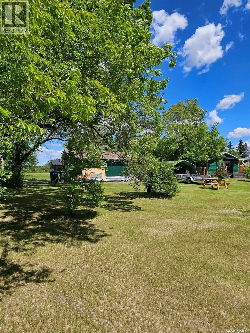
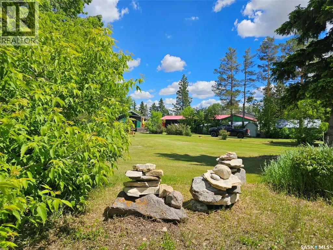
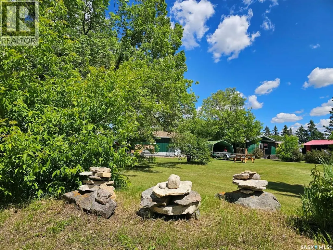
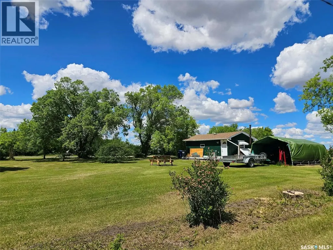
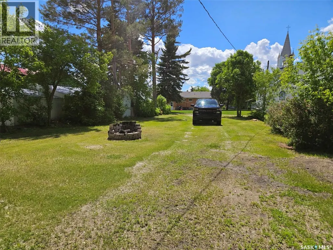
This cute and cozy 2 bedroom, basement den, 1-4 piece bathroom, would make an excellent starter home, retirement home, or revenue property. Located in the quiet community of Gerald close to Mosaic potash mines. 15 minute drive to shopping in Esterhazy. So many unique features, you will be impressed with the lifestyle you can achieve while enjoying small town living. An on-demand propane/solar heated hot tub in the covered composite back yard deck will have you relaxing every evening. Wood stove in the basement for supplemental heat throughout the colder months, and to keep the basement den cozy (currently used as a bedroom). On the second lot, you will find an insulated garage with wood stove heat, a 220 V plug and 2!! RV hookups, a 30 amp outlet and a 50 amp outlet with water hook up. Fire pit in back yard, back lane, corner lot and tons of parking for all of your toys. Included in the sale are fridge, stove, washer, dryer, 2 wood stoves, ride on mower, push mowers, snow blower, rototiller, hot tub with on demand propane water heater. (id:7434)
General Features
| Features | Treed, Corner Site, Irregular lot size, Lane, Sump Pump |
|---|---|
| Property Type | Single Family |
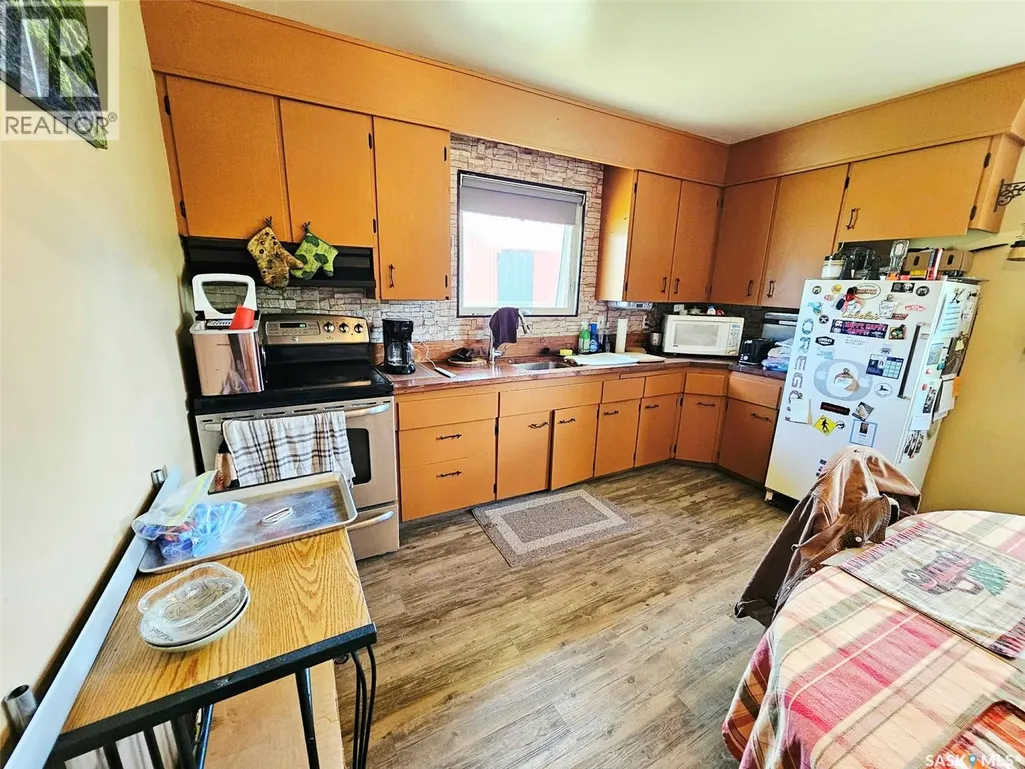
| Building Appliances | Washer, Refrigerator, Dryer, Freezer, Hood Fan, Storage Shed, Stove |
| Building Architectural Style | Bungalow |
| Location Description | Corner lot with back lane access and parking |
| Building Type | House |
| Ownership Type | Freehold |
| Building.StoriesTotal | 1 |
Interior Features
| Building Fireplace Present | True |
|---|---|
| Building Fireplace Type | Conventional |
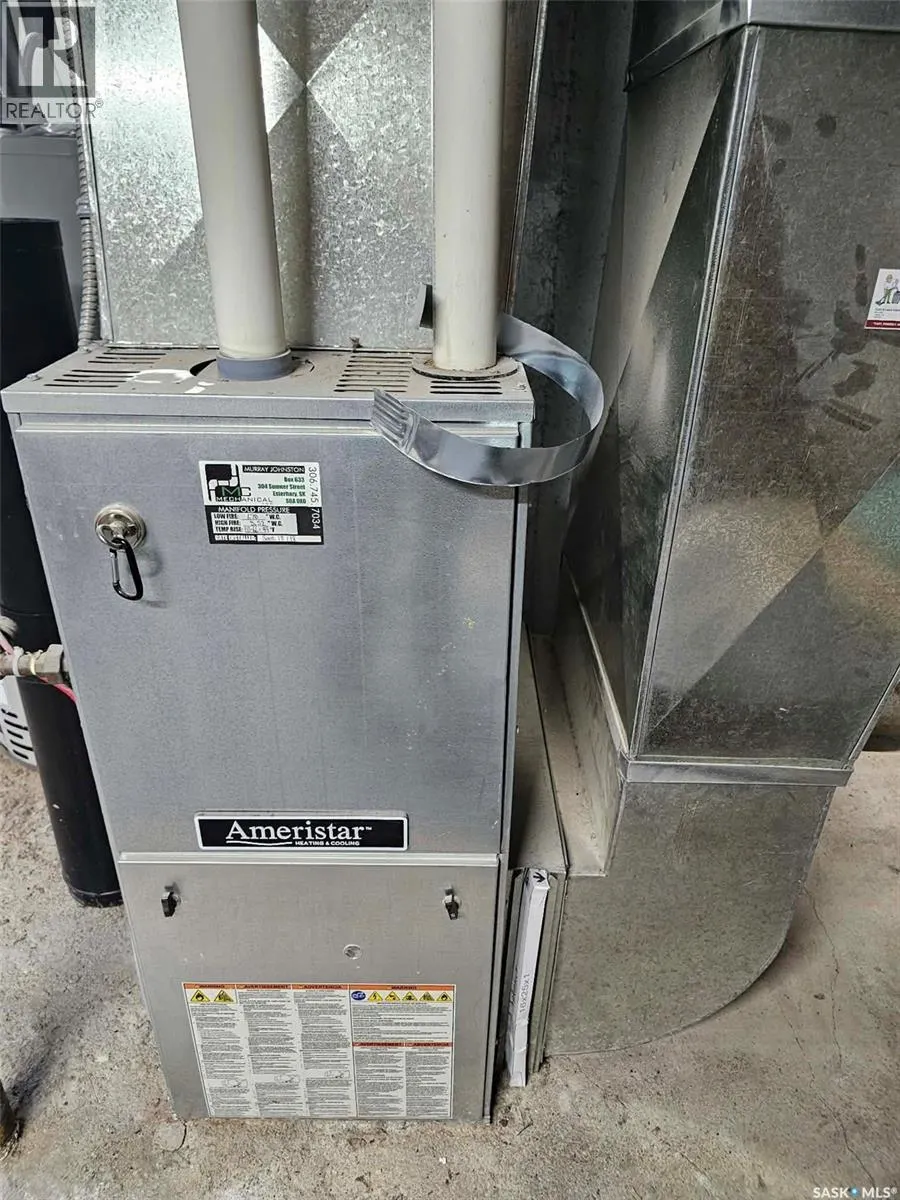
| Building Heating Type | Forced air |
| Building Heating Fuel | Natural gas |
| Basement Development | Partially finished |
| Basement Type | Full (Partially finished) |
| Construction Style Attachment | Detached |
| Fireplace Fuel | Wood |
| Living Area Range | 720 |
| Bedrooms | 2 |
Exterior Features
| Structure | Deck |
|---|---|
| Landscape Features | Lawn |
Room Details
| Room | Dimensions | Level | Flooring | Details |
|---|---|---|---|---|
| 4pc Bathroom | 5 ft ,10 in x 8 ft ,5 in | Main level | 8 ft ,5 in | |
| Bedroom | 8 ft ,9 in x 9 ft ,6 in | Main level | 9 ft ,6 in | |
| Den | 10 ft ,3 in x 12 ft ,3 in | Basement | 12 ft ,3 in | |
| Kitchen | 11 ft ,2 in x 12 ft ,7 in | Main level | 12 ft ,7 in | |
| Laundry room | Measurements not available | Basement | ||
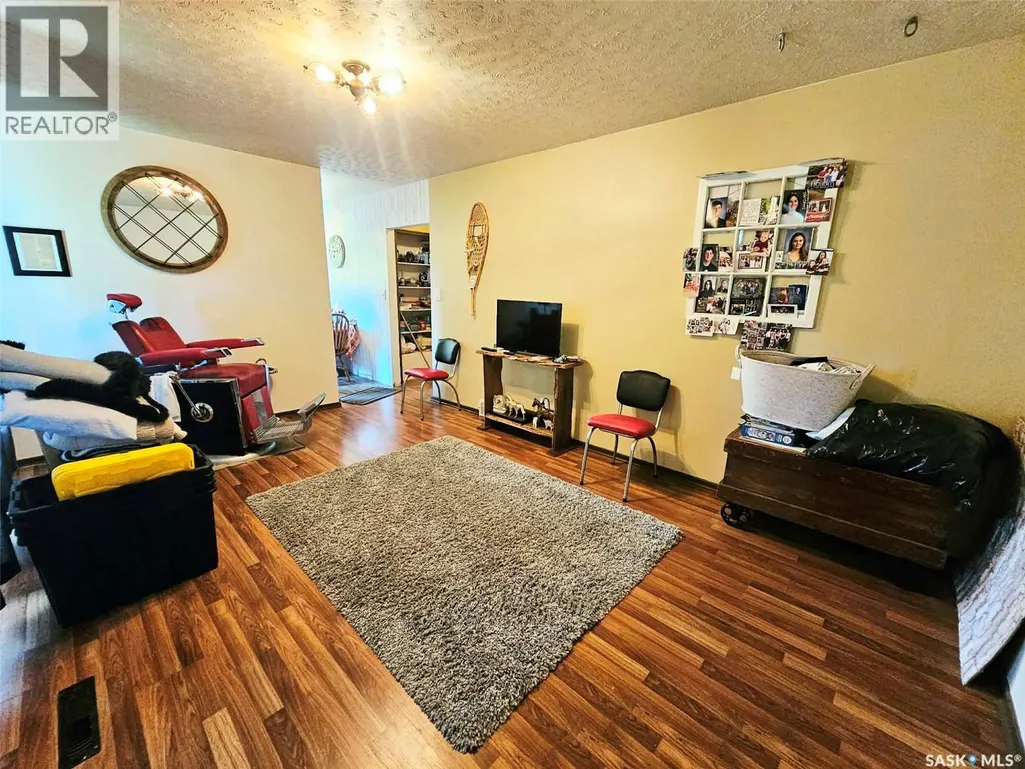
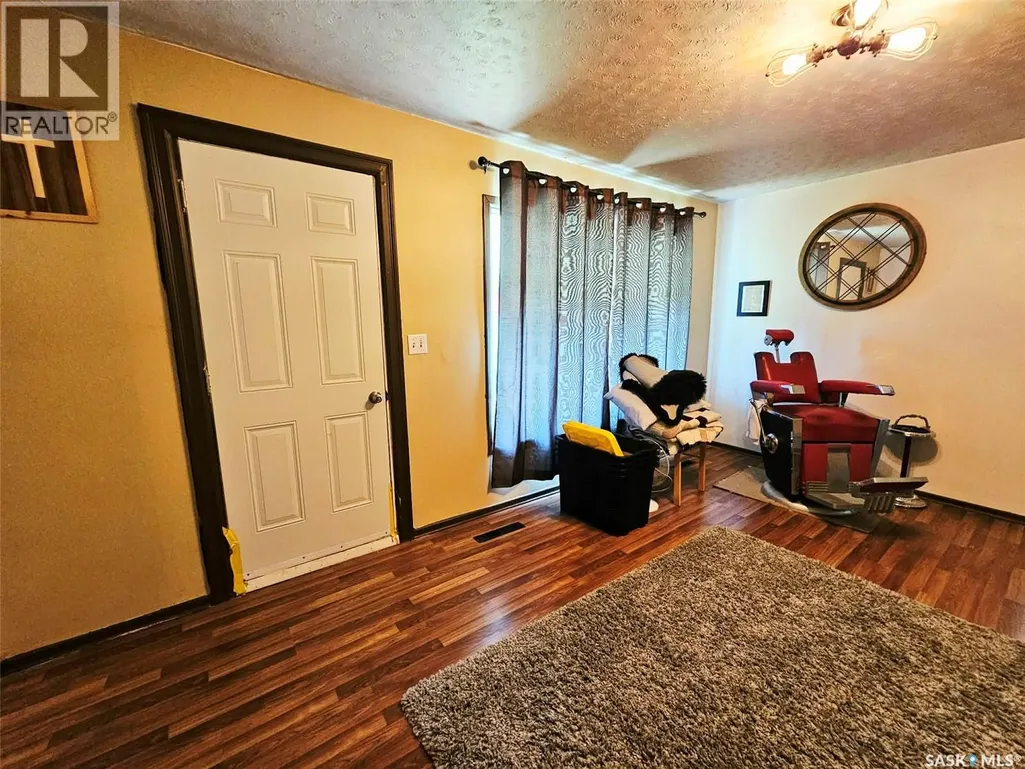
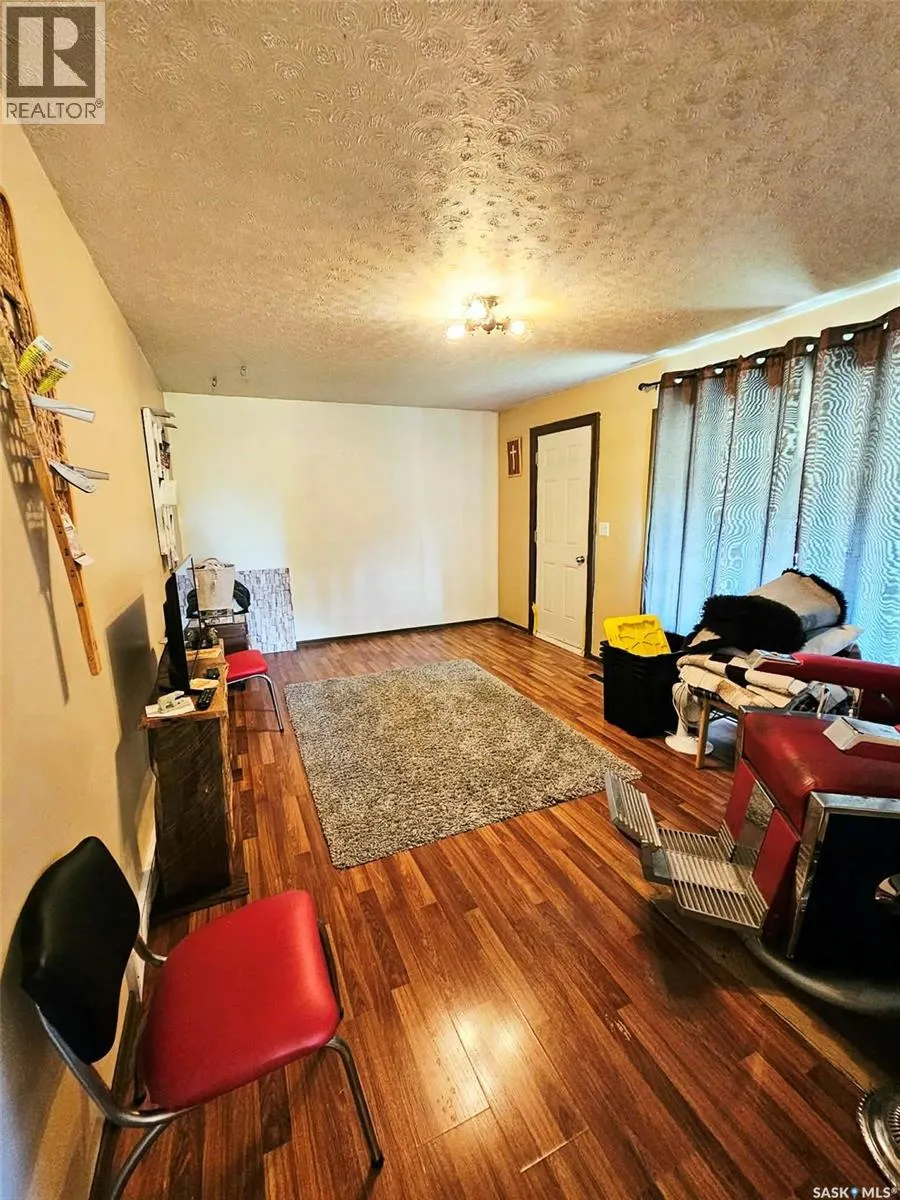
| Living room | 11 ft ,2 in x 16 ft ,5 in | Main level | 16 ft ,5 in |
Amenities
- Views
- New Construction
- Adult 55+
- Lease To Own
- No Strata Fees
- Furnished
- Primary On Main
- Air Conditioning
- Seller Finance
- Green
- Fixer Upper
- Horse
- Golf
- Fireplace
- Deck
- Garage
- Basement
- Pool

Property vs Single Family Average in S0A 1B0
Price
Year Built
 Data is supplied by Pillar 9™ MLS® System. Pillar 9™ is the owner of the copyright in its MLS® System. Data is deemed reliable but is not guaranteed accurate by Pillar 9™. The trademarks MLS®, Multiple Listing Service® and the associated logos are owned by The Canadian Real Estate Association (CREA) and identify the quality of services provided by real estate professionals who are members of CREA. Used under license.

 All information deemed reliable but not guaranteed. All properties are subject to prior sale, change or withdrawal. Neither listing broker(s) or information provider(s) shall be responsible for any typographical errors, misinformation, misprints and shall be held totally harmless. Listing(s) information is provided for consumer's personal, non-commercial use and may not be used for any purpose other than to identify prospective properties consumers may be interested in purchasing. The data relating