
Primary on Main
Address
Holars Haven Acreage, Spy Hill Rm No. 152, SK
Price
$ 758,888
Property Attributes
- ID#SK041519
- TypeSingle Family
- Listing Status Active
- MunicipalitySpy Hill Rm No. 152
- CitySpy Hill Rm No. 152
- AreaSpy Hill Rm No. 152
- Postal CodeS0A 4B0
- StyleBungalow
- Year Built2013
- Price$ 758,888
- Bedrooms5
- Bathrooms4
- Half Bathrooms0
- Sqr Footage2087
- Lot Size15.09 Acres
Data Source:
Canadian Real Estate Association (CREA)
Property Description
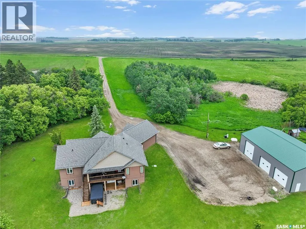
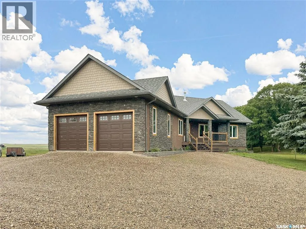
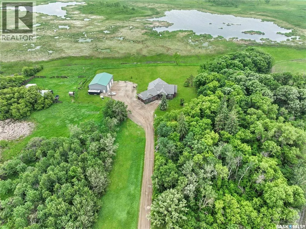
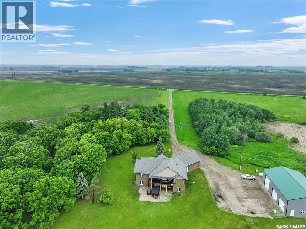
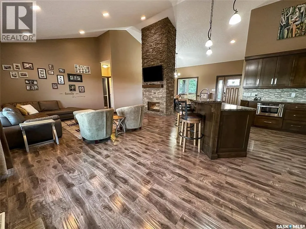
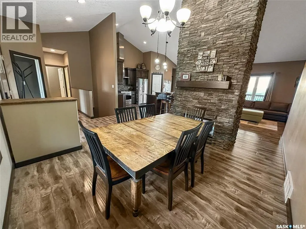
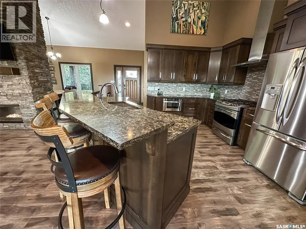
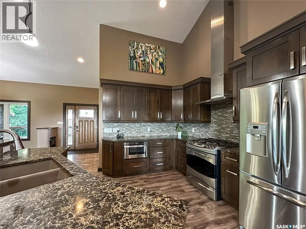
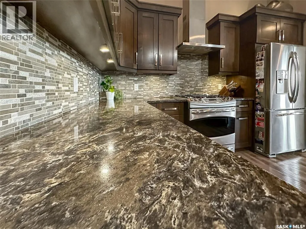
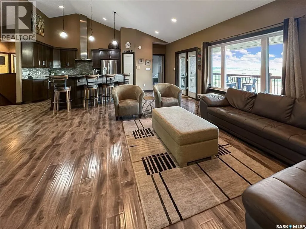
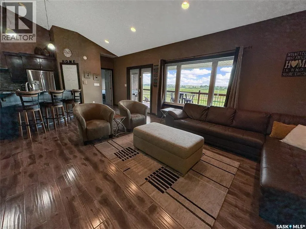
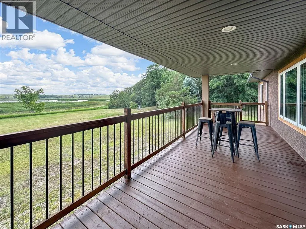
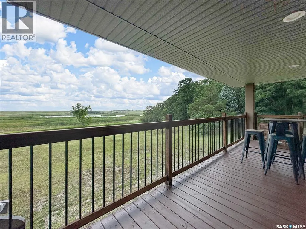
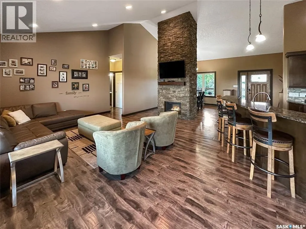
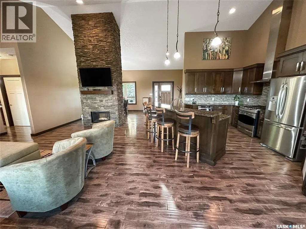
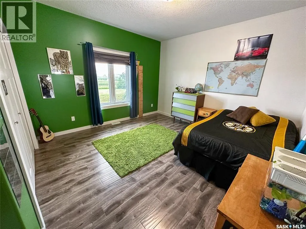
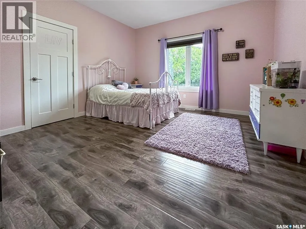
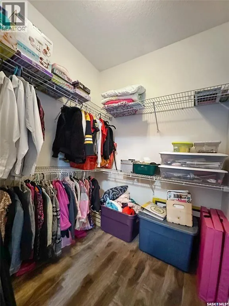
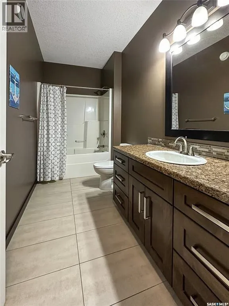
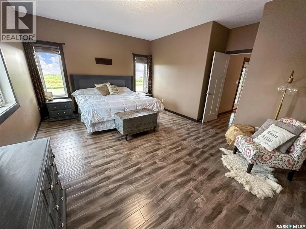
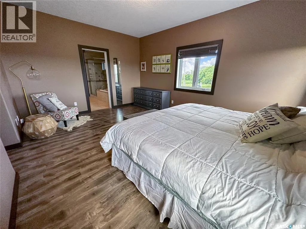
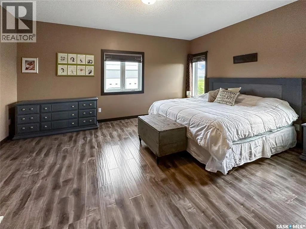
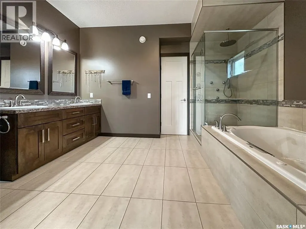
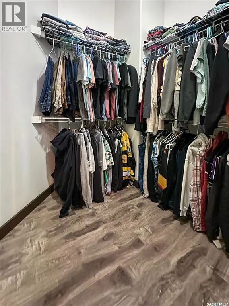
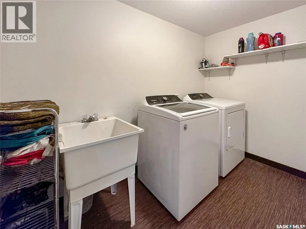
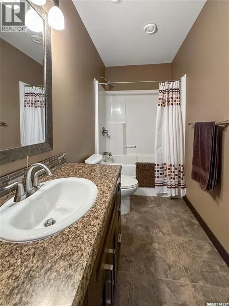
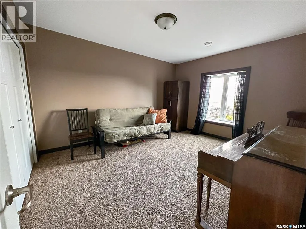
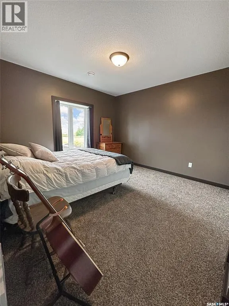
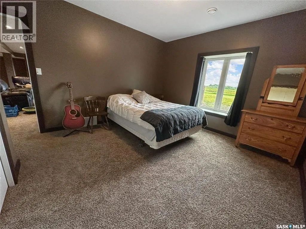
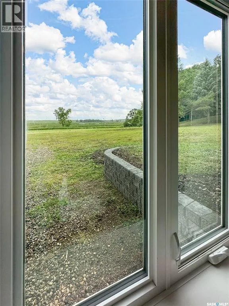
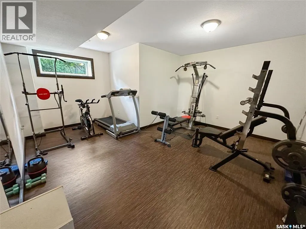
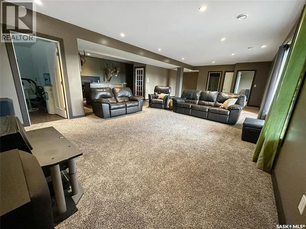
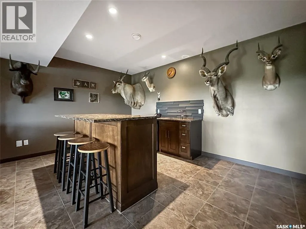
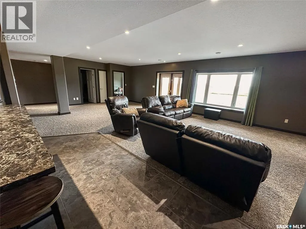
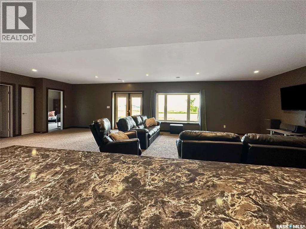
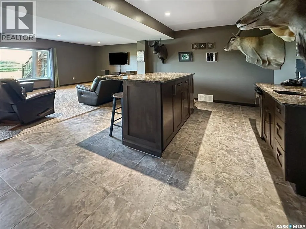
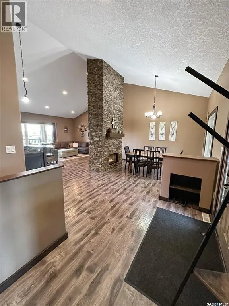
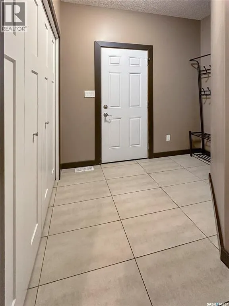
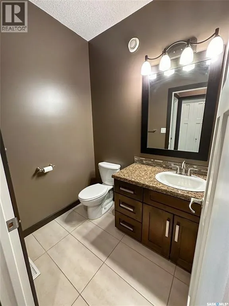
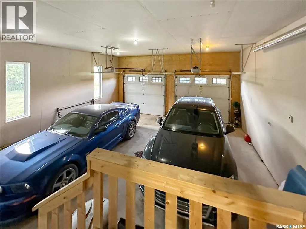
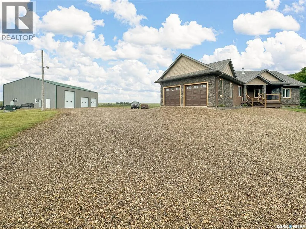
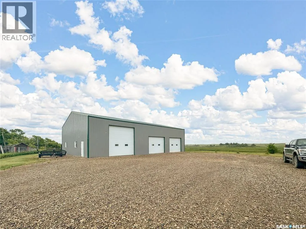
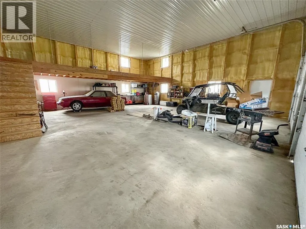
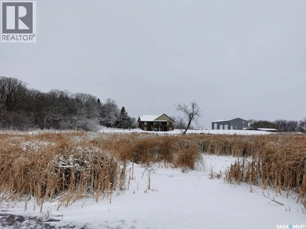
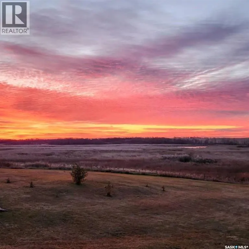
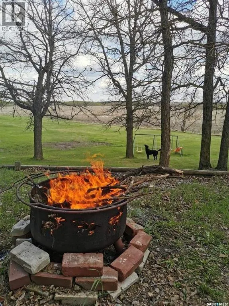
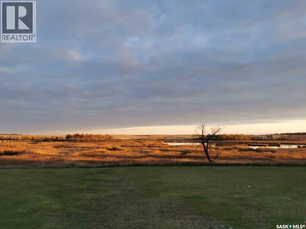
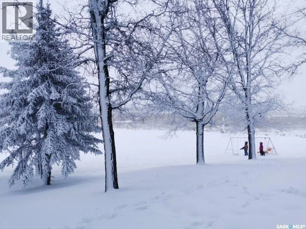
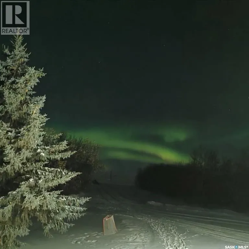
Kings & Queens, your castle is calling. Just off the beaten path of Holar Road you'll find a 15.09 walk out acreage & shop just west of HWY 8 with minimal gravel & maximum benefits. Covered decks, Vaulted ceilings, quartz countertops, a 2 way fireplace, stainless steel appliances and copious amounts of natural light set the stage for this show stopper from the front entrance to the top deck grilling station. Ceramic floor mudrooms are accented by a 2 pc bath of the double attached/insulated & heated garage so your snow gear or cow business isn't tracked through the house. A spacious office/gun room with a lane view keep business at the front and the party at the rear with all the bedrooms tucked in to their west and east facing areas of the home. A large kitchen with pull up bar stools, living room and formal dining room all flow with cohesive colorscheme and act as they should for the focus of the hub of this home. 2 bedrooms with large closets share a 4 pc bath on the west side of the home and separated by your homes hub on the eastern side is the colossal master, boasting a walk in closet & 5 pc ensuite including his & her sinks, soaker tub & custom shower with body jets. Below deck the walk out matches stride with the main floor in awesomeness with 2 extra guest beds, a massive home gym, laundry & 4 pc bath. The huge basement rec space have Sasks finest prairie views and with a handy wet bar & under stair wine room your set for some fantastic occasions at this location. Outside a mezzanine clad, 60 x 40 shop with 2/3s insulated & concrete floor with inflow heat lines ready to be hooked up await the next owners set up. The remaining area of the 60x40 runs as fantastic cold storage. Fire pits, huge mature trees, apple, Saskatoon and raspberry bushes add more value to the acres your about to acquire near the valley. Saskatchewan Potash Hot spot is calling you. Pull the trigger on your acreage owning dreams! (id:7434)
General Features
| Features | Acreage, Treed, Rolling, Rectangular, Balcony, Double width or more driveway, Sump Pump |
|---|---|
| Community Features | School Bus |
| Property Type | Single Family |
| Building Appliances | Washer, Refrigerator, Dishwasher, Dryer, Garage door opener remote(s), Stove |
| Building Architectural Style | Bungalow |
| Building Basement Features | Walk out |
| Building Cooling Type | Central air conditioning, Air exchanger |
| Building Type | House |
| Ownership Type | Freehold |
| Building.StoriesTotal | 1 |
Interior Features
| Building Fireplace Present | True |
|---|---|
| Building Fireplace Type | Conventional |
| Building Heating Type | Forced air, In Floor Heating |
| Building Heating Fuel | Natural gas |
| Basement Development | Finished |
| Basement Type | Full (Finished) |
| Fireplace Fuel | Gas |
| Living Area Range | 2087 |
| Bedrooms | 5 |
Exterior Features
| Structure | Deck |
|---|---|
| Landscape Features | Lawn |
Room Details
| Room | Dimensions | Level | Flooring | Details |
|---|---|---|---|---|
| 2pc Bathroom | 6 ft x 5 ft | Main level | 5 ft | |
| 4pc Bathroom | 5 ft ,1 in x 10 ft | Main level | 10 ft | |
| 5pc Ensuite bath | 10 ft x 8 ft ,11 in | Main level | 8 ft ,11 in | |
| Bedroom | 12 ft ,1 in x 12 ft ,8 in | Main level | 12 ft ,8 in | |
| Bonus Room | 15 ft ,9 in x 17 ft ,9 in | Basement | 17 ft ,9 in | |
| Den | 12 ft x 12 ft ,4 in | Main level | 12 ft ,4 in | |
| Dining nook | 10 ft x 10 ft | Main level | 10 ft | |
| Dining room | 12 ft x 10 ft | Main level | 10 ft | |
| Kitchen | 10 ft ,7 in x 8 ft ,7 in | Main level | 8 ft ,7 in | |
| Laundry room | 10 ft x 6 ft | Basement | 6 ft | |
| Mud room | 4 ft ,8 in x 7 ft ,3 in | Main level | 7 ft ,3 in | |
| Other | 17 ft ,9 in x 14 ft ,6 in | Main level | 14 ft ,6 in | |
| Primary Bedroom | 17 ft ,1 in x 13 ft | Main level | 13 ft | |
| Storage | Measurements not available | Main level |
Amenities
- Views
- New Construction
- Adult 55+
- Lease To Own
- No Strata Fees
- Furnished
- Primary On Main
- Air Conditioning
- Seller Finance
- Green
- Fixer Upper
- Horse
- Golf
- Fireplace
- Deck
- Garage
- Basement
- Pool

Property vs Single Family Average in S0A 4B0
Price
Year Built
 Data is supplied by Pillar 9™ MLS® System. Pillar 9™ is the owner of the copyright in its MLS® System. Data is deemed reliable but is not guaranteed accurate by Pillar 9™. The trademarks MLS®, Multiple Listing Service® and the associated logos are owned by The Canadian Real Estate Association (CREA) and identify the quality of services provided by real estate professionals who are members of CREA. Used under license.

 All information deemed reliable but not guaranteed. All properties are subject to prior sale, change or withdrawal. Neither listing broker(s) or information provider(s) shall be responsible for any typographical errors, misinformation, misprints and shall be held totally harmless. Listing(s) information is provided for consumer's personal, non-commercial use and may not be used for any purpose other than to identify prospective properties consumers may be interested in purchasing. The data relating